2,344 Results

EDIT SEARCH FILTERS
Clear All FiltersModern
Sort By:  

2,344 RESULTS

SEARCH FILTERS

    Plan Type
    Square Feet
    Bedrooms
    Bathrooms
    Stories
    Garage (Vehicle Spaces)
    Architectural Styles

    Outdoor Living

    Bedroom Options
    Kitchen & Dining
    Laundry Location
    Additional Rooms

    Garage Type

    Garage Features
    Other Features
    Foundation Type

    Plan Width (FT)
    Plan Depth (FT)
    Plan Height (FT)
    Framing Type
    Media Filters
SEARCHING...
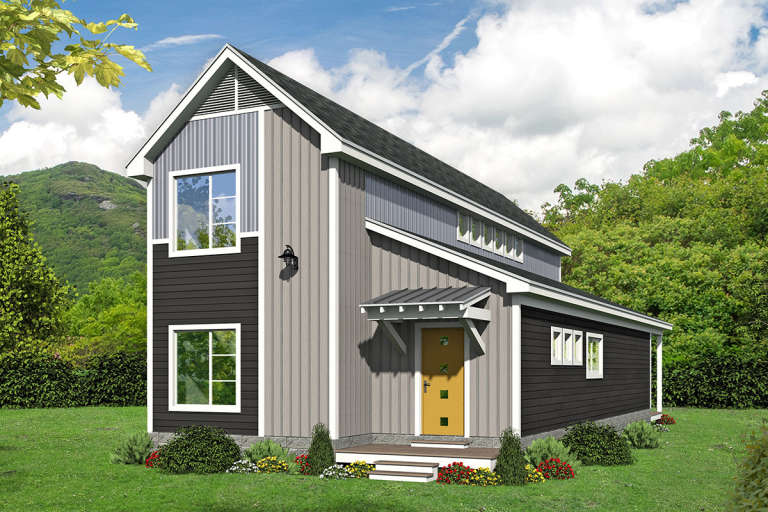
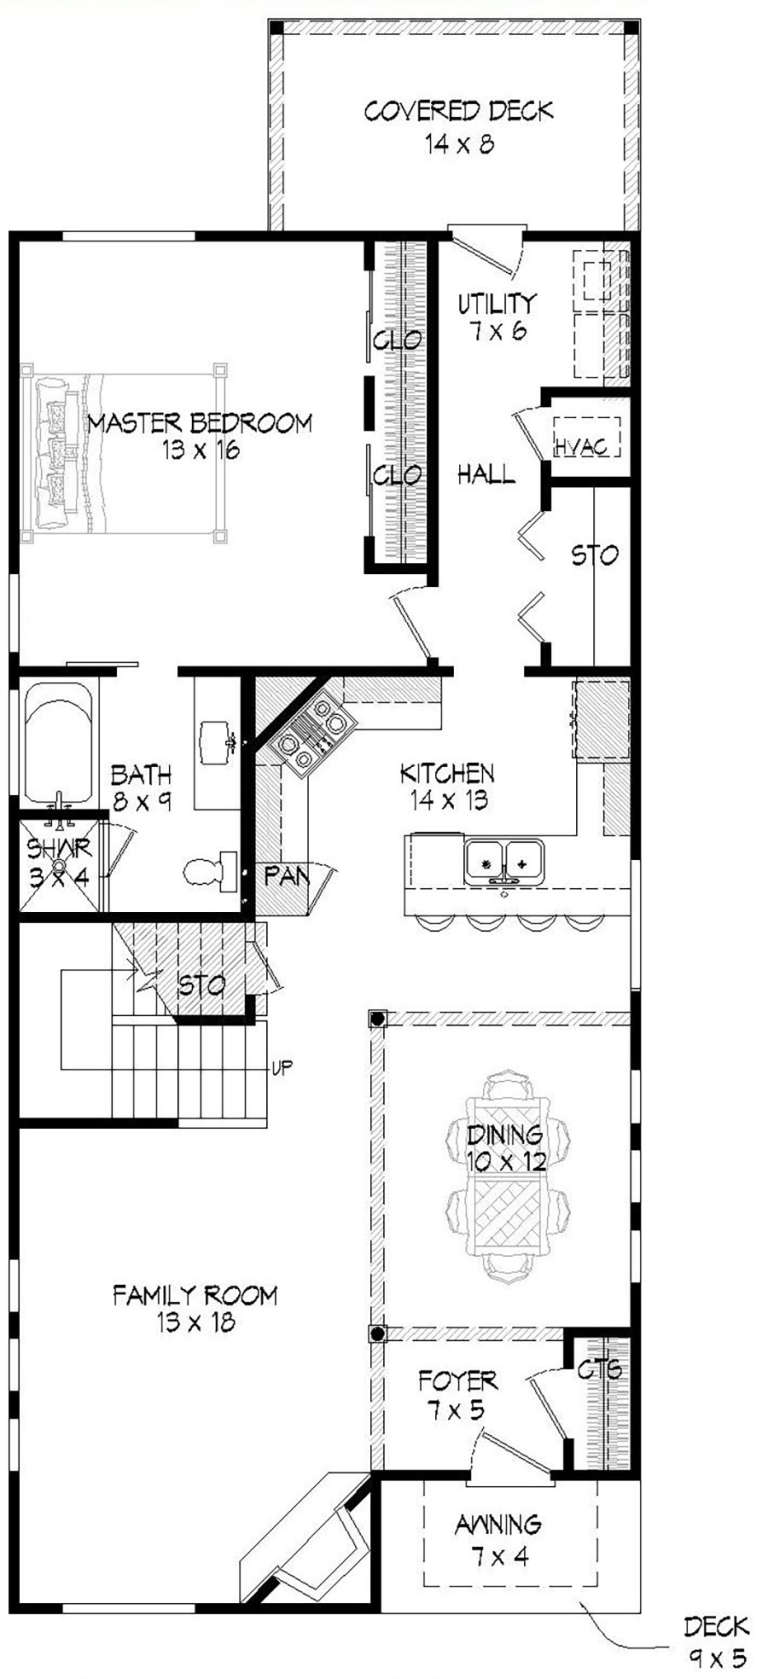
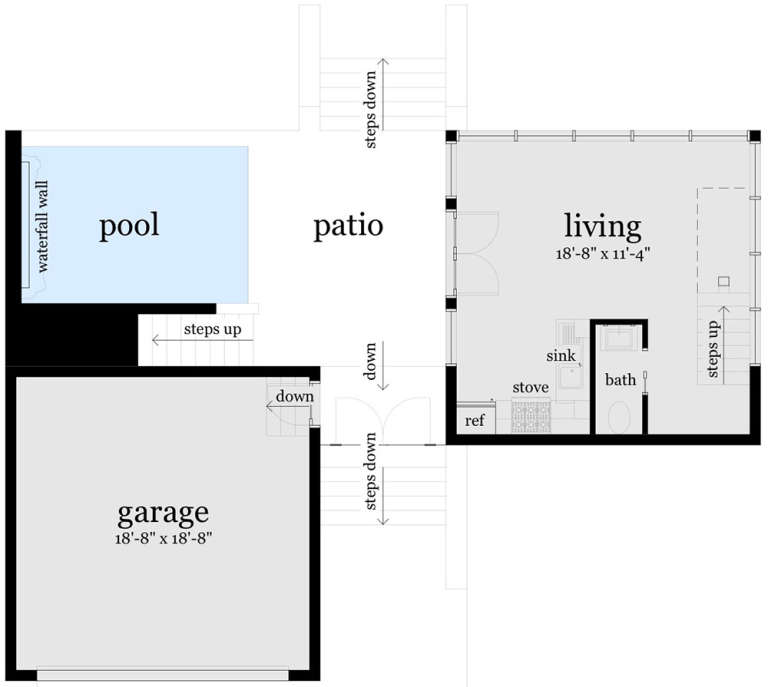
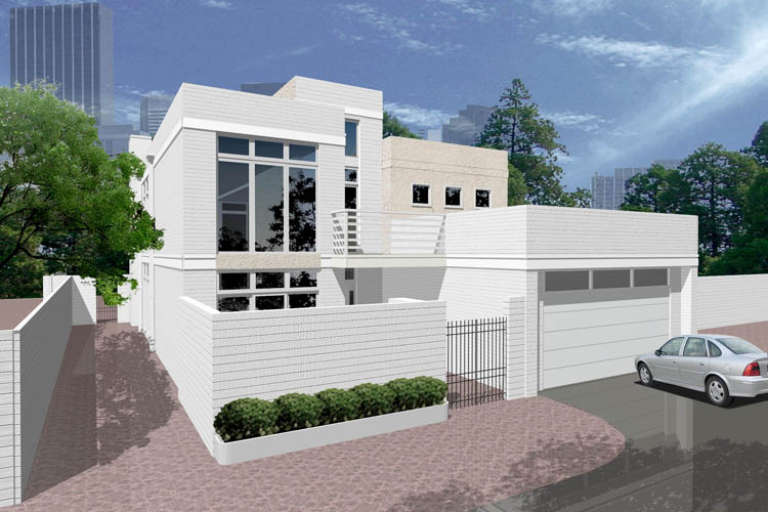
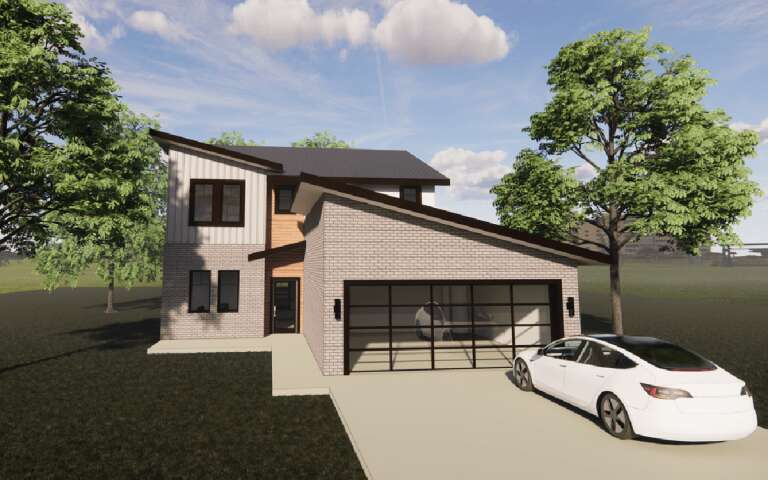
House Plan House Plan #20407 Front Elevation

PLAN #940-00118

Starting at

$1,250
Sq Ft 1,880
Beds 3
Baths 2
½ Baths 0
Cars 0
Stories 2
Width 23' 9"
Depth 60'
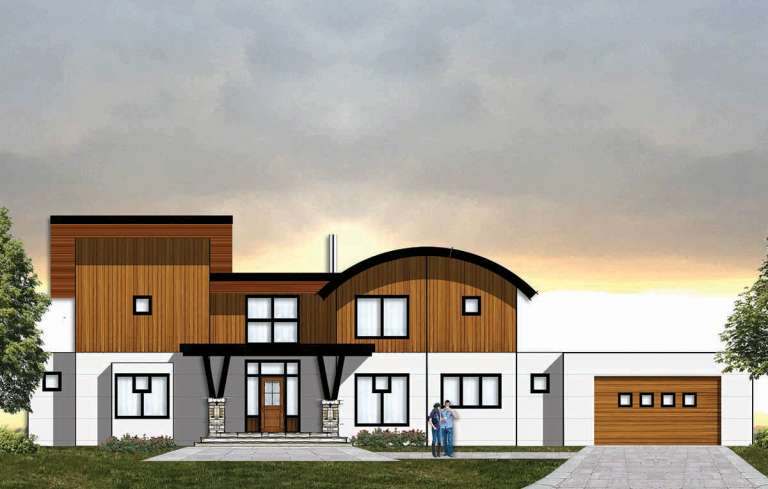
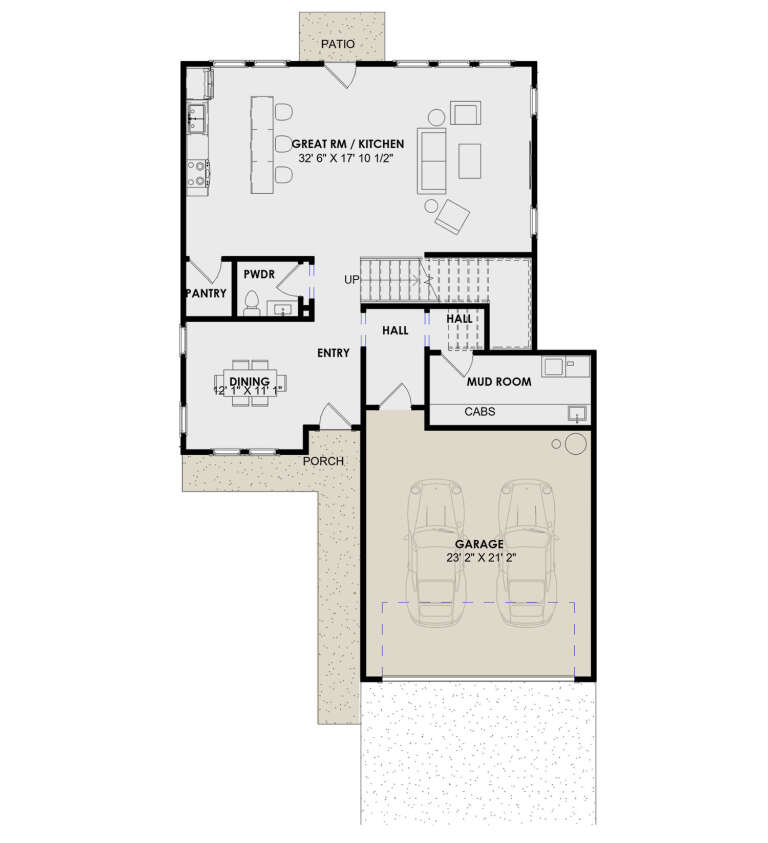
House Plan House Plan #19628 Front Elevation

PLAN #8504-00132

Starting at

$3,861
Sq Ft 2,340
Beds 3
Baths 3
½ Baths 1
Cars 2
Stories 2
Width 92'
Depth 35'
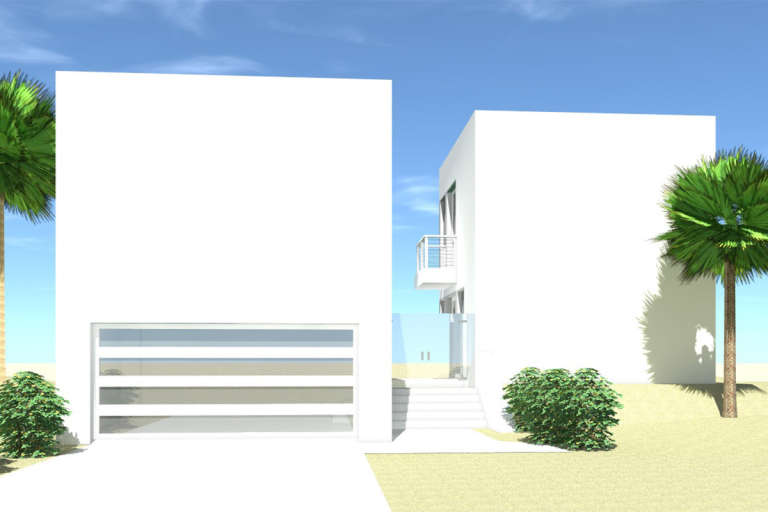
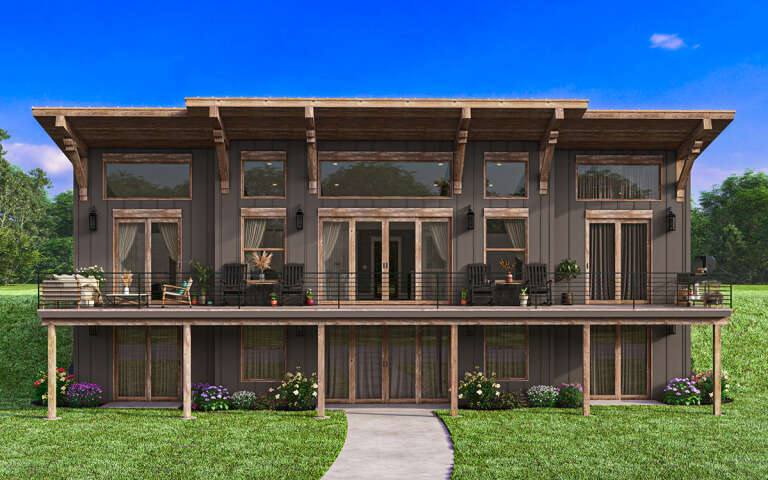
House Plan House Plan #19597 Front Elevation

PLAN #028-00141

Starting at

$982
Sq Ft 1,200
Beds 2
Baths 2
½ Baths 1
Cars 2
Stories 2
Width 49'
Depth 38'
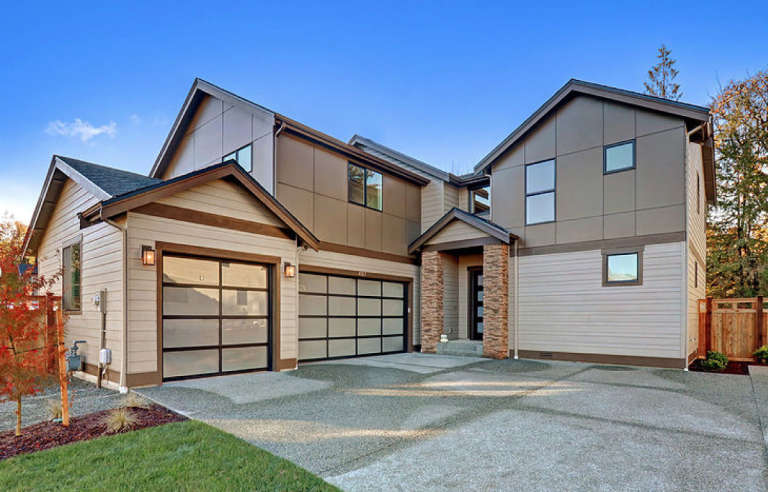
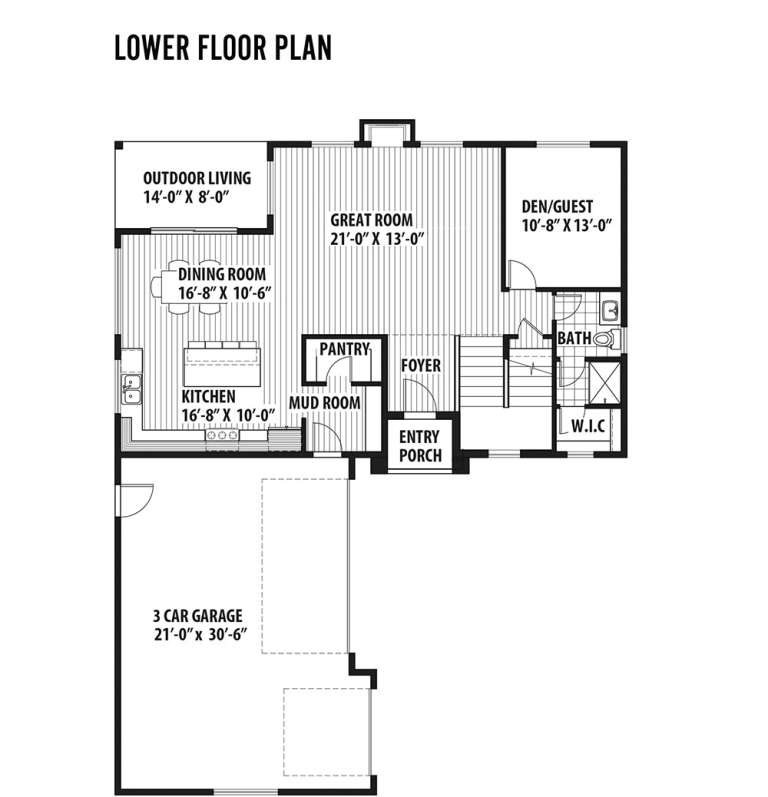
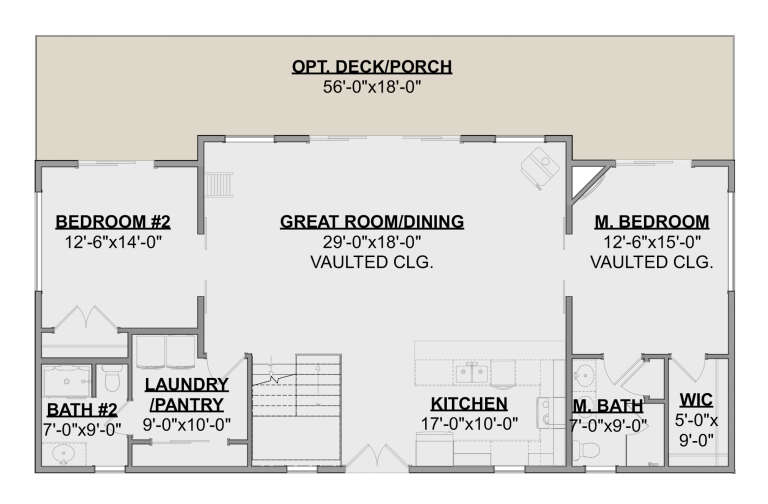
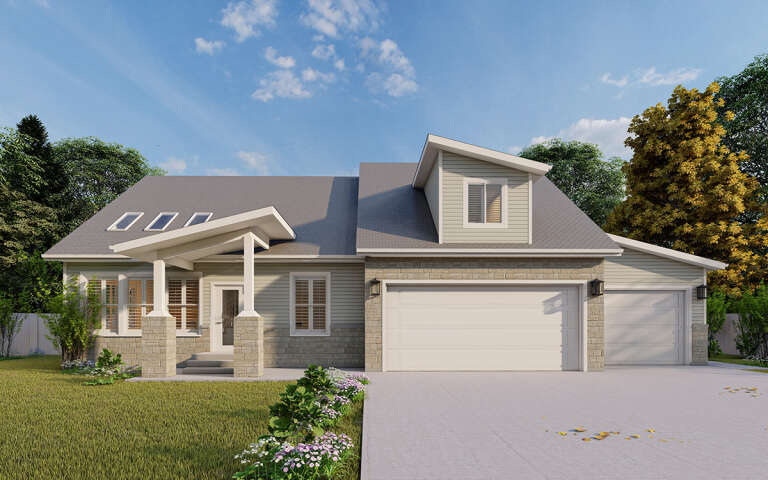
House Plan House Plan #19042 Front Elevation

PLAN #9488-00003

Starting at

$1,675
Sq Ft 2,869
Beds 3
Baths 2
½ Baths 1
Cars 3
Stories 2
Width 47'
Depth 60'
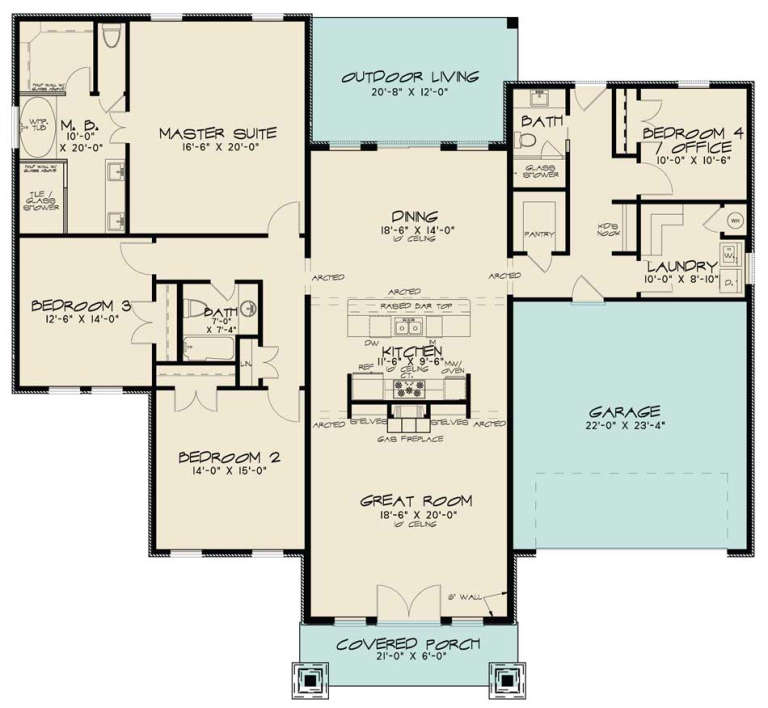
House Plan House Plan #18605 Angled Front Elevation

PLAN #8318-00051

Starting at

$1,650
Sq Ft 2,506
Beds 4
Baths 3
½ Baths 0
Cars 2
Stories 1
Width 69'
Depth 62' 10"
House Plan House Plan #17467 Front Elevation

PLAN #6146-00068

Starting at

$1,350
Sq Ft 1,698
Beds 3
Baths 2
½ Baths 1
Cars 1
Stories 2
Width 37'
Depth 36' 6"
House Plan House Plan #16985 Front Elevation

PLAN #5445-00233

Starting at

$1,290
Sq Ft 3,785
Beds 4
Baths 3
½ Baths 1
Cars 2
Stories 2
Width 48'
Depth 82'
House Plan House Plan #14783 Front Elevation

PLAN #028-00089

Starting at

$1,555
Sq Ft 2,623
Beds 4
Baths 3
½ Baths 0
Cars 2
Stories 1
Width 42'
Depth 95'
House Plan House Plan #34904 Angled Front Elevation

PLAN #2802-00475

Starting at

$1,050
Sq Ft 2,340
Beds 2
Baths 2
½ Baths 0
Cars 2
Stories 1.5
Width 44'
Depth 34' 2"
House Plan House Plan #32885 Front Elevation

PLAN #9300-00146

Starting at

$2,097
Sq Ft 2,477
Beds 2
Baths 2
½ Baths 1
Cars 2
Stories 1
Width 74' 9"
Depth 54' 10"
House Plan House Plan #32656 Angled Front Elevation

PLAN #940-01263

Starting at

$1,350
Sq Ft 2,147
Beds 3
Baths 3
½ Baths 1
Cars 1
Stories 3
Width 43'
Depth 26'
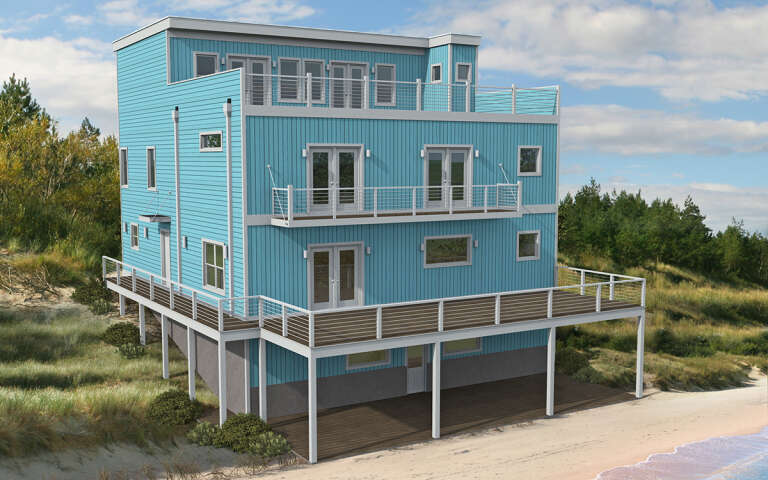
House Plan House Plan #31556 Angled Rear Elevation

PLAN #940-01153

Starting at

$1,350
Sq Ft 2,194
Beds 2
Baths 2
½ Baths 0
Cars 0
Stories 2.5
Width 32'
Depth 31'
House Plan House Plan #29975 Front Elevation

PLAN #9185-00002

Starting at

$1,375
Sq Ft 2,385
Beds 4
Baths 2
½ Baths 1
Cars 2
Stories 2
Width 38' 9"
Depth 57' 11"
House Plan House Plan #29954 Front Elevation
EXCLUSIVE

PLAN #1462-00077

Starting at

$1,000
Sq Ft 1,455
Beds 2
Baths 2
½ Baths 0
Cars 0
Stories 1
Width 56'
Depth 35'
House Plan House Plan #29861 Angled Rear Elevation

PLAN #940-00900

Starting at

$2,650
Sq Ft 5,305
Beds 2-3
Baths 3
½ Baths 1
Cars 0
Stories 3
Width 40'
Depth 44'
House Plan House Plan #29754 Front Elevation

PLAN #2802-00244

Starting at

$1,250
Sq Ft 2,368
Beds 2-3
Baths 2
½ Baths 0
Cars 3
Stories 1.5
Width 66'
Depth 51'
House Plan House Plan #29500 Angled Front Elevation

PLAN #6146-00566

Starting at

$1,255
Sq Ft 1,406
Beds 2
Baths 1
½ Baths 0
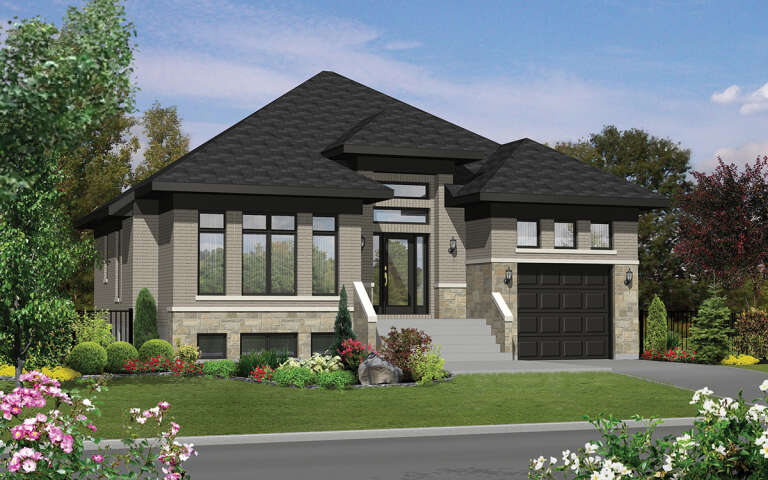
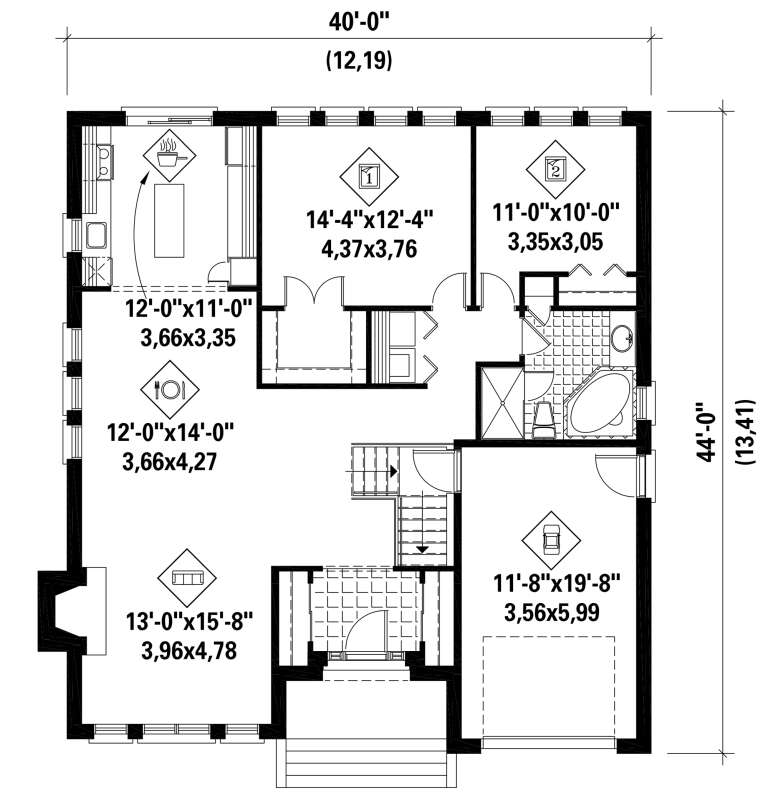
Cars 1
Stories 1
Width 40'
Depth 44'
House Plan House Plan #29475 Angled Front Elevation

PLAN #940-00830

Starting at

$1,450
Sq Ft 2,311
Beds 3
Baths 2
½ Baths 0
Cars 2
Stories 2.5
Width 78'
Depth 31'
X
Shop Sign In
Favorites
Cart
Chat