2,344 Results

EDIT SEARCH FILTERS
Clear All FiltersModern
Sort By:  

2,344 RESULTS

SEARCH FILTERS

    Plan Type
    Square Feet
    Bedrooms
    Bathrooms
    Stories
    Garage (Vehicle Spaces)
    Architectural Styles

    Outdoor Living

    Bedroom Options
    Kitchen & Dining
    Laundry Location
    Additional Rooms

    Garage Type

    Garage Features
    Other Features
    Foundation Type

    Plan Width (FT)
    Plan Depth (FT)
    Plan Height (FT)
    Framing Type
    Media Filters
SEARCHING...
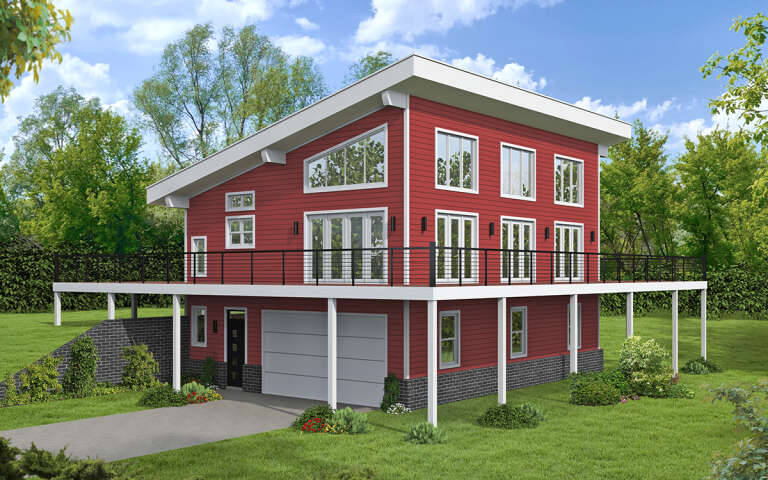
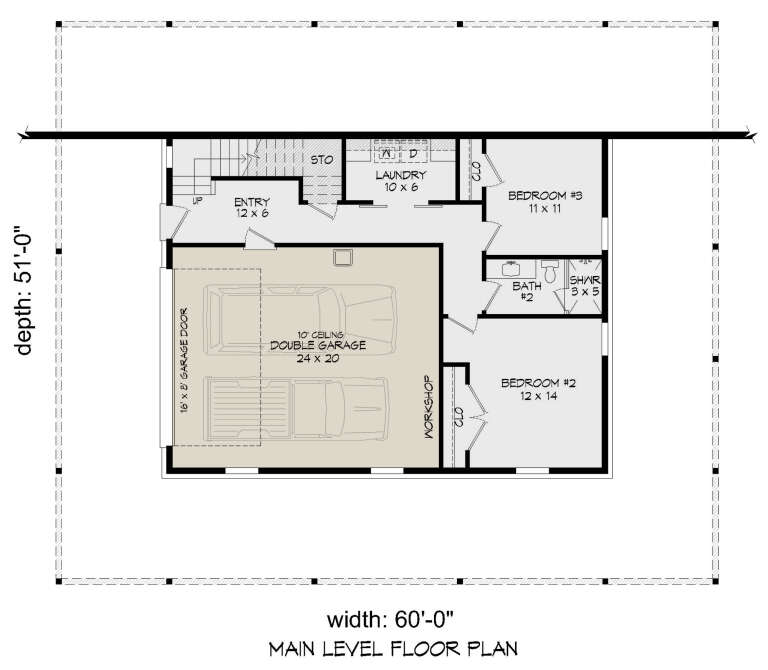
House Plan House Plan #29424 Angled Front Elevation

PLAN #940-00818

Starting at

$1,250
Sq Ft 1,972
Beds 3
Baths 2
½ Baths 0
Cars 2
Stories 2
Width 60'
Depth 51'
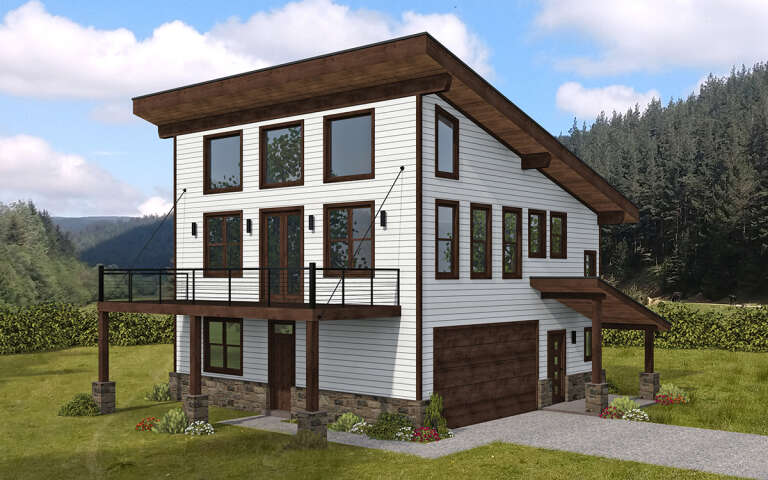
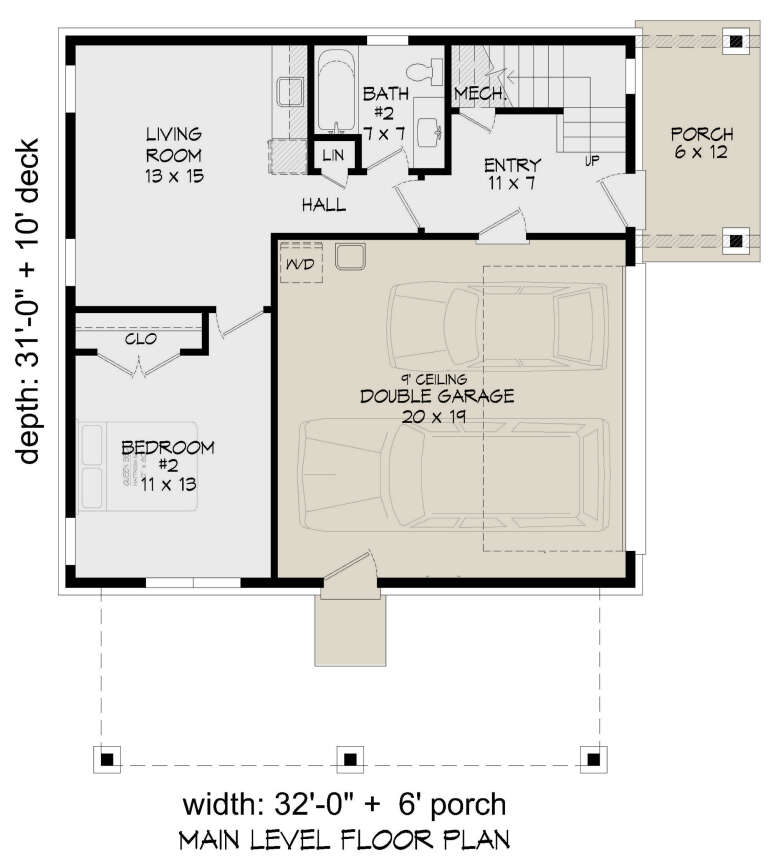
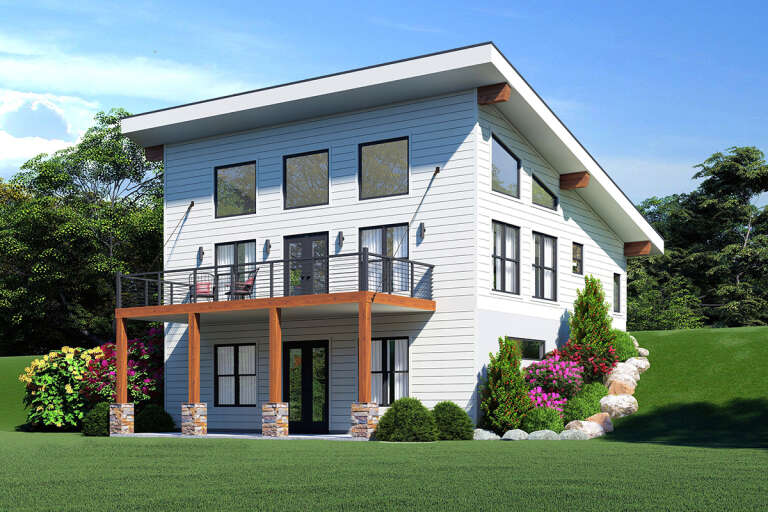
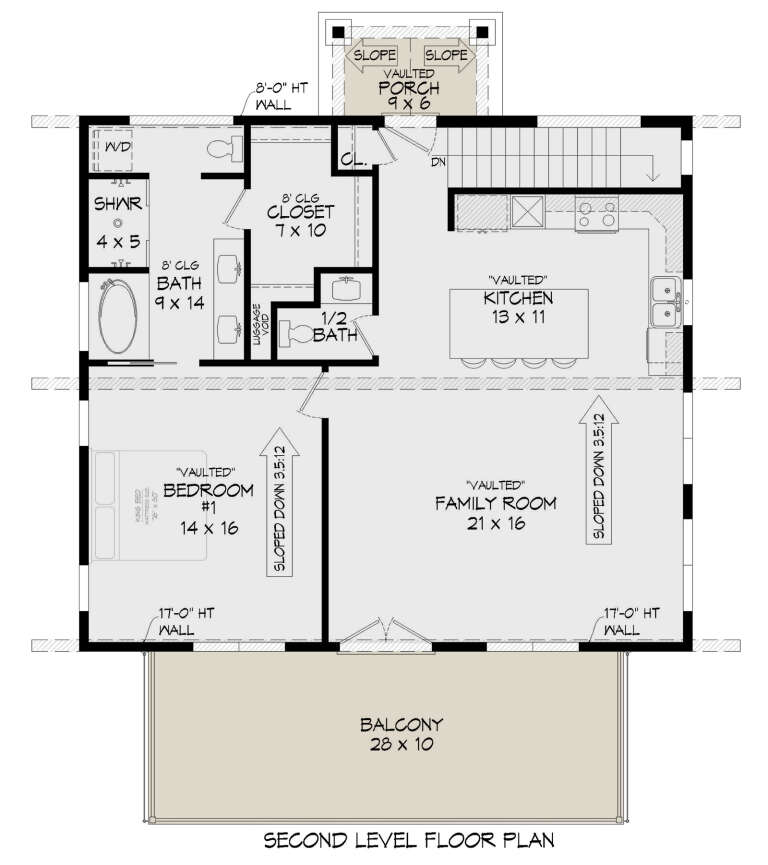
House Plan House Plan #28891 Angled Front Elevation

PLAN #940-00750

Starting at

$1,250
Sq Ft 1,932
Beds 2
Baths 2
½ Baths 0
Cars 2
Stories 2.5
Width 32'
Depth 31'
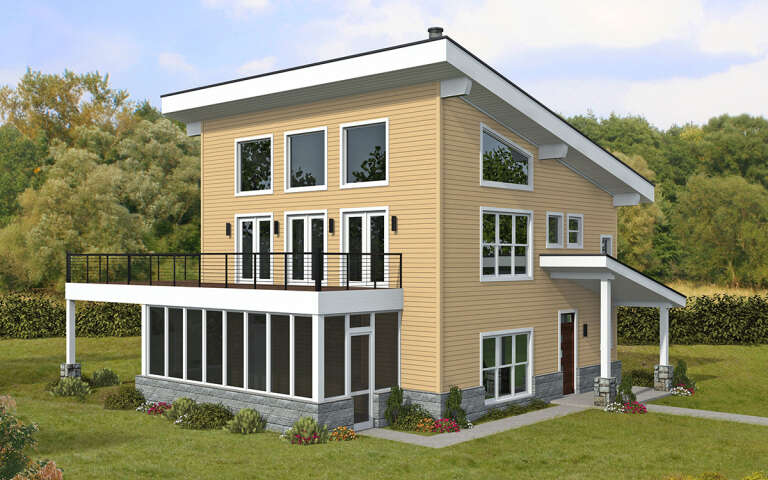
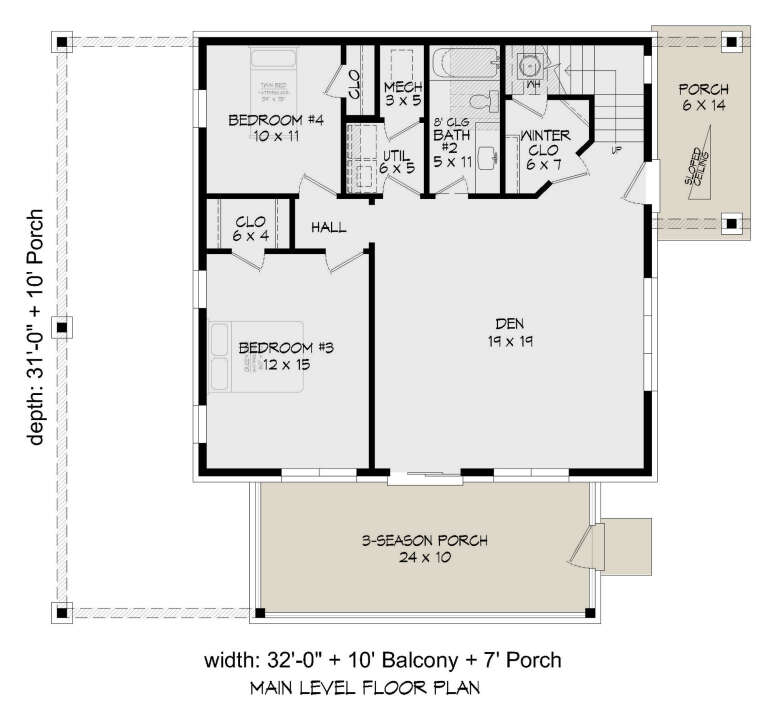
House Plan House Plan #28776 Angled Front Elevation

PLAN #940-00734

Starting at

$1,350
Sq Ft 2,184
Beds 4
Baths 2
½ Baths 0
Cars 0
Stories 2
Width 32'
Depth 31'
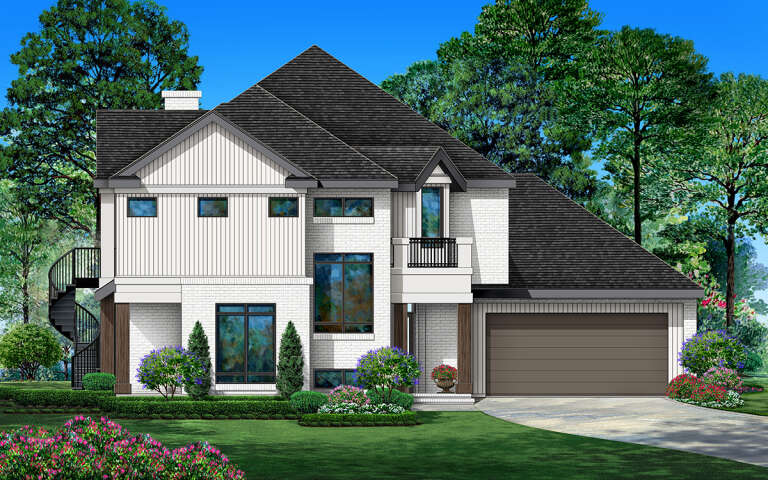
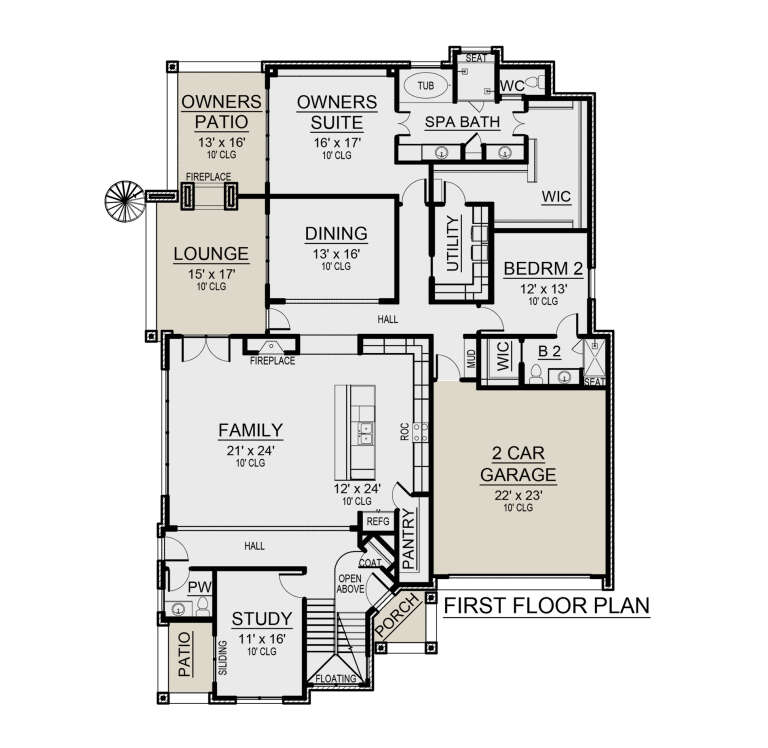
House Plan House Plan #28751 Front Elevation

PLAN #5445-00494

Starting at

$1,290
Sq Ft 3,783
Beds 4
Baths 4
½ Baths 1
Cars 2
Stories 2
Width 59'
Depth 83'
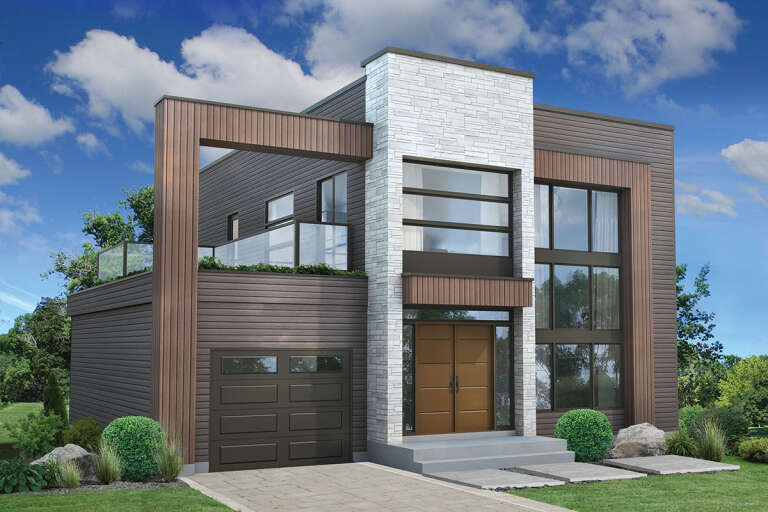
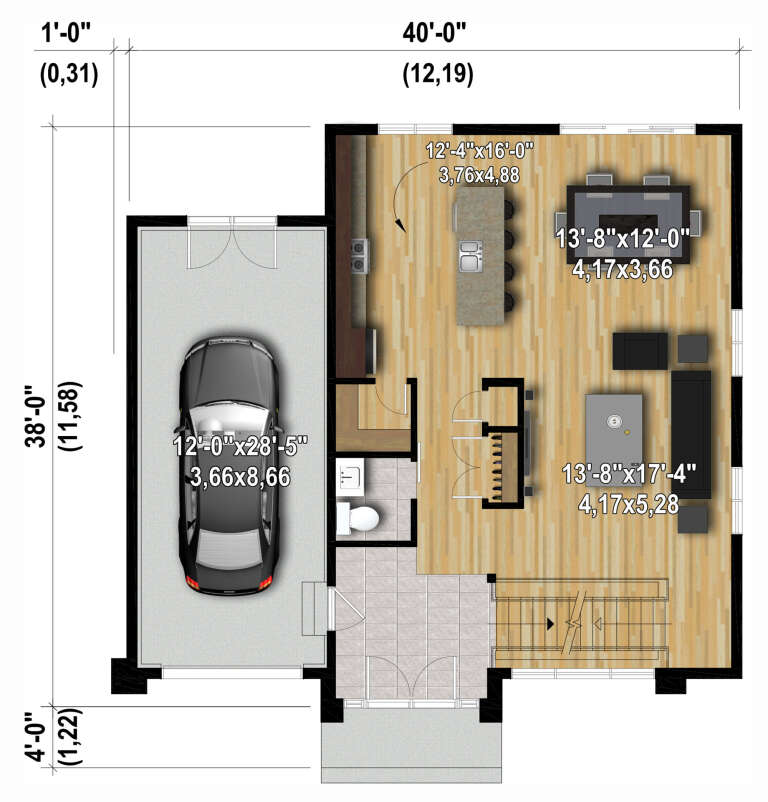
House Plan House Plan #28289 Front Elevation

PLAN #6146-00561

Starting at

$1,350
Sq Ft 1,992
Beds 3
Baths 1
½ Baths 1
Cars 1
Stories 2
Width 40'
Depth 38'
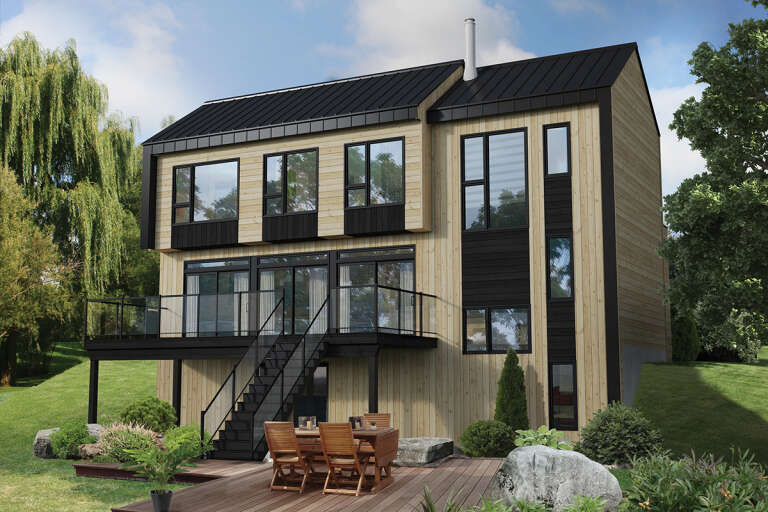
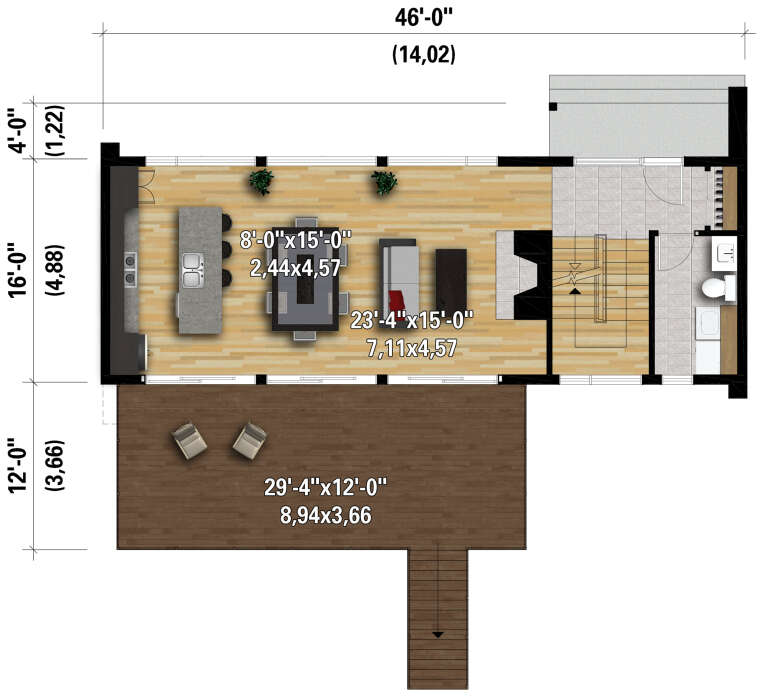
House Plan House Plan #28283 Rear Elevation

PLAN #6146-00559

Starting at

$1,455
Sq Ft 2,081
Beds 3
Baths 1
½ Baths 1
Cars 0
Stories 2
Width 46'
Depth 16'
House Plan House Plan #28268 Angled Rear Elevation

PLAN #940-00681

Starting at

$1,350
Sq Ft 2,202
Beds 2
Baths 2
½ Baths 1
Cars 0
Stories 1
Width 35' 6"
Depth 31'
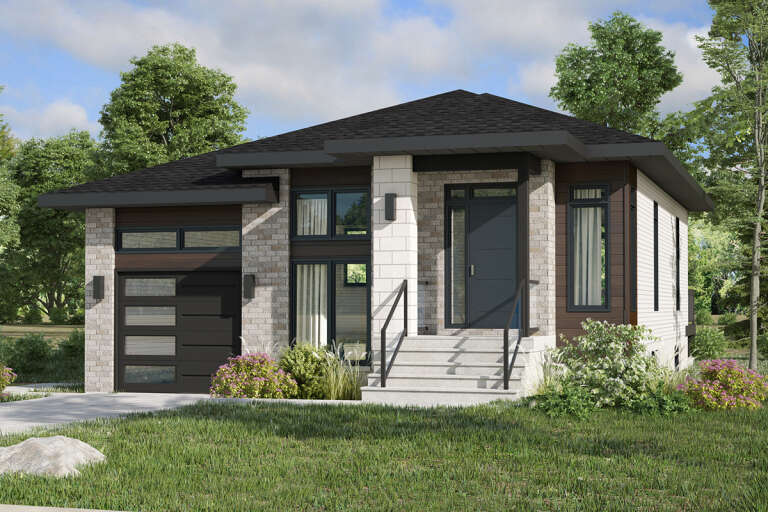
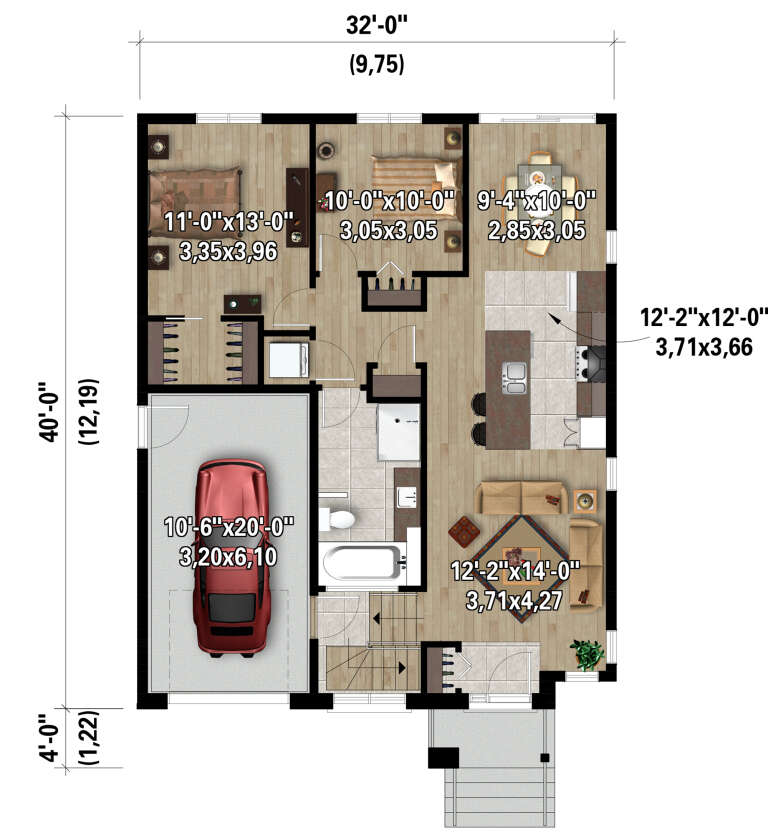
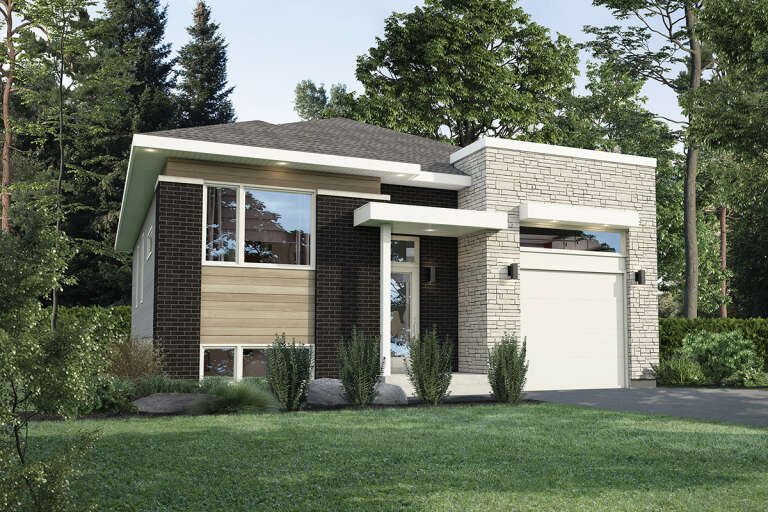
House Plan House Plan #28117 Front Elevation

PLAN #6146-00499

Starting at

$855
Sq Ft 1,027
Beds 2
Baths 1
½ Baths 0
Cars 1
Stories 1
Width 32'
Depth 40'
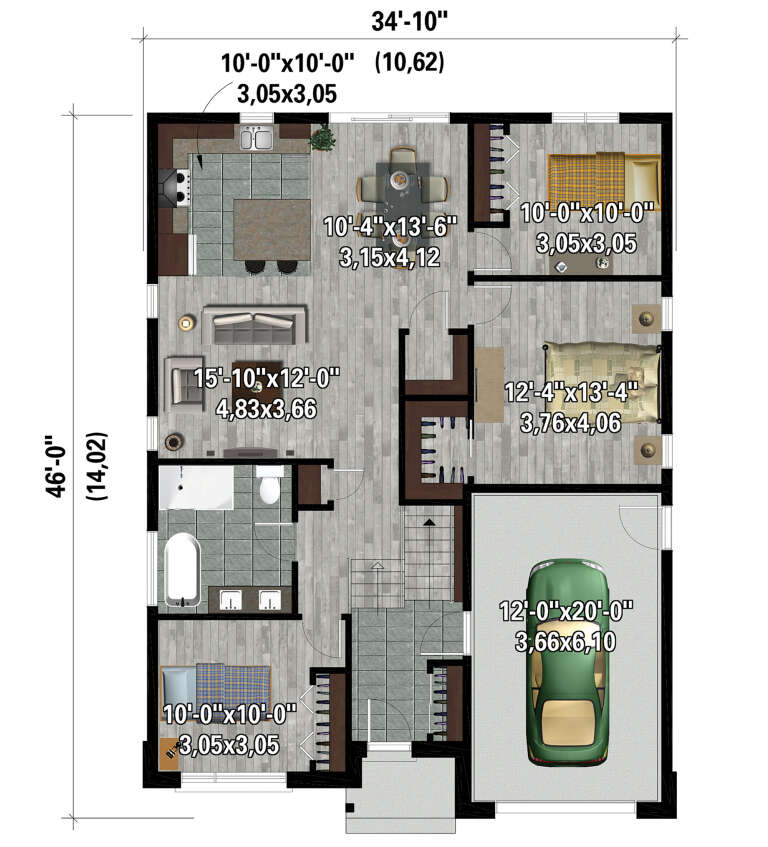
House Plan House Plan #28115 Front Elevation

PLAN #6146-00497

Starting at

$1,055
Sq Ft 1,231
Beds 3
Baths 1
½ Baths 0
Cars 1
Stories 1
Width 34' 10"
Depth 46'
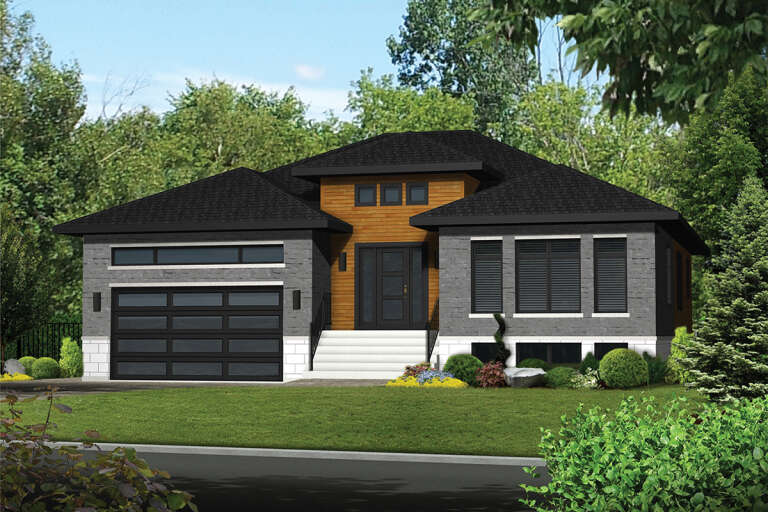
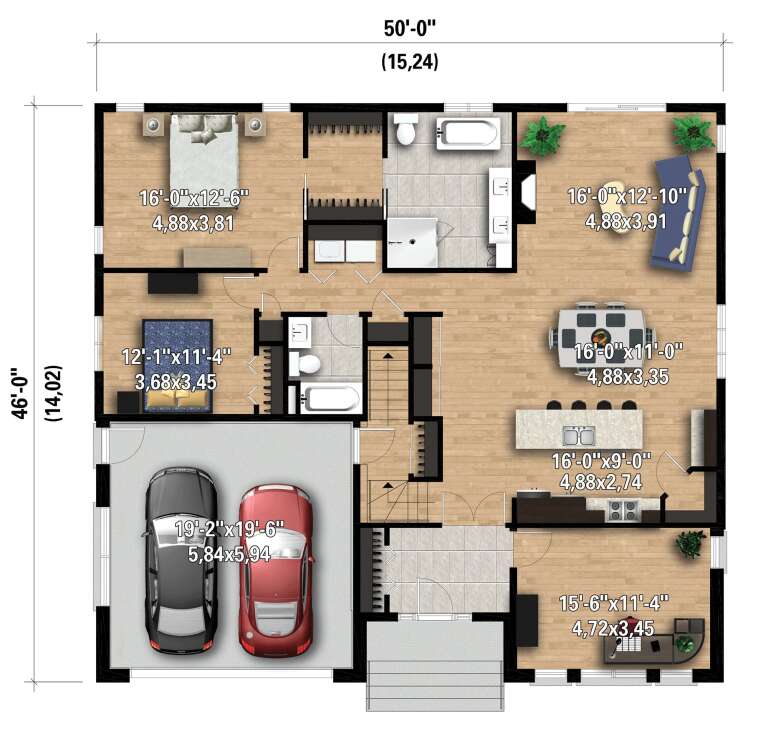
House Plan House Plan #28106 Front Elevation

PLAN #6146-00488

Starting at

$1,350
Sq Ft 1,813
Beds 2
Baths 2
½ Baths 0
Cars 2
Stories 1
Width 50'
Depth 46'
House Plan House Plan #28091 Front Elevation

PLAN #6146-00480

Starting at

$855
Sq Ft 1,025
Beds 2
Baths 1
½ Baths 0
Cars 0
Stories 1
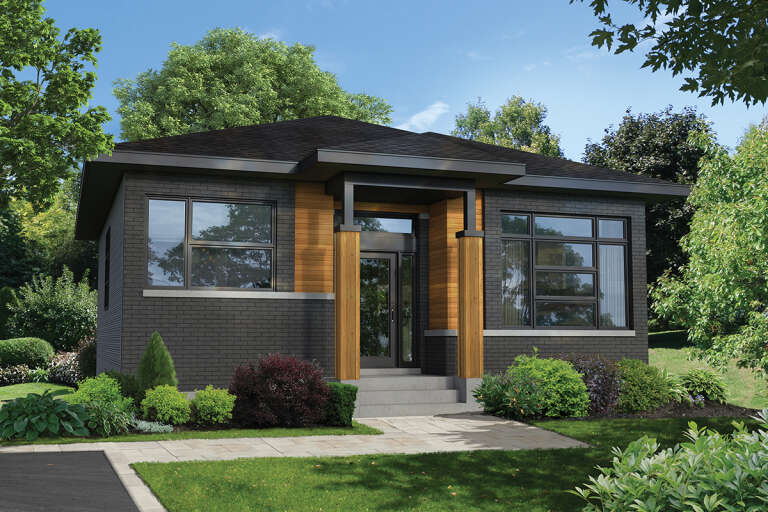
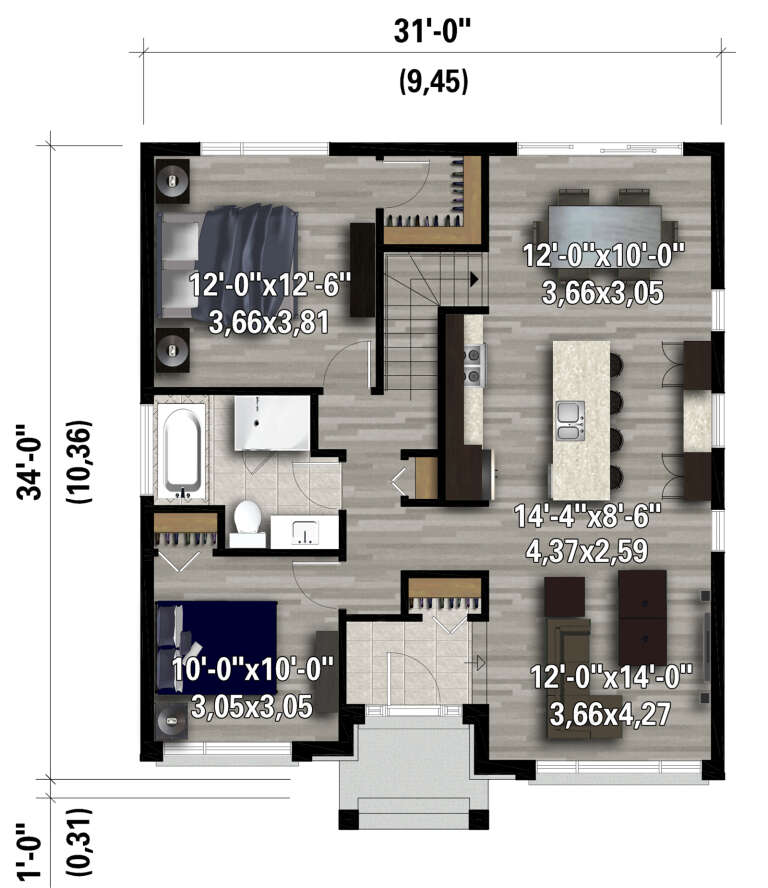
Width 31'
Depth 34'
House Plan House Plan #27781 Front Elevation

PLAN #402-01763

Starting at

$1,305
Sq Ft 2,240
Beds 3
Baths 2
½ Baths 1
Cars 2
Stories 2
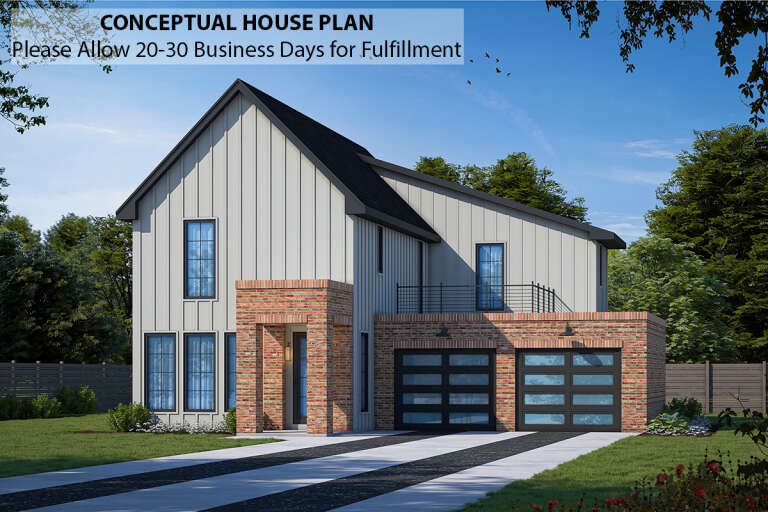
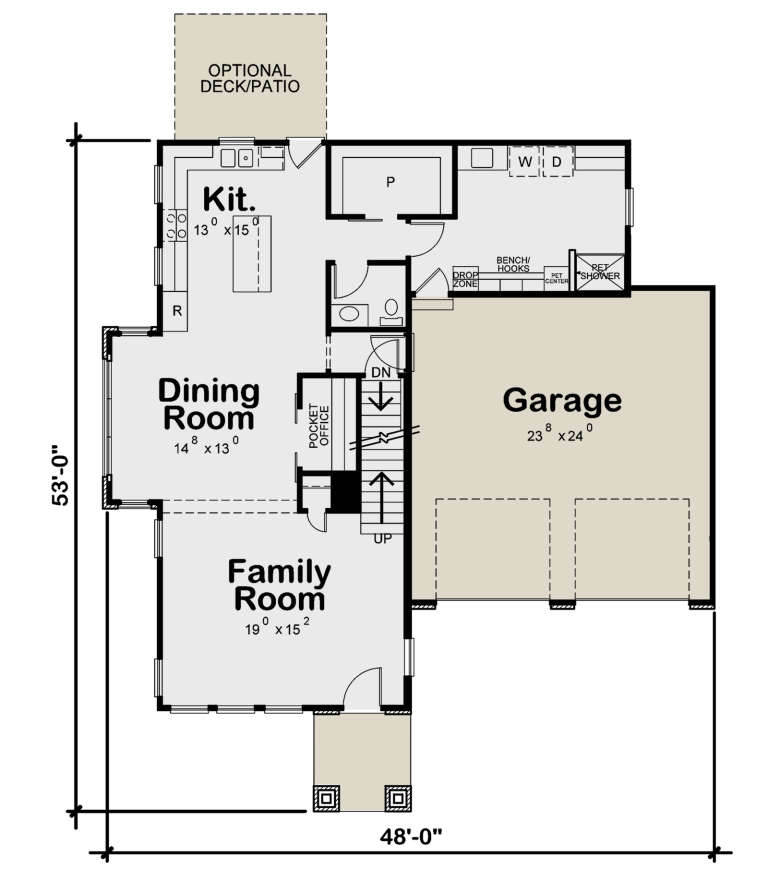
Width 48'
Depth 53' 8"
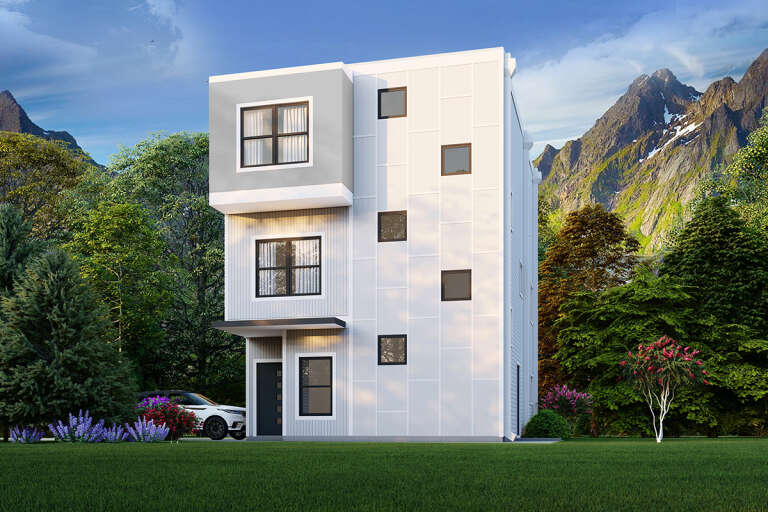
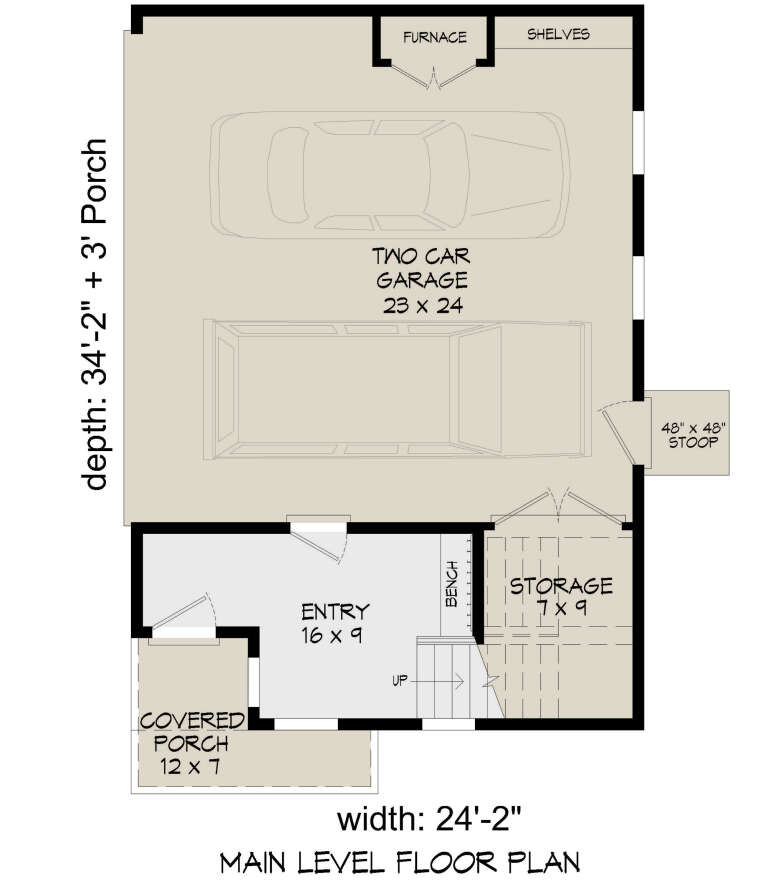
House Plan House Plan #27684 Front Elevation

PLAN #940-00612

Starting at

$1,250
Sq Ft 1,898
Beds 4
Baths 3
½ Baths 0
Cars 2
Stories 3
Width 24' 2"
Depth 34' 2"
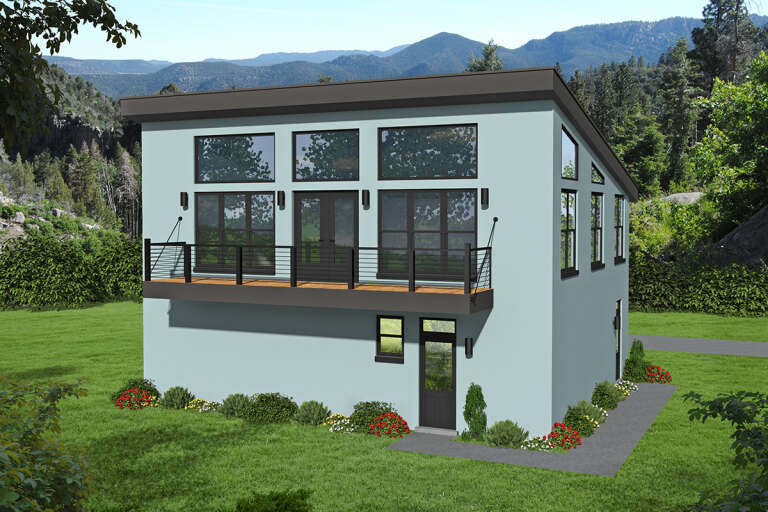
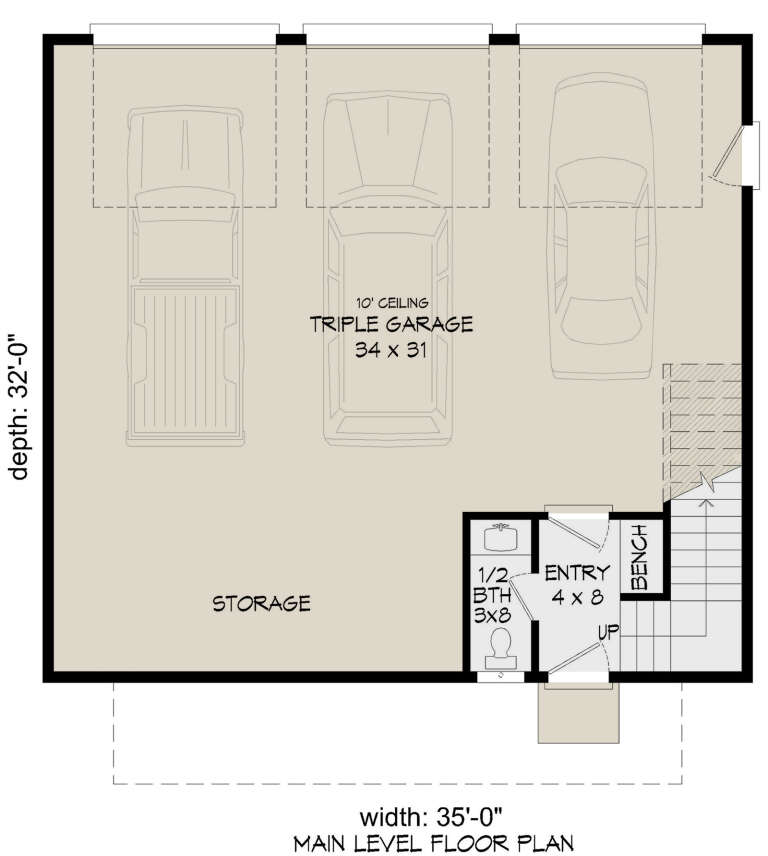
House Plan House Plan #27663 Front Elevation

PLAN #940-00600

Starting at

$1,050
Sq Ft 1,240
Beds 1
Baths 1
½ Baths 1
Cars 3
Stories 2
Width 35'
Depth 32'
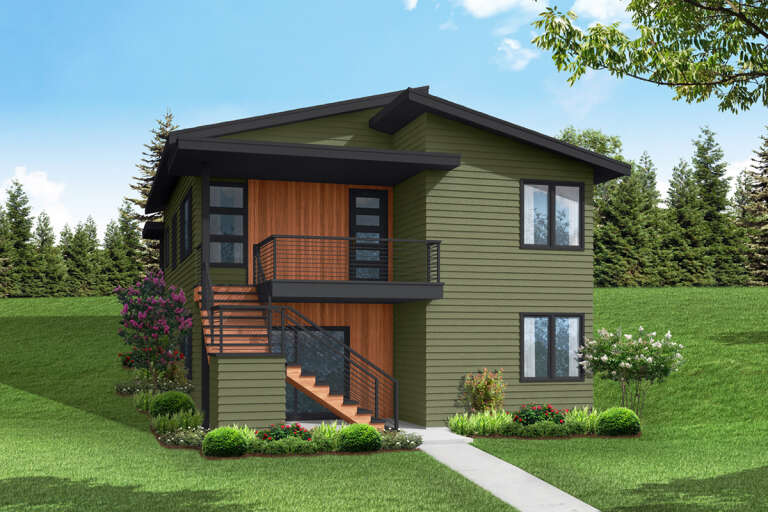
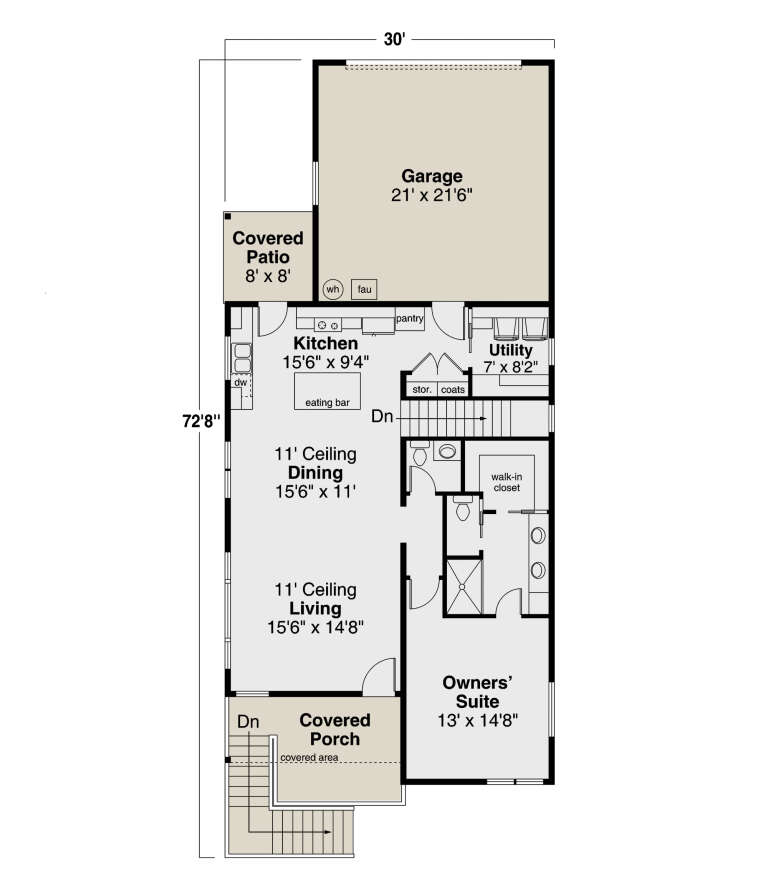
House Plan House Plan #27166 Front Elevation

PLAN #035-01011

Starting at

$1,140
Sq Ft 2,077
Beds 3
Baths 2
½ Baths 1
Cars 2
Stories 1
Width 30'
Depth 72' 8"
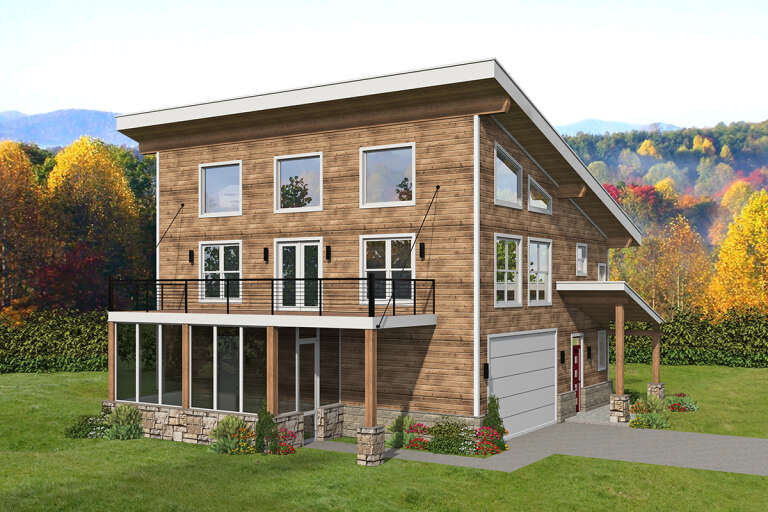
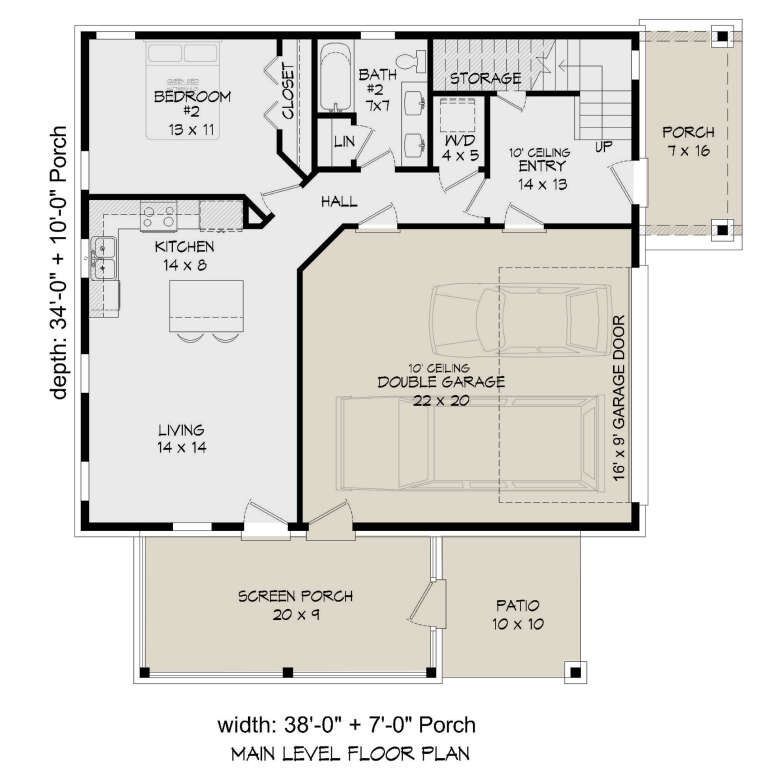
House Plan House Plan #27052 Front Elevation

PLAN #940-00525

Starting at

$1,450
Sq Ft 2,417
Beds 2
Baths 2
½ Baths 1
Cars 2
Stories 2
Width 38'
Depth 34'
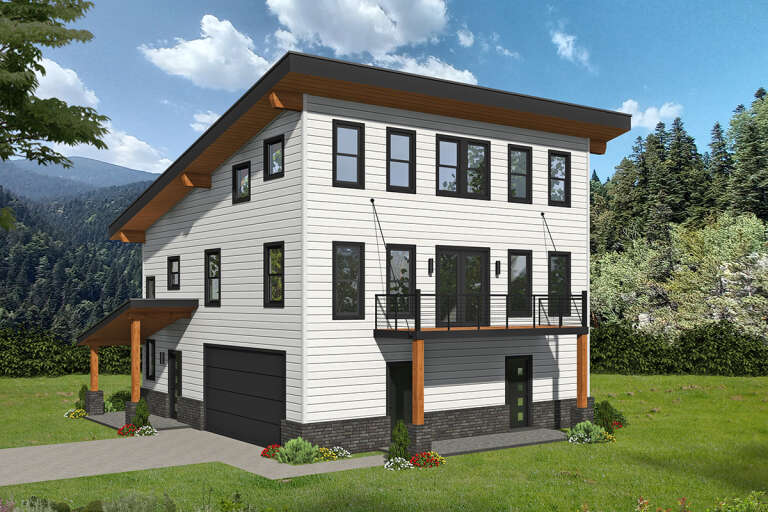
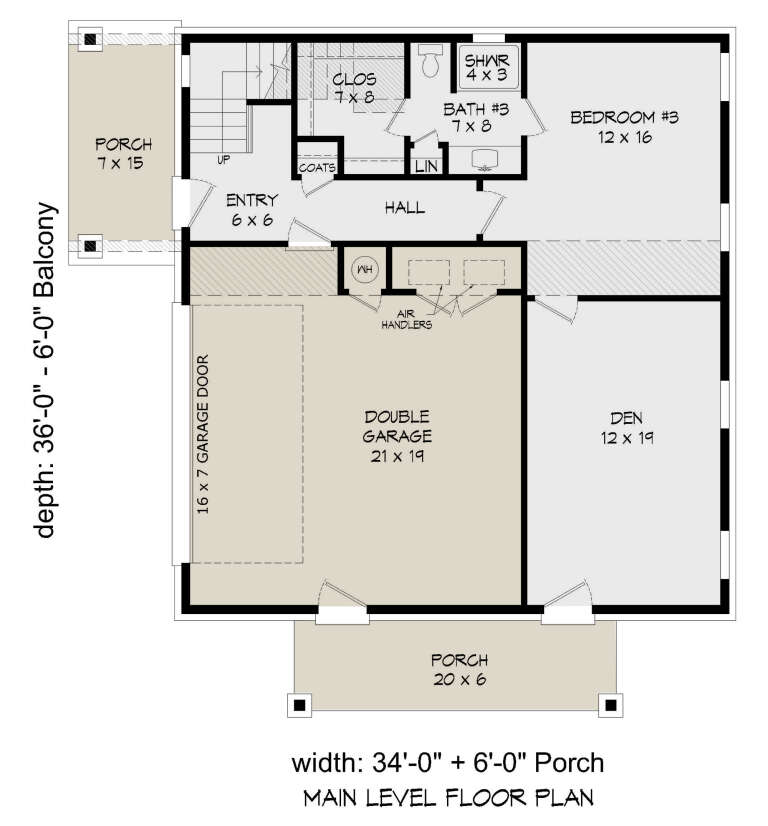
House Plan House Plan #26497 Front Elevation

PLAN #940-00458

Starting at

$1,550
Sq Ft 2,662
Beds 3
Baths 3
½ Baths 1
Cars 2
Stories 3
Width 34'
Depth 36'
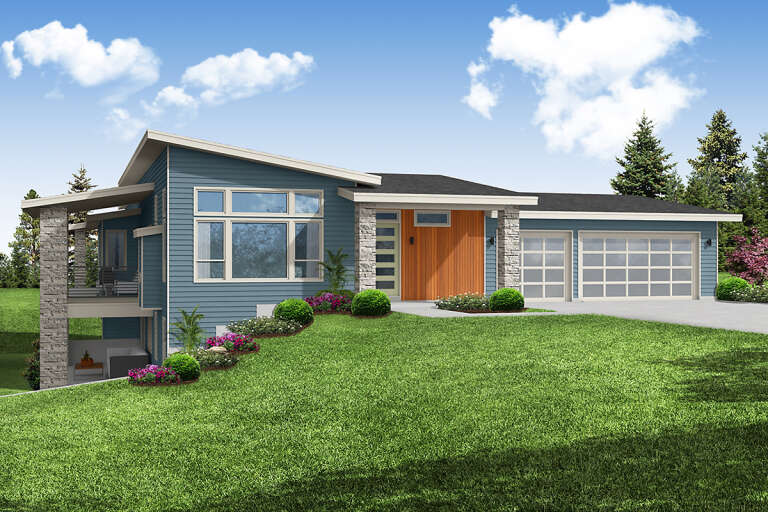
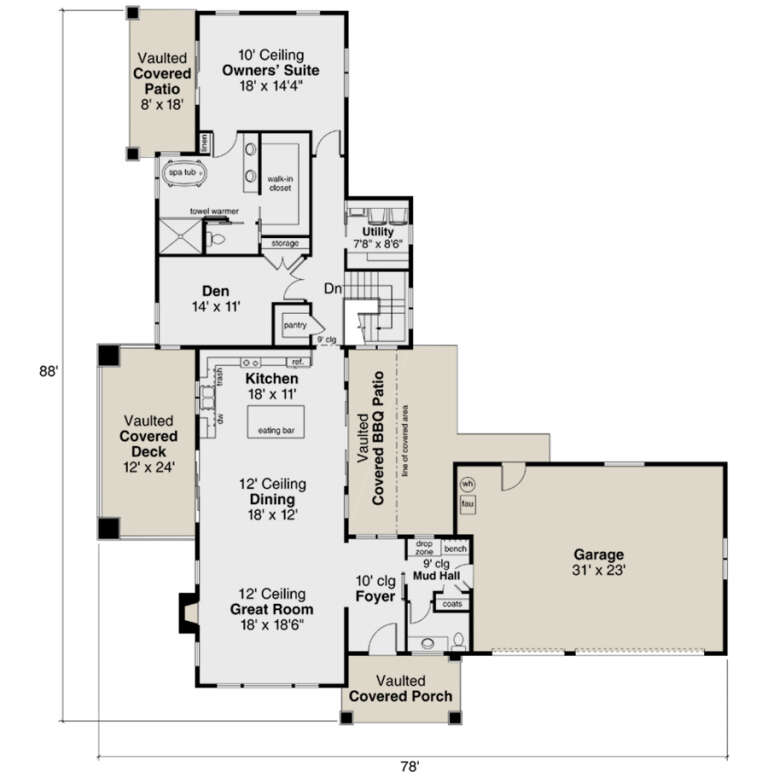
House Plan House Plan #26096 Front Elevation

PLAN #035-00950

Starting at

$1,575
Sq Ft 2,919
Beds 3
Baths 2
½ Baths 1
Cars 3
Stories 1
Width 78'
Depth 88'
X
Shop Sign In
Favorites
Cart
Chat