2,344 Results

EDIT SEARCH FILTERS
Clear All FiltersModern
Sort By:  

2,344 RESULTS

SEARCH FILTERS

    Plan Type
    Square Feet
    Bedrooms
    Bathrooms
    Stories
    Garage (Vehicle Spaces)
    Architectural Styles

    Outdoor Living

    Bedroom Options
    Kitchen & Dining
    Laundry Location
    Additional Rooms

    Garage Type

    Garage Features
    Other Features
    Foundation Type

    Plan Width (FT)
    Plan Depth (FT)
    Plan Height (FT)
    Framing Type
    Media Filters
SEARCHING...
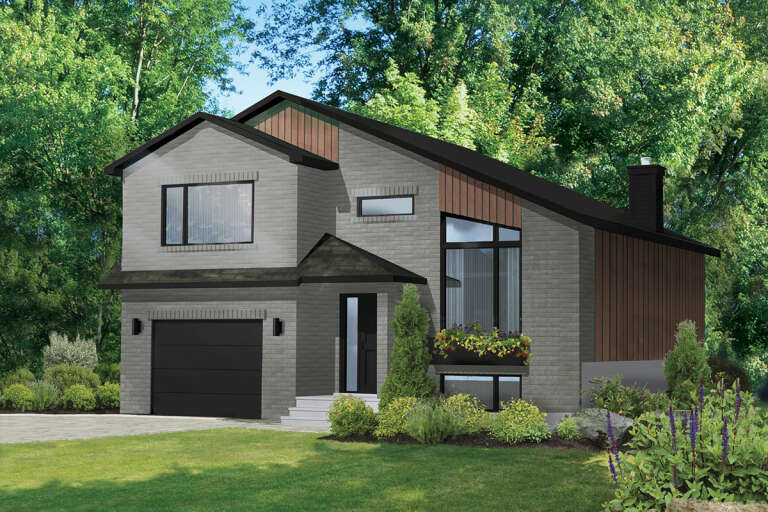
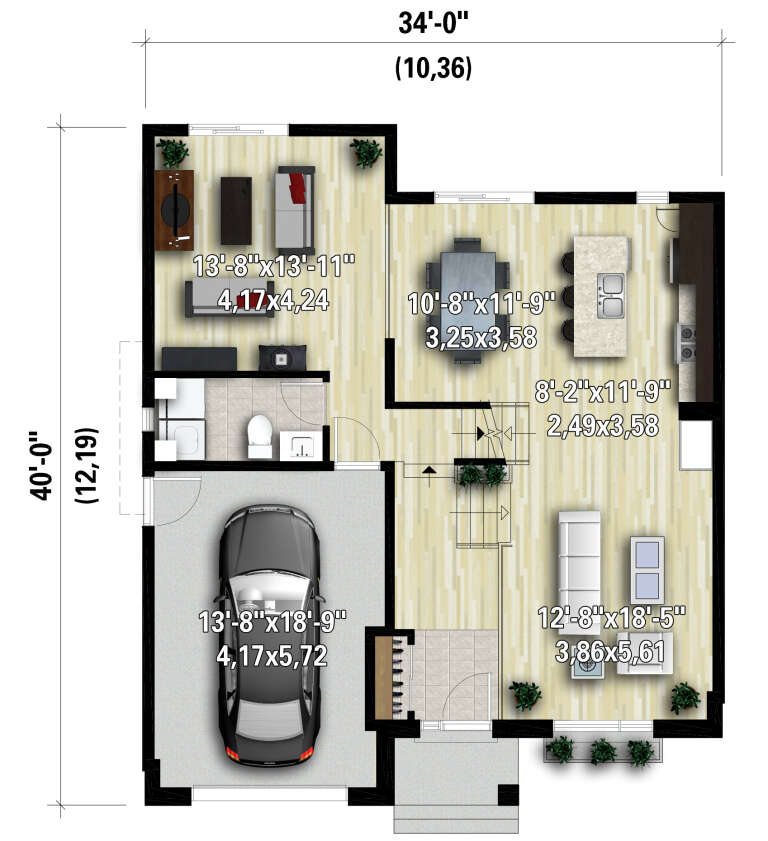
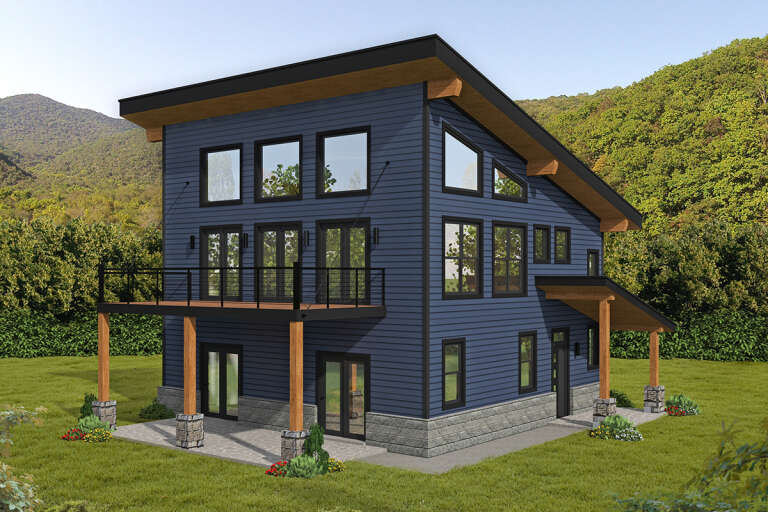
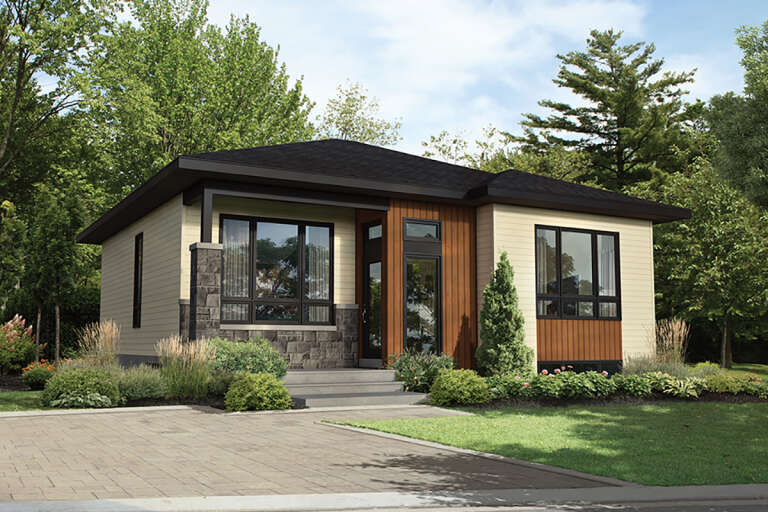
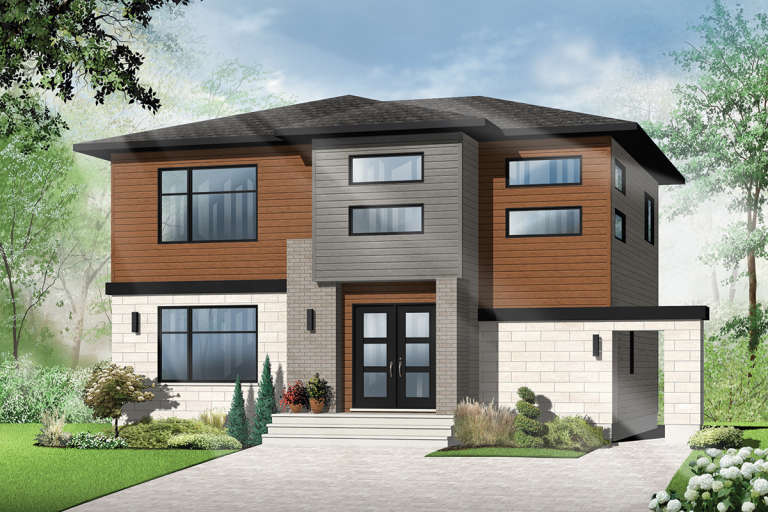
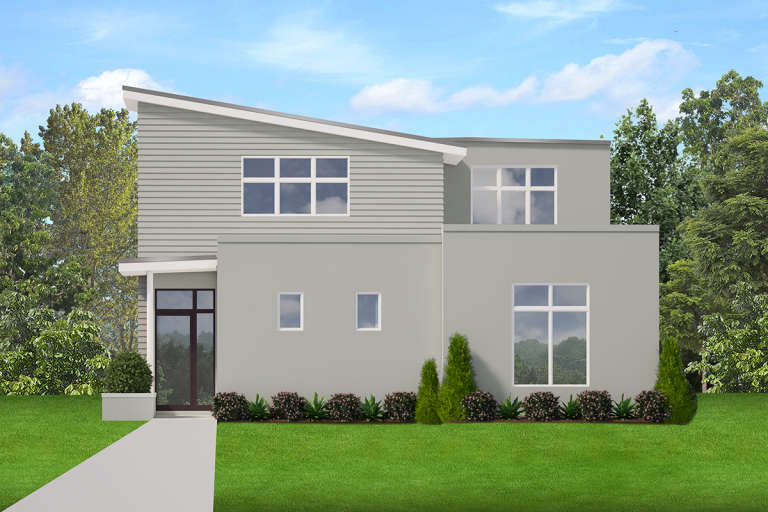
House Plan House Plan #28108 Front Elevation

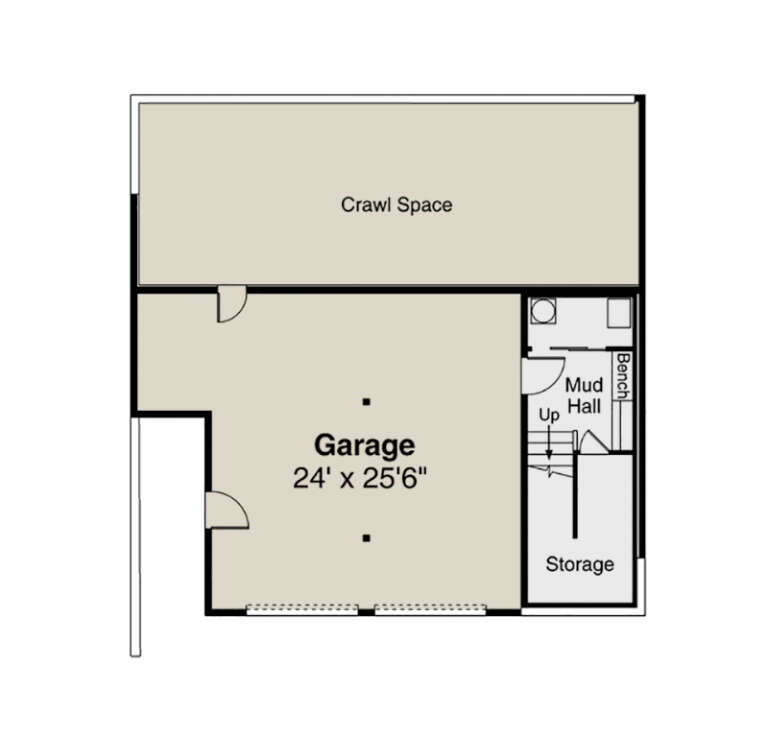
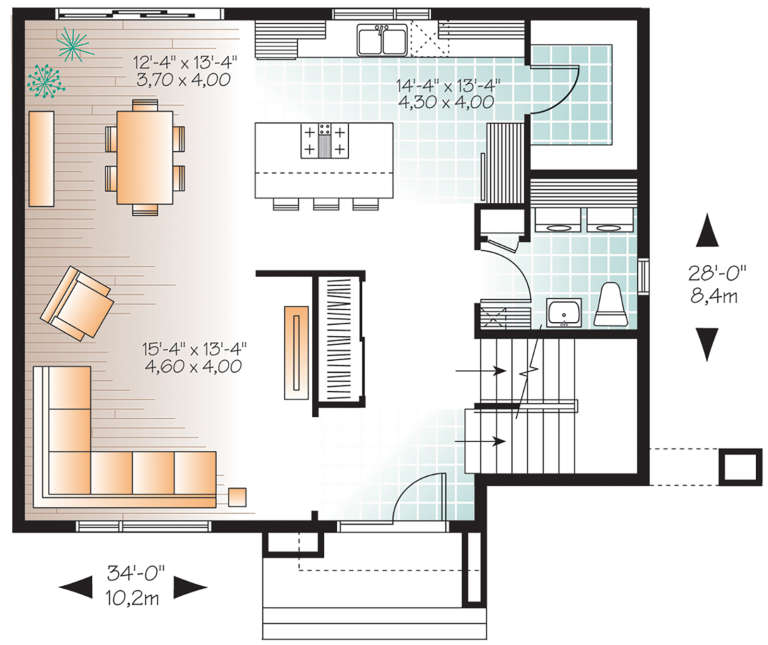
PLAN #6146-00490

Starting at

$1,350
Sq Ft 1,533
Beds 2
Baths 1
½ Baths 1
Cars 1
Stories 2
Width 34'
Depth 40'
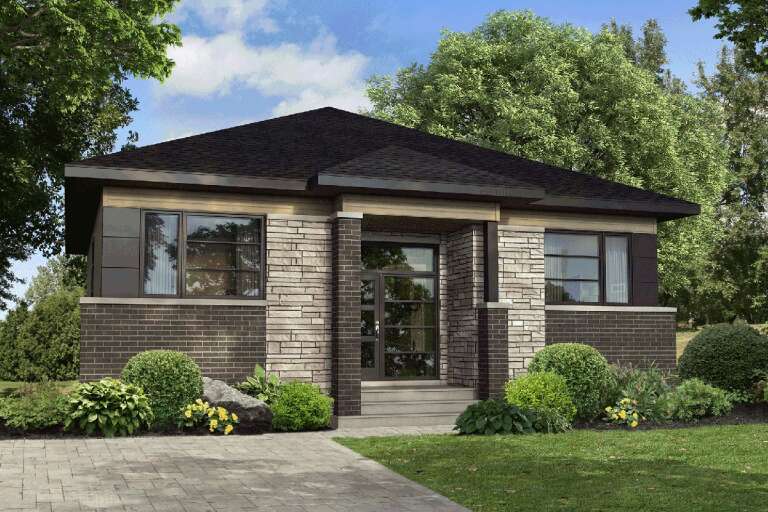
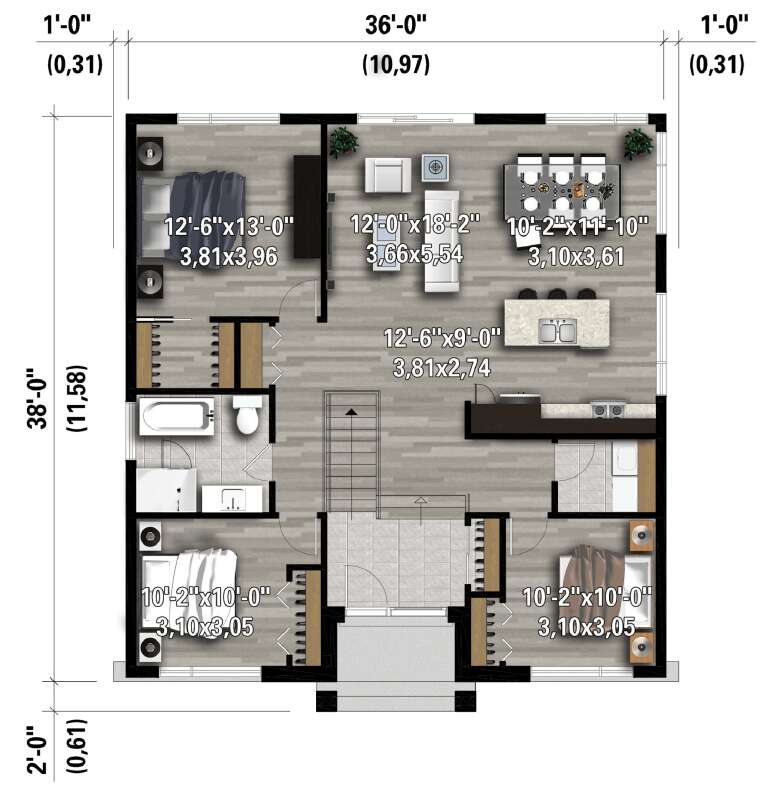
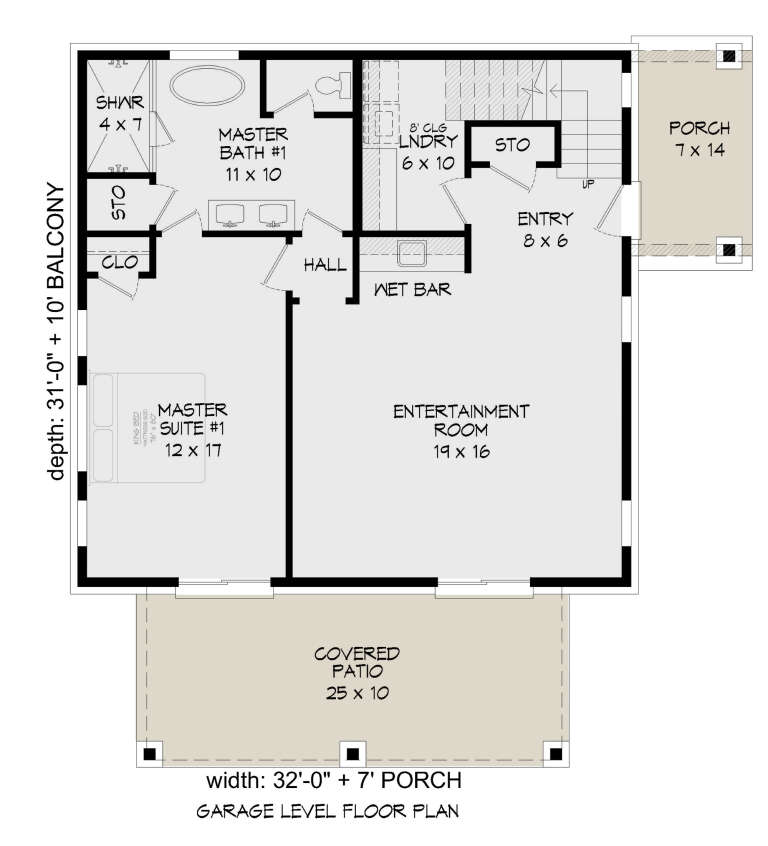
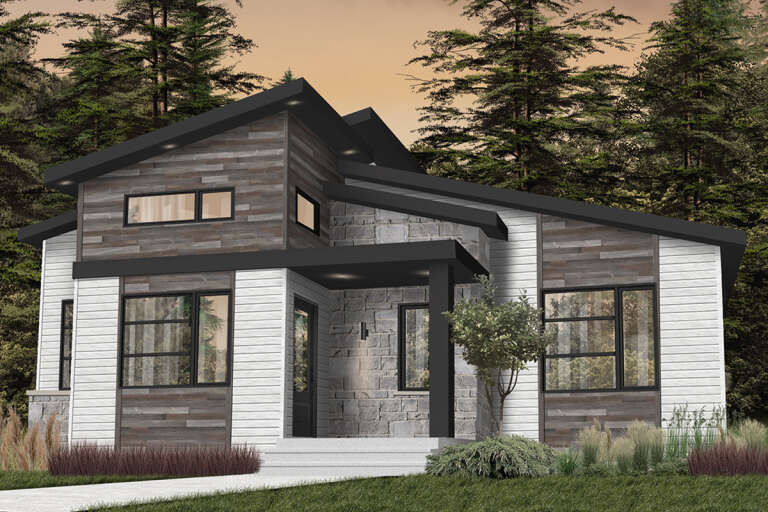
House Plan House Plan #28105 Front Elevation

PLAN #6146-00487

Starting at

$1,255
Sq Ft 1,336
Beds 3
Baths 1
½ Baths 0
Cars 0
Stories 1
Width 36'
Depth 38'
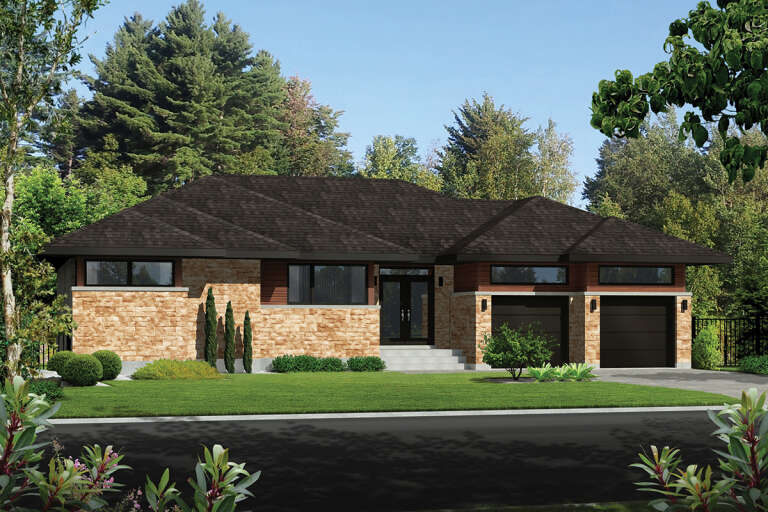
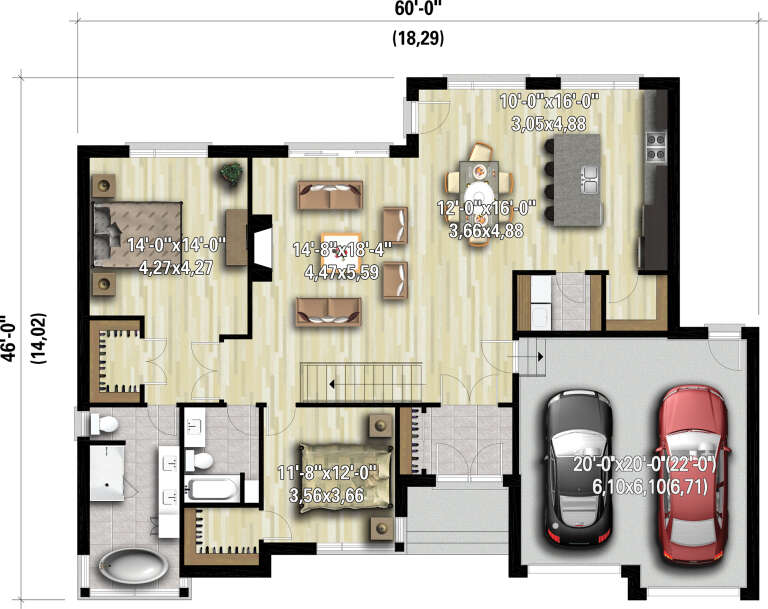
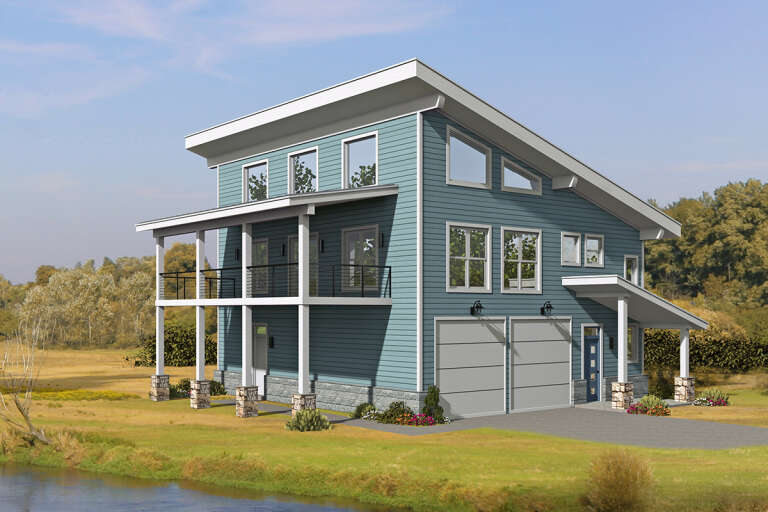
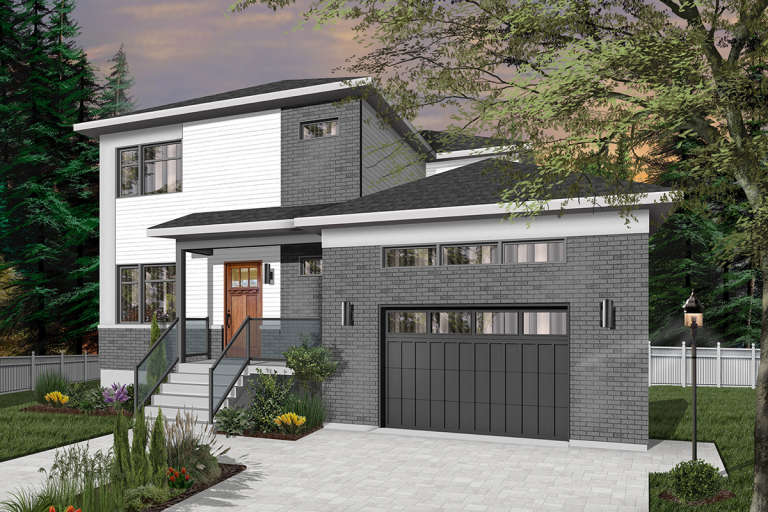
House Plan House Plan #28104 Front Elevation

PLAN #6146-00486

Starting at

$1,350
Sq Ft 1,776
Beds 2
Baths 2
½ Baths 0
Cars 2
Stories 1
Width 60'
Depth 46'
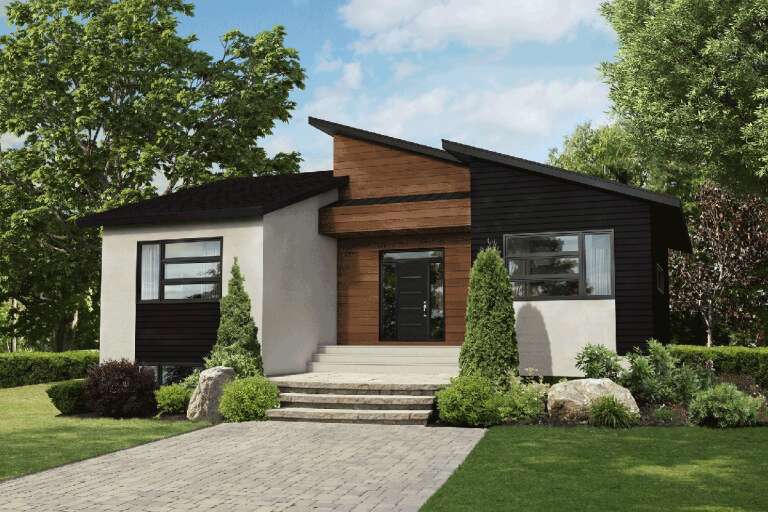
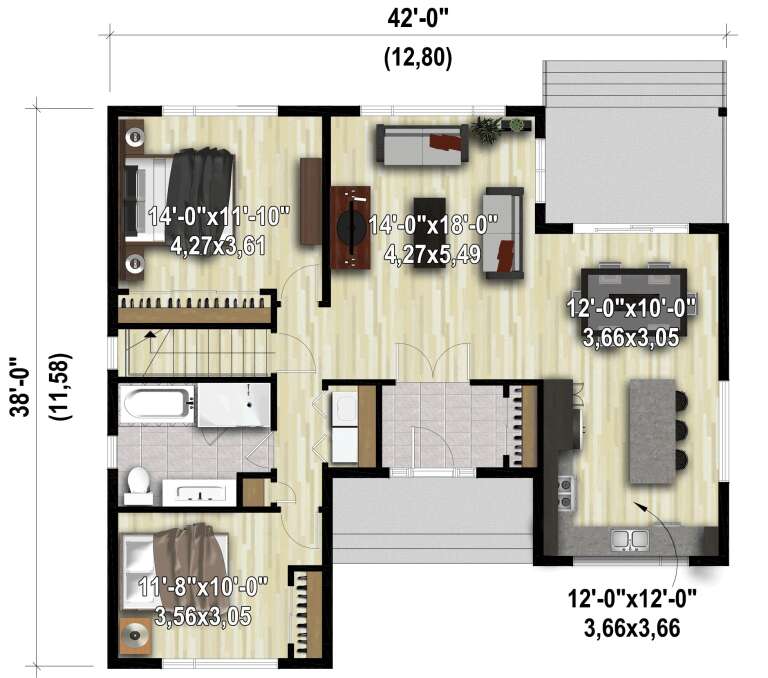
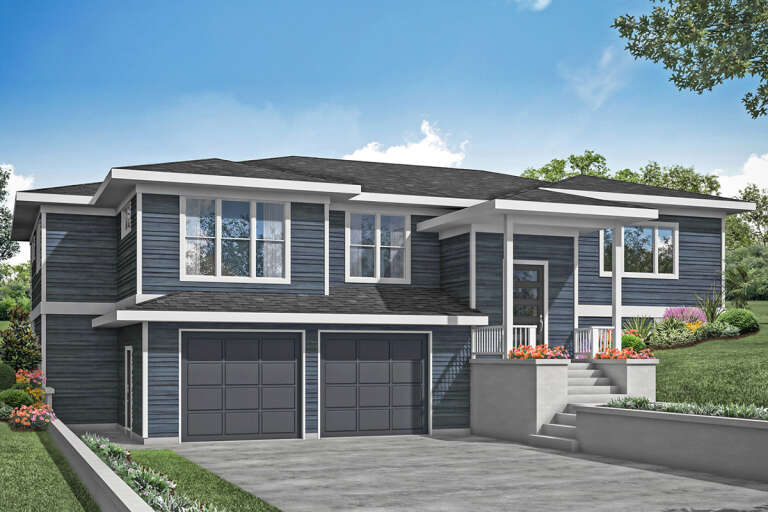
House Plan House Plan #28092 Front Elevation

PLAN #6146-00481

Starting at

$1,055
Sq Ft 1,223
Beds 2
Baths 1
½ Baths 0
Cars 0
Stories 1
Width 42'
Depth 38'
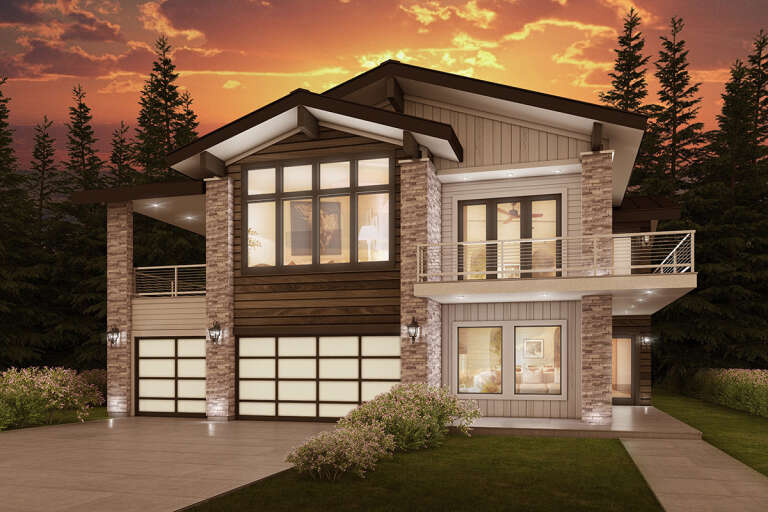
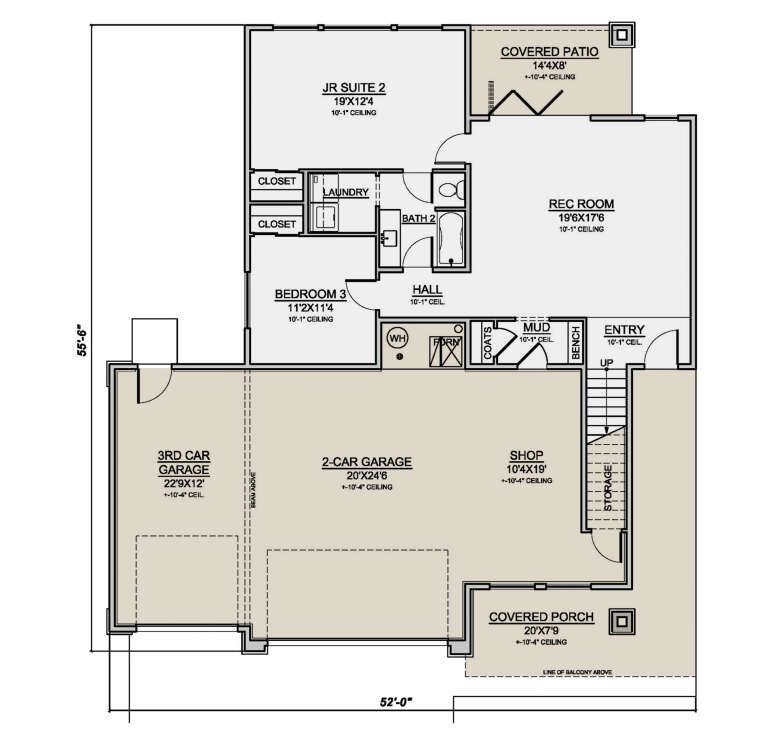
House Plan House Plan #28027 Front Elevation

PLAN #7306-00038

Starting at

$1,678
Sq Ft 2,858
Beds 3
Baths 2
½ Baths 1
Cars 3
Stories 2
Width 52'
Depth 55' 9"
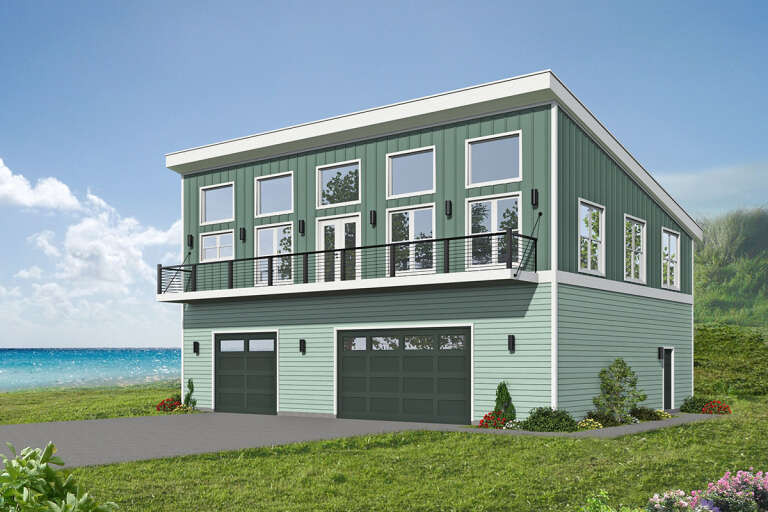
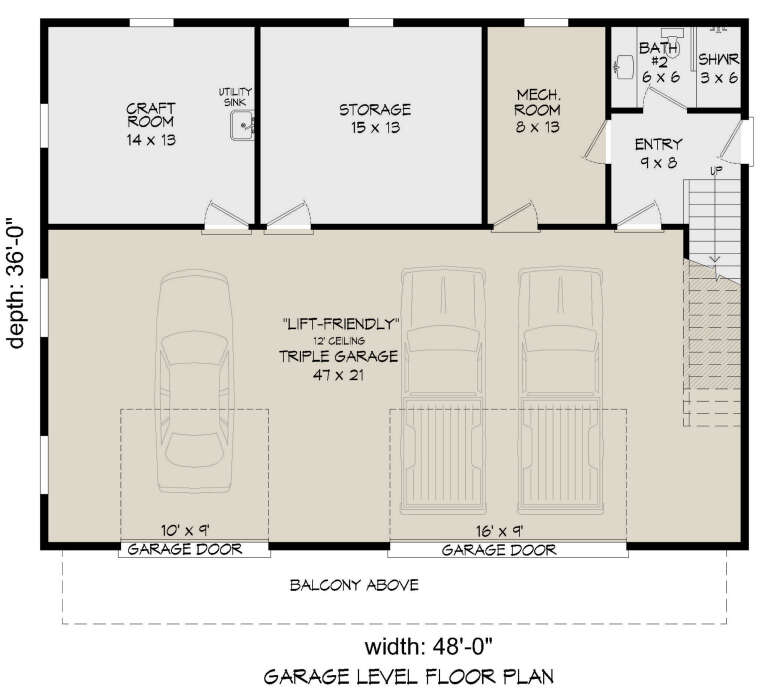
House Plan House Plan #27671 Front Elevation

PLAN #940-00608

Starting at

$1,450
Sq Ft 2,300
Beds 2
Baths 2
½ Baths 0
Cars 3
Stories 2
Width 48'
Depth 36'
House Plan House Plan #27497 Front Elevation

PLAN #940-00565

Starting at

$1,350
Sq Ft 2,184
Beds 2
Baths 2
½ Baths 0
Cars 0
Stories 2
Width 32'
Depth 31'
House Plan House Plan #27057 Front Elevation/Right Elevation

PLAN #940-00529

Starting at

$1,350
Sq Ft 2,027
Beds 2
Baths 2
½ Baths 0
Cars 2
Stories 2.5
Width 38'
Depth 34'
House Plan House Plan #26290 Front Elevation

PLAN #035-00971

Starting at

$1,270
Sq Ft 2,431
Beds 3
Baths 2
½ Baths 1
Cars 2
Stories 2
Width 60'
Depth 63'
House Plan House Plan #24655 Front Elevation

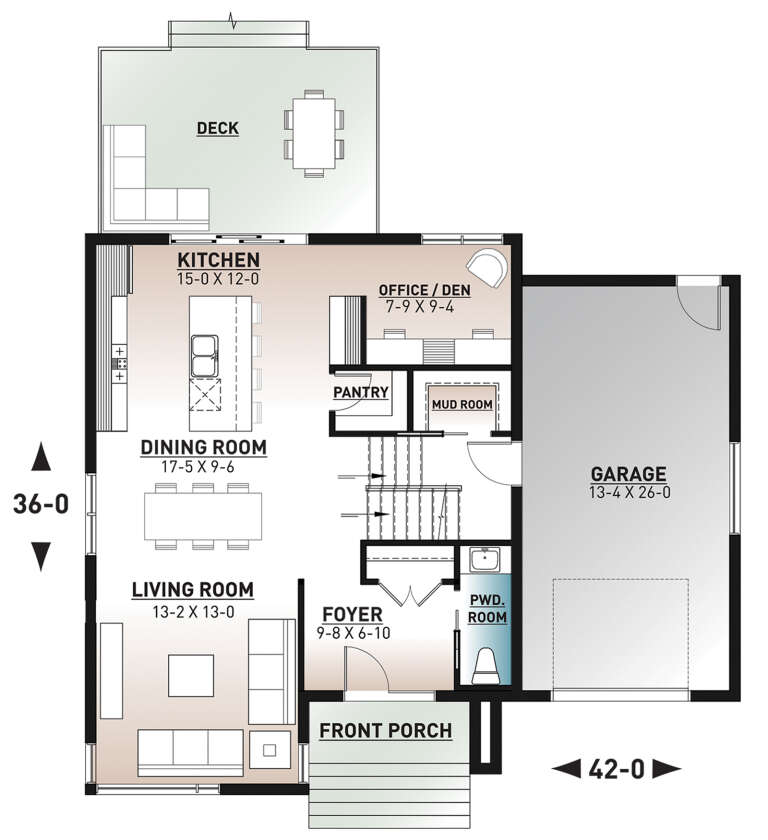
PLAN #034-01271

Starting at

$1,740
Sq Ft 1,852
Beds 3
Baths 1
½ Baths 1
Cars 1
Stories 2
Width 42'
Depth 36'
House Plan House Plan #24413 Front Elevation

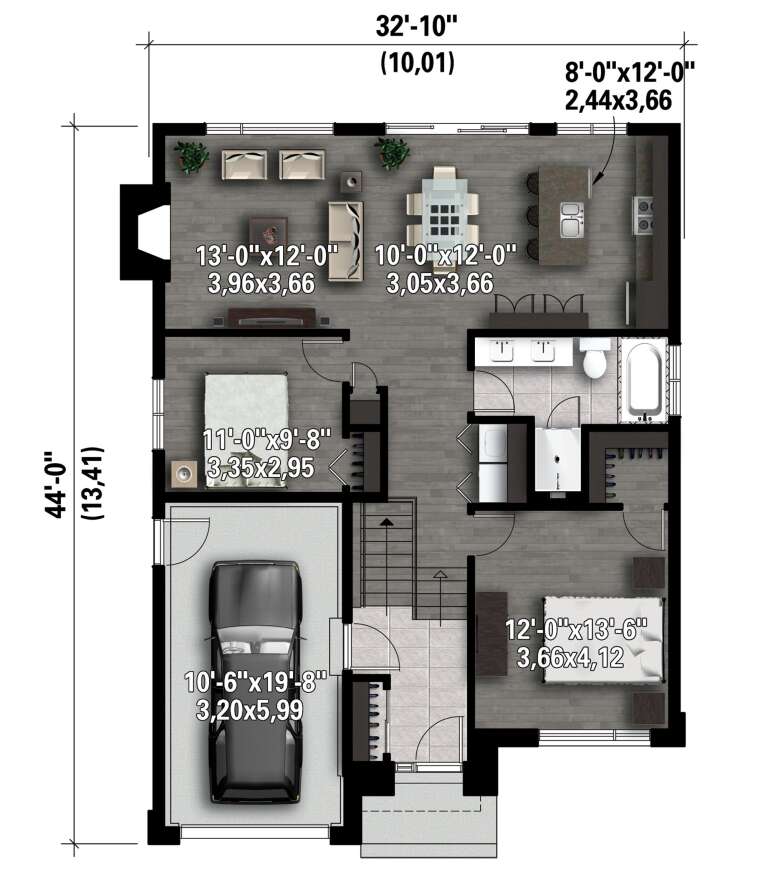
PLAN #6146-00388

Starting at

$855
Sq Ft 1,064
Beds 2
Baths 1
½ Baths 0
Cars 1
Stories 1
Width 32' 10"
Depth 44'
House Plan House Plan #24405 Front Elevation

PLAN #6146-00385

Starting at

$855
Sq Ft 1,070
Beds 2
Baths 1
½ Baths 0
Cars 0
Stories 1
Width 34'
Depth 34'
House Plan House Plan #24235 Front Elevation

PLAN #034-01236

Starting at

$1,510
Sq Ft 1,421
Beds 2
Baths 1
½ Baths 0
Cars 0
Stories 1
Width 40' 4"
Depth 41'
House Plan House Plan #23941 Front Elevation

PLAN #881-00007

Starting at

$1,595
Sq Ft 2,478
Beds 3
Baths 2
½ Baths 1
Cars 4
Stories 1
Width 93'
Depth 60'
House Plan House Plan #21204 Front Elevation

PLAN #034-01190

Starting at

$1,740
Sq Ft 2,105
Beds 3
Baths 2
½ Baths 1
Cars 1
Stories 2
Width 38'
Depth 44'
House Plan House Plan #21194 Front Elevation

PLAN #034-01188

Starting at

$1,740
Sq Ft 1,880
Beds 3
Baths 1
½ Baths 1
Cars 0
Stories 2
Width 34'
Depth 28'
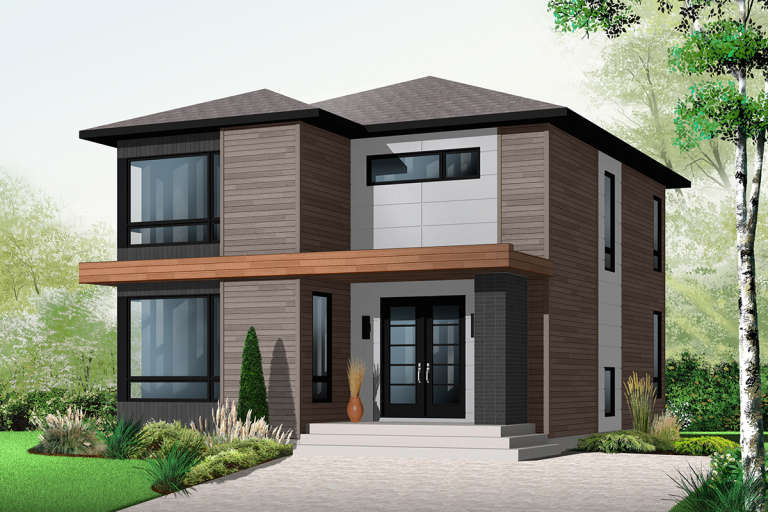
House Plan House Plan #21172 Front Elevation

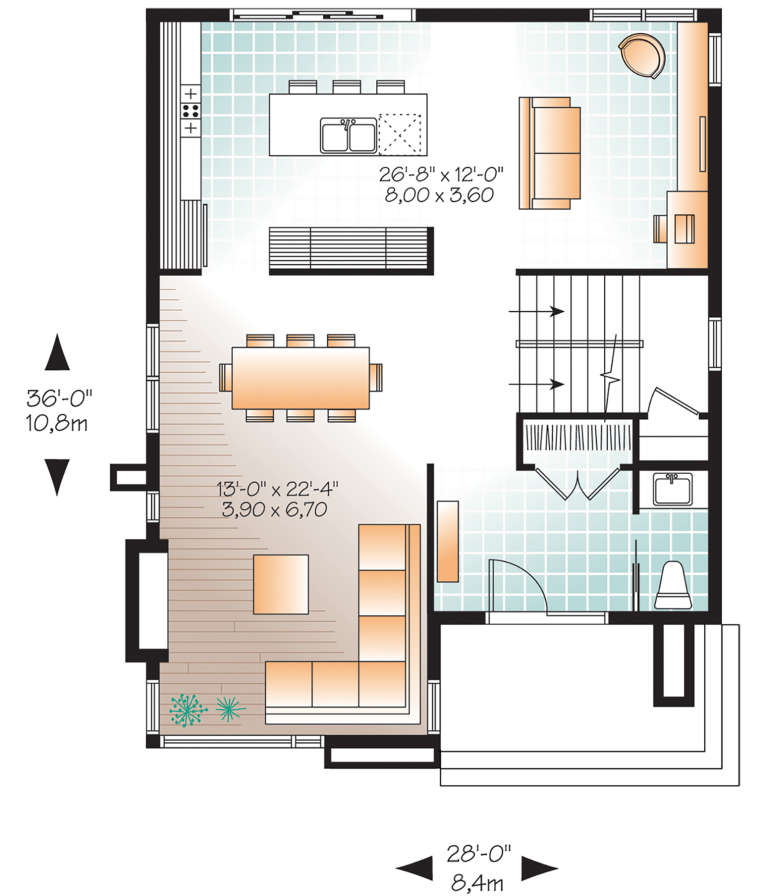
PLAN #034-01185

Starting at

$1,740
Sq Ft 1,852
Beds 3
Baths 1
½ Baths 1
Cars 0
Stories 1
Width 28'
Depth 36'
House Plan House Plan #21139 Front Elevation

PLAN #3978-00217

Starting at

$3,500
Sq Ft 3,838
Beds 5
Baths 5
½ Baths 0
Cars 3
Stories 2
Width 39' 8"
Depth 116'
X
Shop Sign In
Favorites
Cart
Chat