2,344 Results

EDIT SEARCH FILTERS
Clear All FiltersModern
Sort By:  

2,344 RESULTS

SEARCH FILTERS

    Plan Type
    Square Feet
    Bedrooms
    Bathrooms
    Stories
    Garage (Vehicle Spaces)
    Architectural Styles

    Outdoor Living

    Bedroom Options
    Kitchen & Dining
    Laundry Location
    Additional Rooms

    Garage Type

    Garage Features
    Other Features
    Foundation Type

    Plan Width (FT)
    Plan Depth (FT)
    Plan Height (FT)
    Framing Type
    Media Filters
SEARCHING...
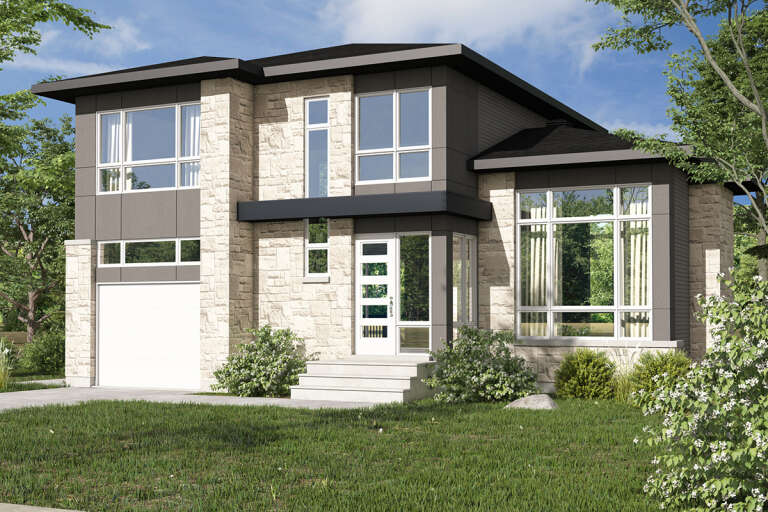
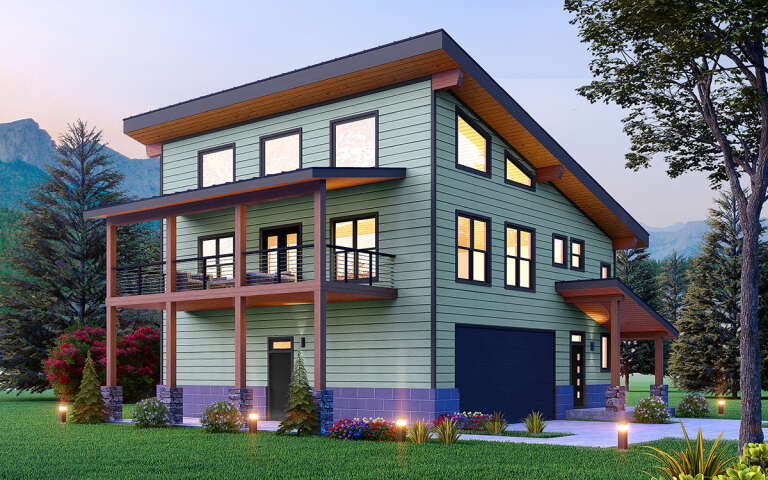
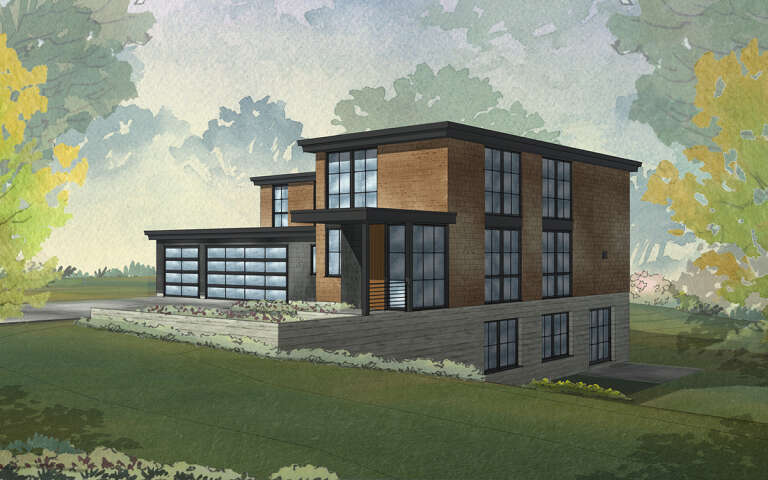
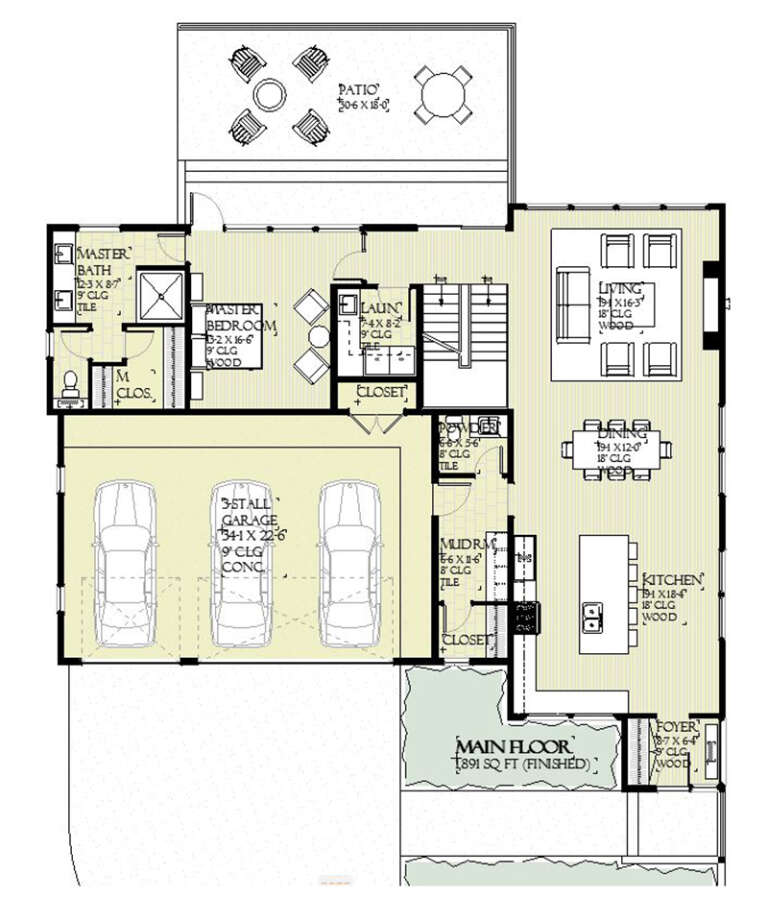
House Plan House Plan #31443 Angled Front Elevation

PLAN #940-01144

Starting at

$1,550
Sq Ft 2,528
Beds 2
Baths 2
½ Baths 1
Cars 2
Stories 3
Width 39' 3"
Depth 30' 3"
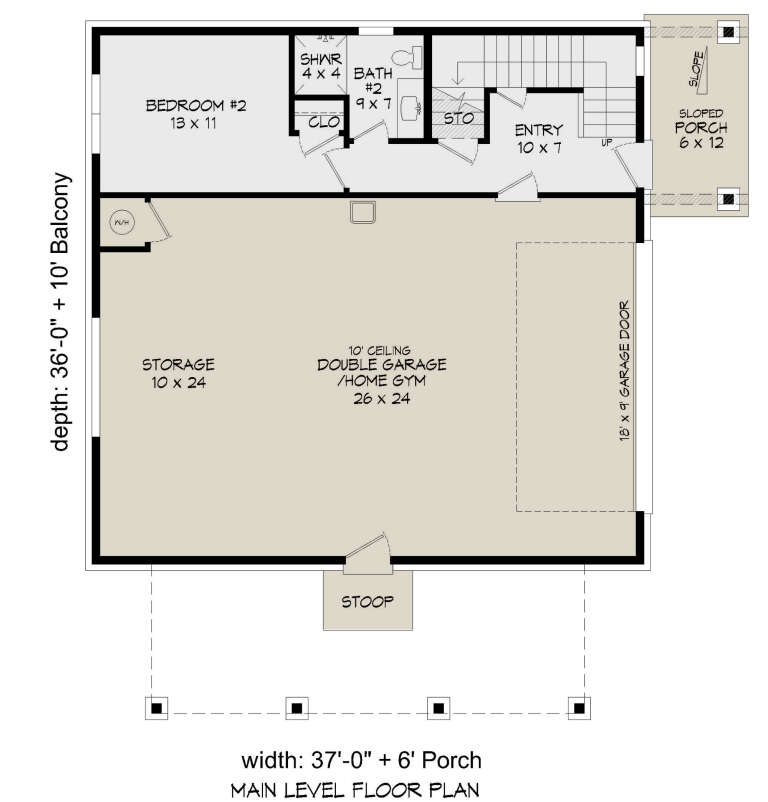
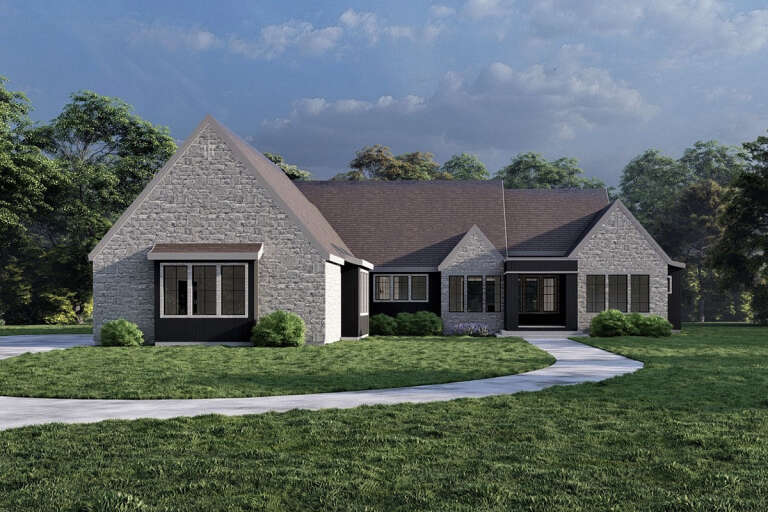
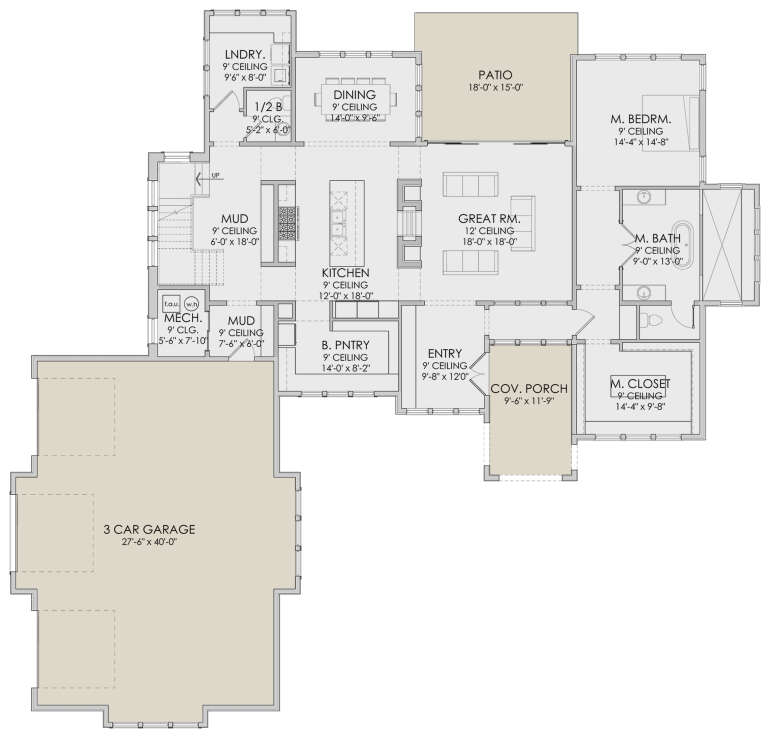
House Plan House Plan #30653 Angled Front Elevation

PLAN #940-00993

Starting at

$1,350
Sq Ft 2,016
Beds 2
Baths 2
½ Baths 0
Cars 2
Stories 2.5
Width 37'
Depth 36'
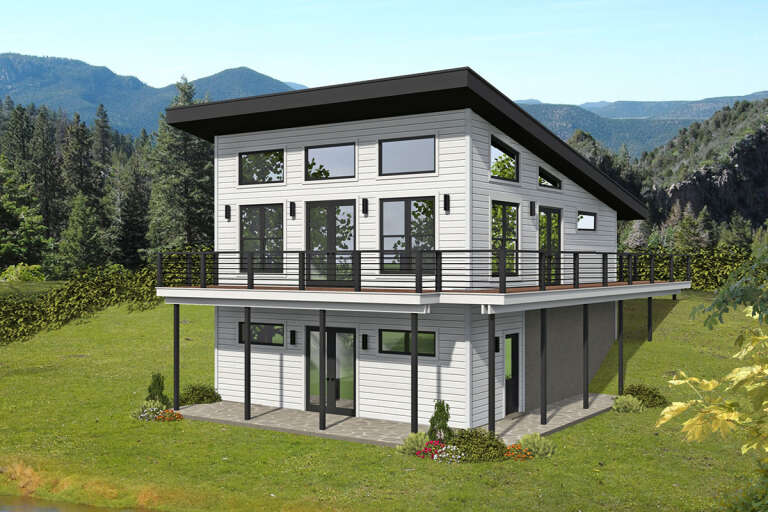
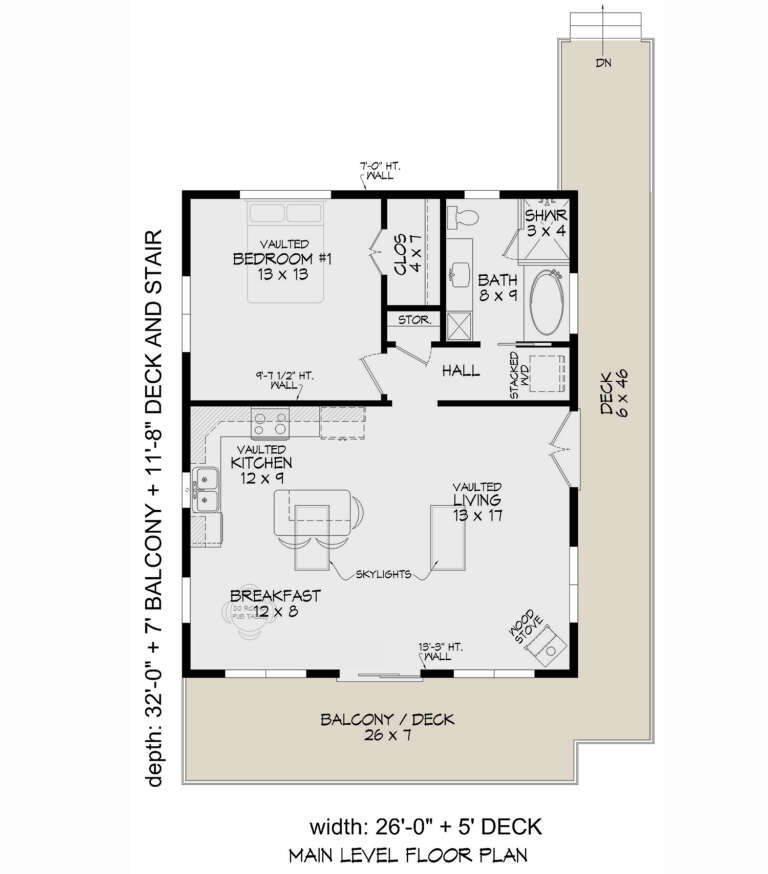
House Plan House Plan #30547 Angled Front Elevation

PLAN #940-00987

Starting at

$1,150
Sq Ft 1,664
Beds 1
Baths 1
½ Baths 0
Cars 0
Stories 1
Width 26'
Depth 32'
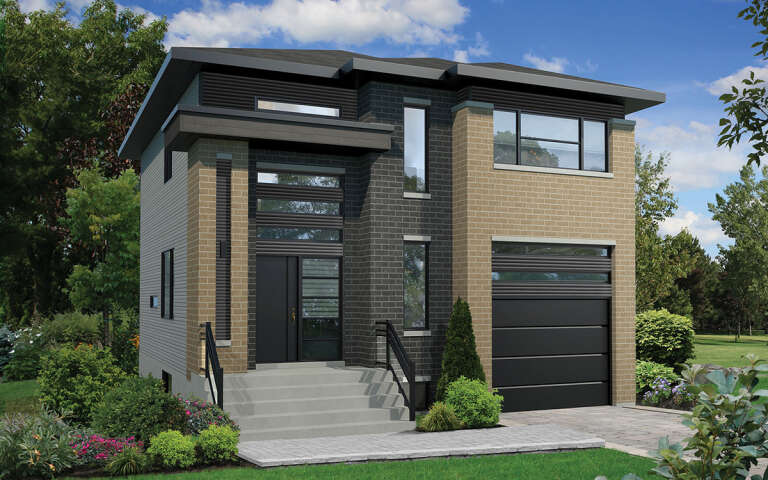
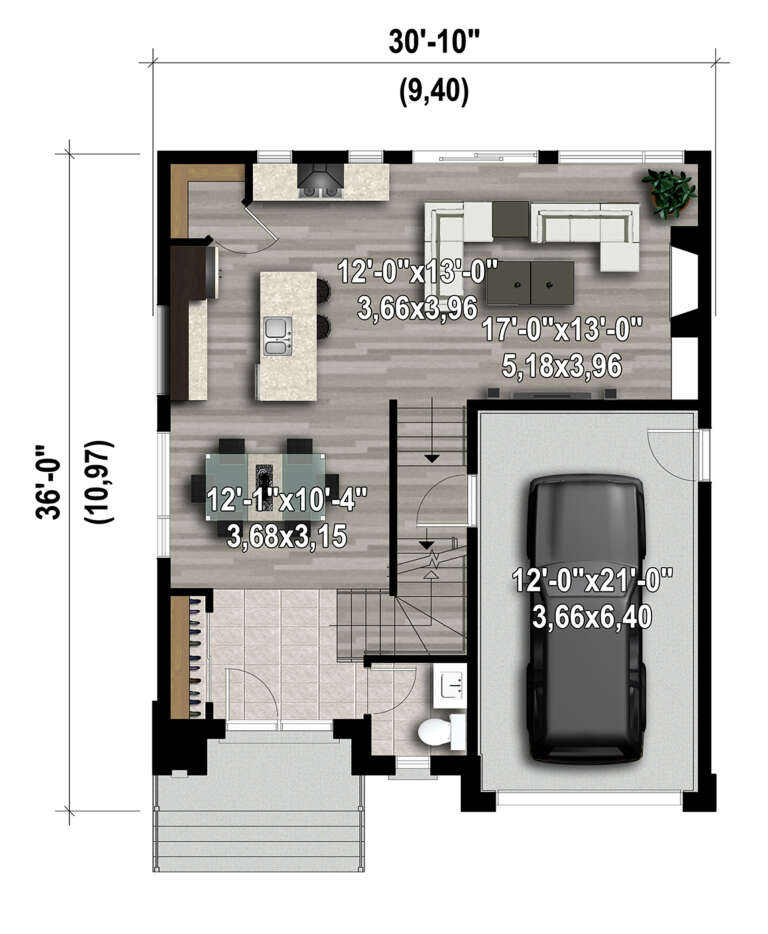
House Plan House Plan #30497 Angled Front Elevation

PLAN #6146-00604

Starting at

$1,255
Sq Ft 1,458
Beds 3
Baths 1
½ Baths 1
Cars 1
Stories 2
Width 30' 10"
Depth 36'
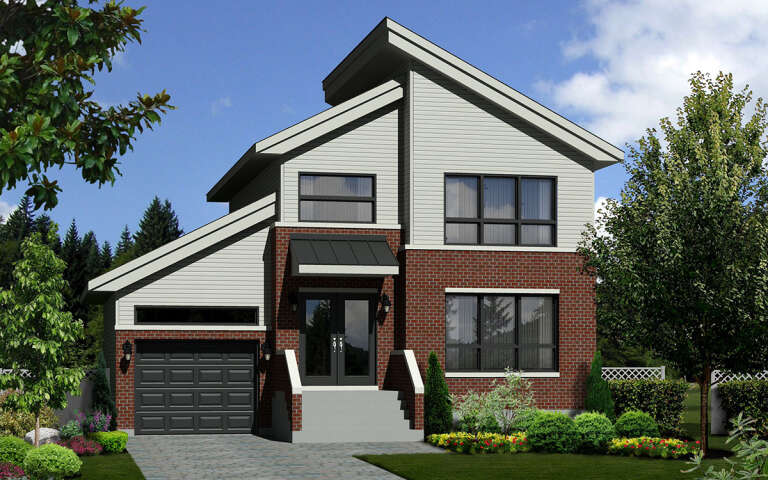
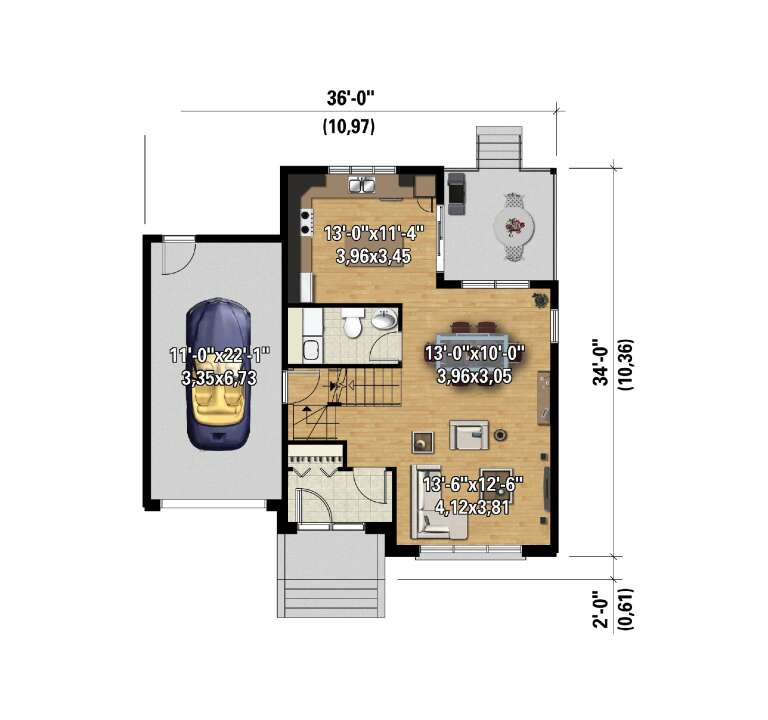
House Plan House Plan #30494 Angled Front Elevation

PLAN #6146-00601

Starting at

$1,255
Sq Ft 1,385
Beds 3
Baths 1
½ Baths 1
Cars 1
Stories 2
Width 36'
Depth 34'
House Plan House Plan #30492 Angled Front Elevation

PLAN #6146-00599

Starting at

$1,350
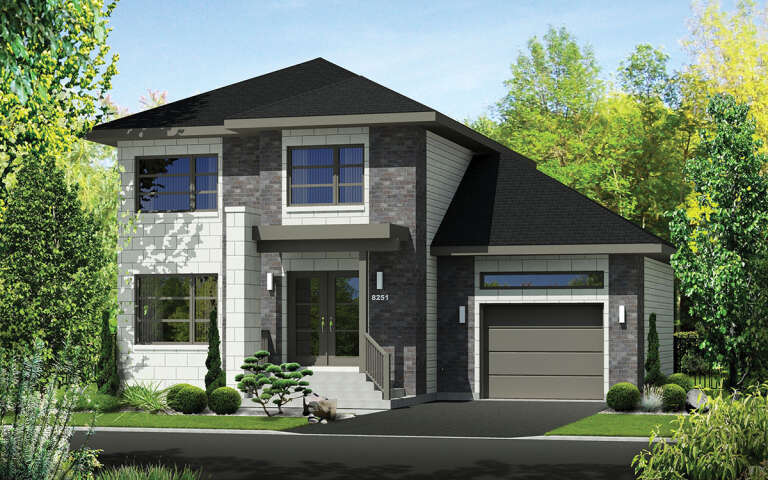
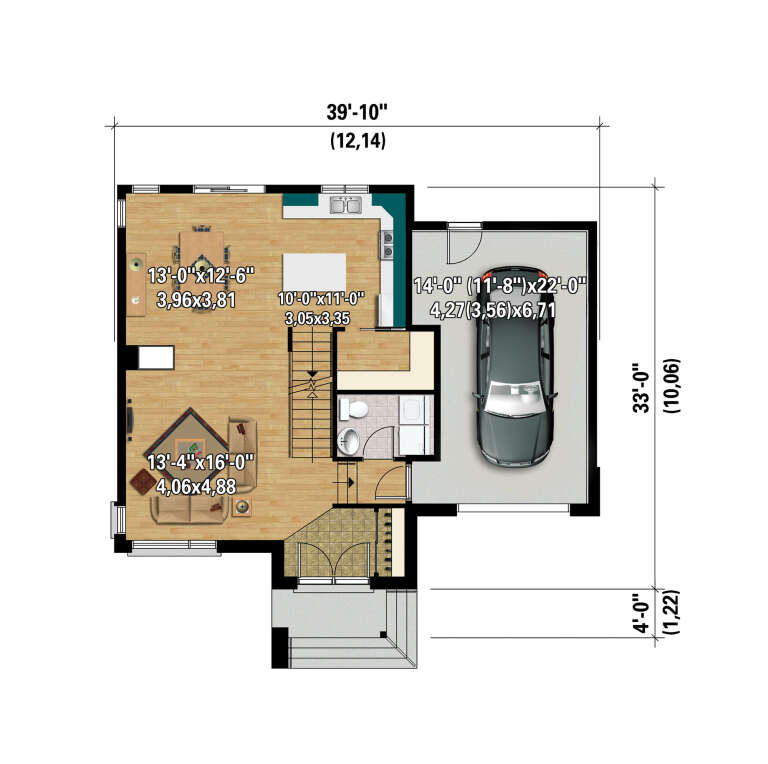
Sq Ft 1,545
Beds 3
Baths 1
½ Baths 1
Cars 1
Stories 2
Width 39' 10"
Depth 33'
House Plan House Plan #30475 Angled Front Elevation

PLAN #6146-00582

Starting at

$855
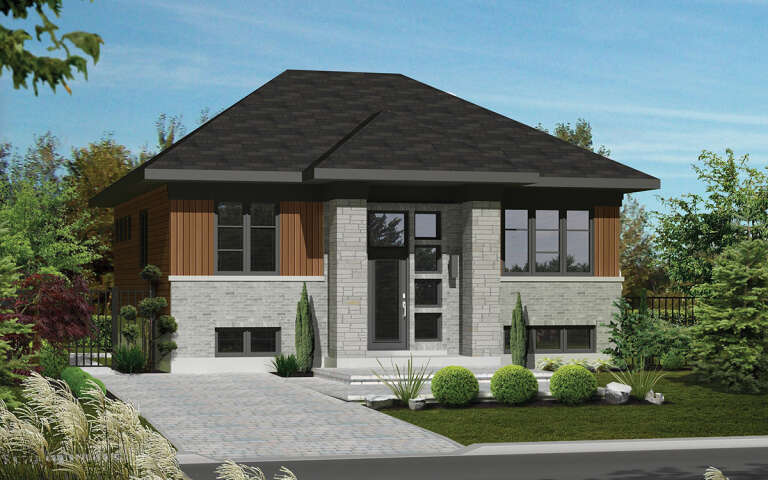
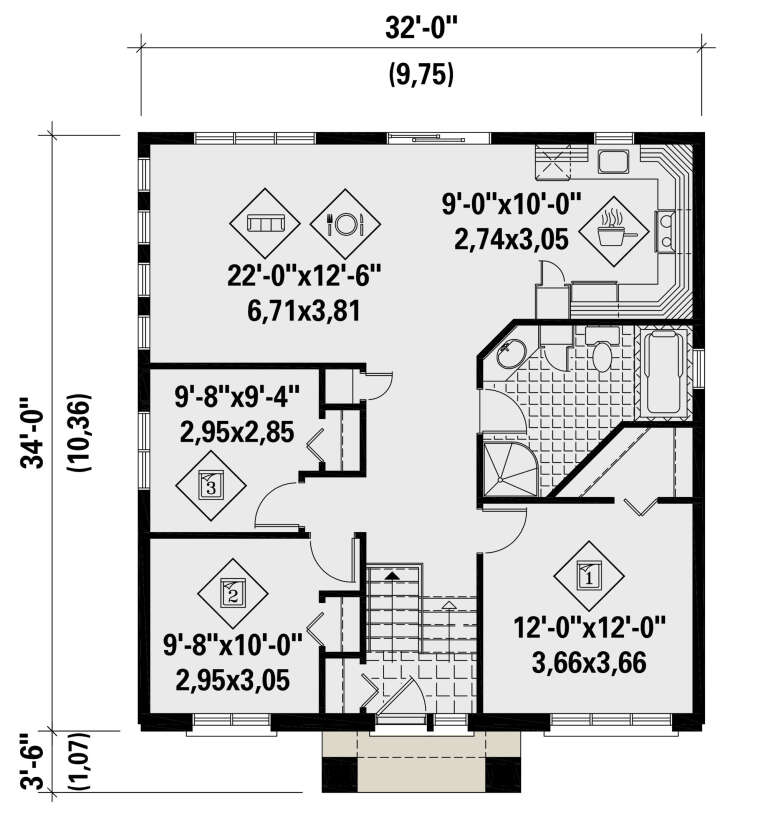
Sq Ft 1,088
Beds 3
Baths 1
½ Baths 0
Cars 0
Stories 1
Width 32'
Depth 34'
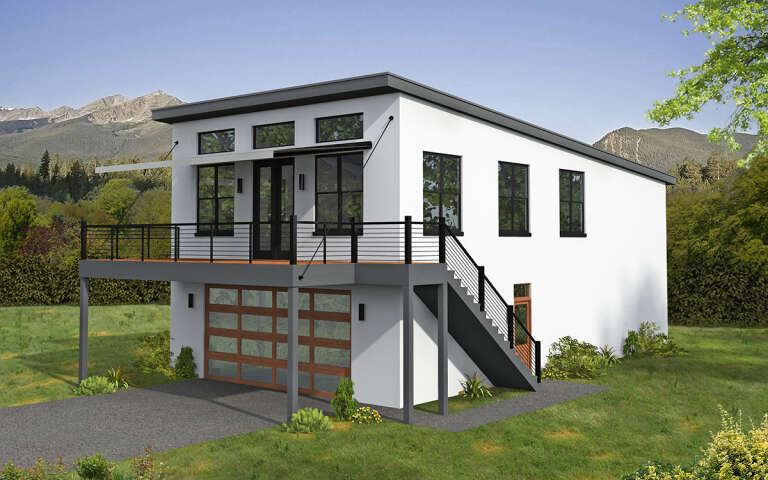
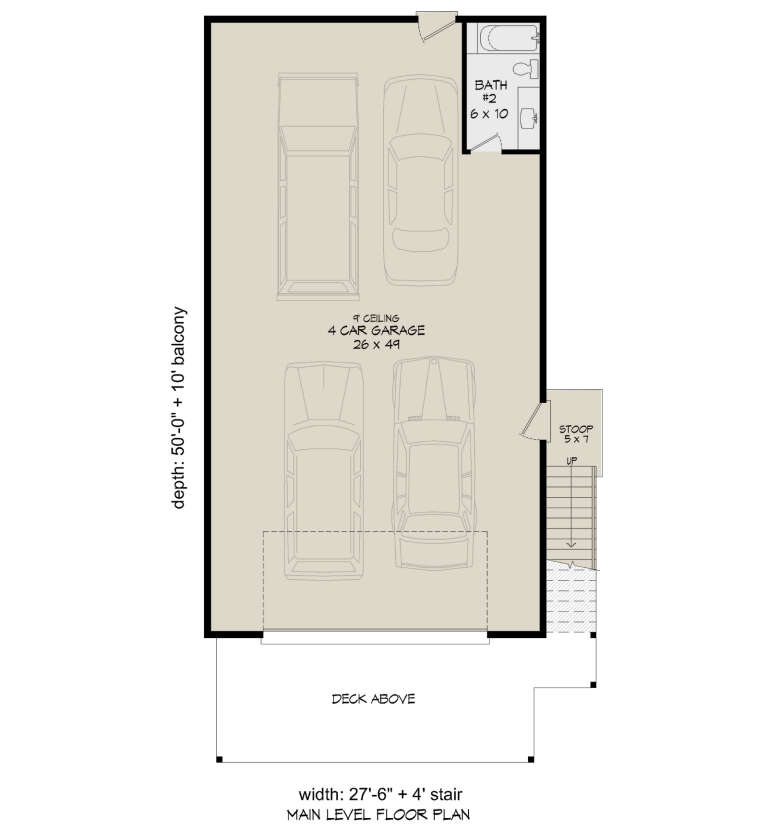
House Plan House Plan #29786 Angled Front Elevation

PLAN #940-00887

Starting at

$1,100
Sq Ft 1,451
Beds 3
Baths 2
½ Baths 0
Cars 4
Stories 2
Width 27' 6"
Depth 50'
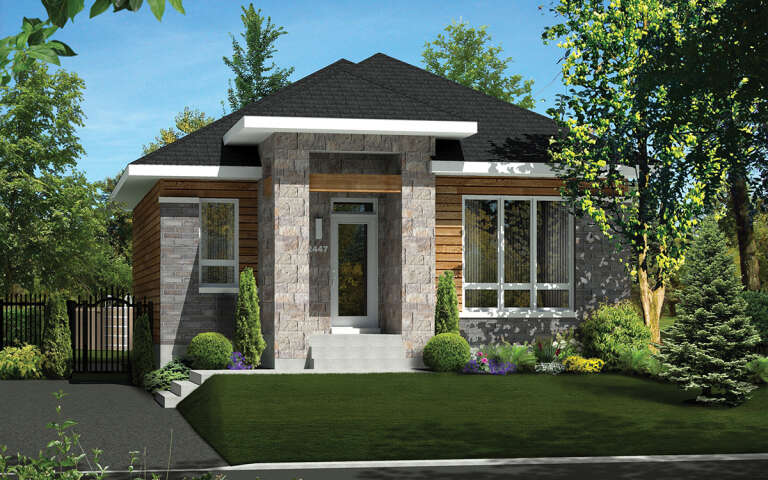
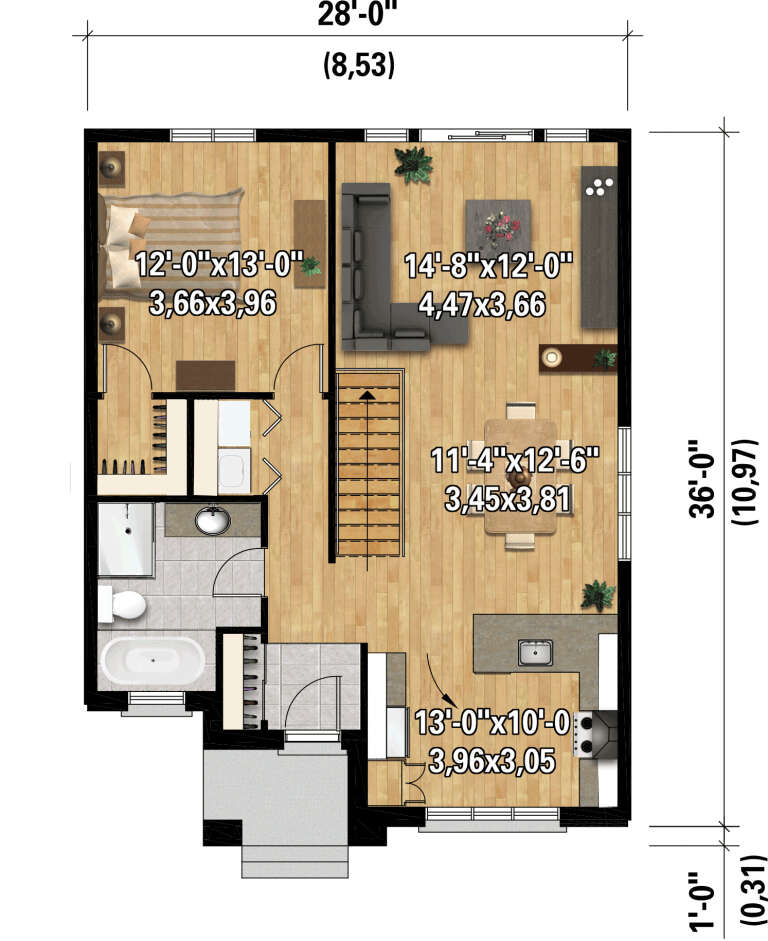
House Plan House Plan #29501 Angled Front Elevation

PLAN #6146-00567

Starting at

$1,350
Sq Ft 1,884
Beds 3
Baths 2
½ Baths 0
Cars 0
Stories 2
Width 28'
Depth 36'
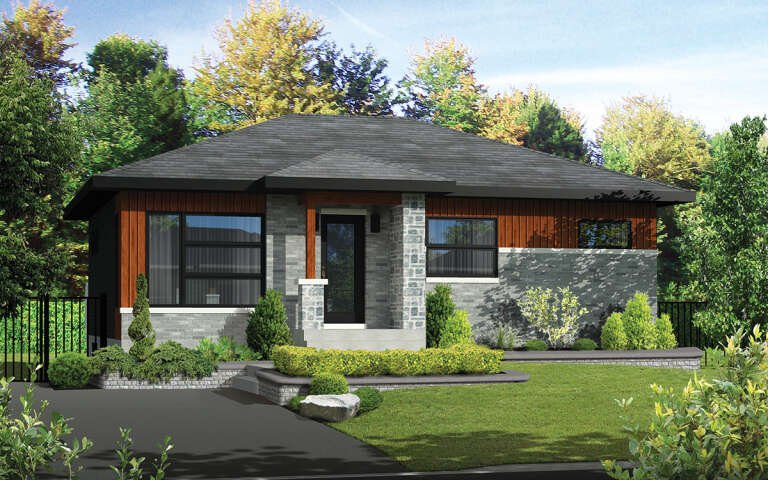
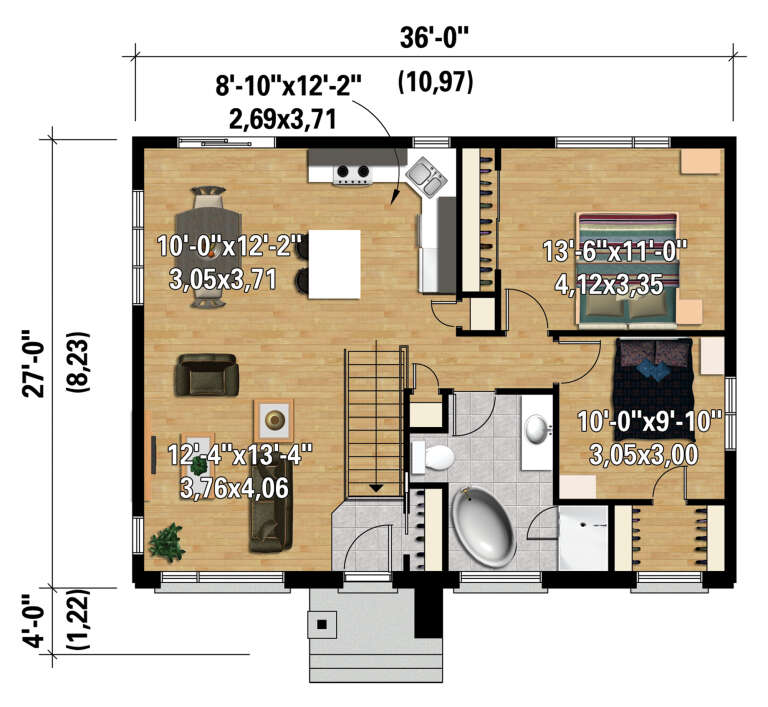
House Plan House Plan #29499 Angled Front Elevation

PLAN #6146-00565

Starting at

$855
Sq Ft 972
Beds 2
Baths 1
½ Baths 0
Cars 0
Stories 1
Width 36'
Depth 27'
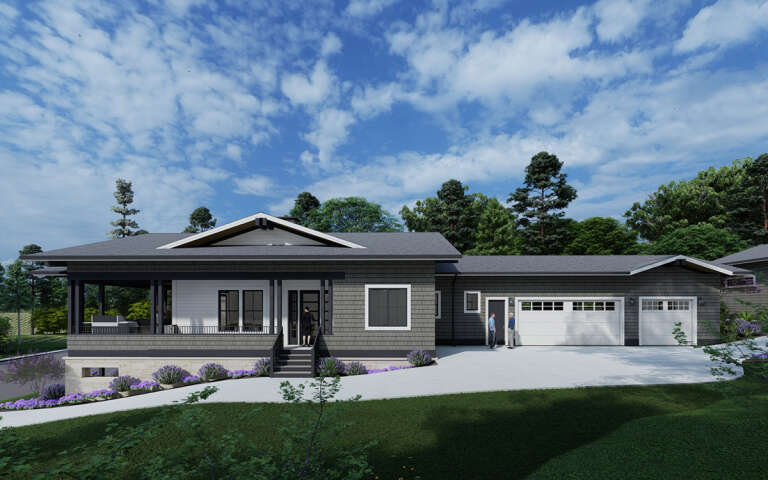
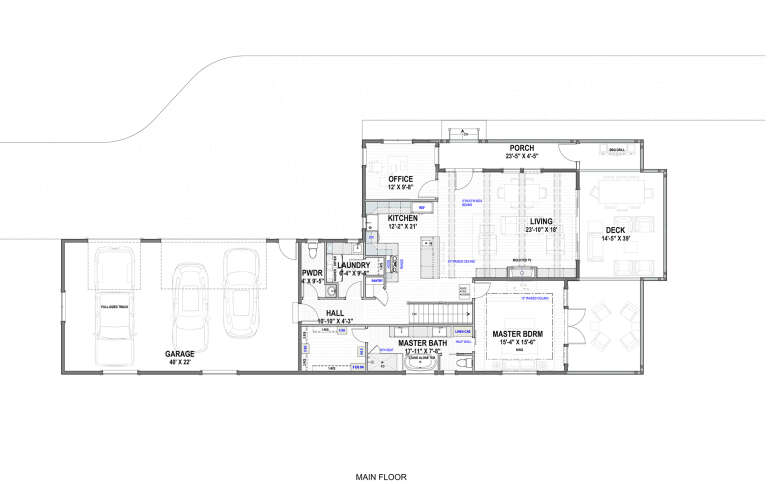
House Plan House Plan #29386 Front Elevation

PLAN #425-00052

Starting at

$1,750
Sq Ft 3,071
Beds 3
Baths 2
½ Baths 2
Cars 3
Stories 1
Width 103' 6"
Depth 40'
House Plan House Plan #28947 Angled Front Elevation

PLAN #1637-00158

Starting at

$2,600
Sq Ft 2,512
Beds 3-4
Baths 2
½ Baths 1
Cars 3
Stories 1.5
Width 77' 6"
Depth 62' 6"
House Plan House Plan #28630 Front Elevation

PLAN #6422-00069

Starting at

$2,100
Sq Ft 3,089
Beds 2-5
Baths 2
½ Baths 1
Cars 3
Stories 1.5
Width 87'
Depth 83' 4"
House Plan House Plan #28229 Front Elevation

PLAN #6146-00535

Starting at

$1,350
Sq Ft 1,771
Beds 3
Baths 1
½ Baths 1
Cars 1
Stories 2
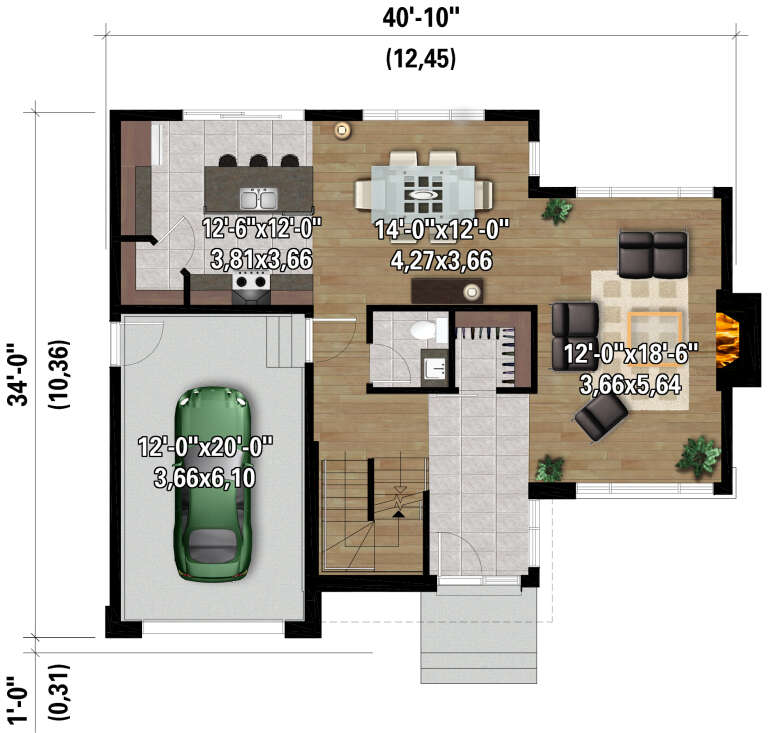
Width 40' 10"
Depth 34'
House Plan House Plan #28200 Angled Front Elevation

PLAN #940-00677

Starting at

$1,150
Sq Ft 1,600
Beds 3
Baths 2
½ Baths 1
Cars 1
Stories 2
Width 32'
Depth 40'
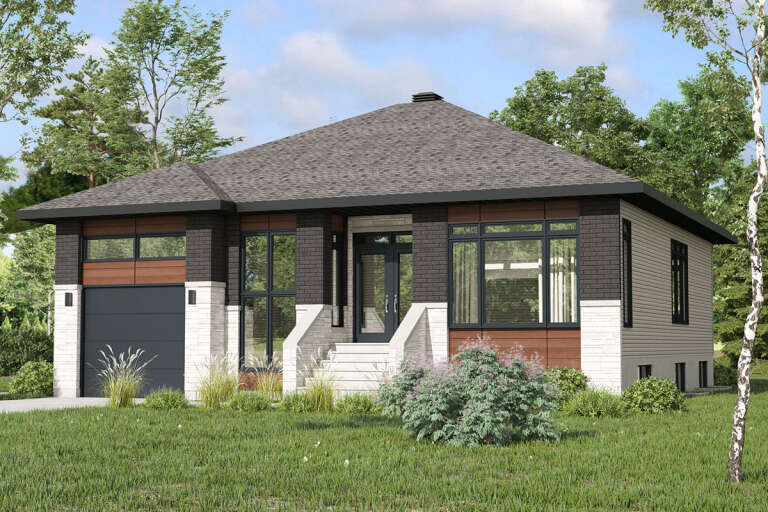
House Plan House Plan #28129 Front Elevation

PLAN #6146-00508

Starting at

$1,350
Sq Ft 1,687
Beds 3
Baths 1
½ Baths 1
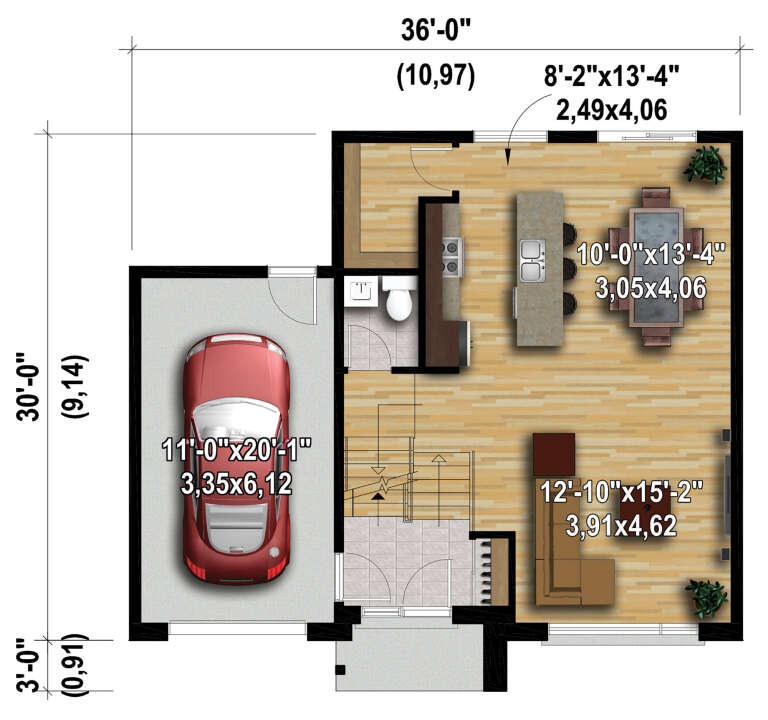
Cars 1
Stories 1
Width 36'
Depth 30'
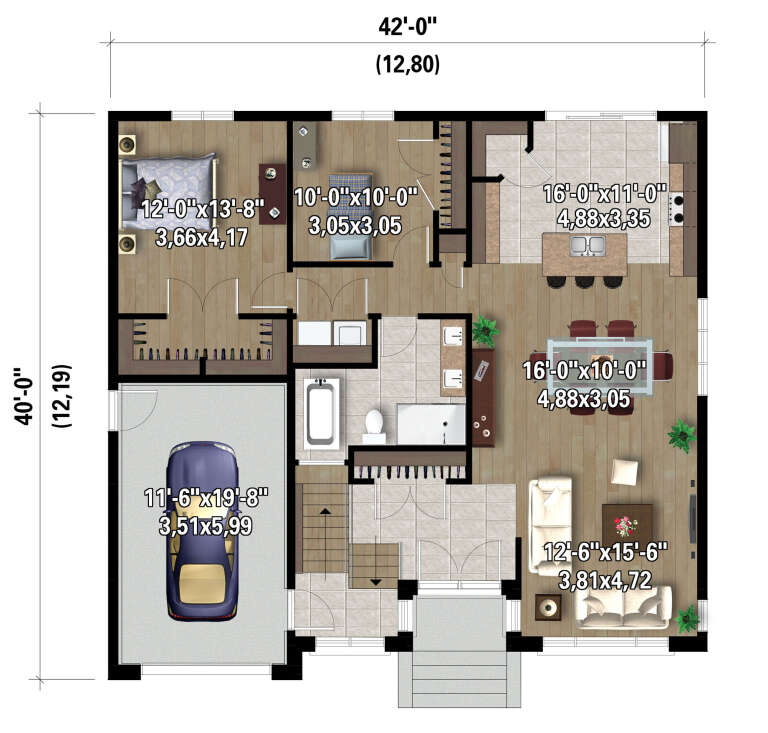
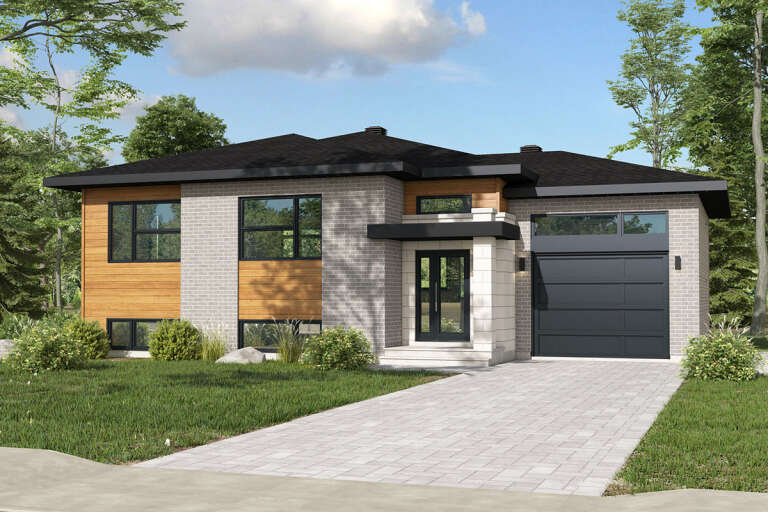
House Plan House Plan #28127 Front Elevation

PLAN #6146-00506

Starting at

$1,255
Sq Ft 1,332
Beds 2
Baths 1
½ Baths 0
Cars 1
Stories 1
Width 42'
Depth 40'
House Plan House Plan #28121 Front Elevation

PLAN #6146-00500

Starting at

$1,055
Sq Ft 1,264
Beds 3
Baths 1
½ Baths 0
Cars 1
Stories 1
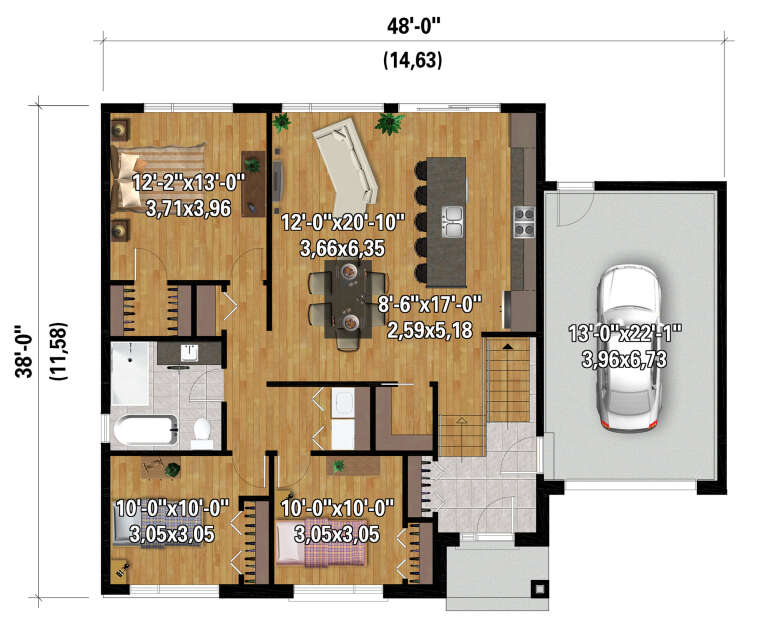
Width 48'
Depth 38'
X
Shop Sign In
Favorites
Cart
Chat