2,344 Results

EDIT SEARCH FILTERS
Clear All FiltersModern
Sort By:  

2,344 RESULTS

SEARCH FILTERS

    Plan Type
    Square Feet
    Bedrooms
    Bathrooms
    Stories
    Garage (Vehicle Spaces)
    Architectural Styles

    Outdoor Living

    Bedroom Options
    Kitchen & Dining
    Laundry Location
    Additional Rooms

    Garage Type

    Garage Features
    Other Features
    Foundation Type

    Plan Width (FT)
    Plan Depth (FT)
    Plan Height (FT)
    Framing Type
    Media Filters
SEARCHING...
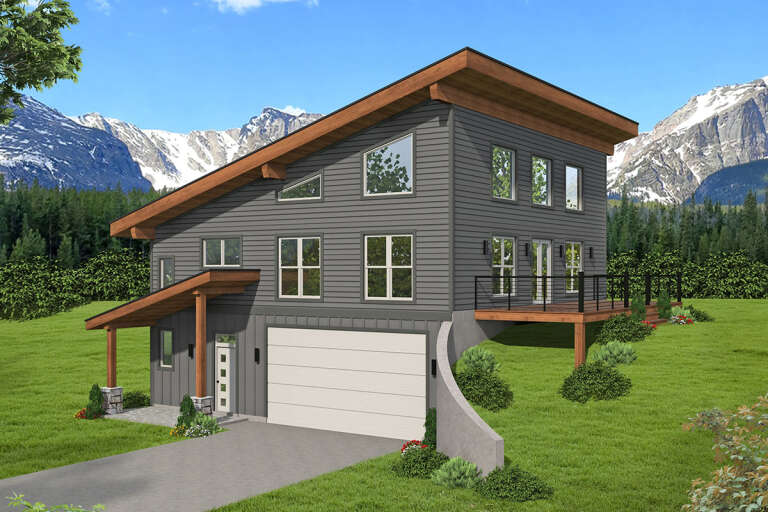
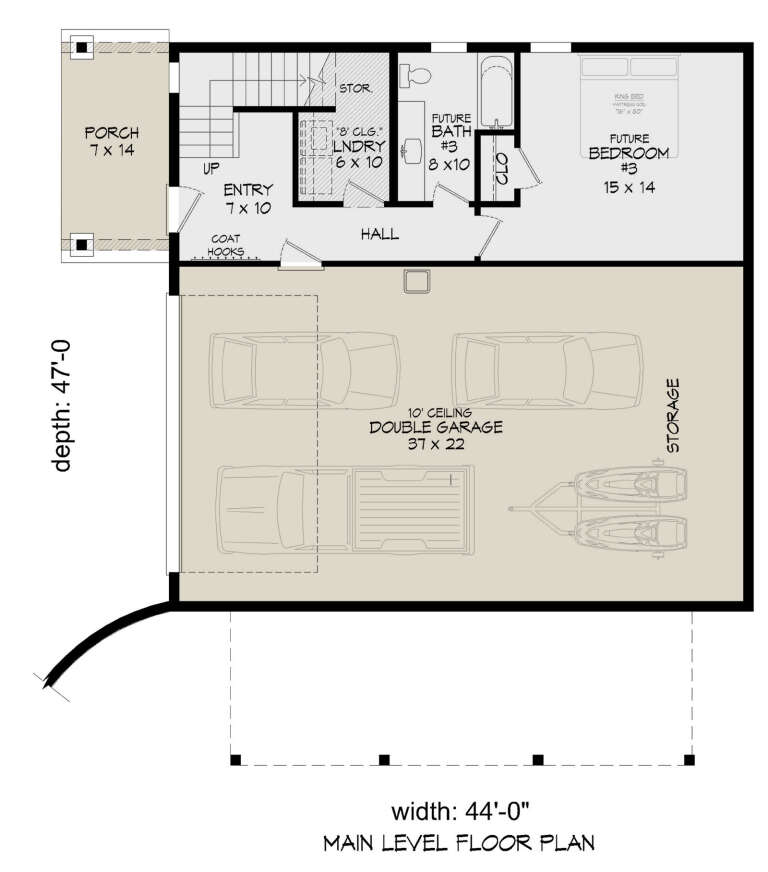
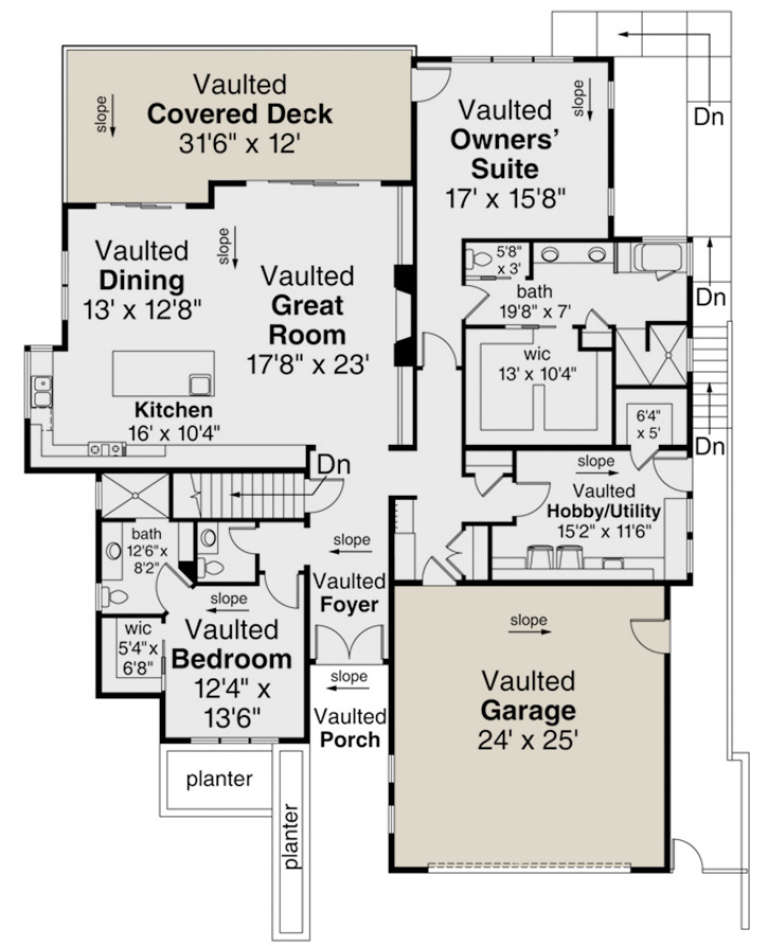
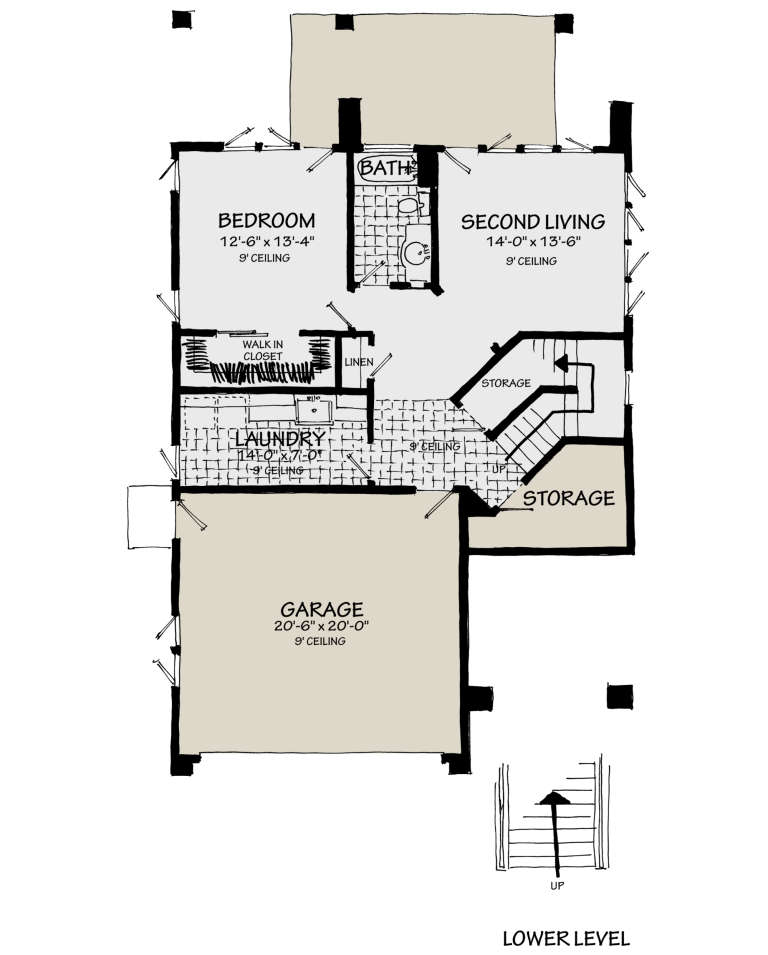
House Plan House Plan #27603 Front Elevation

PLAN #940-00583

Starting at

$1,450
Sq Ft 2,308
Beds 3
Baths 3
½ Baths 0
Cars 2
Stories 2
Width 44'
Depth 47'
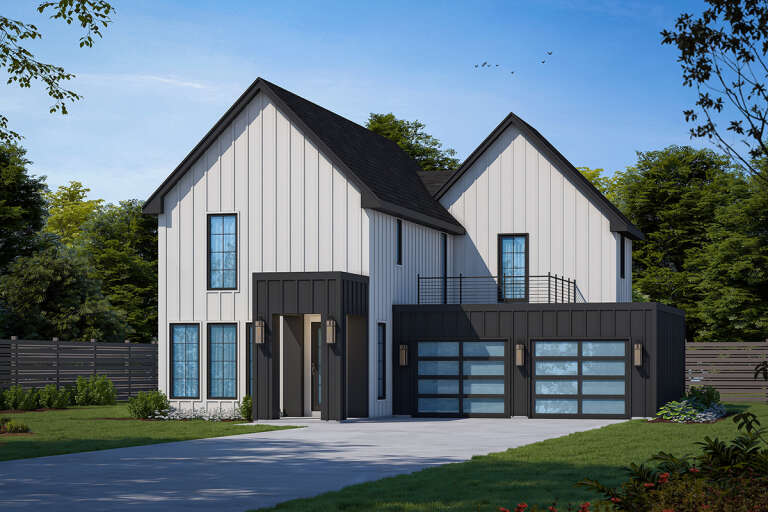
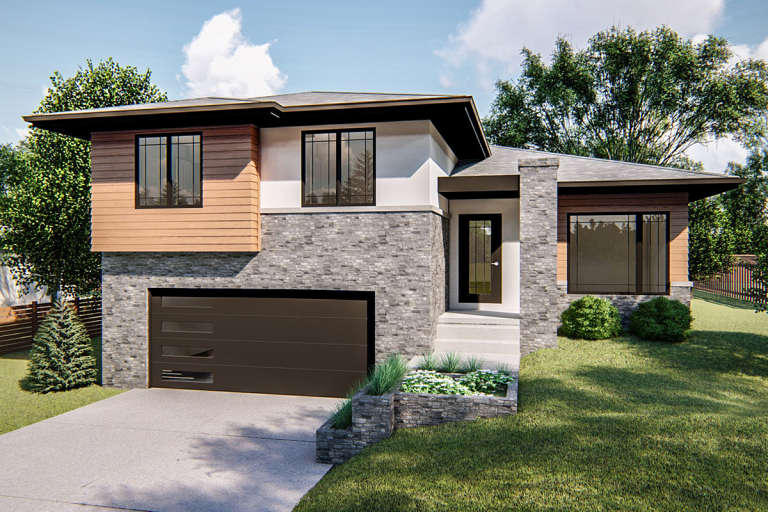
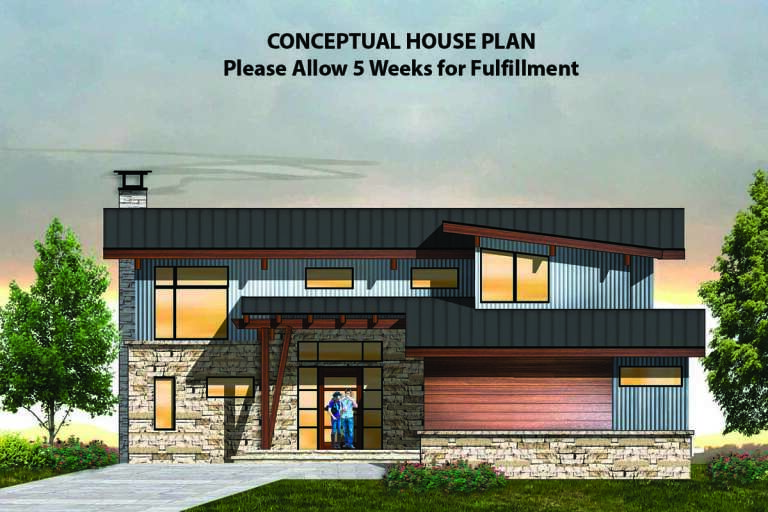
House Plan House Plan #27465 Front Elevation

PLAN #402-01747

Starting at

$1,305
Sq Ft 2,240
Beds 3
Baths 2
½ Baths 1
Cars 2
Stories 2
Width 48'
Depth 53'
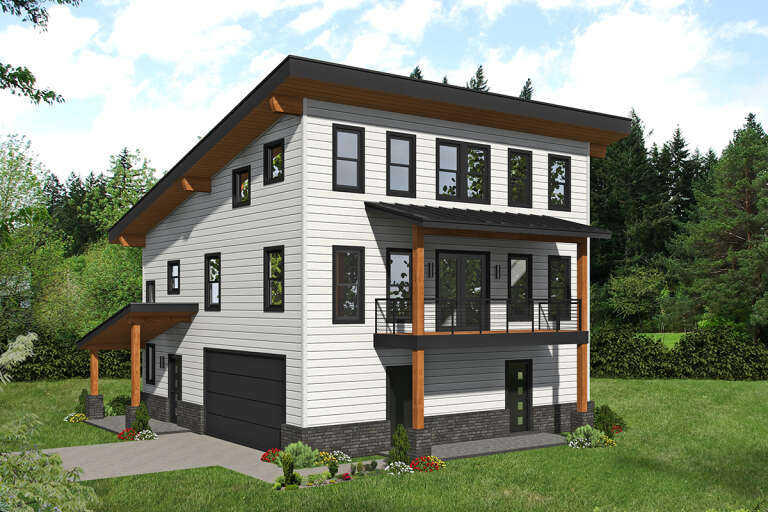
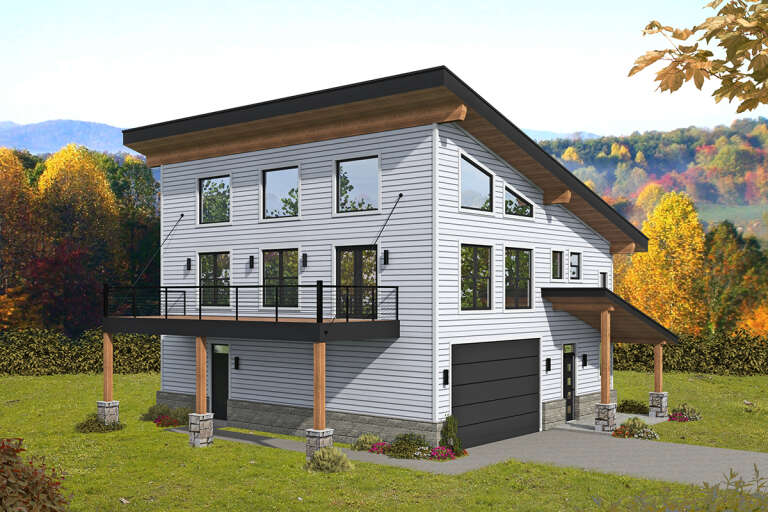
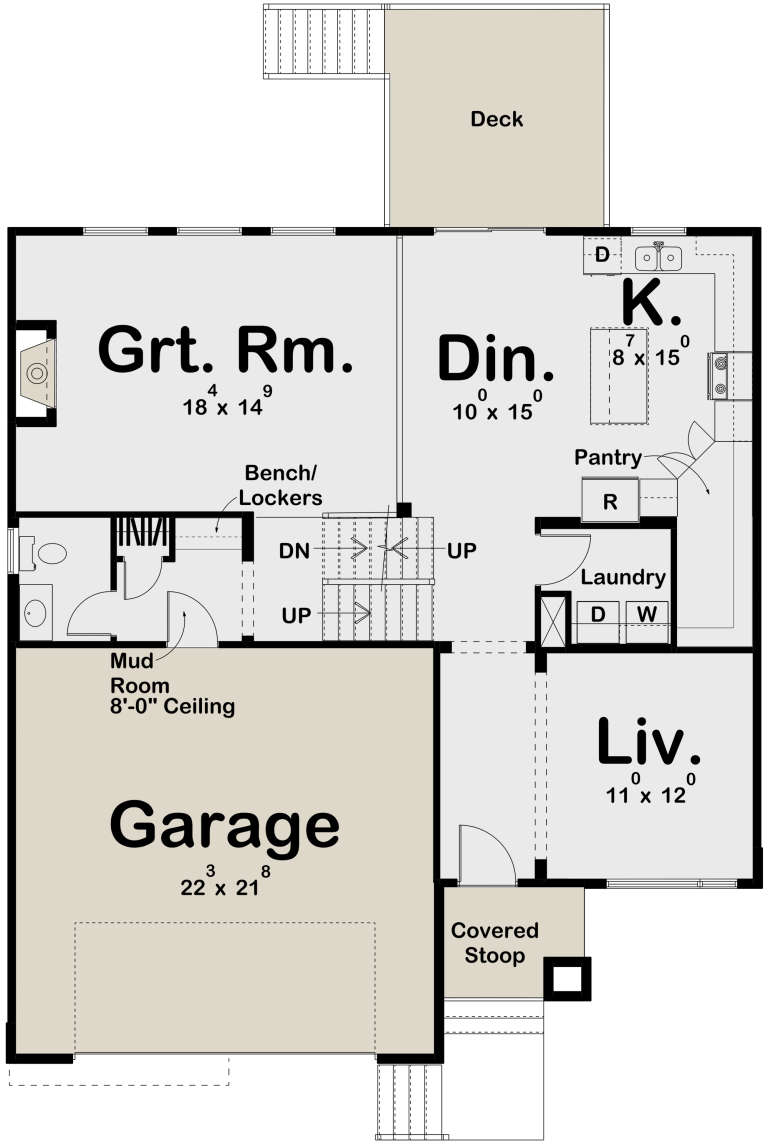
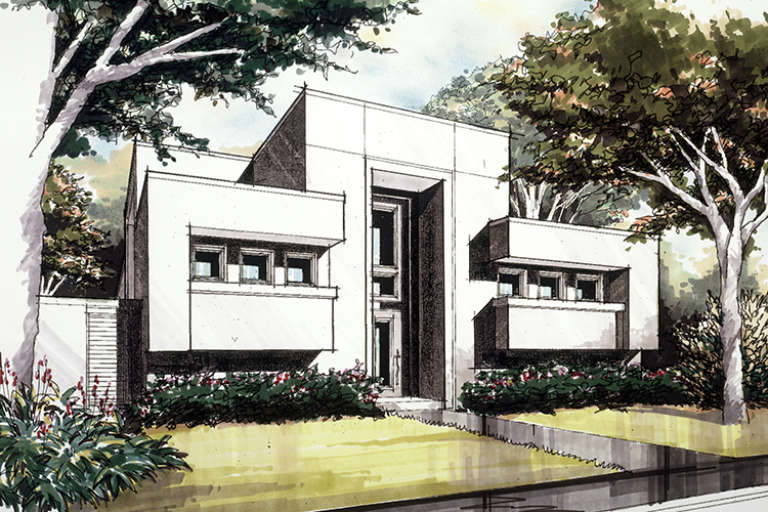
House Plan House Plan #26487 Front Elevation

PLAN #940-00457

Starting at

$1,550
Sq Ft 2,662
Beds 3
Baths 3
½ Baths 1
Cars 2
Stories 3
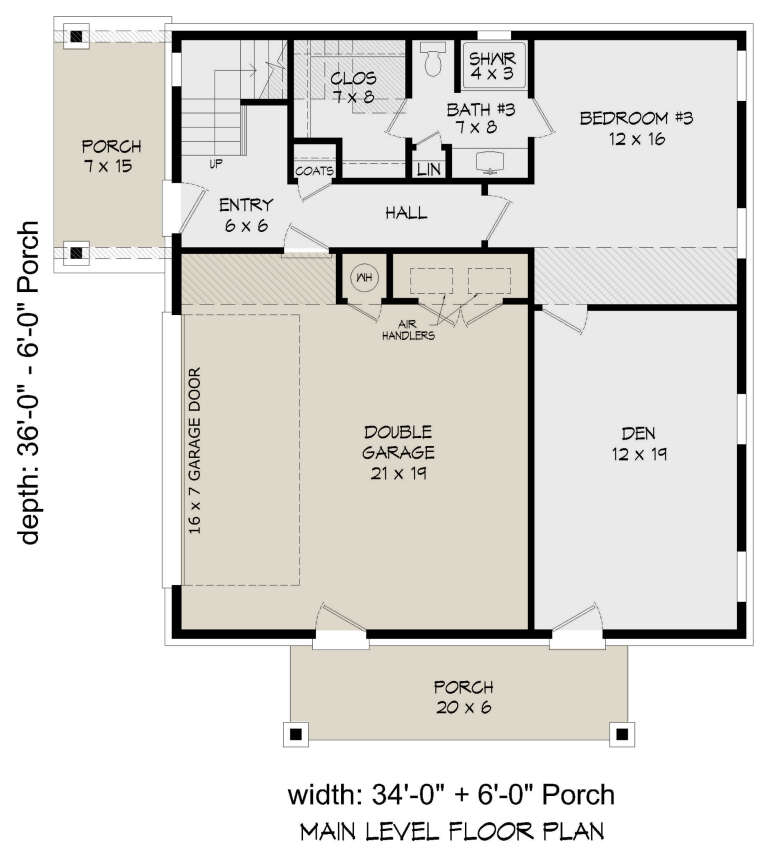
Width 34'
Depth 36'
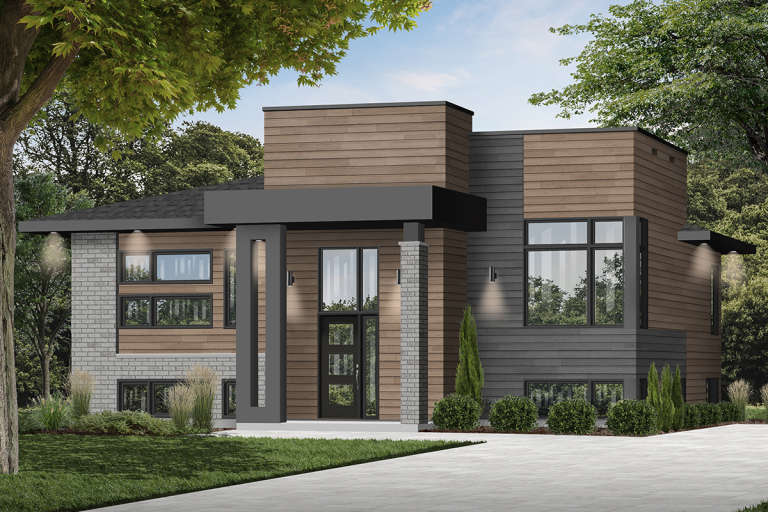
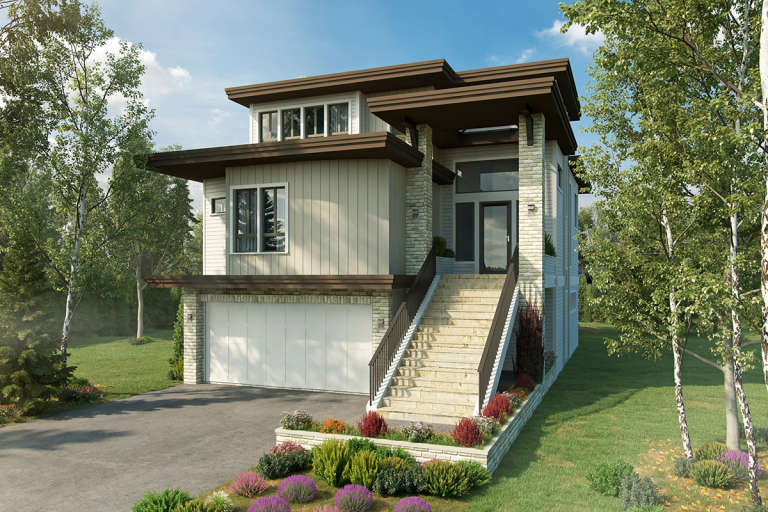
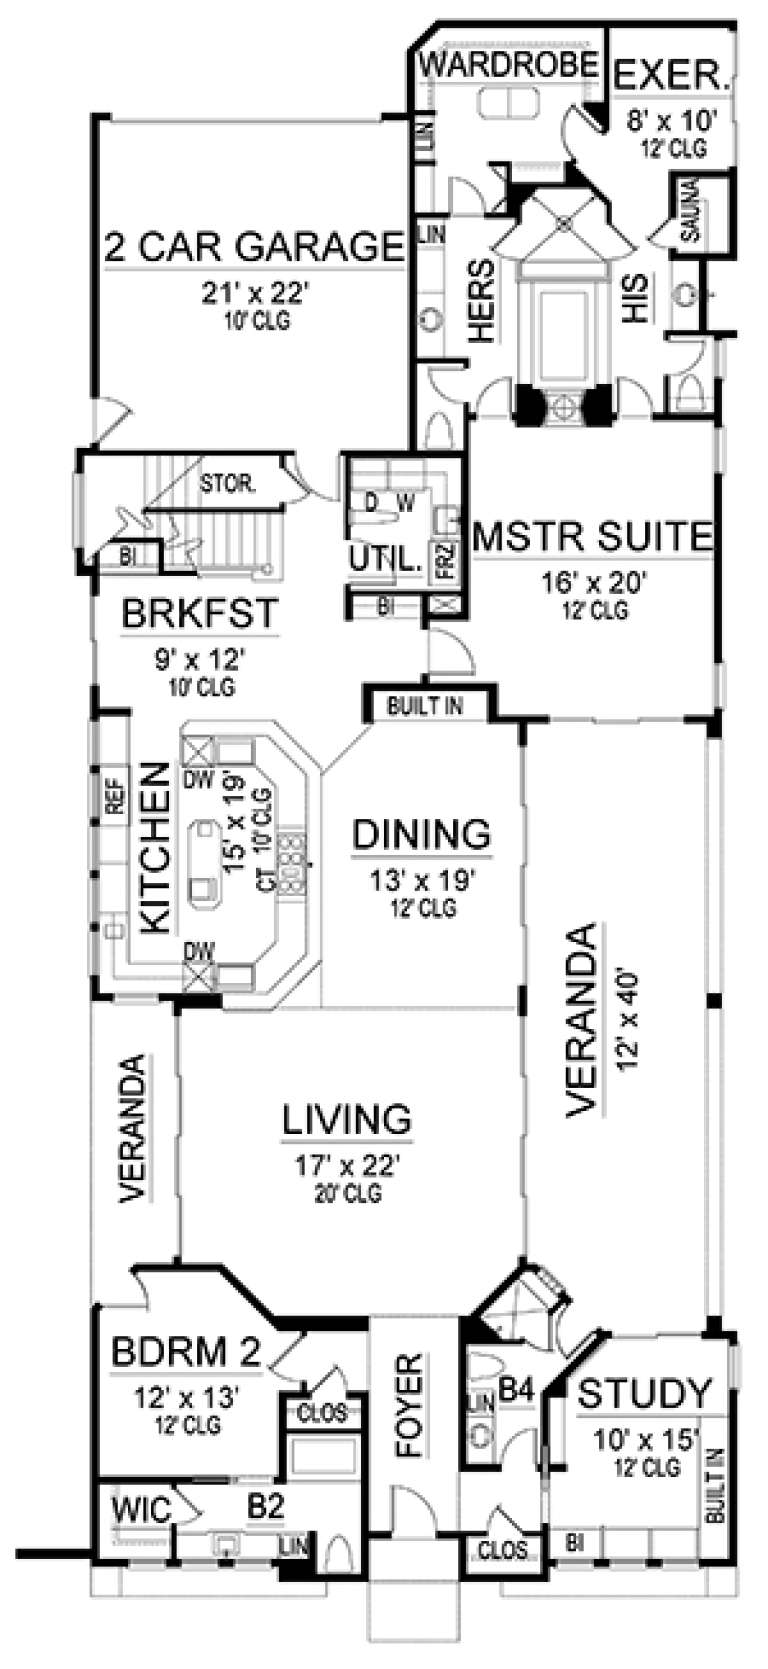
House Plan House Plan #26305 Front Elevation

PLAN #940-00415

Starting at

$1,350
Sq Ft 2,073
Beds 2
Baths 2
½ Baths 1
Cars 2
Stories 3
Width 38'
Depth 34'
House Plan House Plan #24049 Front Elevation

PLAN #5445-00358

Starting at

$1,570
Sq Ft 4,095
Beds 3
Baths 4
½ Baths 1
Cars 2
Stories 2
Width 44'
Depth 104'
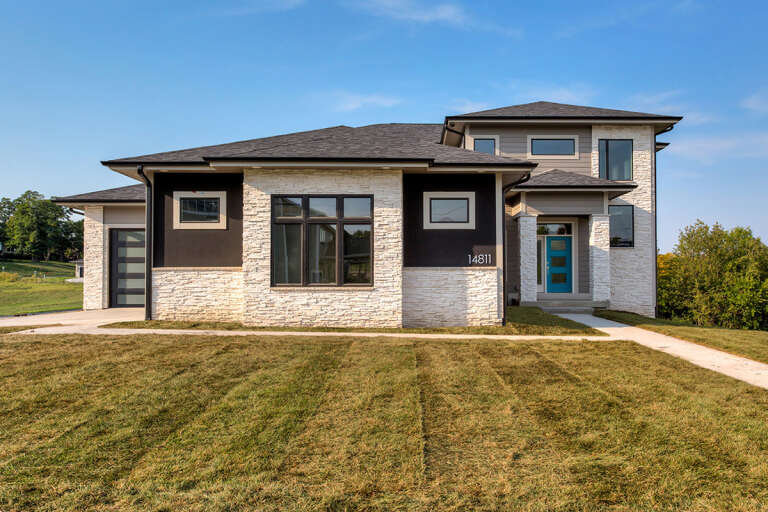
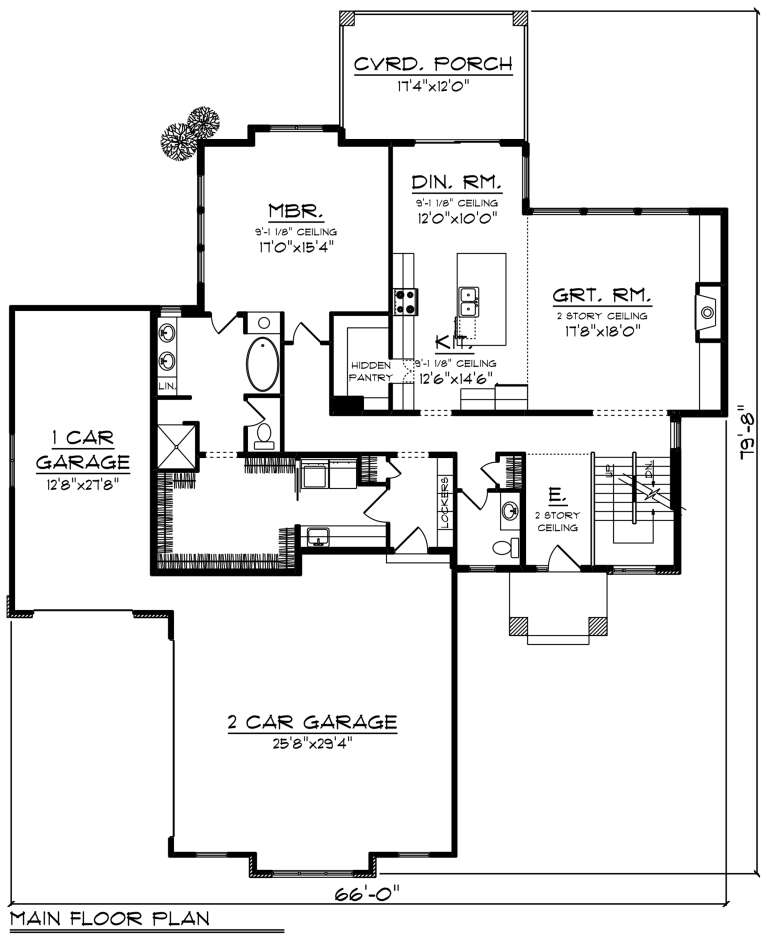
House Plan House Plan #24020 Front Elevation

PLAN #1020-00350

Starting at

$1,859
Sq Ft 3,956
Beds 5
Baths 3
½ Baths 1
Cars 3
Stories 2
Width 66'
Depth 79' 8"
House Plan House Plan #23808 Front Elevation

PLAN #034-01228

Starting at

$1,450
Sq Ft 1,094
Beds 2
Baths 1
½ Baths 0
Cars 0
Stories 1
Width 38' 4"
Depth 30' 4"
House Plan House Plan #23586 Front Elevation

PLAN #035-00834

Starting at

$2,180
Sq Ft 3,957
Beds 4
Baths 4
½ Baths 1
Cars 2
Stories 1
Width 59' 4"
Depth 73' 6"
House Plan House Plan #23430 Front Elevation

PLAN #963-00331

Starting at

$1,599
Sq Ft 2,066
Beds 4
Baths 2
½ Baths 1
Cars 2
Stories 2
Width 40'
Depth 57'
House Plan House Plan #21491 Front Elevation

PLAN #1907-00045

Starting at

$2,550
Sq Ft 3,230
Beds 4
Baths 4
½ Baths 1
Cars 2
Stories 2
Width 34' 6"
Depth 59' 10"
House Plan House Plan #19635 Front Elevation

PLAN #8504-00138

Starting at

$3,328
Sq Ft 2,017
Beds 3
Baths 2
½ Baths 1
Cars 2
Stories 1
Width 51'
Depth 70'
House Plan House Plan #18606 Angled Front Elevation

PLAN #8318-00052

Starting at

$1,350
Sq Ft 1,806
Beds 3
Baths 3
½ Baths 0
Cars 1
Stories 1.5
Width 39' 4"
Depth 44' 10"
House Plan House Plan #17980 Front Elevation

PLAN #5445-00258

Starting at

$1,570
Sq Ft 4,095
Beds 3
Baths 4
½ Baths 1
Cars 2
Stories 1.5
Width 44'
Depth 104'
House Plan House Plan #17093 Angled Front Elevation

PLAN #8318-00011

Starting at

$1,350
Sq Ft 1,911
Beds 2
Baths 2
½ Baths 0
Cars 2
Stories 1.5
Width 50' 10"
Depth 70'
House Plan House Plan #33779 Front Elevation

PLAN #035-01168

Starting at

$1,850
Sq Ft 3,101
Beds 3-4
Baths 3
½ Baths 1
Cars 2
Stories 1
Width 71'
Depth 62'
House Plan House Plan #32657 Angled Front Elevation

PLAN #940-01264

Starting at

$1,350
Sq Ft 2,147
Beds 3
Baths 3
½ Baths 1
Cars 1
Stories 3
Width 43'
Depth 26'
House Plan House Plan #30825 Front Elevation
EXCLUSIVE

PLAN #1462-00115

Starting at

$1,250
Sq Ft 1,600
Beds 2
Baths 2
½ Baths 0
Cars 0
Stories 1
Width 33'
Depth 35'
House Plan House Plan #32207 Angled Front Elevation

PLAN #035-01111

Starting at

$2,435
Sq Ft 4,401
Beds 4
Baths 4
½ Baths 2
Cars 2
Stories 3
Width 56' 6"
Depth 54'
X
Shop Sign In
Favorites
Cart
Chat