2,344 Results

EDIT SEARCH FILTERS
Clear All FiltersModern
Sort By:  

2,344 RESULTS

SEARCH FILTERS

    Plan Type
    Square Feet
    Bedrooms
    Bathrooms
    Stories
    Garage (Vehicle Spaces)
    Architectural Styles

    Outdoor Living

    Bedroom Options
    Kitchen & Dining
    Laundry Location
    Additional Rooms

    Garage Type

    Garage Features
    Other Features
    Foundation Type

    Plan Width (FT)
    Plan Depth (FT)
    Plan Height (FT)
    Framing Type
    Media Filters
SEARCHING...
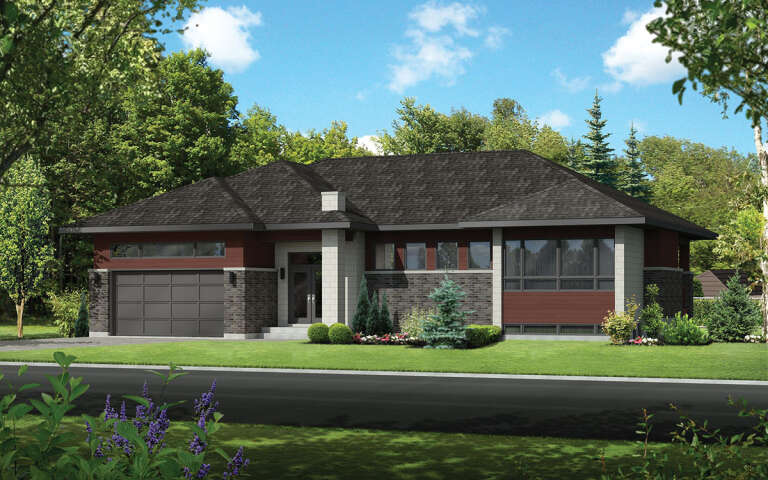
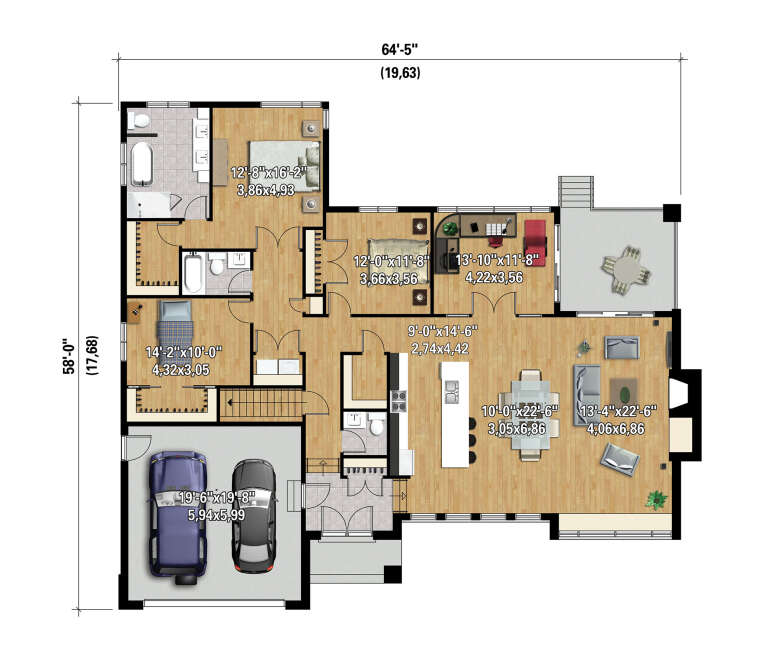
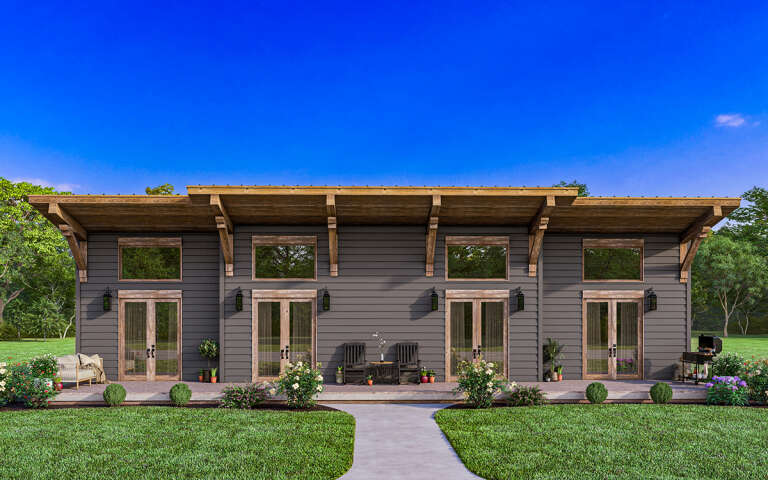
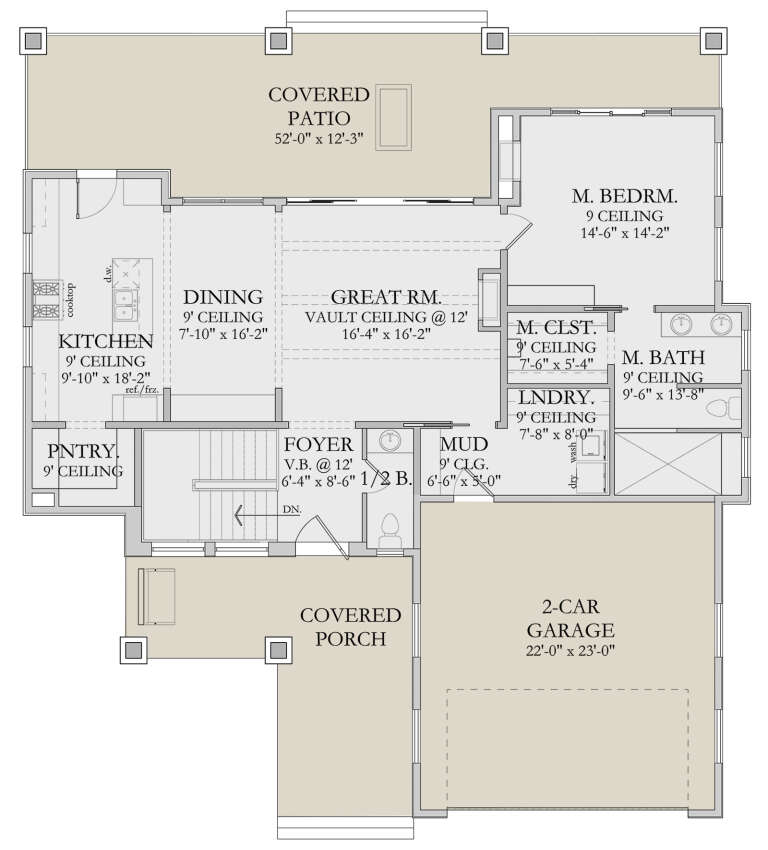
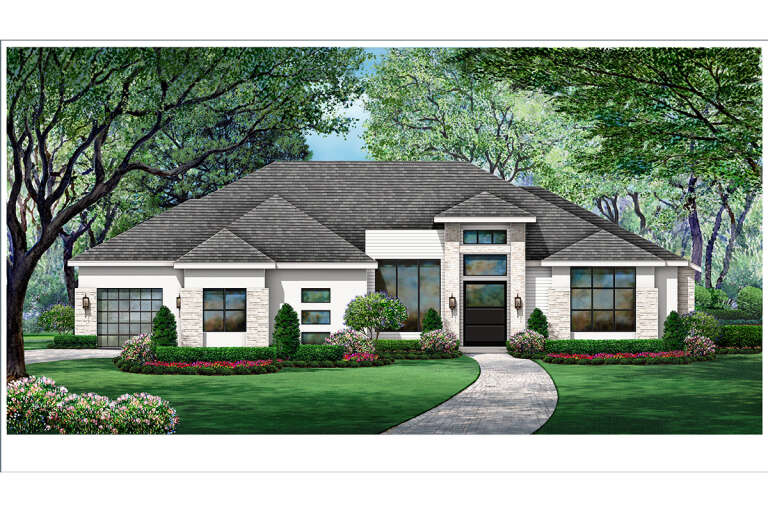
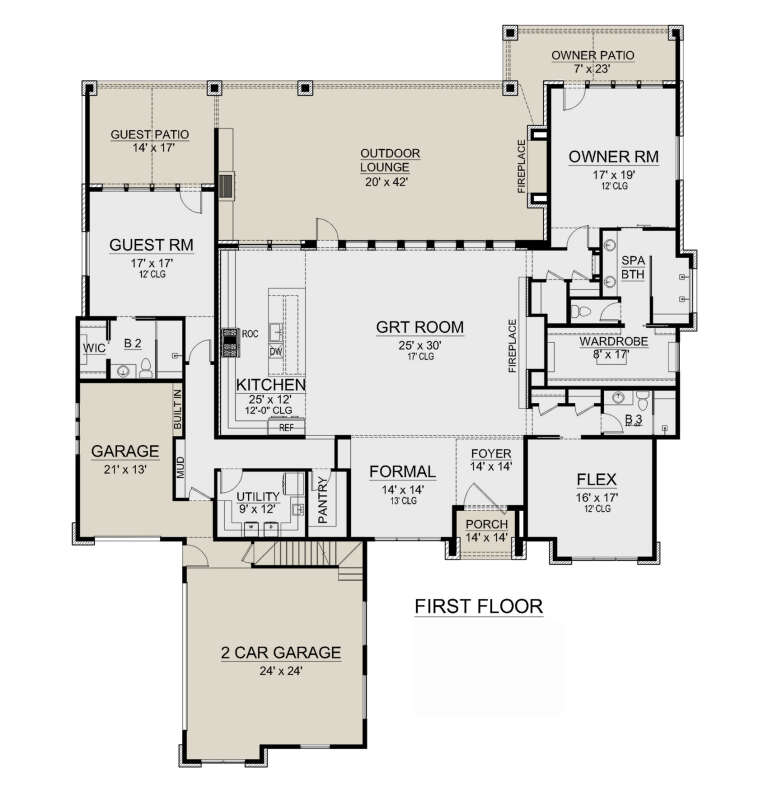
House Plan House Plan #30482 Angled Front Elevation

PLAN #6146-00589

Starting at

$1,455
Sq Ft 2,246
Beds 3
Baths 2
½ Baths 1
Cars 2
Stories 1
Width 64' 5"
Depth 58'
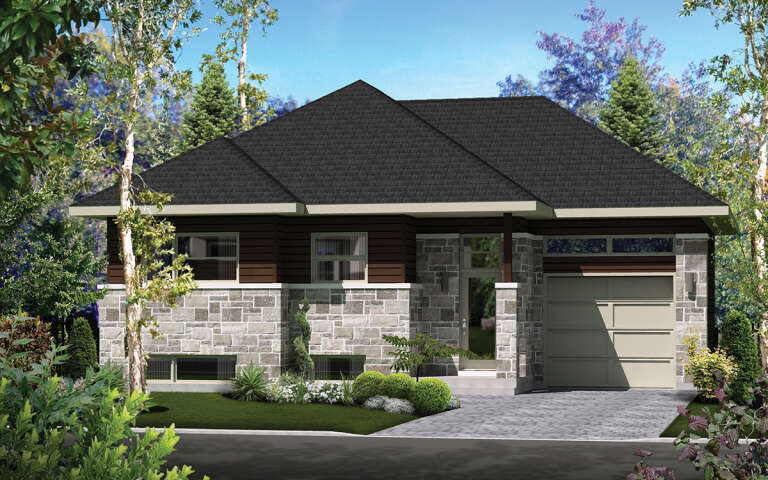
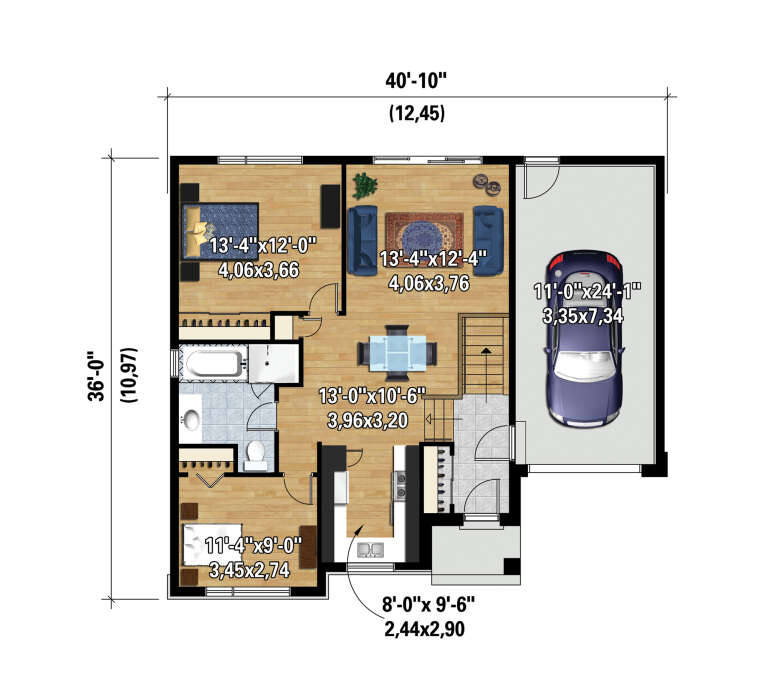
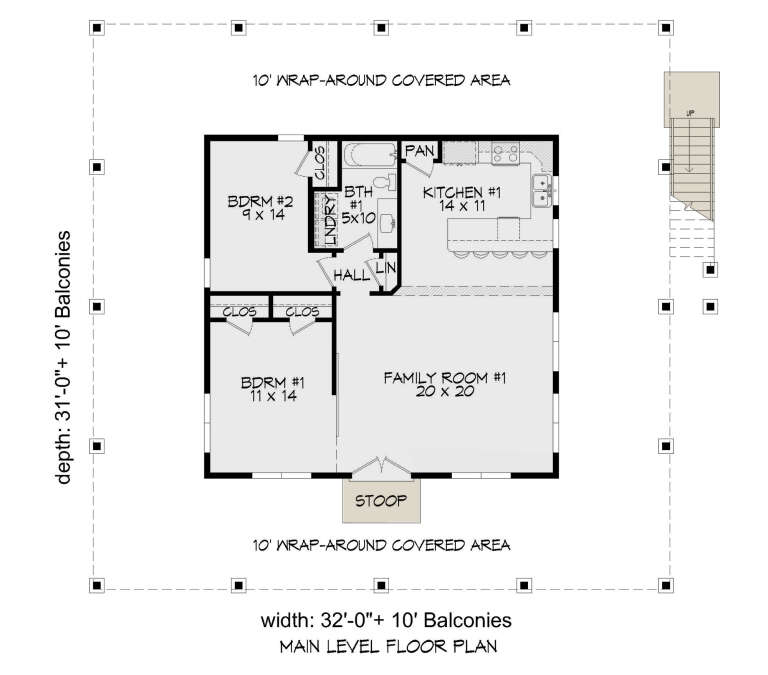
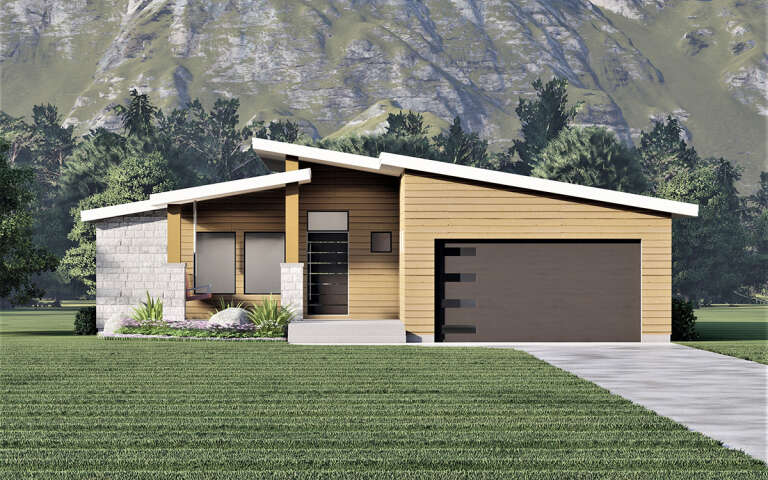
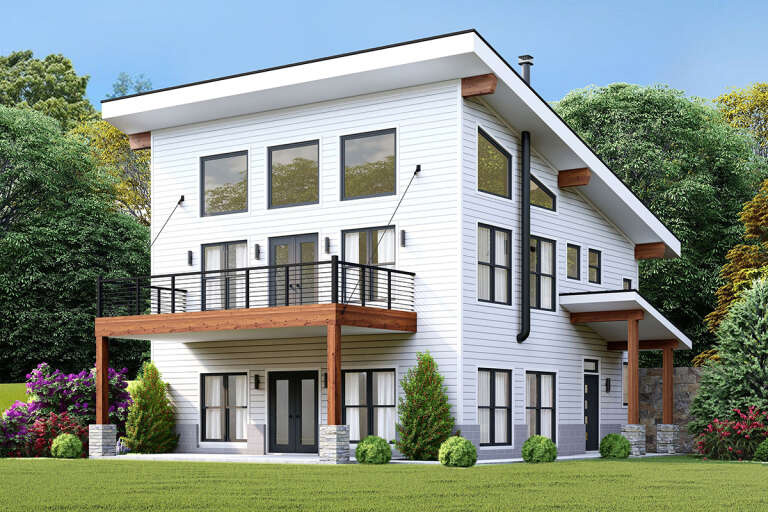
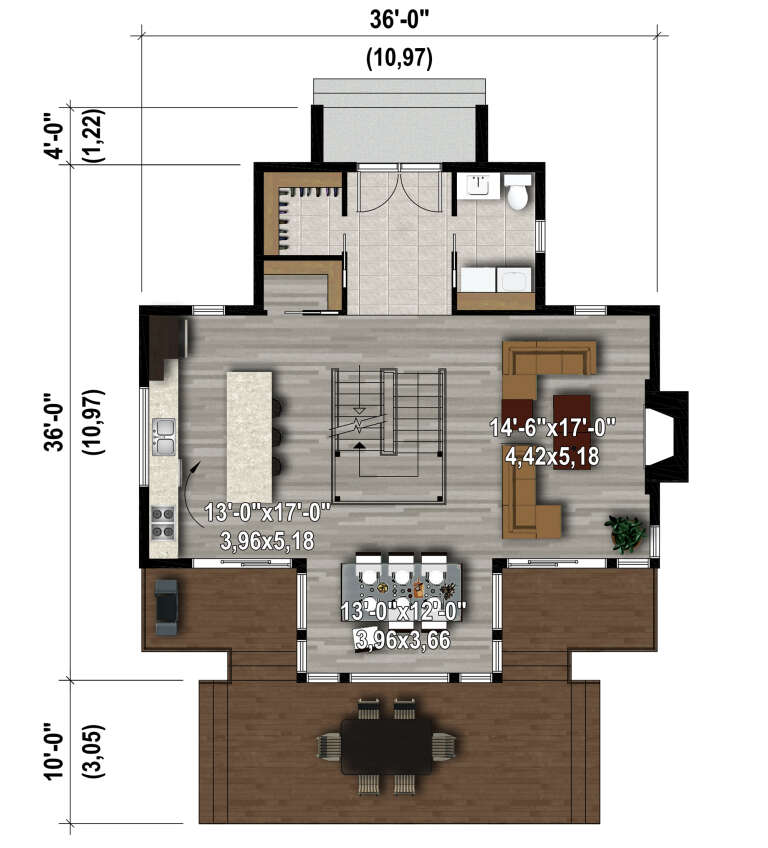
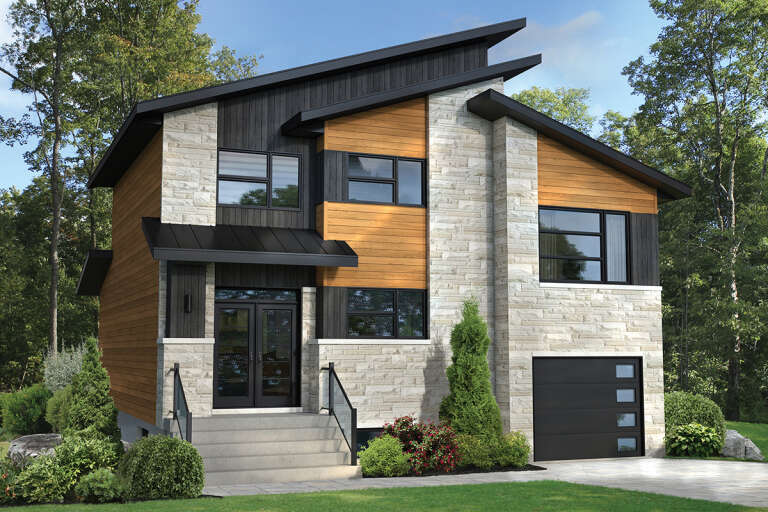
House Plan House Plan #30469 Angled Front Elevation

PLAN #6146-00577

Starting at

$855
Sq Ft 953
Beds 2
Baths 1
½ Baths 0
Cars 1
Stories 1
Width 40' 10"
Depth 36'
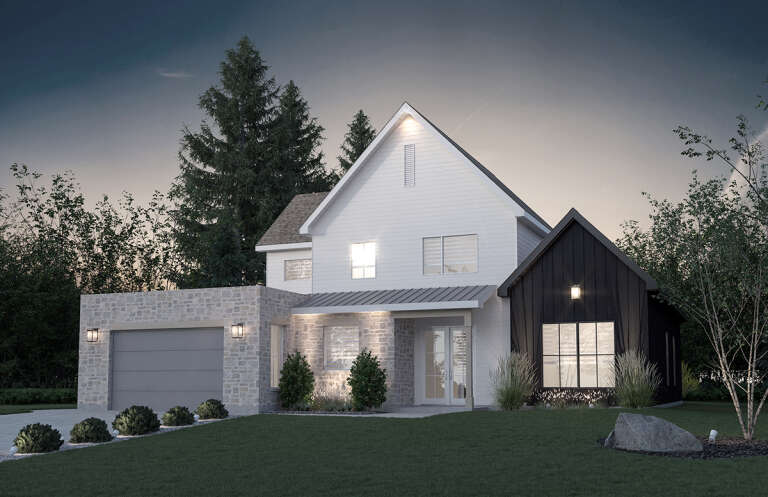
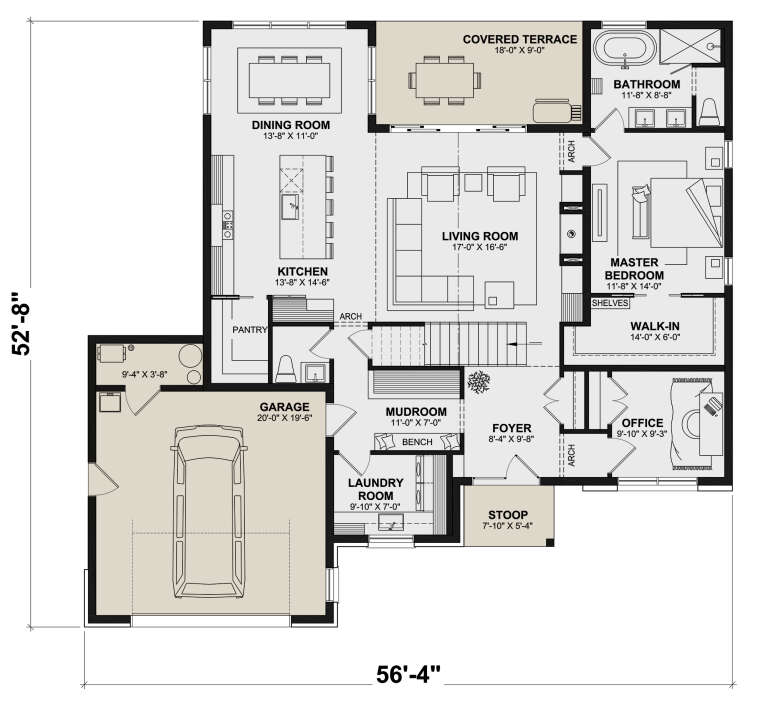
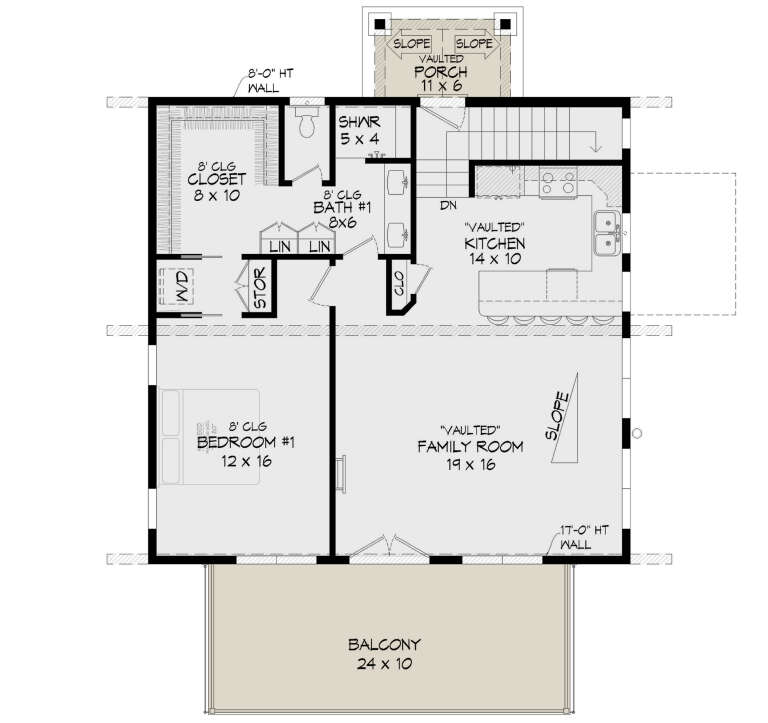
House Plan House Plan #30329 Angled Front Elevation

PLAN #034-01355

Starting at

$1,740
Sq Ft 2,161
Beds 3
Baths 2
½ Baths 1
Cars 1
Stories 1.5
Width 56' 4"
Depth 52' 8"
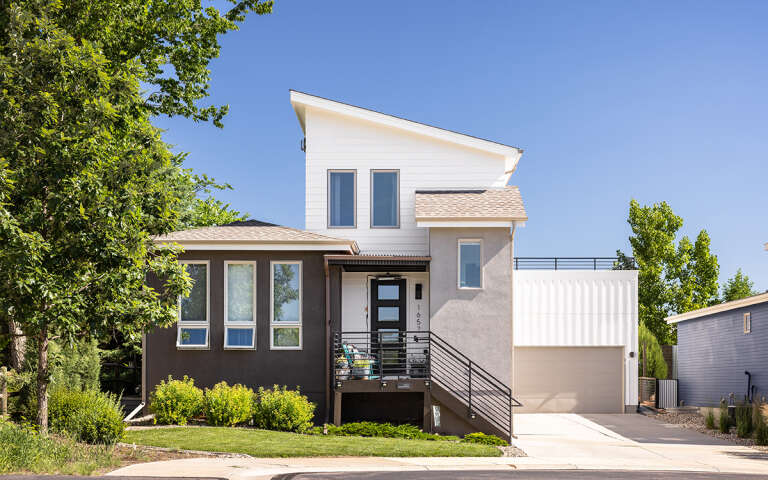
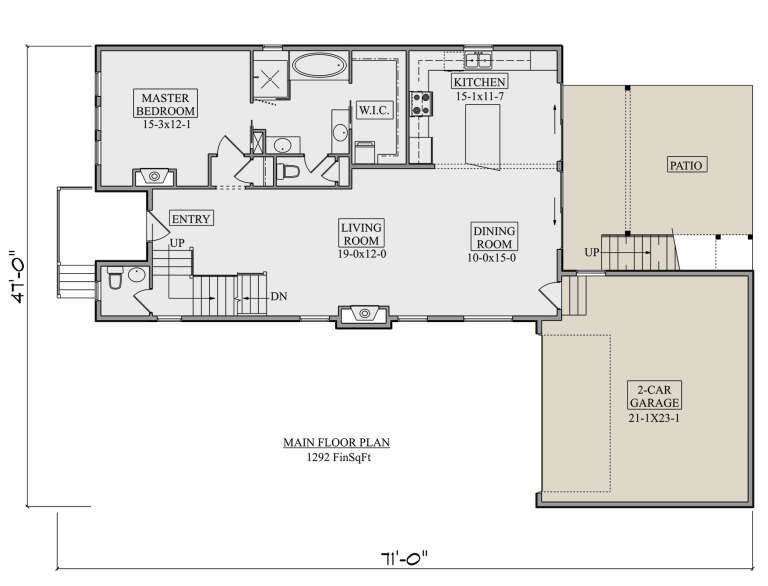
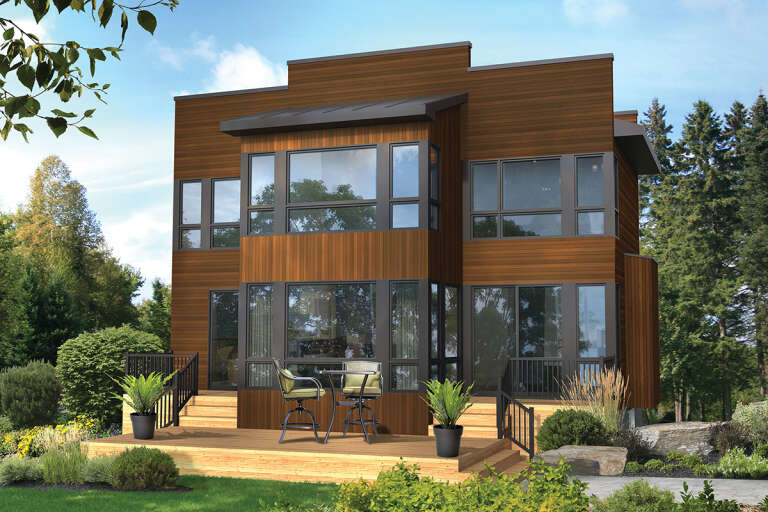
House Plan House Plan #29730 Front Elevation

PLAN #5631-00227

Starting at

$1,550
Sq Ft 1,968
Beds 3
Baths 2
½ Baths 1
Cars 2
Stories 2
Width 47'
Depth 71'
House Plan House Plan #29722 Front Elevation
EXCLUSIVE

PLAN #1462-00067

Starting at

$1,250
Sq Ft 1,529
Beds 2
Baths 2
½ Baths 0
Cars 0
Stories 1
Width 59'
Depth 35'
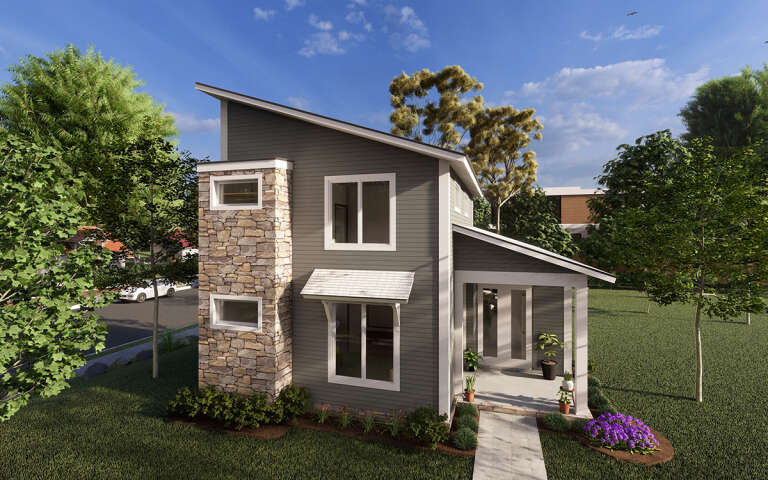
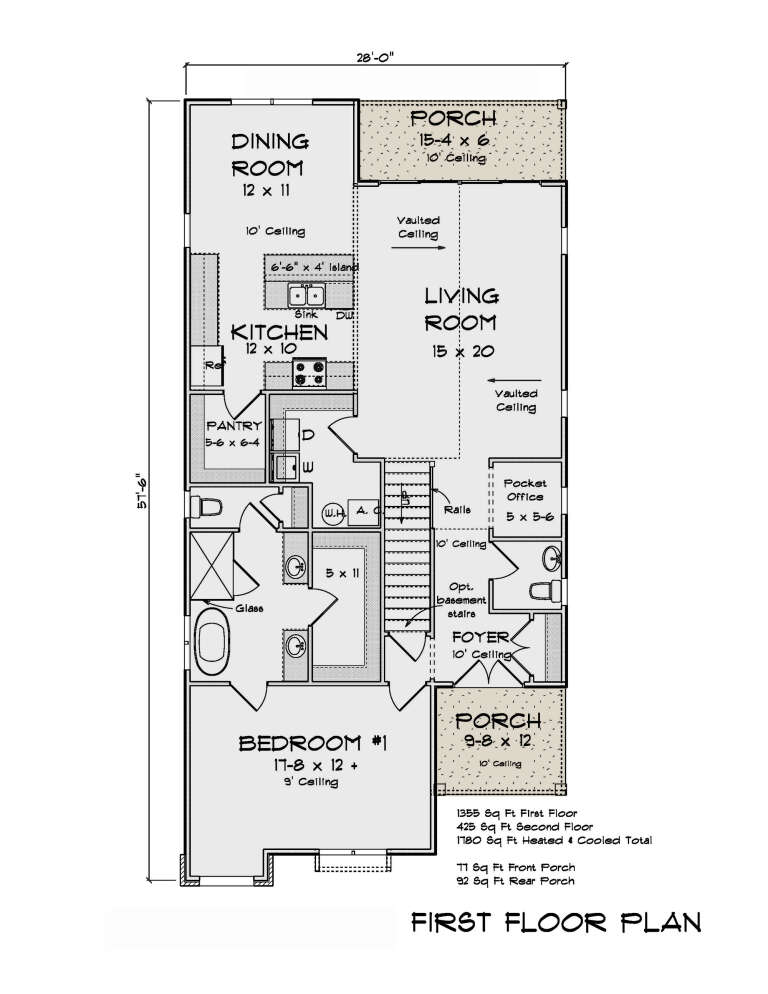
House Plan House Plan #29492 Angled Front Elevation

PLAN #4848-00384

Starting at

$1,085
Sq Ft 1,780
Beds 3
Baths 2
½ Baths 1
Cars 0
Stories 1.5
Width 28'
Depth 57' 6"
House Plan House Plan #29485 Angled Rear Elevation

PLAN #940-00835

Starting at

$1,250
Sq Ft 1,910
Beds 3
Baths 3
½ Baths 0
Cars 2
Stories 2.5
Width 38'
Depth 32'
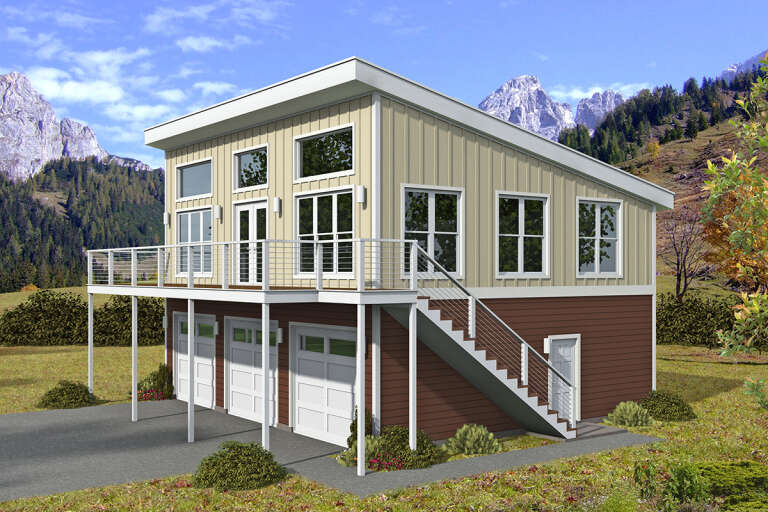
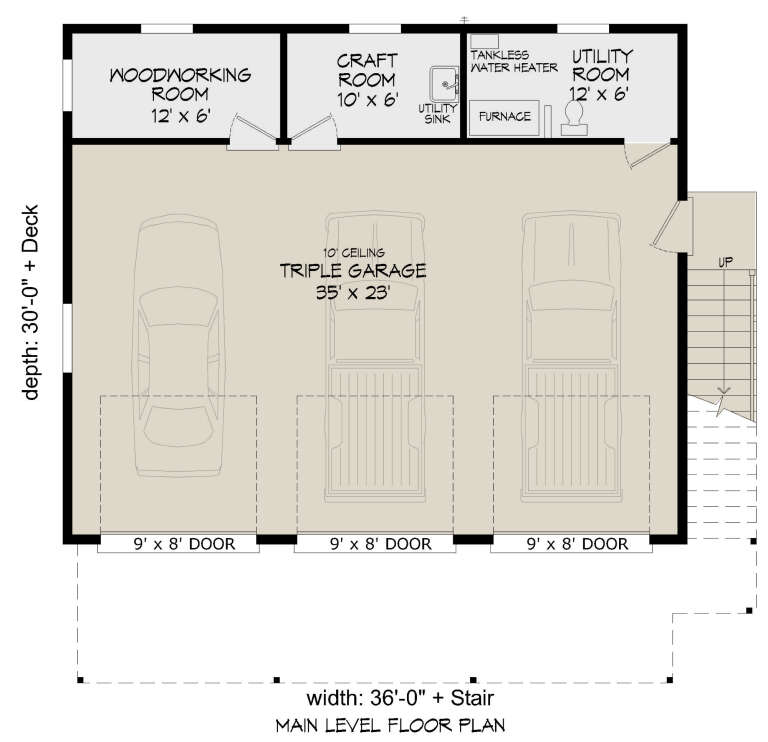
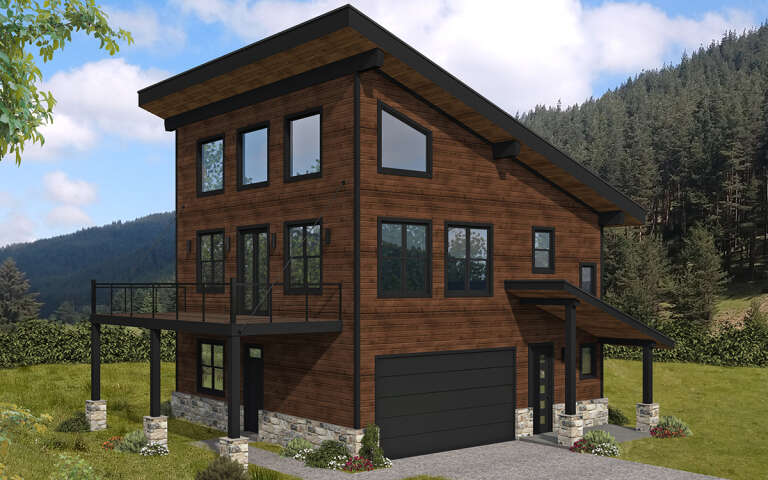
House Plan House Plan #29012 Angled Front Elevation

PLAN #940-00765

Starting at

$1,100
Sq Ft 1,330
Beds 2
Baths 1
½ Baths 1
Cars 3
Stories 2
Width 36'
Depth 30'
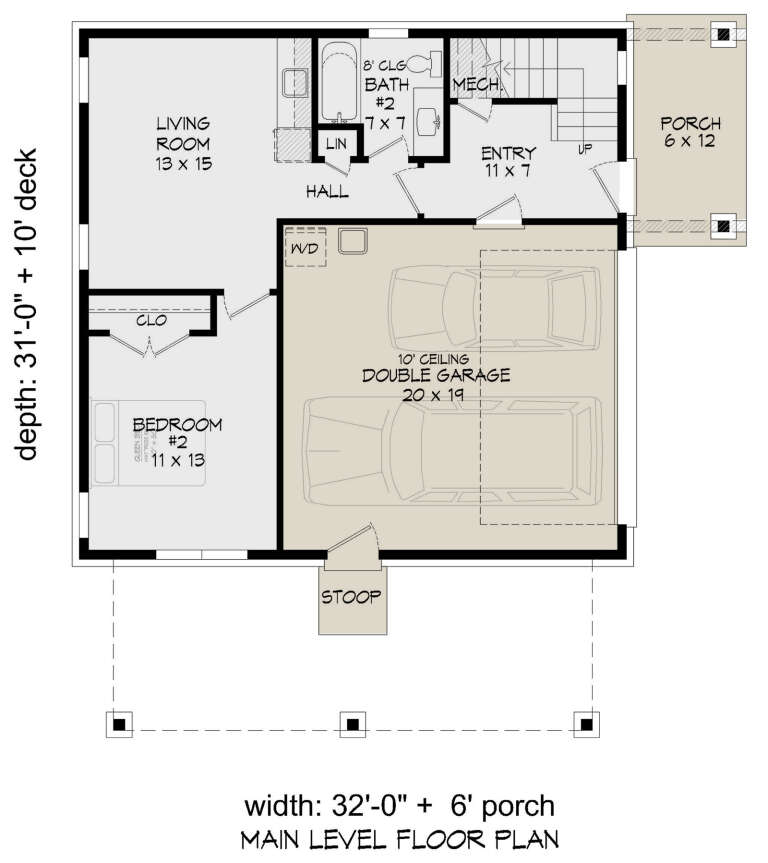
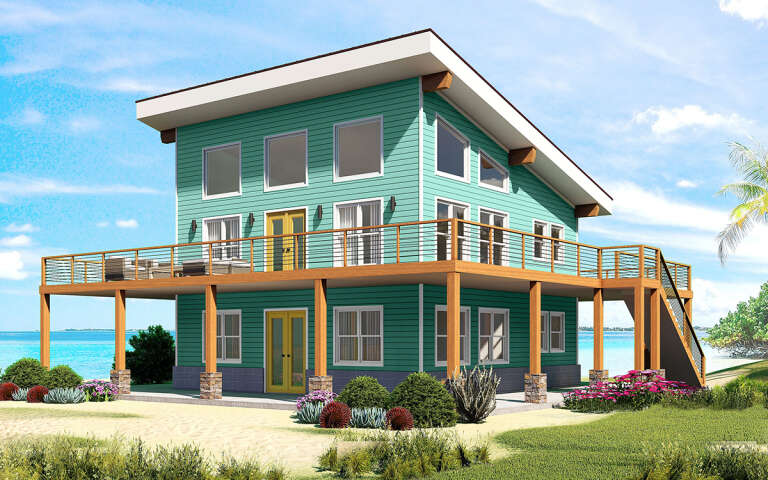
House Plan House Plan #28766 Angled Front Elevation

PLAN #940-00726

Starting at

$1,350
Sq Ft 2,019
Beds 2
Baths 2
½ Baths 0
Cars 2
Stories 2.5
Width 32'
Depth 31'
House Plan House Plan #28856 Angled Front Elevation

PLAN #940-00741

Starting at

$1,350
Sq Ft 2,184
Beds 4
Baths 2
½ Baths 0
Cars 0
Stories 2.5
Width 32'
Depth 31'
House Plan House Plan #28757 Front Elevation

PLAN #6422-00078

Starting at

$1,800
Sq Ft 2,531
Beds 3
Baths 2
½ Baths 1
Cars 2
Stories 1
Width 54' 4"
Depth 58' 7"
House Plan House Plan #28755 Front Elevation

PLAN #5445-00498

Starting at

$1,290
Sq Ft 3,554
Beds 2-3
Baths 3
½ Baths 0
Cars 3
Stories 1.5
Width 85'
Depth 101'
House Plan House Plan #28352 Angled Front Elevation

PLAN #940-00694

Starting at

$1,350
Sq Ft 2,184
Beds 3
Baths 2
½ Baths 0
Cars 0
Stories 1.5
Width 32'
Depth 31'
House Plan House Plan #28280 Front Elevation

PLAN #6146-00556

Starting at

$1,350
Sq Ft 1,920
Beds 3
Baths 2
½ Baths 1
Cars 0
Stories 2
Width 36'
Depth 36'
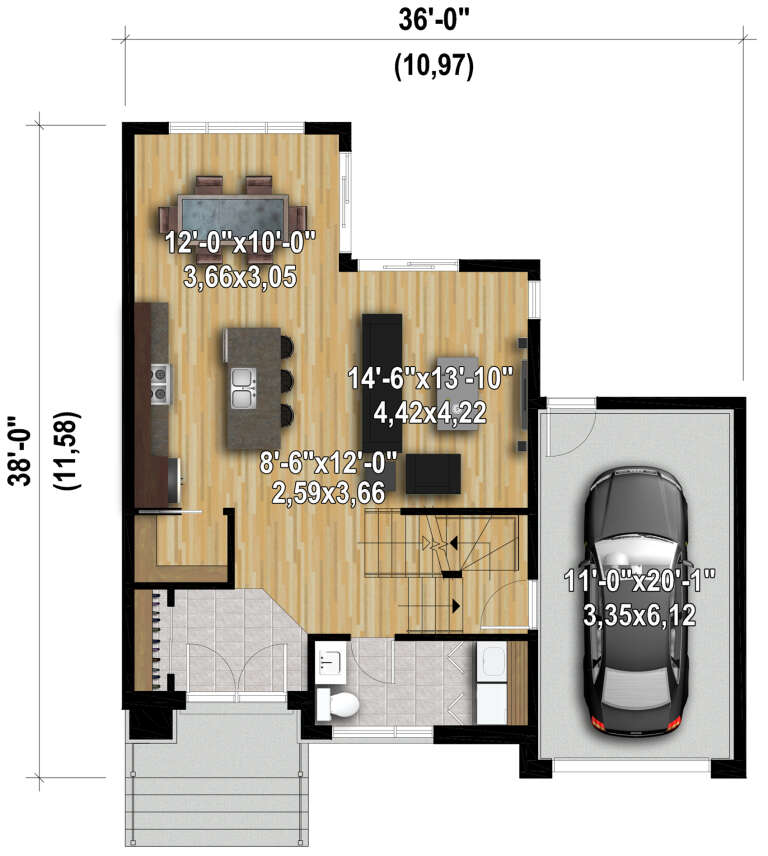
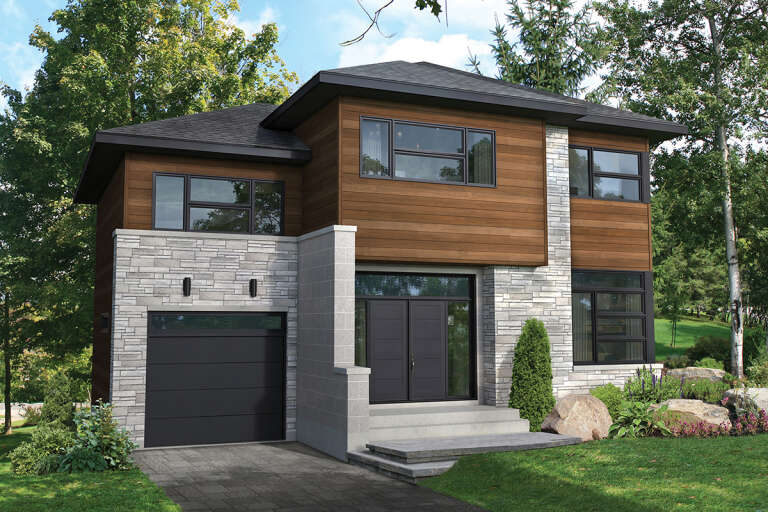
House Plan House Plan #28222 Front Elevation

PLAN #6146-00528

Starting at

$1,350
Sq Ft 1,674
Beds 3
Baths 1
½ Baths 1
Cars 1
Stories 2
Width 36'
Depth 38'
House Plan House Plan #28220 Front Elevation

PLAN #6146-00526

Starting at

$1,350
Sq Ft 1,845
Beds 3
Baths 1
½ Baths 1
Cars 1
Stories 2
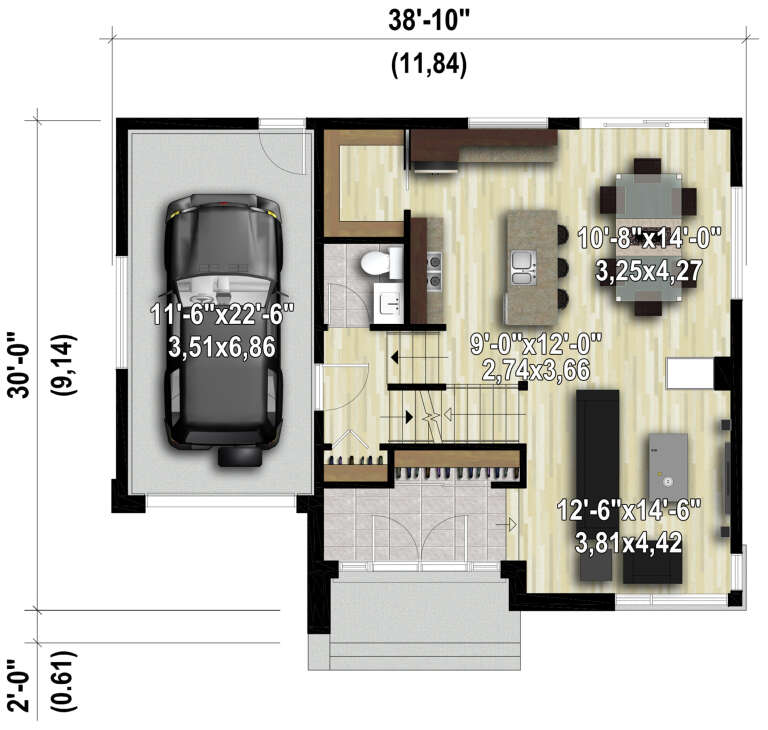
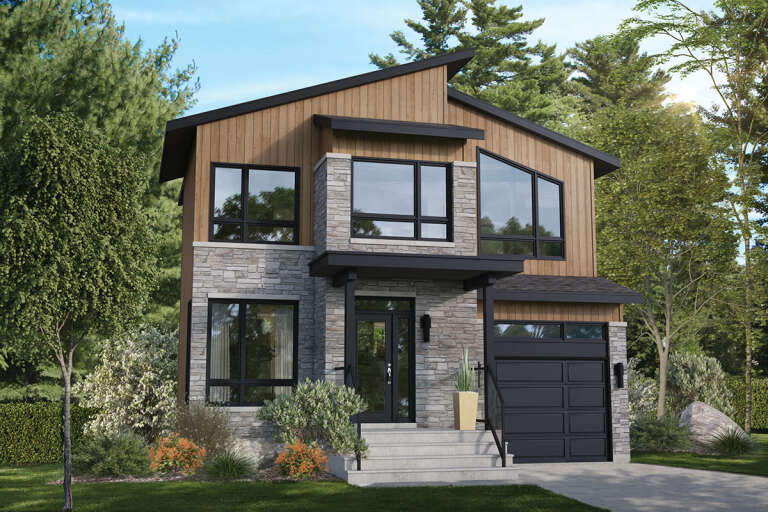
Width 38' 10"
Depth 30'
House Plan House Plan #28135 Front Elevation

PLAN #6146-00514

Starting at

$1,255
Sq Ft 1,457
Beds 3
Baths 1
½ Baths 1
Cars 1
Stories 2
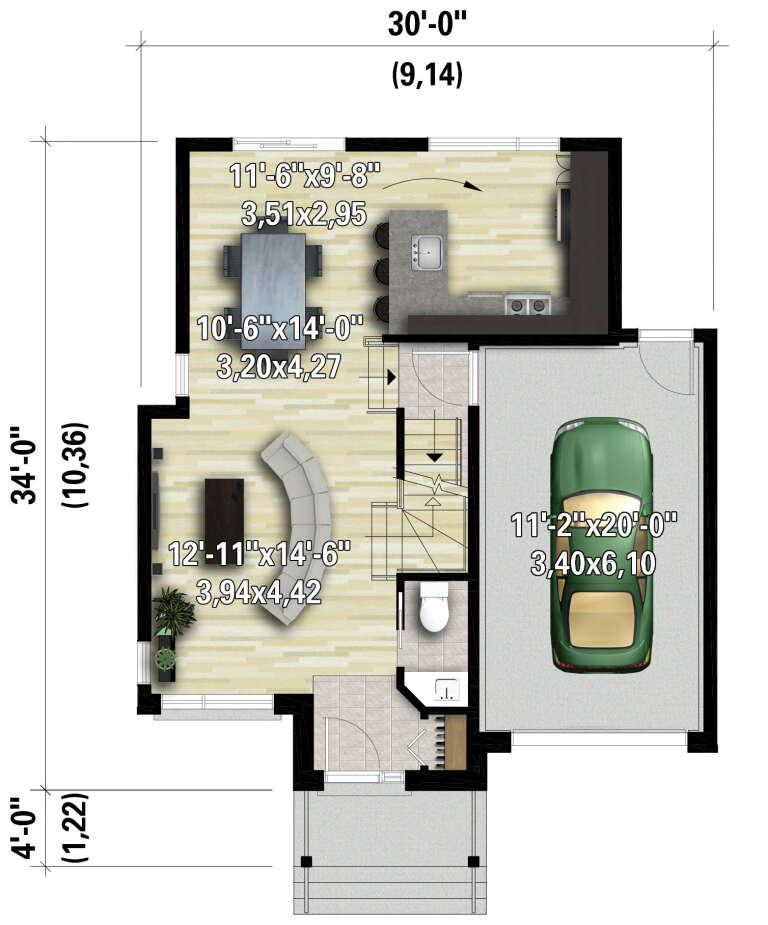
Width 30'
Depth 34'
House Plan House Plan #27782 Front Elevation

PLAN #402-01764

Starting at

$1,305
Sq Ft 2,240
Beds 3
Baths 2
½ Baths 1
Cars 2
Stories 1
Width 48'
Depth 53' 8"
X
Shop Sign In
Favorites
Cart
Chat