2,344 Results

EDIT SEARCH FILTERS
Clear All FiltersModern
Sort By:  

2,344 RESULTS

SEARCH FILTERS

    Plan Type
    Square Feet
    Bedrooms
    Bathrooms
    Stories
    Garage (Vehicle Spaces)
    Architectural Styles

    Outdoor Living

    Bedroom Options
    Kitchen & Dining
    Laundry Location
    Additional Rooms

    Garage Type

    Garage Features
    Other Features
    Foundation Type

    Plan Width (FT)
    Plan Depth (FT)
    Plan Height (FT)
    Framing Type
    Media Filters
SEARCHING...
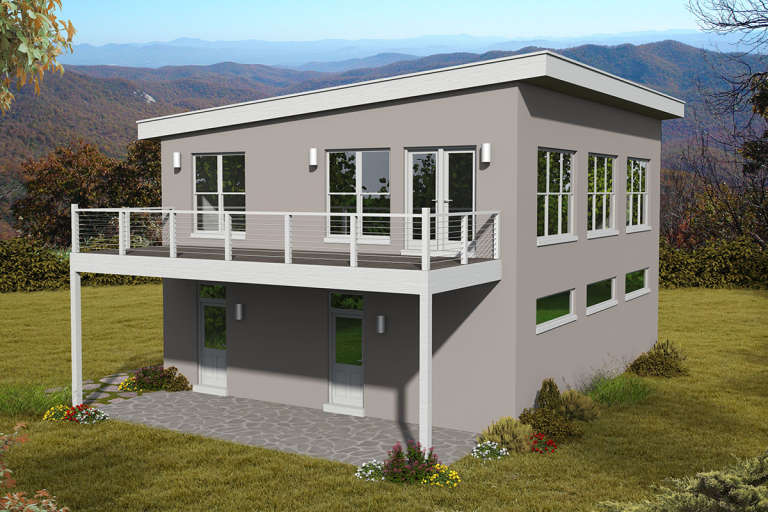
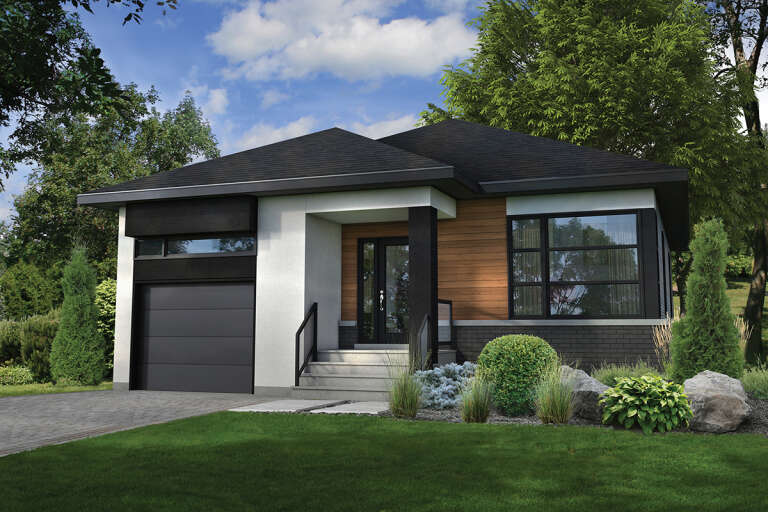
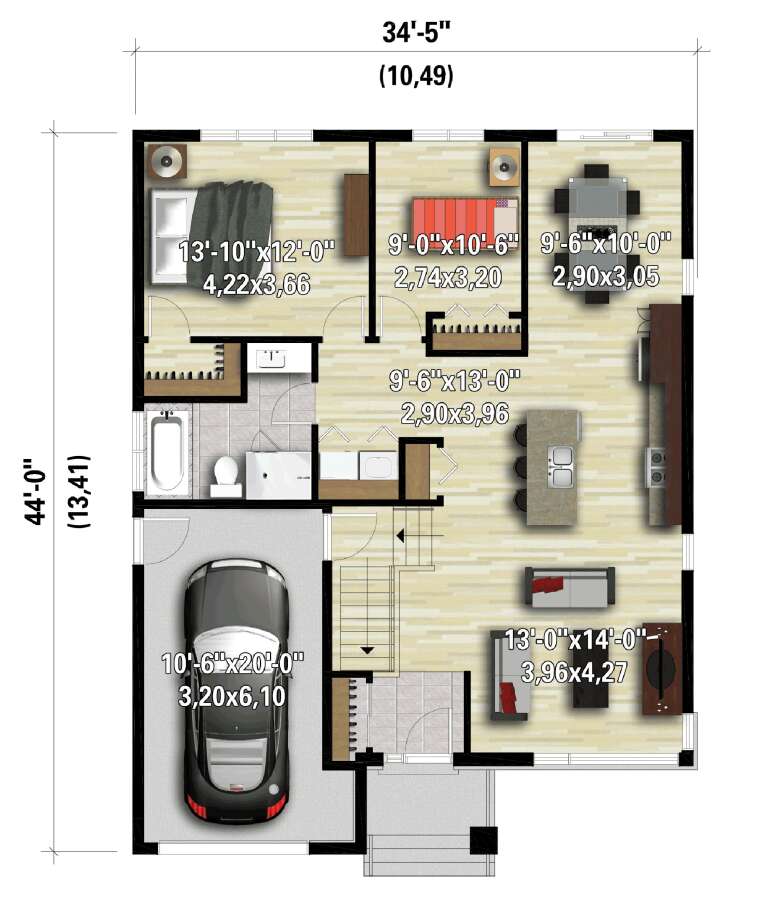
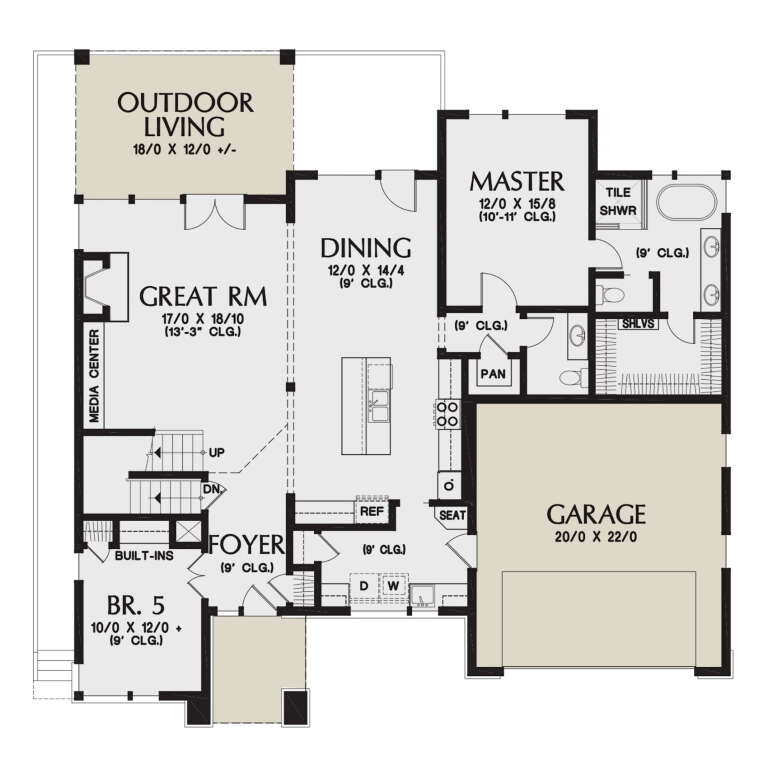
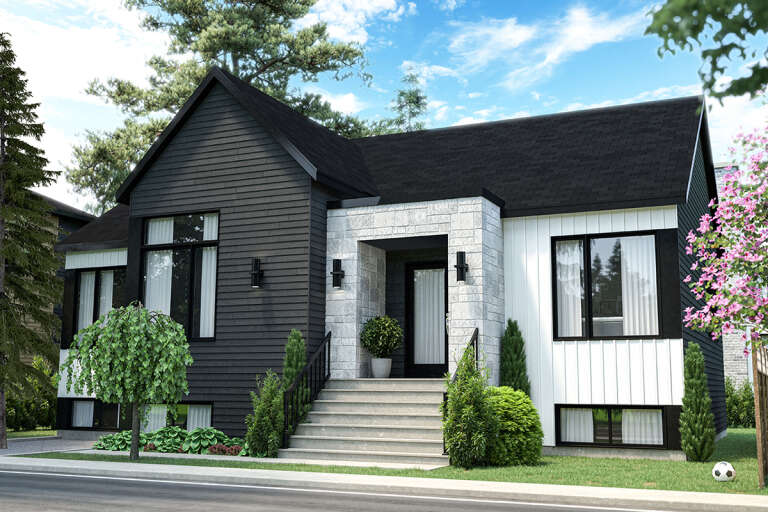
House Plan House Plan #28094 Front Elevation

PLAN #6146-00483

Starting at

$1,055
Sq Ft 1,144
Beds 2
Baths 1
½ Baths 0
Cars 1
Stories 1
Width 34' 5"
Depth 44'
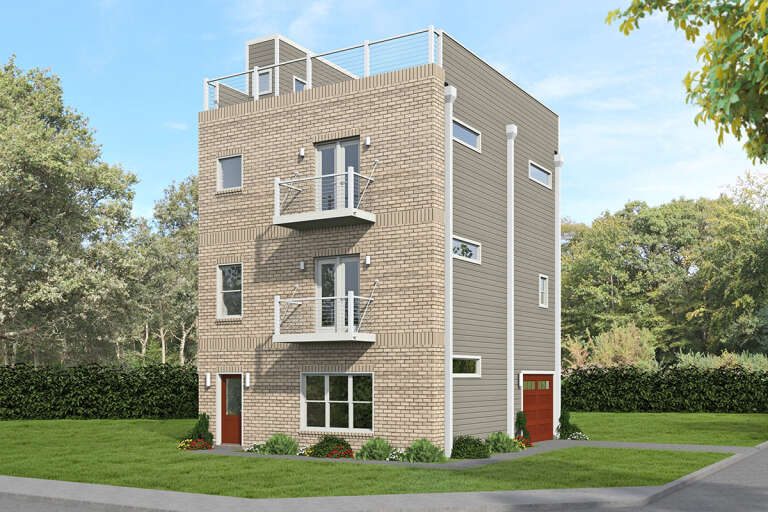
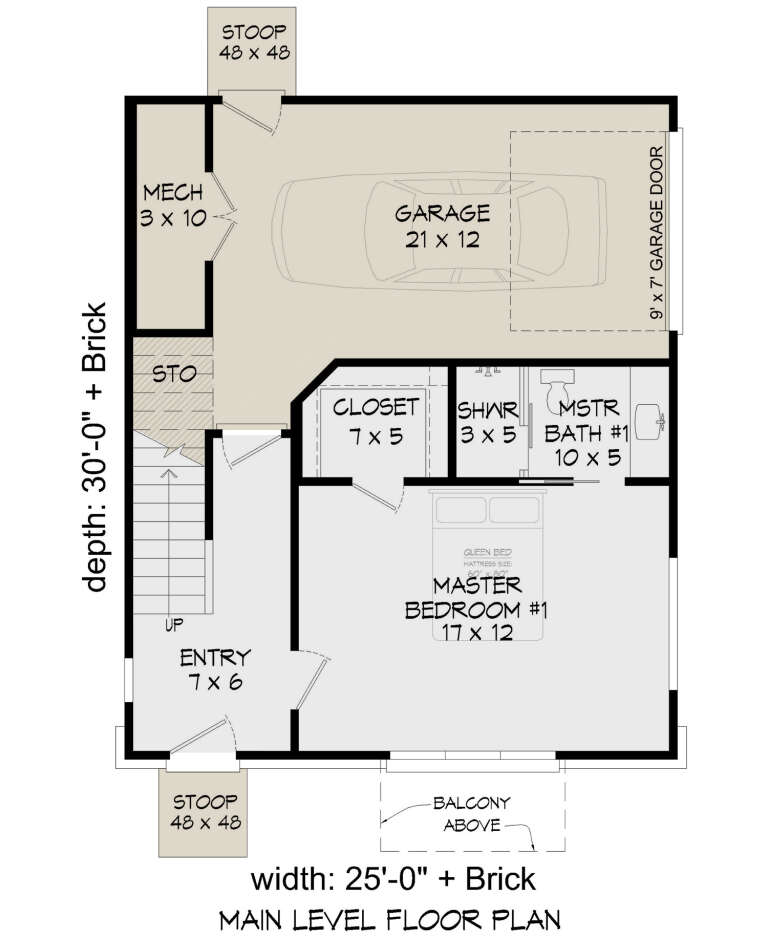
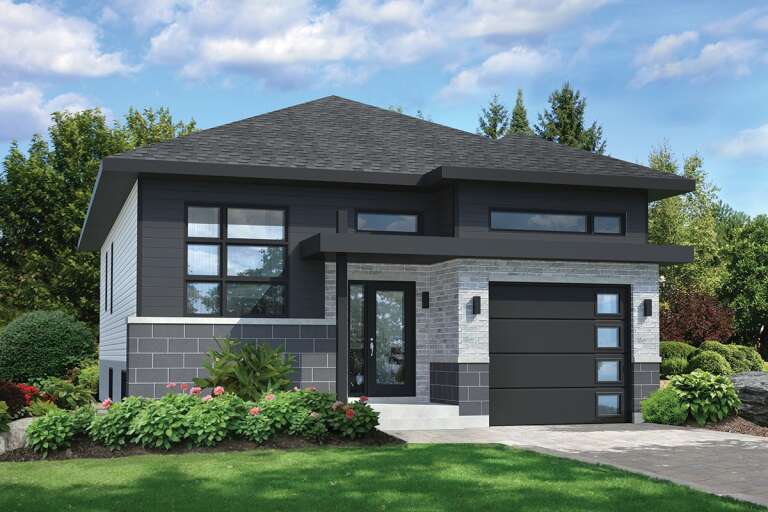
House Plan House Plan #27849 Front Elevation

PLAN #940-00640

Starting at

$1,350
Sq Ft 2,024
Beds 3
Baths 3
½ Baths 1
Cars 1
Stories 3
Width 25'
Depth 30'
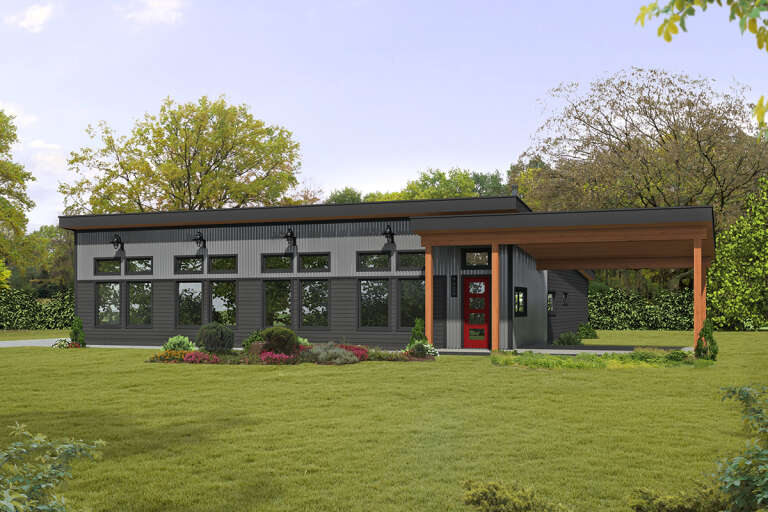
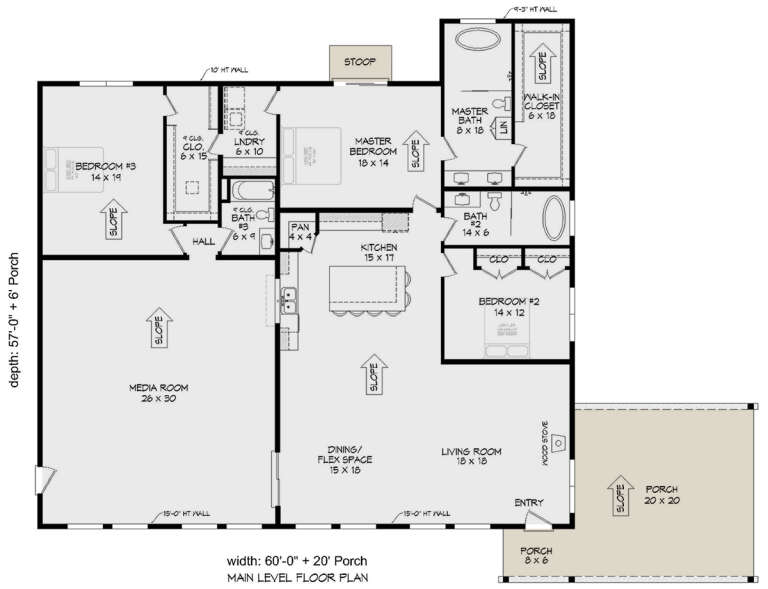
House Plan House Plan #27650 Front Elevation

PLAN #940-00596

Starting at

$2,050
Sq Ft 3,105
Beds 3
Baths 3
½ Baths 0
Cars 0
Stories 1
Width 60'
Depth 57'
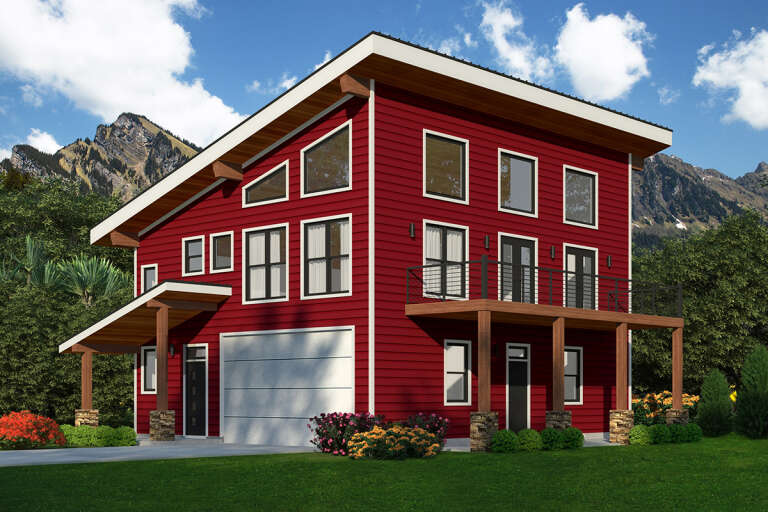
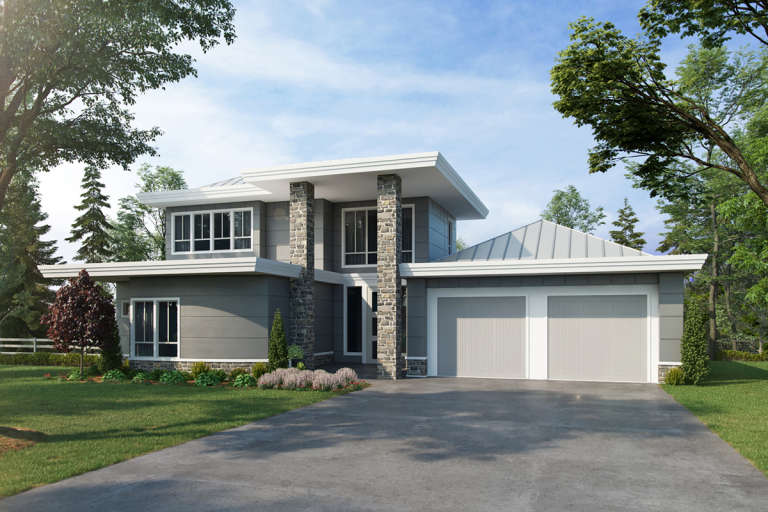
House Plan House Plan #27644 Front Elevation

PLAN #940-00590

Starting at

$1,550
Sq Ft 2,193
Beds 3
Baths 2
½ Baths 1
Cars 2
Stories 2.5
Width 38'
Depth 31'
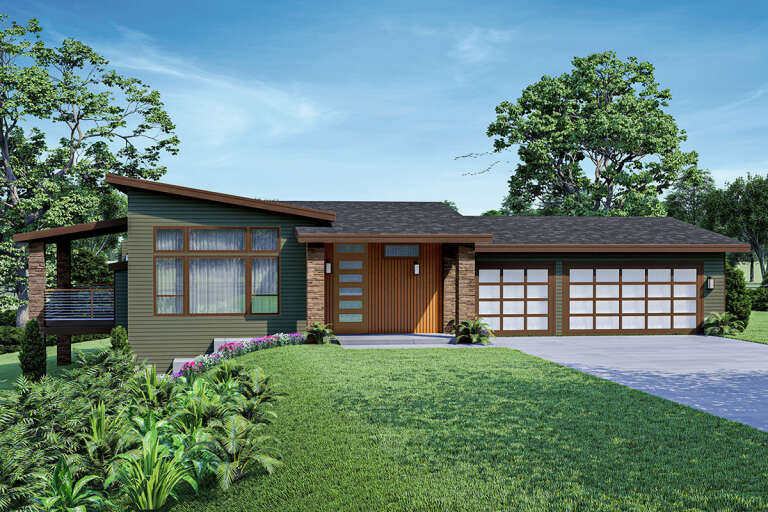
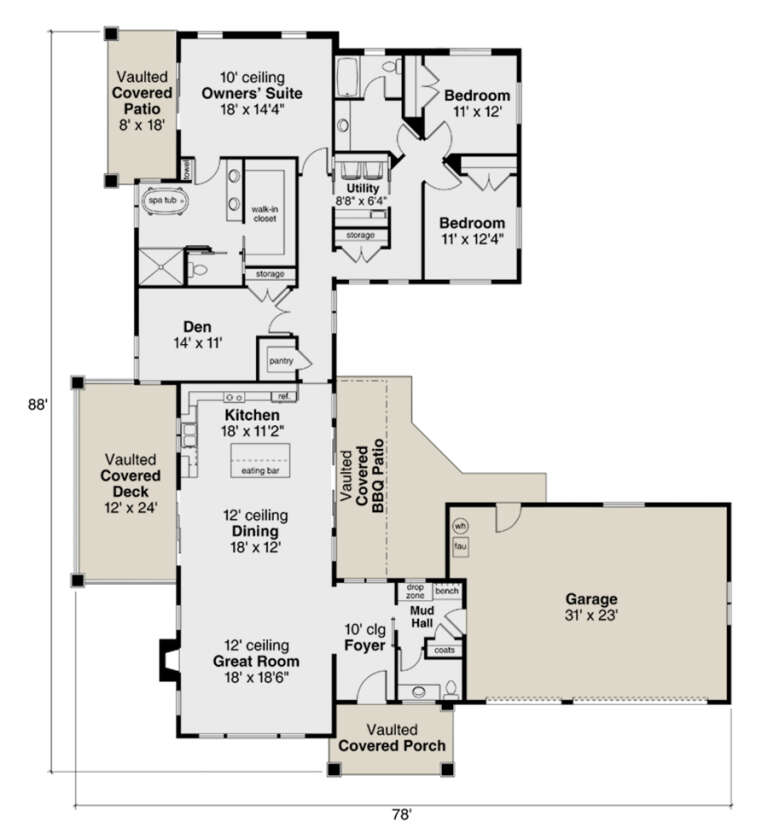
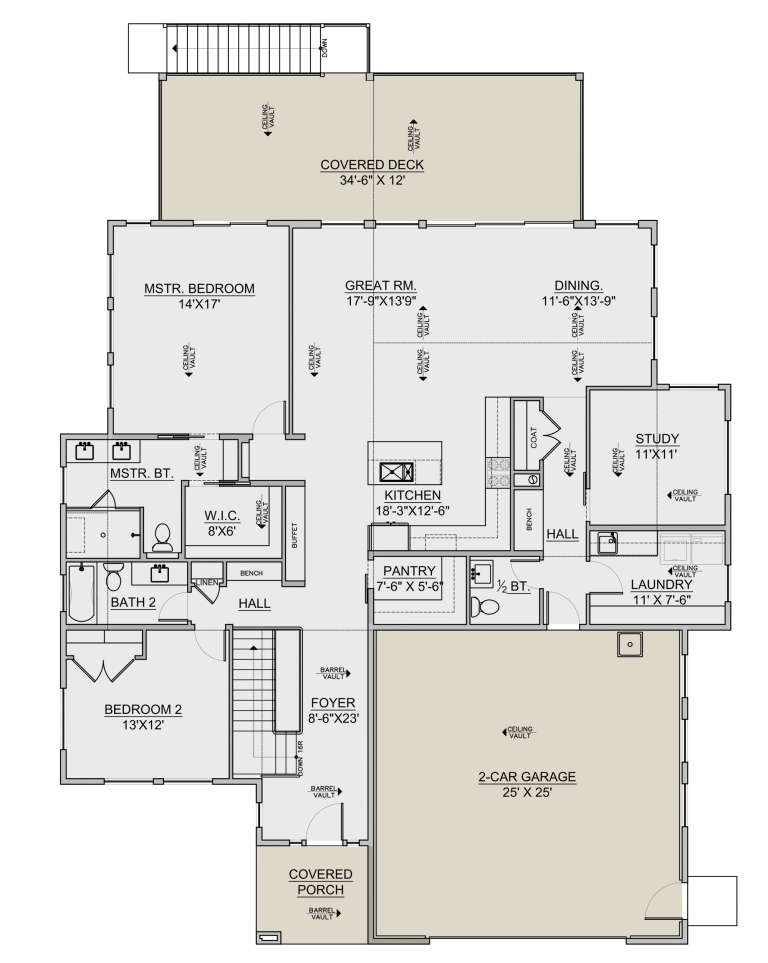
House Plan House Plan #26113 Front Elevation

PLAN #035-00952

Starting at

$1,345
Sq Ft 2,577
Beds 3
Baths 2
½ Baths 1
Cars 3
Stories 1
Width 78'
Depth 88'
House Plan House Plan #26013 Front Elevation

PLAN #5445-00478

Starting at

$1,700
Sq Ft 4,770
Beds 4
Baths 4
½ Baths 1
Cars 3
Stories 1.5
Width 82'
Depth 100'
House Plan House Plan #24812 Front Elevation

PLAN #2559-00865

Starting at

$2,114
Sq Ft 3,261
Beds 5
Baths 3
½ Baths 1
Cars 2
Stories 2
Width 54'
Depth 55' 6"
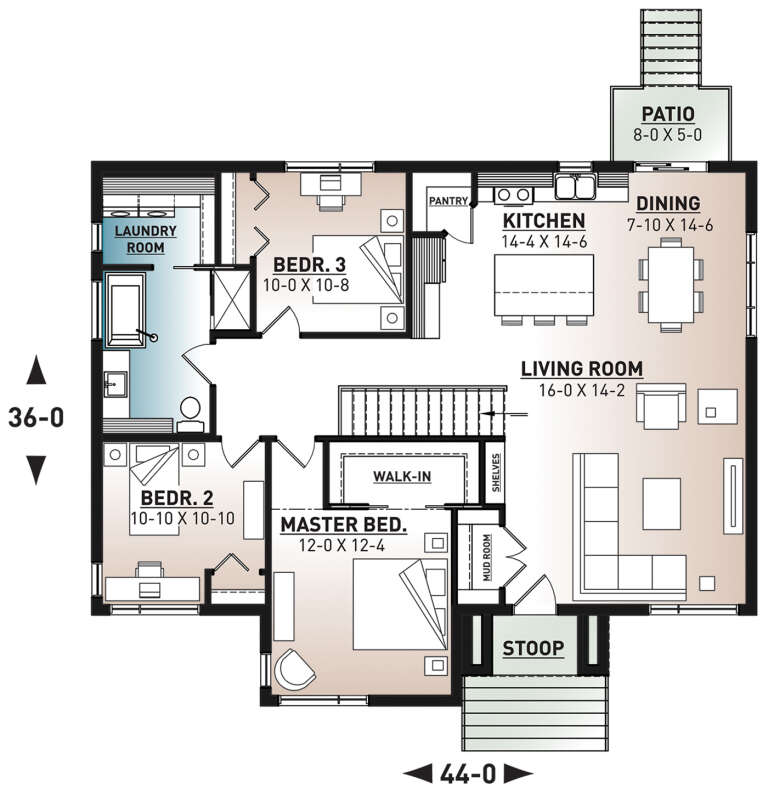
House Plan House Plan #24798 Front Elevation

PLAN #034-01278

Starting at

$1,510
Sq Ft 1,400
Beds 3
Baths 1
½ Baths 0
Cars 0
Stories 1
Width 44'
Depth 36'
House Plan House Plan #24657 Front Elevation

PLAN #034-01273

Starting at

$1,450
Sq Ft 1,102
Beds 2
Baths 1
½ Baths 0
Cars 0
Stories 1
Width 35'
Depth 34'
House Plan House Plan #24656 Front Elevation

PLAN #034-01272

Starting at

$1,510
Sq Ft 1,447
Beds 2
Baths 1
½ Baths 0
Cars 0
Stories 1
Width 41'
Depth 41'
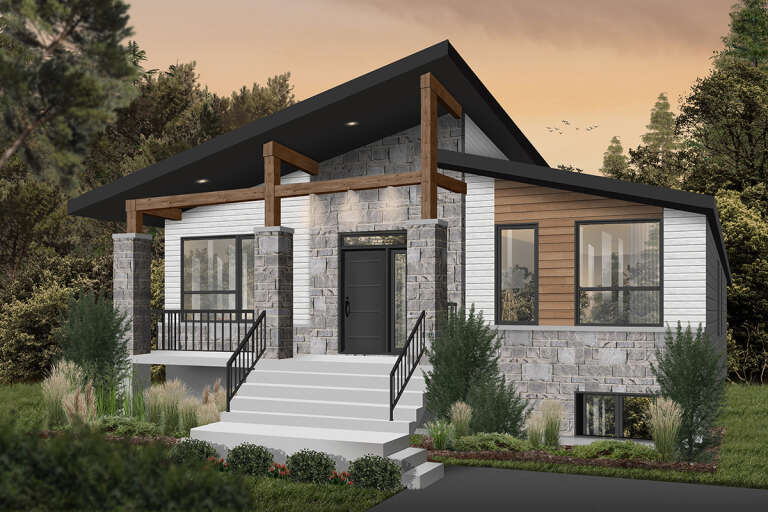
House Plan House Plan #24412 Front Elevation

PLAN #6146-00387

Starting at

$855
Sq Ft 1,070
Beds 2
Baths 1
½ Baths 0
Cars 1
Stories 1
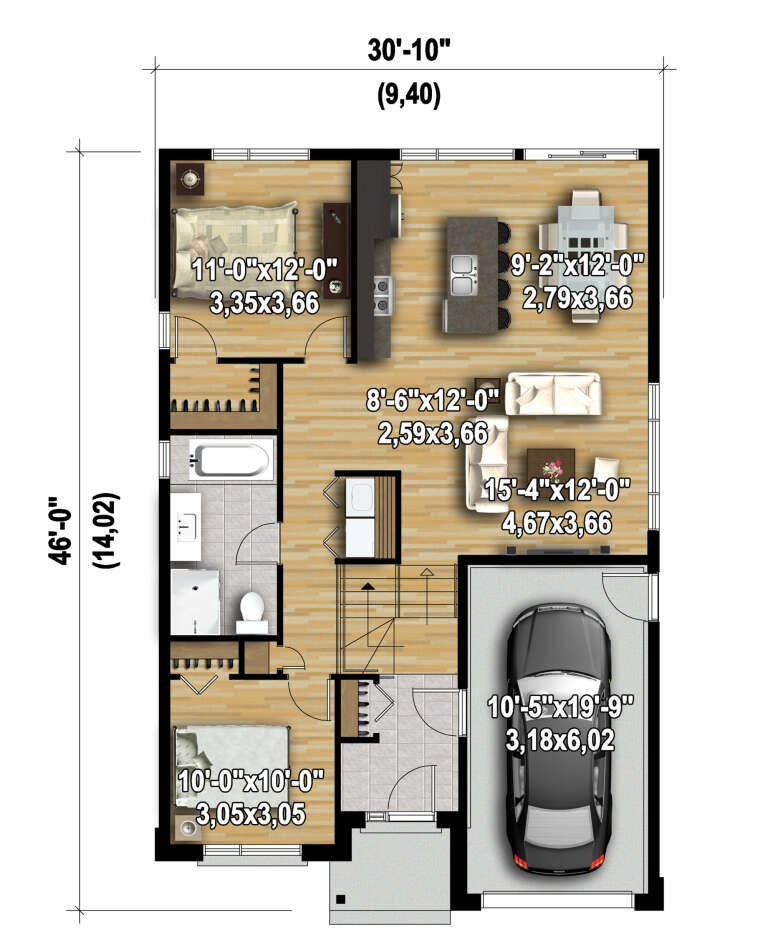
Width 30' 10"
Depth 46'
House Plan House Plan #24237 Front Elevation

PLAN #034-01238

Starting at

$1,450
Sq Ft 1,156
Beds 2
Baths 1
½ Baths 0
Cars 0
Stories 1
Width 34'
Depth 34' 4"
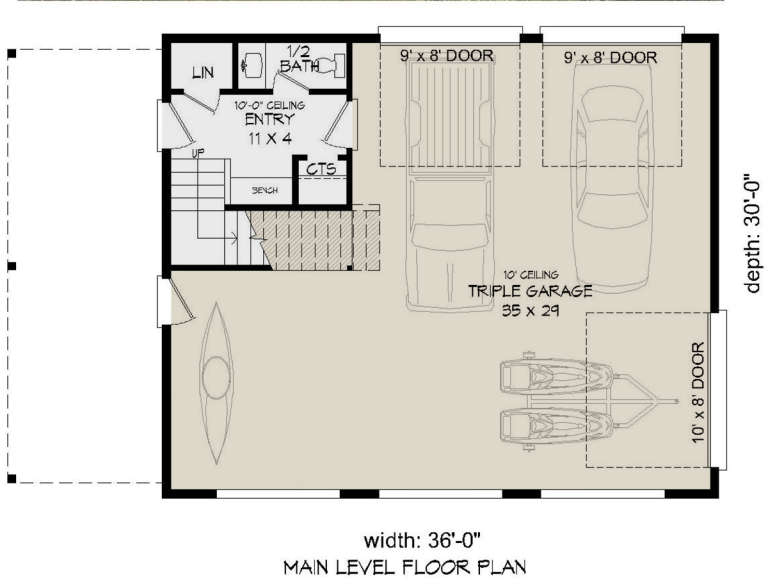
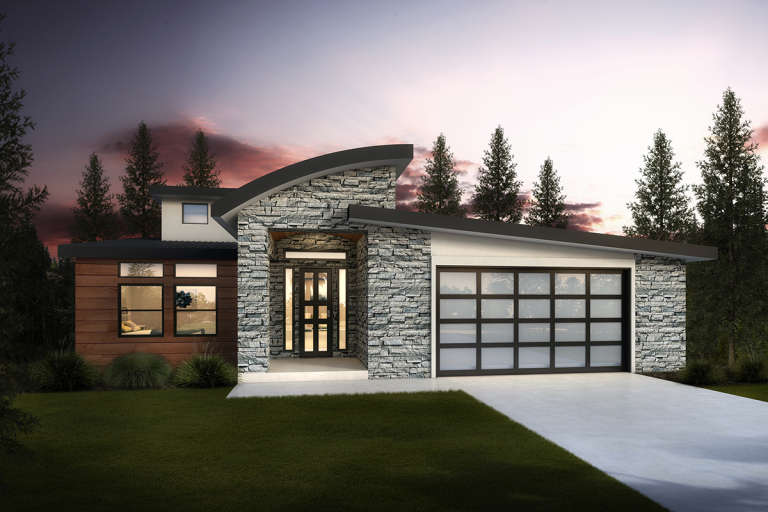
House Plan House Plan #23901 Front Elevation

PLAN #940-00193

Starting at

$1,050
Sq Ft 1,200
Beds 1
Baths 1
½ Baths 1
Cars 3
Stories 2
Width 36'
Depth 30'
House Plan House Plan #23796 Front Elevation

PLAN #940-00177

Starting at

$1,050
Sq Ft 1,220
Beds 1
Baths 1
½ Baths 1
Cars 3
Stories 2
Width 36'
Depth 30'
House Plan House Plan #23678 Front Elevation

PLAN #7306-00008

Starting at

$1,145
Sq Ft 3,641
Beds 5
Baths 3
½ Baths 1
Cars 2
Stories 1
Width 54' 6"
Depth 70' 11"
House Plan House Plan #21505 Front Elevation

PLAN #1907-00047

Starting at

$2,185
Sq Ft 2,343
Beds 3
Baths 3
½ Baths 1
Cars 2
Stories 2
Width 61'
Depth 59' 10"
House Plan House Plan #21236 Front Elevation

PLAN #034-01201

Starting at

$2,200
Sq Ft 2,808
Beds 3
Baths 3
½ Baths 0
Cars 1
Stories 1
Width 60'
Depth 43' 6"
House Plan House Plan #20363 Front Elevation

PLAN #8318-00097

Starting at

$1,850
Sq Ft 3,719
Beds 3
Baths 2
½ Baths 1
Cars 2
Stories 1
Width 106' 7"
Depth 52' 7"
X
Shop Sign In
Favorites
Cart
Chat