2,344 Results

EDIT SEARCH FILTERS
Clear All FiltersModern
Sort By:  
2,344 RESULTS

SEARCH FILTERS

    Plan Type
    Square Feet
    Bedrooms
    Bathrooms
    Stories
    Garage (Vehicle Spaces)
    Architectural Styles

    Outdoor Living

    Bedroom Options
    Kitchen & Dining
    Laundry Location
    Additional Rooms

    Garage Type

    Garage Features
    Other Features
    Foundation Type

    Plan Width (FT)
    Plan Depth (FT)
    Plan Height (FT)
    Framing Type
    Media Filters
SEARCHING...
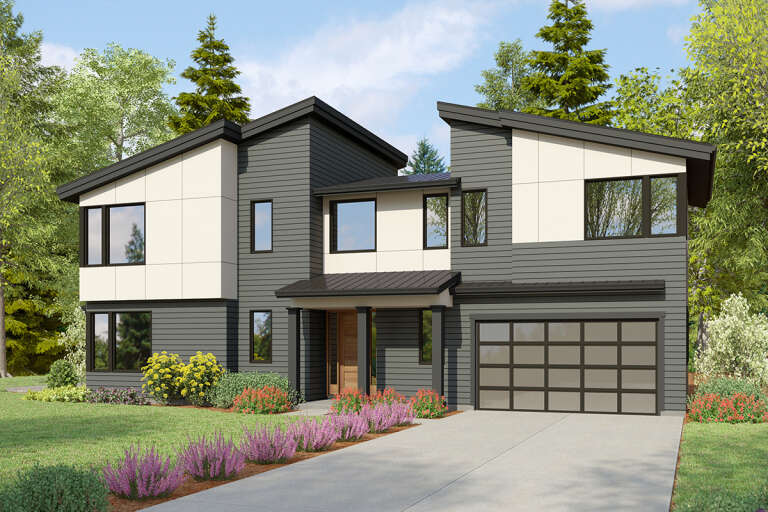
House Plan House Plan #34537 Angled Front Elevation

PLAN #7112-00020

Starting at

$1,095
Sq Ft 1,316
Beds 3
Baths 3
½ Baths 0
Cars 0
Stories 2
Width 35' 2"
Depth 25' 4"
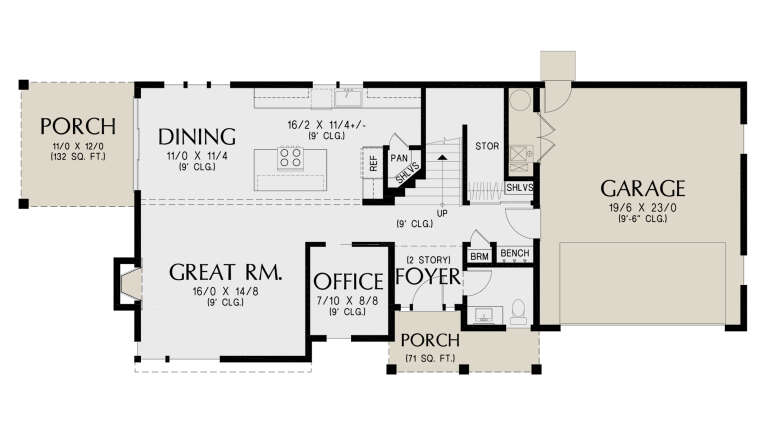
House Plan House Plan #34270 Angled Front Elevation

PLAN #2464-00209

Starting at

$2,150
Sq Ft 3,156
Beds 3
Baths 2
½ Baths 1
Cars 3
Stories 1.5
Width 87'
Depth 62'
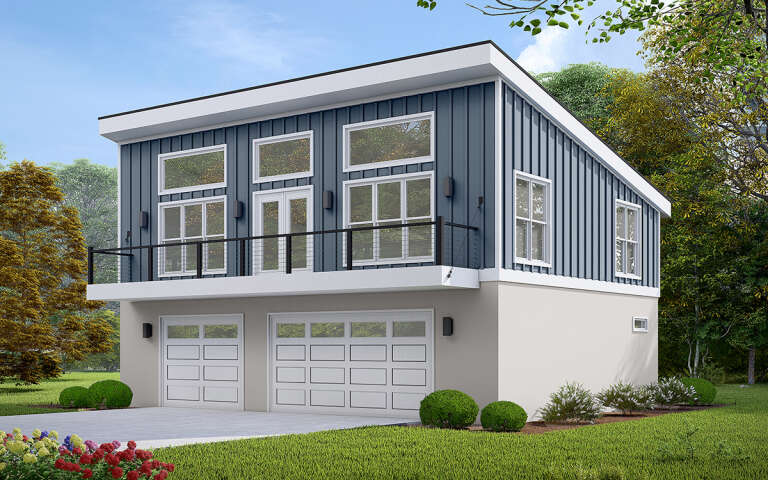
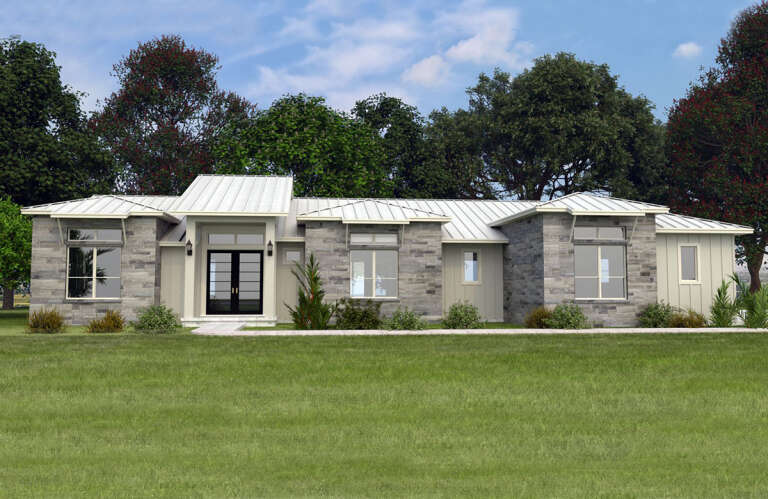
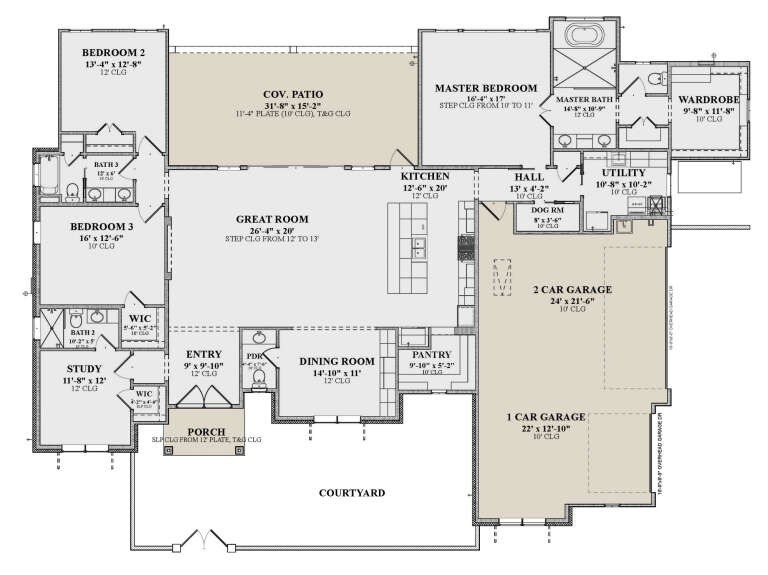
House Plan House Plan #33974 Angled Front Elevation

PLAN #5995-00046

Starting at

$1,395
Sq Ft 2,718
Beds 3
Baths 2
½ Baths 1
Cars 2
Stories 1
Width 49' 10"
Depth 94' 10"
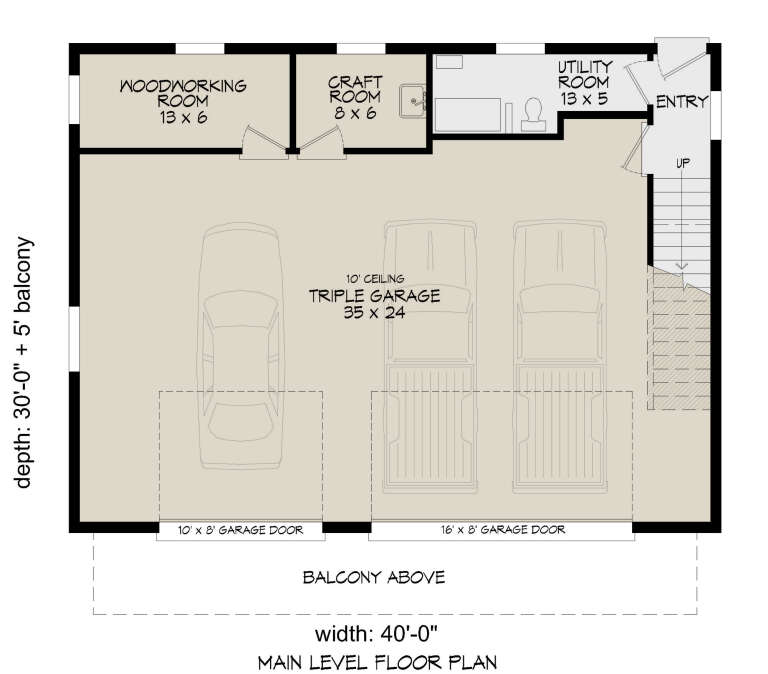
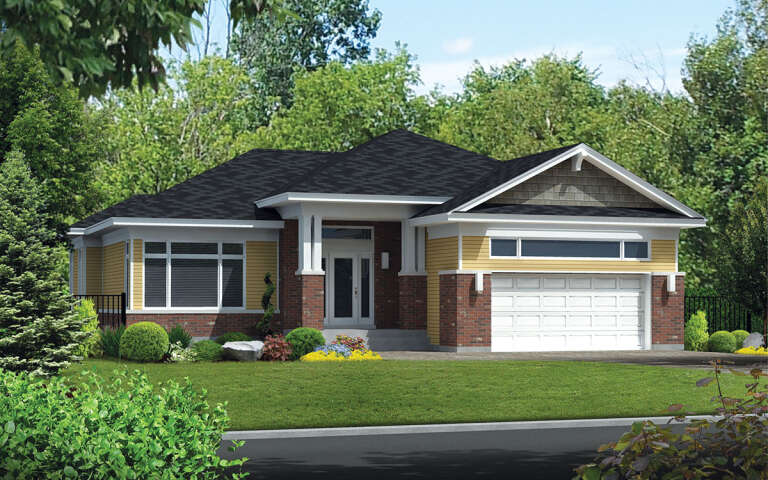
House Plan House Plan #33623 Front Elevation

PLAN #5984-00033

Starting at

$995
Sq Ft 1,790
Beds 3
Baths 2
½ Baths 1
Cars 0
Stories 2
Width 20' 2"
Depth 52'
House Plan House Plan #33339 Angled Front Elevation

PLAN #6146-00636

Starting at

$1,055
Sq Ft 1,236
Beds 2
Baths 1
½ Baths 1
Cars 0
Stories 2
Width 22' 10"
Depth 28'
House Plan House Plan #32995 Angled Front Elevation

PLAN #940-01288

Starting at

$1,050
Sq Ft 1,154
Beds 1
Baths 1
½ Baths 1
Cars 0
Stories 2
Width 20' 3"
Depth 28' 6"
House Plan House Plan #32837 Angled Front Elevation

PLAN #1020-00375

Starting at

$1,056
Sq Ft 1,823
Beds 3
Baths 2
½ Baths 1
Cars 2
Stories 2
Width 40'
Depth 43'
House Plan House Plan #32834 Angled Front Elevation

PLAN #1020-00372

Starting at

$1,022
Sq Ft 1,740
Beds 3
Baths 2
½ Baths 1
Cars 2
Stories 1
Width 38'
Depth 47' 4"
House Plan House Plan #32684 Angled Left Elevation

PLAN #940-01269

Starting at

$1,350
Sq Ft 2,077
Beds 2
Baths 2
½ Baths 1
Cars 4
Stories 2.5
Width 38'
Depth 50'
House Plan House Plan #32401 Angled Front Elevation

PLAN #2559-01074

Starting at

$1,658
Sq Ft 2,314
Beds 3
Baths 2
½ Baths 1
Cars 2
Stories 2
Width 70'
Depth 28'
House Plan House Plan #32302 Front Elevation

PLAN #9300-00118

Starting at

$1,704
Sq Ft 1,620
Beds 2
Baths 2
½ Baths 0
Cars 3
Stories 1
Width 69' 8"
Depth 40'
House Plan House Plan #31360 Front Elevation

PLAN #9185-00014

Starting at

$1,650
Sq Ft 2,968
Beds 4
Baths 4
½ Baths 0
Cars 2
Stories 2
Width 39' 4"
Depth 71' 5"
House Plan House Plan #31256 Angled Right Elevation

PLAN #940-01064

Starting at

$1,350
Sq Ft 2,053
Beds 2
Baths 2
½ Baths 1
Cars 2
Stories 2.5
Width 38'
Depth 34'
House Plan House Plan #31053 Angled Front Elevation

PLAN #940-01036

Starting at

$1,100
Sq Ft 1,474
Beds 2
Baths 1
½ Baths 1
Cars 3
Stories 2
Width 40'
Depth 30'
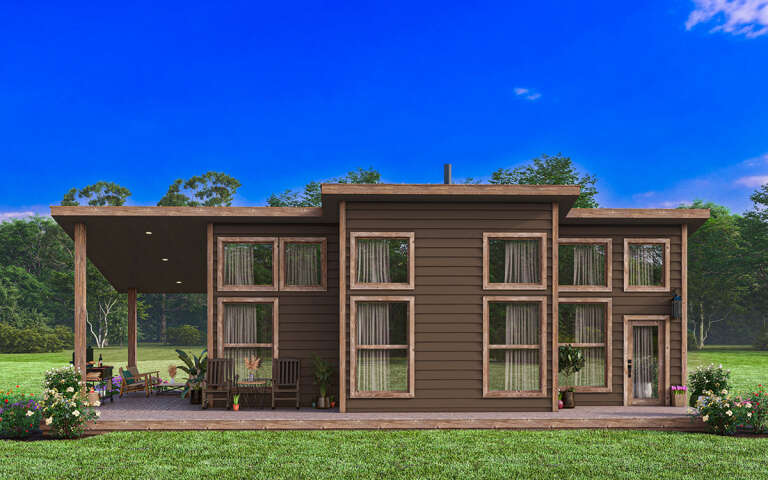
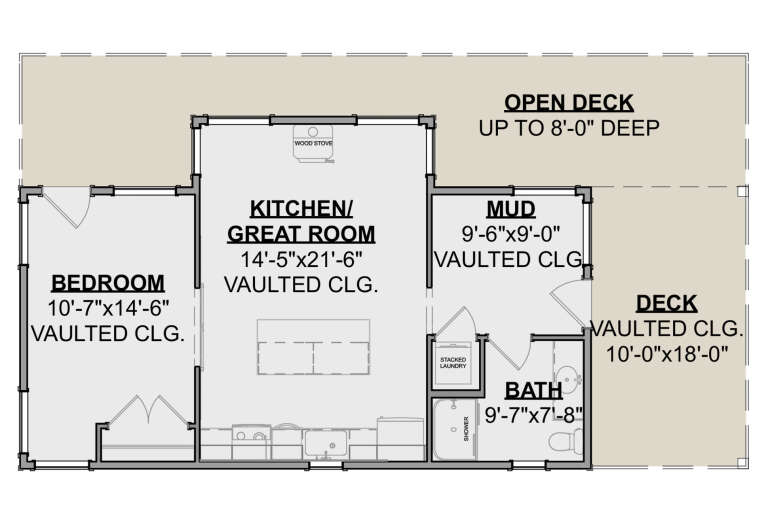
House Plan House Plan #30598 Front Elevation
EXCLUSIVE

PLAN #1462-00108

Starting at

$1,000
Sq Ft 725
Beds 1
Baths 1
½ Baths 0
Cars 0
Stories 1
Width 46' 6"
Depth 26' 6"
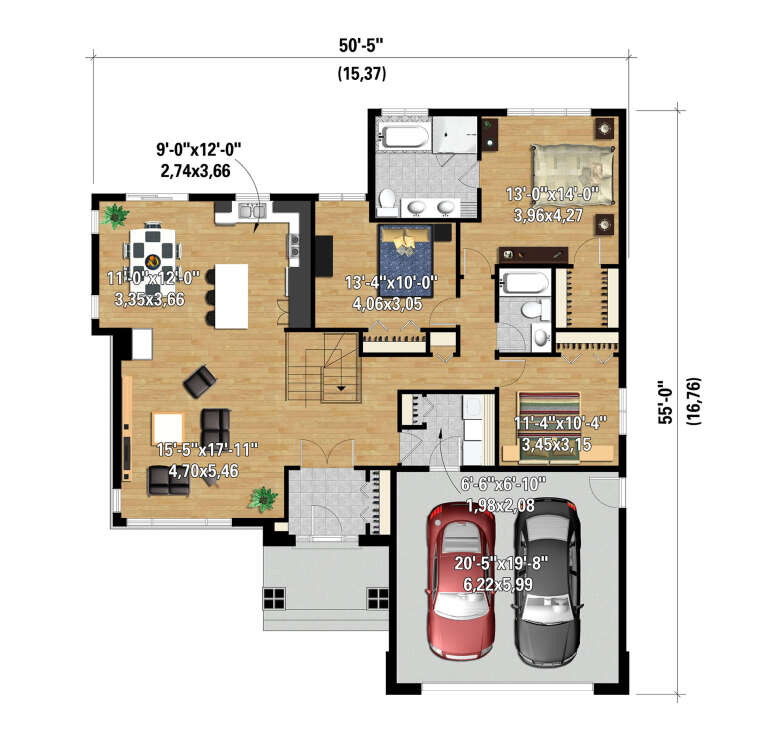
House Plan House Plan #30471 Angled Front Elevation

PLAN #6146-00578

Starting at

$1,350
Sq Ft 1,637
Beds 3
Baths 2
½ Baths 0
Cars 2
Stories 1
Width 50' 5"
Depth 55'
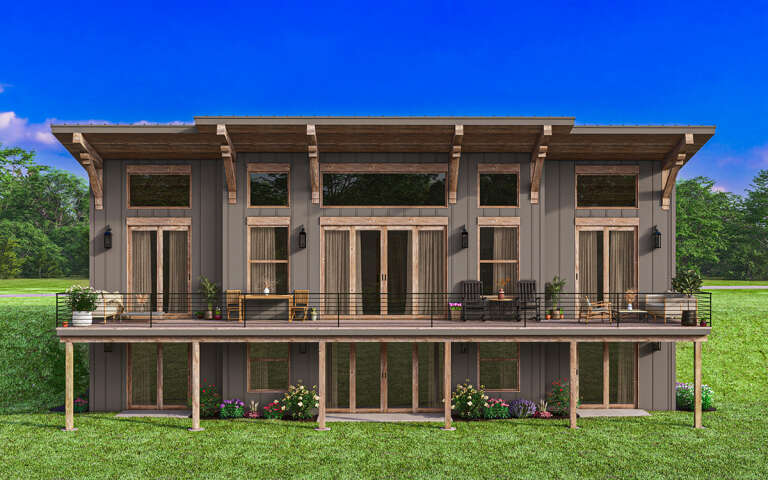
House Plan House Plan #29952 Rear Elevation
EXCLUSIVE

PLAN #1462-00075

Starting at

$1,750
Sq Ft 2,653
Beds 4
Baths 3
½ Baths 0
Cars 0
Stories 1
Width 56'
Depth 35'
House Plan House Plan #29870 Front Elevation

PLAN #9300-00010

Starting at

$2,491
Sq Ft 2,936
Beds 3
Baths 3
½ Baths 1
Cars 3
Stories 1
Width 90' 8"
Depth 64' 3"
X
Shop Sign In
Favorites
Cart
Chat