2,344 Results

EDIT SEARCH FILTERS
Clear All FiltersModern
Sort By:  

2,344 RESULTS

SEARCH FILTERS

    Plan Type
    Square Feet
    Bedrooms
    Bathrooms
    Stories
    Garage (Vehicle Spaces)
    Architectural Styles

    Outdoor Living

    Bedroom Options
    Kitchen & Dining
    Laundry Location
    Additional Rooms

    Garage Type

    Garage Features
    Other Features
    Foundation Type

    Plan Width (FT)
    Plan Depth (FT)
    Plan Height (FT)
    Framing Type
    Media Filters
SEARCHING...
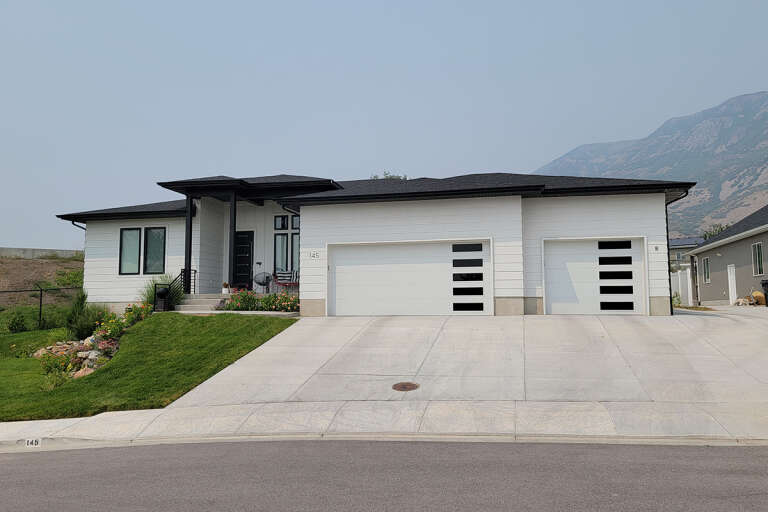
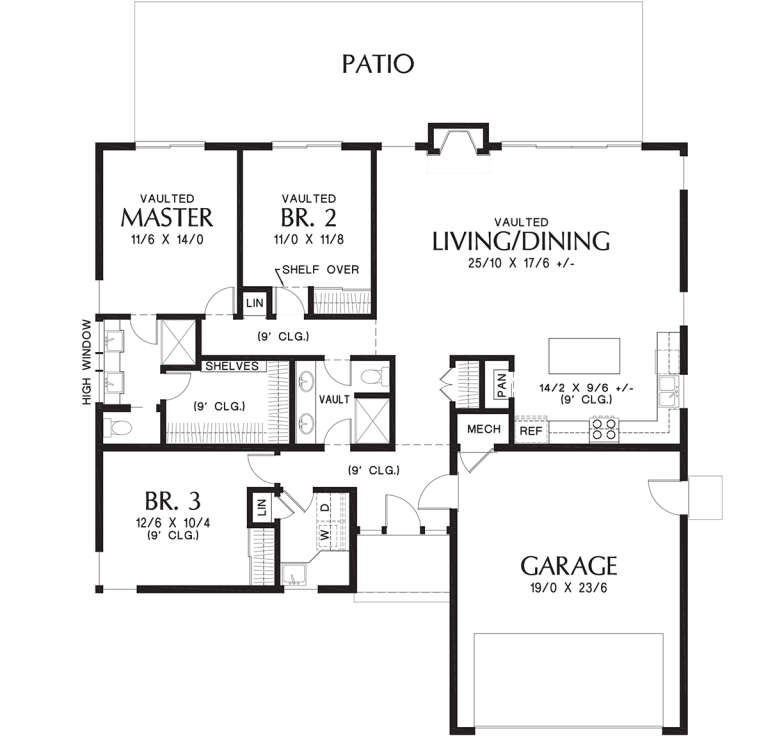
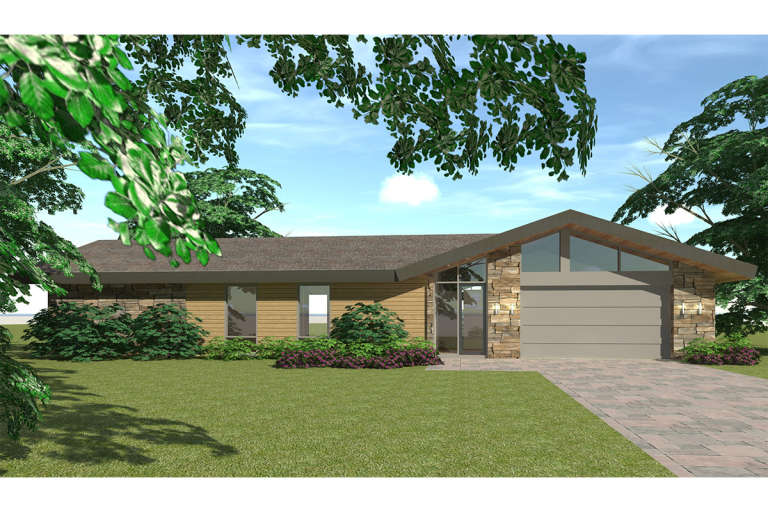
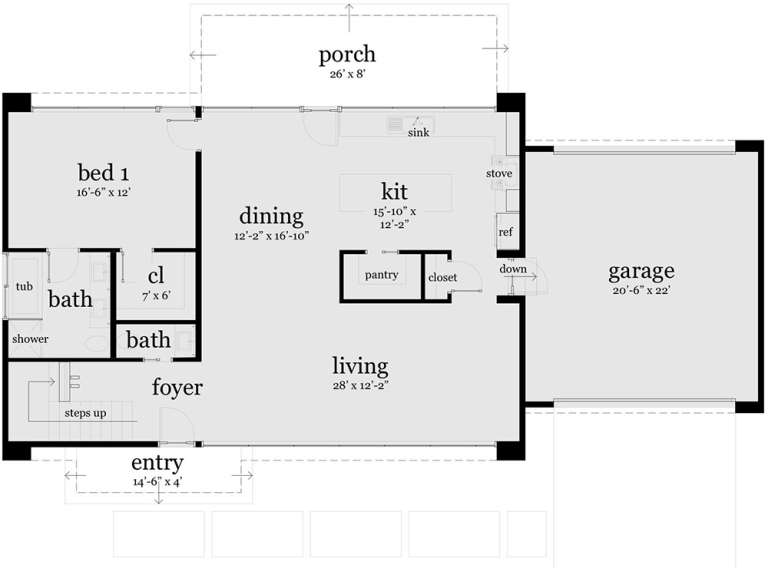
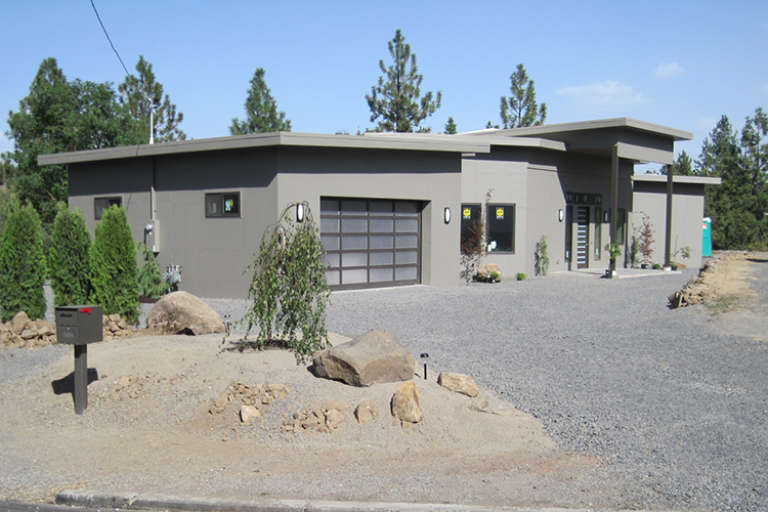
Front view of a gray house in Contemporary style, stone accents, metal roof, recessed entry, and landscaped yard. House Plan # 8436-00013

PLAN #8436-00013

Starting at

$1,082
Sq Ft 2,042
Beds 3
Baths 2
½ Baths 0
Cars 2
Stories 1
Width 62'
Depth 62' 8"
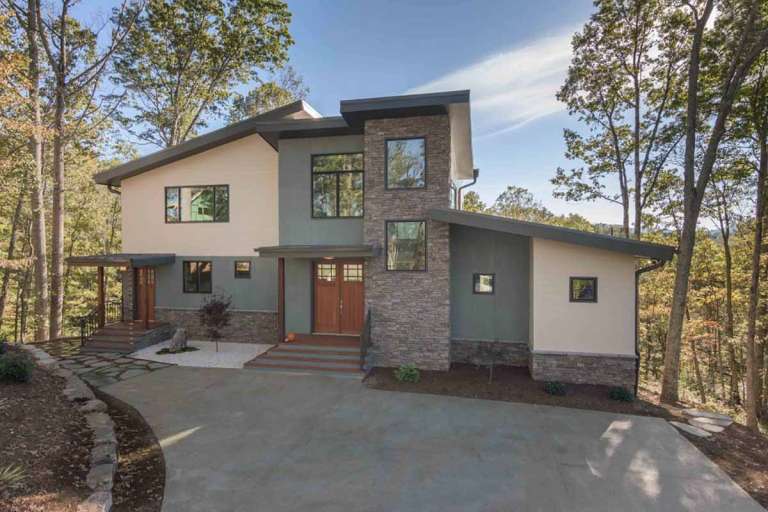
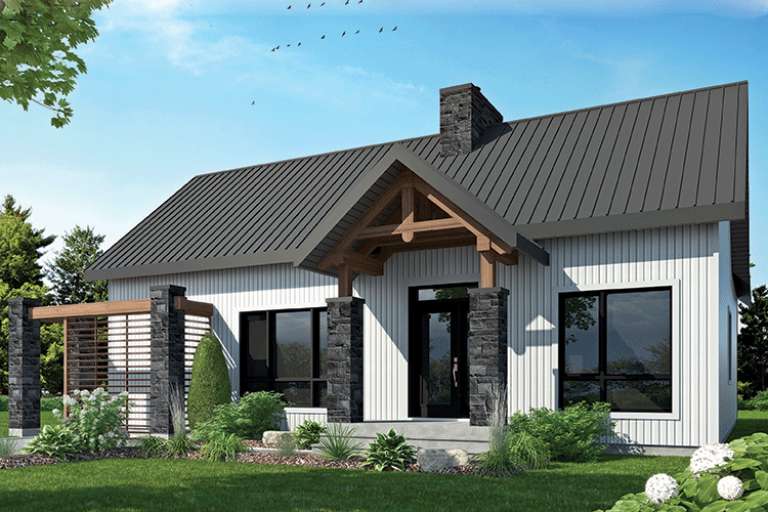
House Plan House Plan #26606 Front Elevation

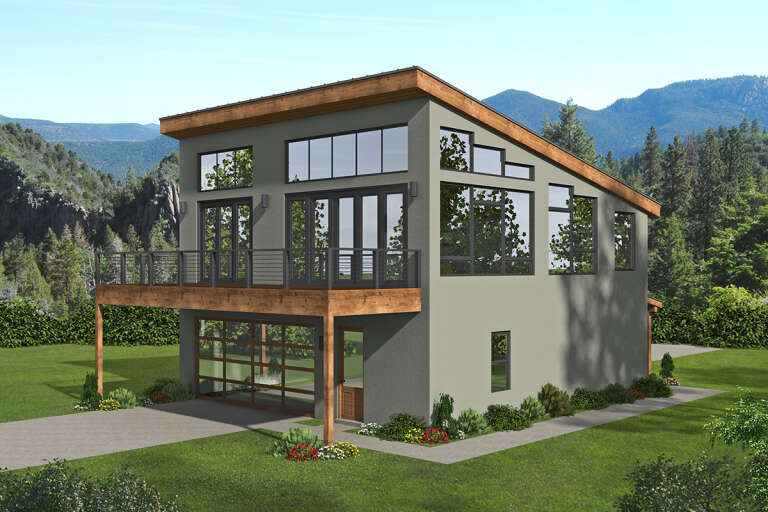
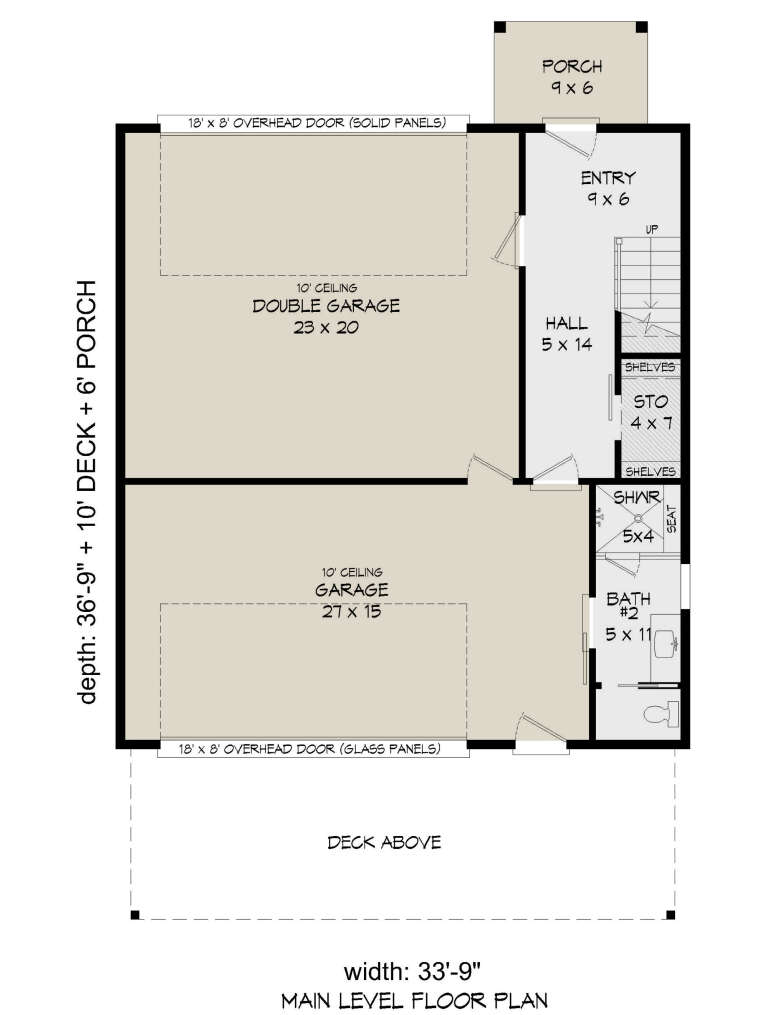
PLAN #940-00467

Starting at

$1,150
Sq Ft 1,545
Beds 1
Baths 2
½ Baths 0
Cars 4
Stories 2
Width 33' 9"
Depth 36' 9"
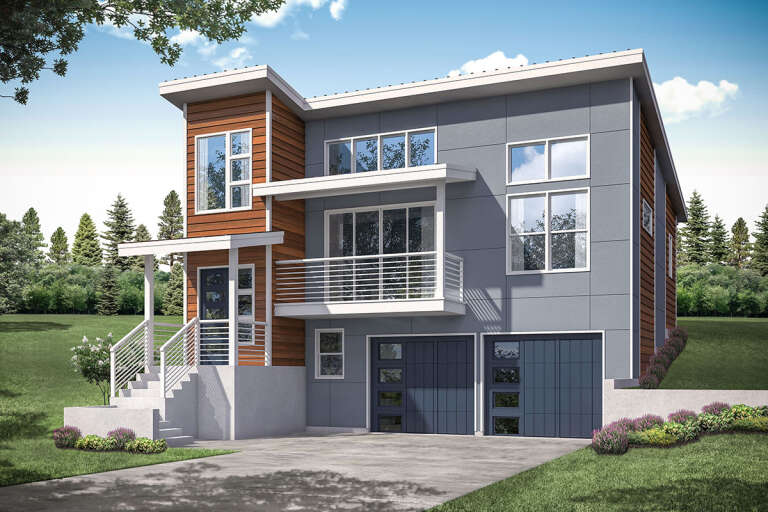
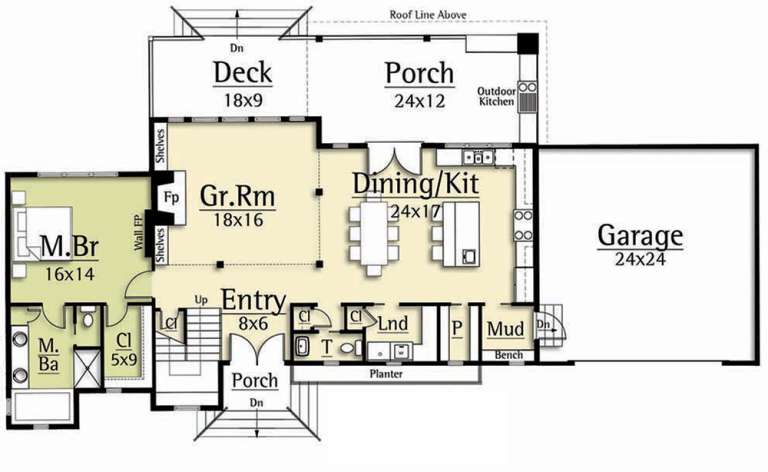
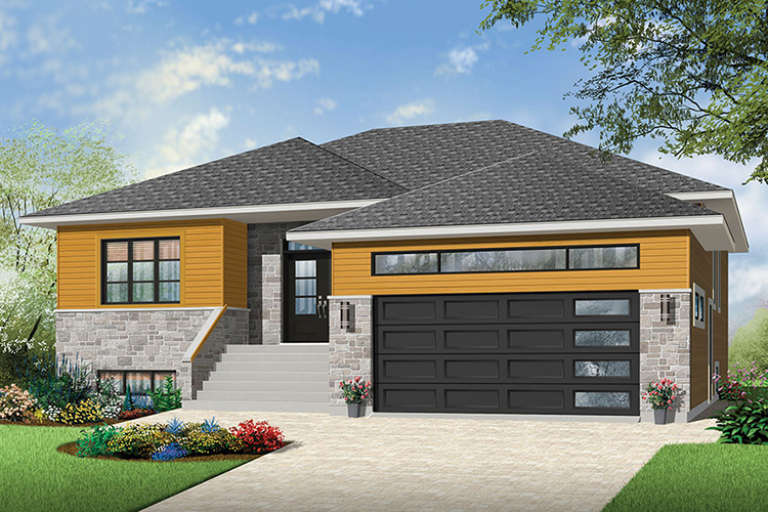
House Plan House Plan #26505 Front Elevation
EXCLUSIVE

PLAN #8768-00046

Starting at

$2,438
Sq Ft 4,365
Beds 5
Baths 4
½ Baths 0
Cars 3
Stories 1
Width 71'
Depth 65'
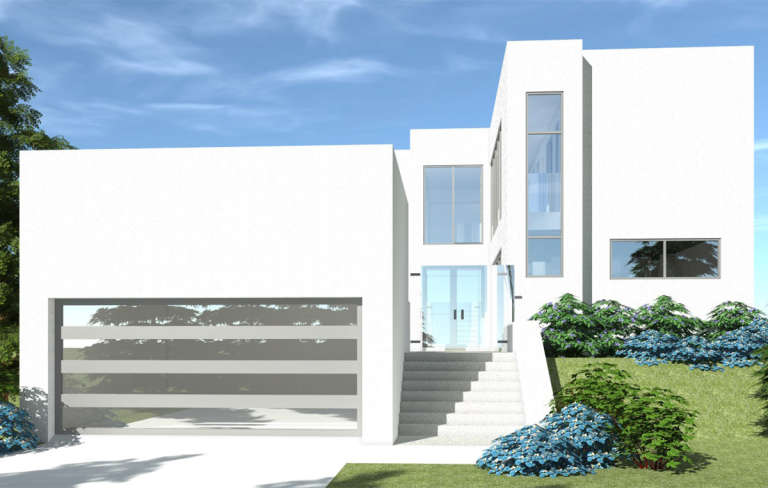
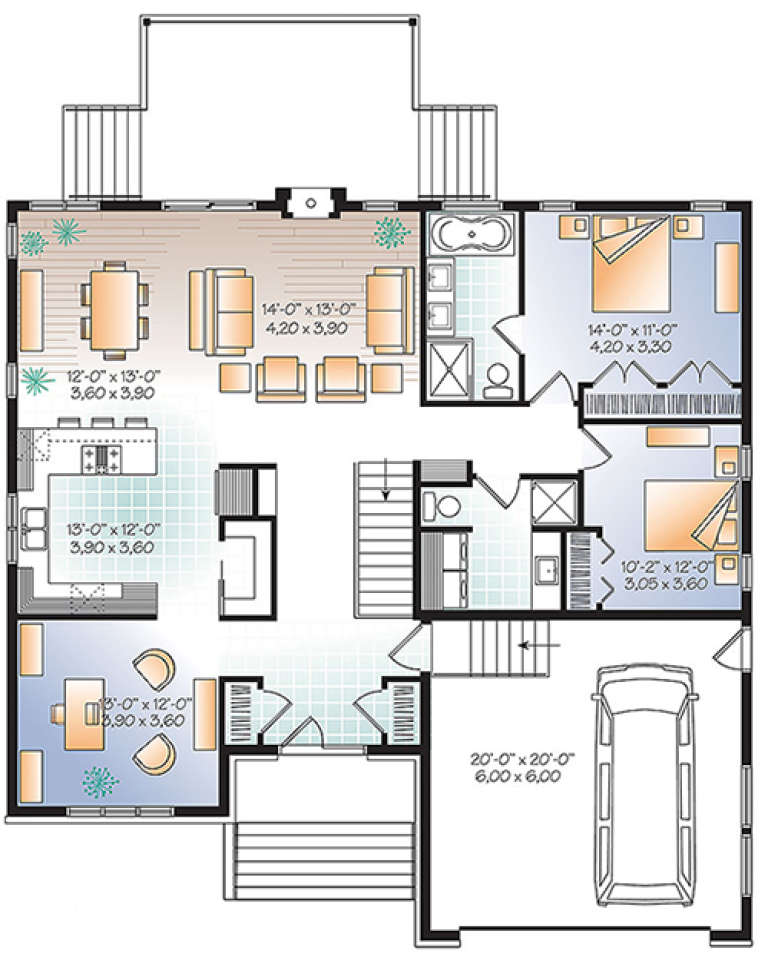
House Plan House Plan #25082 Front Elevation

PLAN #035-00885

Starting at

$1,040
Sq Ft 1,880
Beds 3
Baths 2
½ Baths 1
Cars 2
Stories 2
Width 38'
Depth 59' 8"
House Plan House Plan #24234 Front Elevation

PLAN #034-01235

Starting at

$1,680
Sq Ft 1,678
Beds 3
Baths 2
½ Baths 0
Cars 2
Stories 1
Width 64'
Depth 49'
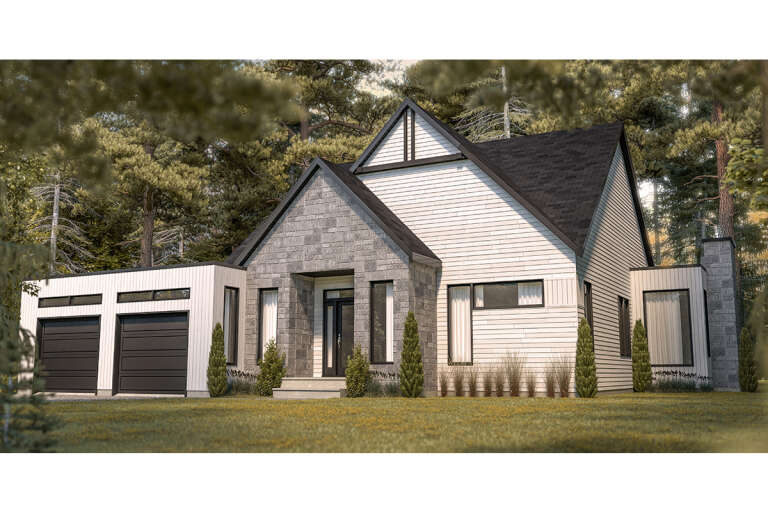
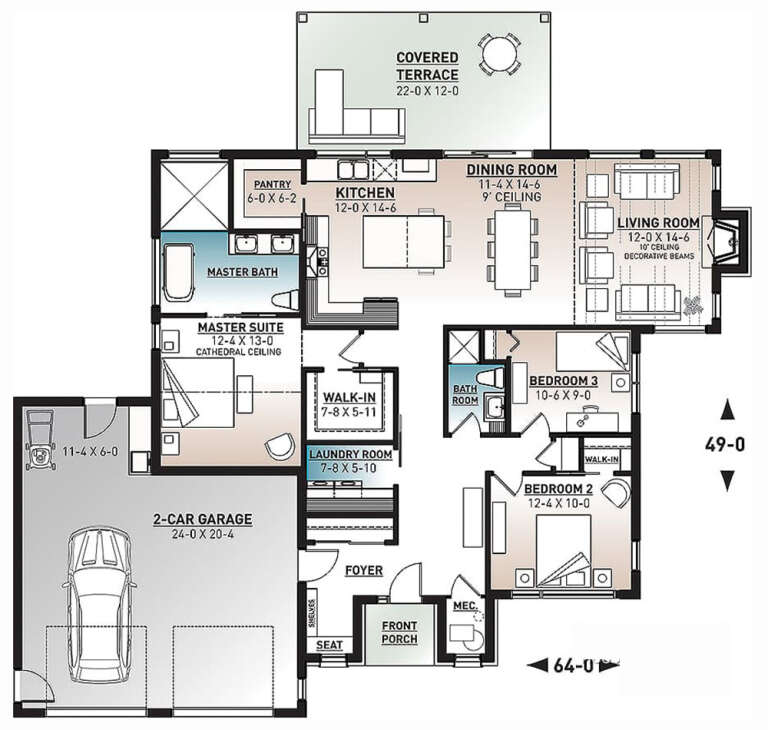
House Plan House Plan #21241 Front Elevation

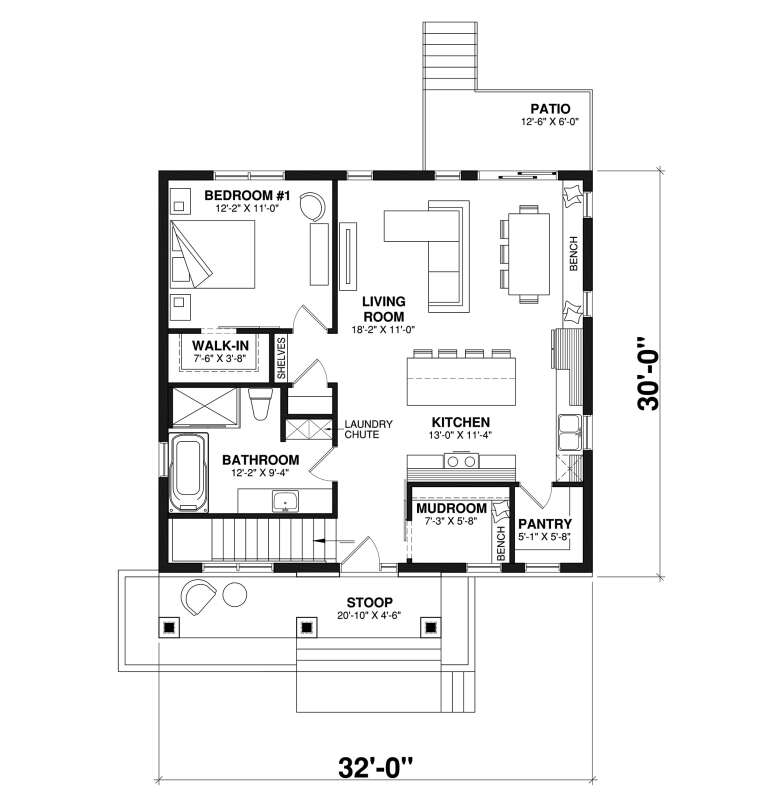
PLAN #034-01206

Starting at

$1,740
Sq Ft 1,920
Beds 3
Baths 2
½ Baths 0
Cars 0
Stories 1
Width 32'
Depth 30'
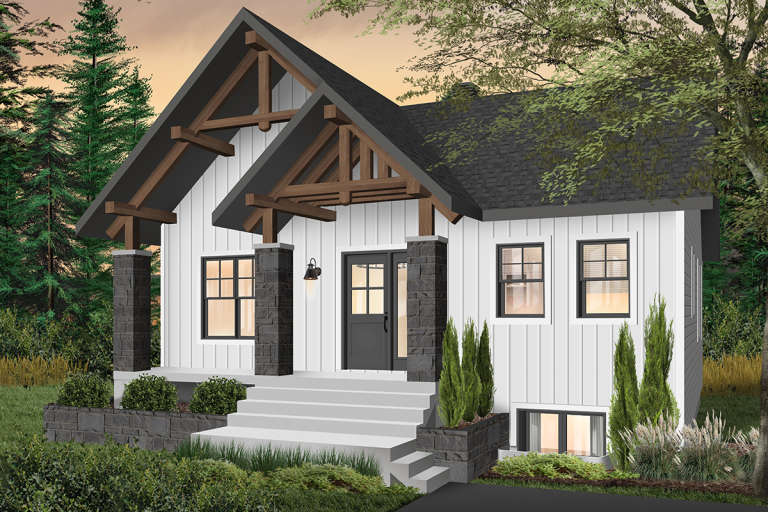
House Plan House Plan #21141 Front Elevation

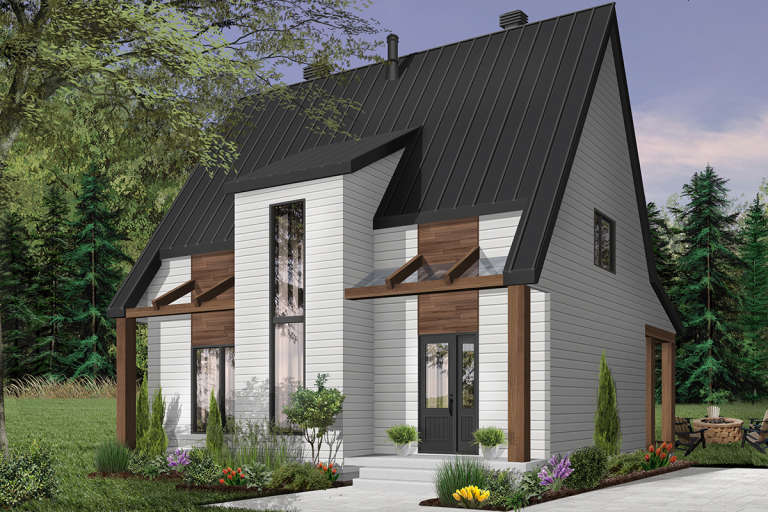
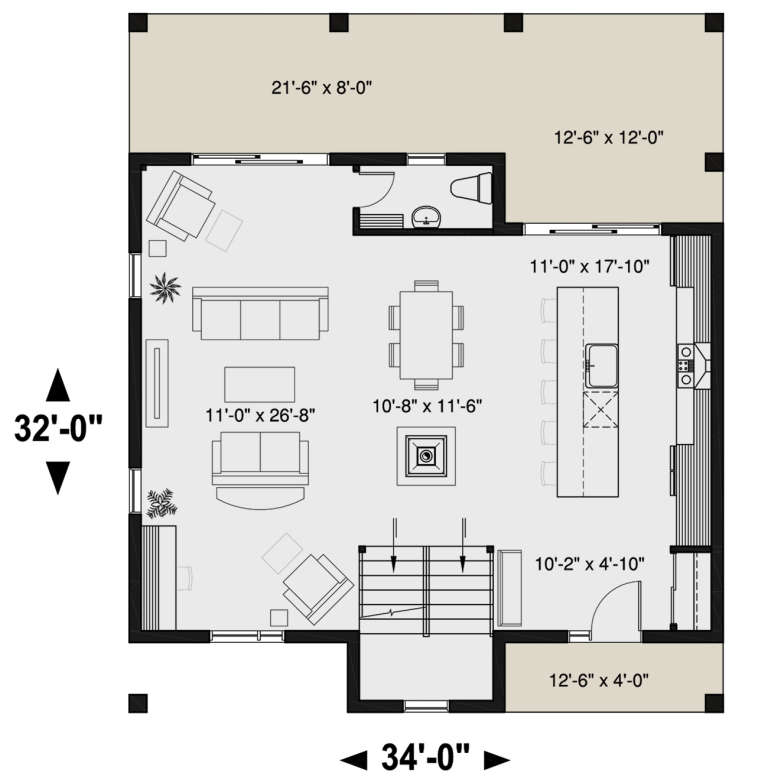
PLAN #034-01154

Starting at

$1,740
Sq Ft 1,824
Beds 3
Baths 2
½ Baths 1
Cars 0
Stories 2
Width 34'
Depth 32'
House Plan House Plan #20540 Front Elevation

PLAN #034-01149

Starting at

$1,855
Sq Ft 2,467
Beds 4
Baths 3
½ Baths 1
Cars 1
Stories 2
Width 34'
Depth 42'
House Plan House Plan #19832 Front Elevation

PLAN #2559-00671

Starting at

$1,516
Sq Ft 1,624
Beds 3
Baths 2
½ Baths 0
Cars 2
Stories 1
Width 50'
Depth 50'
House Plan House Plan #19620 Front Elevation

PLAN #8504-00124

Starting at

$4,008
Sq Ft 2,429
Beds 3
Baths 3
½ Baths 1
Cars 2
Stories 2
Width 83'
Depth 47'
House Plan House Plan #19604 Front Elevation

PLAN #028-00148

Starting at

$1,951
Sq Ft 2,592
Beds 4
Baths 2
½ Baths 1
Cars 2
Stories 2
Width 44'
Depth 66'
House Plan House Plan #19598 Front Elevation

PLAN #028-00142

Starting at

$2,129
Sq Ft 2,521
Beds 3
Baths 2
½ Baths 0
Cars 2
Stories 1
Width 76'
Depth 70'
House Plan House Plan #19596 Front Elevation

PLAN #028-00140

Starting at

$2,151
Sq Ft 2,754
Beds 2
Baths 2
½ Baths 1
Cars 2
Stories 1
Width 67'
Depth 42'
House Plan House Plan #18100 Front Elevation

PLAN #034-01127

Starting at

$1,510
Sq Ft 1,212
Beds 2
Baths 1
½ Baths 0
Cars 0
Stories 1
Width 42'
Depth 40'
House Plan House Plan #17750 Front Elevation

PLAN #034-01095

Starting at

$1,680
Sq Ft 1,600
Beds 2
Baths 2
½ Baths 0
Cars 2
Stories 1
Width 48'
Depth 48'
House Plan House Plan #17368 Front Elevation

PLAN #039-00593

Starting at

$1,480
Sq Ft 2,661
Beds 3
Baths 3
½ Baths 0
Cars 2
Stories 1
Width 111' 7"
Depth 49' 1"
House Plan House Plan #14787 Front Elevation

PLAN #028-00093

Starting at

$2,173
Sq Ft 2,457
Beds 4
Baths 2
½ Baths 0
Cars 2
Stories 1
Width 92'
Depth 39'
House Plan House Plan #34597 Angled Rear Elevation

PLAN #940-01381

Starting at

$1,250
Sq Ft 1,810
Beds 2
Baths 2
½ Baths 0
Cars 2
Stories 2.5
Width 31'
Depth 32'
X
Shop Sign In
Favorites
Cart
Chat