2,344 Results

EDIT SEARCH FILTERS
Clear All FiltersModern
Sort By:  

2,344 RESULTS

SEARCH FILTERS

    Plan Type
    Square Feet
    Bedrooms
    Bathrooms
    Stories
    Garage (Vehicle Spaces)
    Architectural Styles

    Outdoor Living

    Bedroom Options
    Kitchen & Dining
    Laundry Location
    Additional Rooms

    Garage Type

    Garage Features
    Other Features
    Foundation Type

    Plan Width (FT)
    Plan Depth (FT)
    Plan Height (FT)
    Framing Type
    Media Filters
SEARCHING...
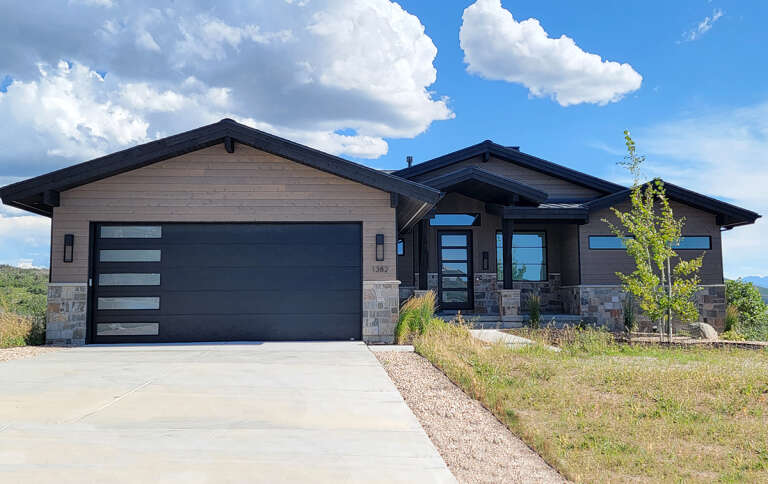
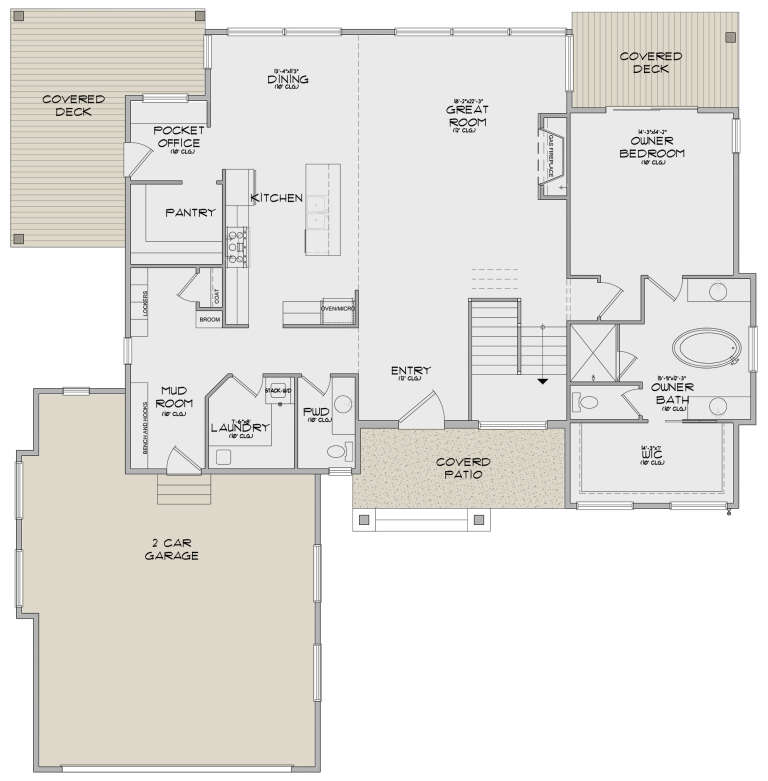
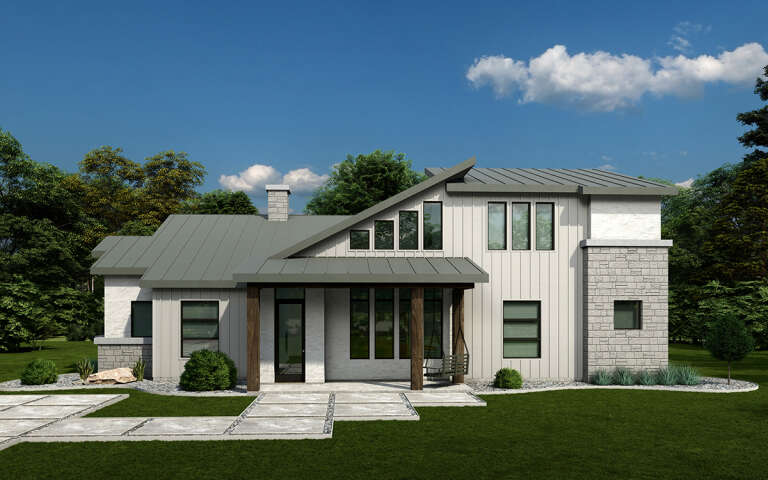
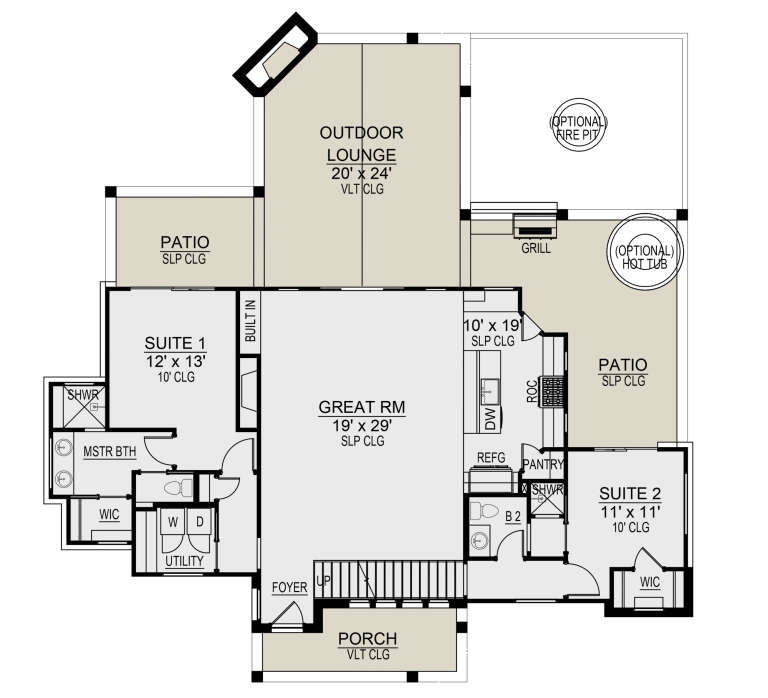
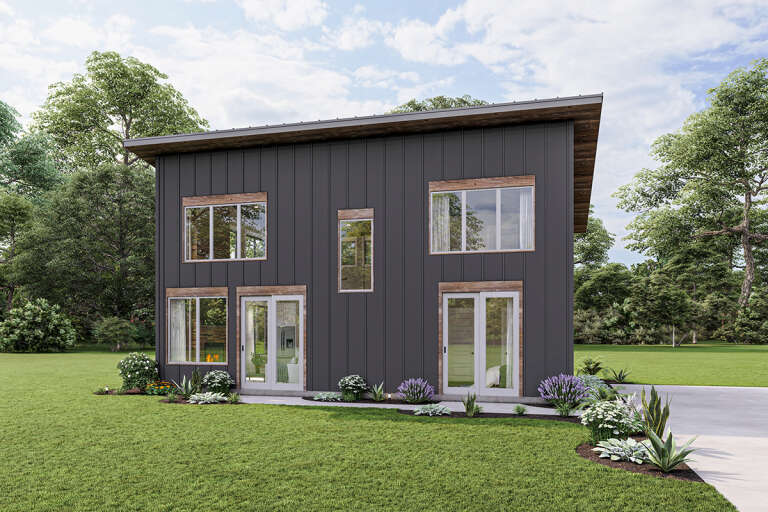
House Plan House Plan #29720 Front Elevation

PLAN #8768-00136

Starting at

$2,279
Sq Ft 3,897
Beds 4
Baths 4
½ Baths 1
Cars 2
Stories 1
Width 65'
Depth 66' 7"
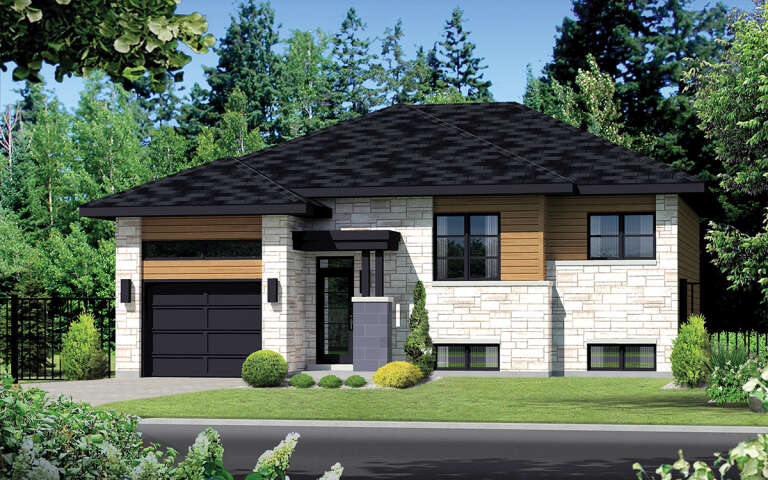
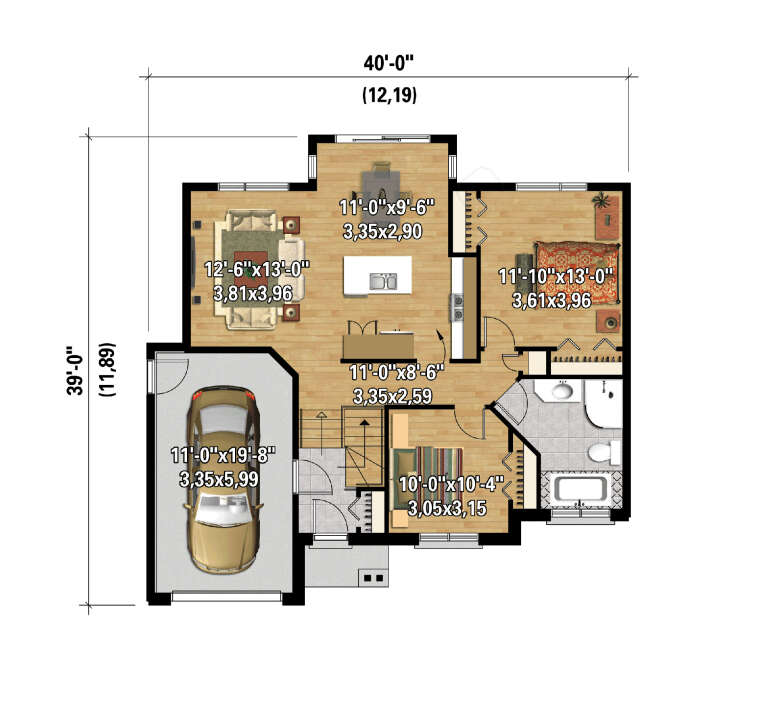
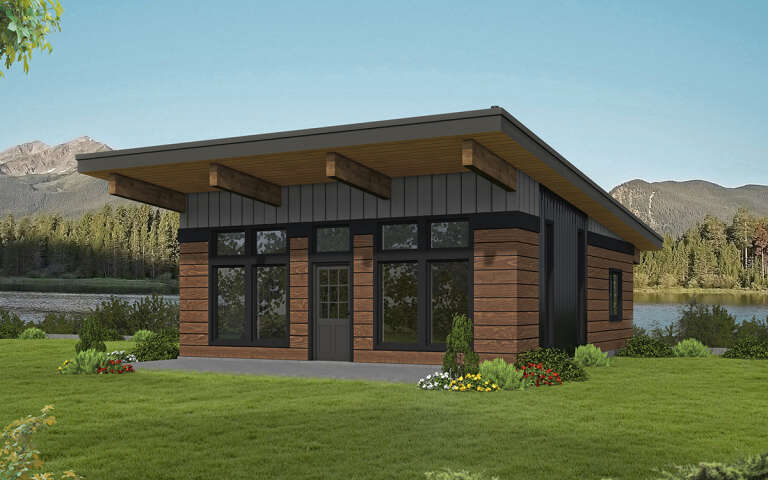
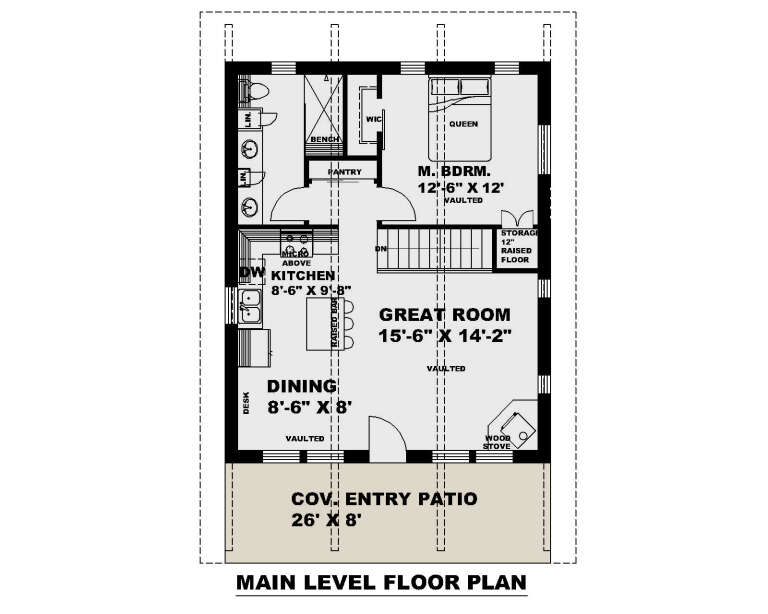
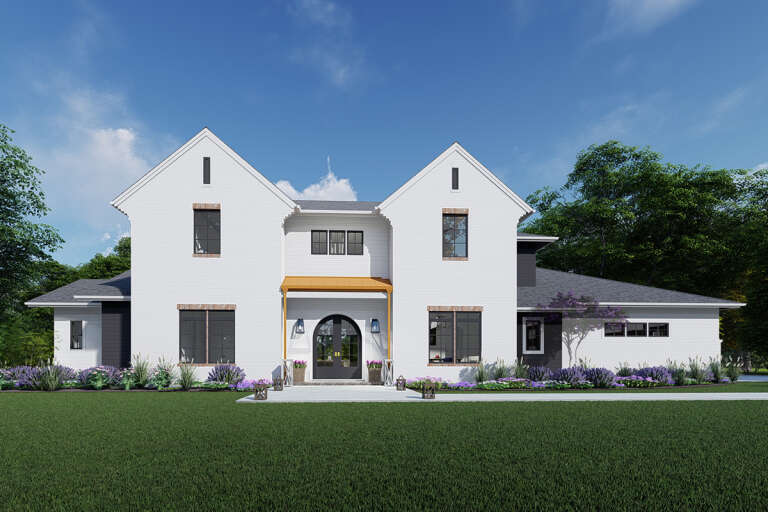
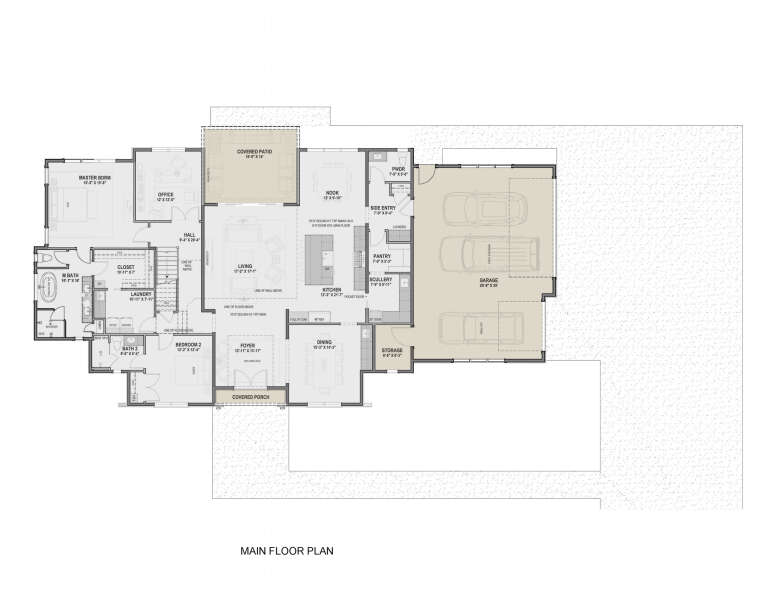
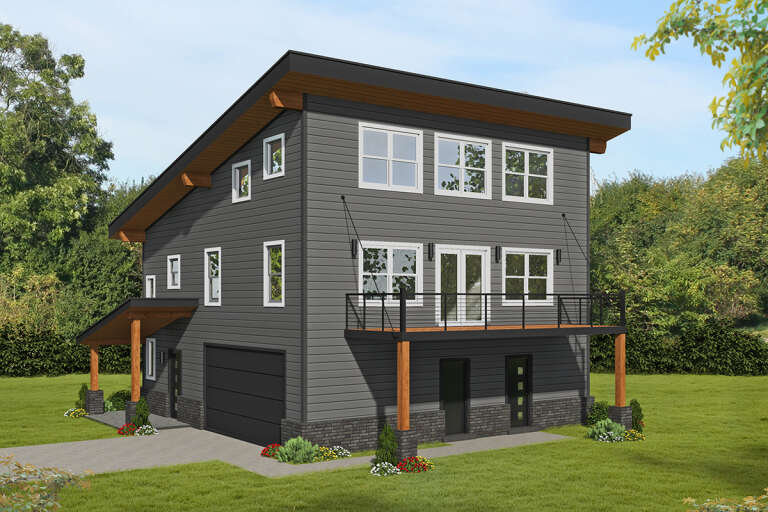
House Plan House Plan #29503 Angled Front Elevation

PLAN #6146-00569

Starting at

$855
Sq Ft 998
Beds 2
Baths 1
½ Baths 0
Cars 1
Stories 1
Width 40'
Depth 39'
House Plan House Plan #29356 Angled Front Elevation

PLAN #039-00737

Starting at

$1,370
Sq Ft 1,664
Beds 2
Baths 1
½ Baths 1
Cars 0
Stories 1
Width 26'
Depth 32'
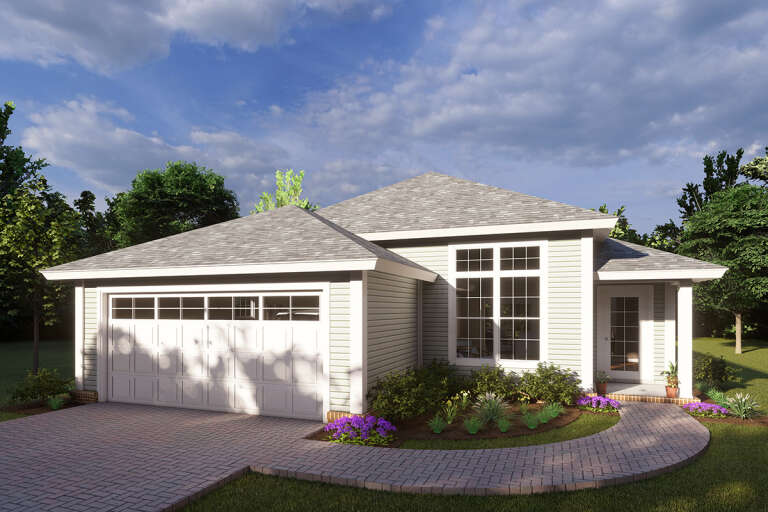
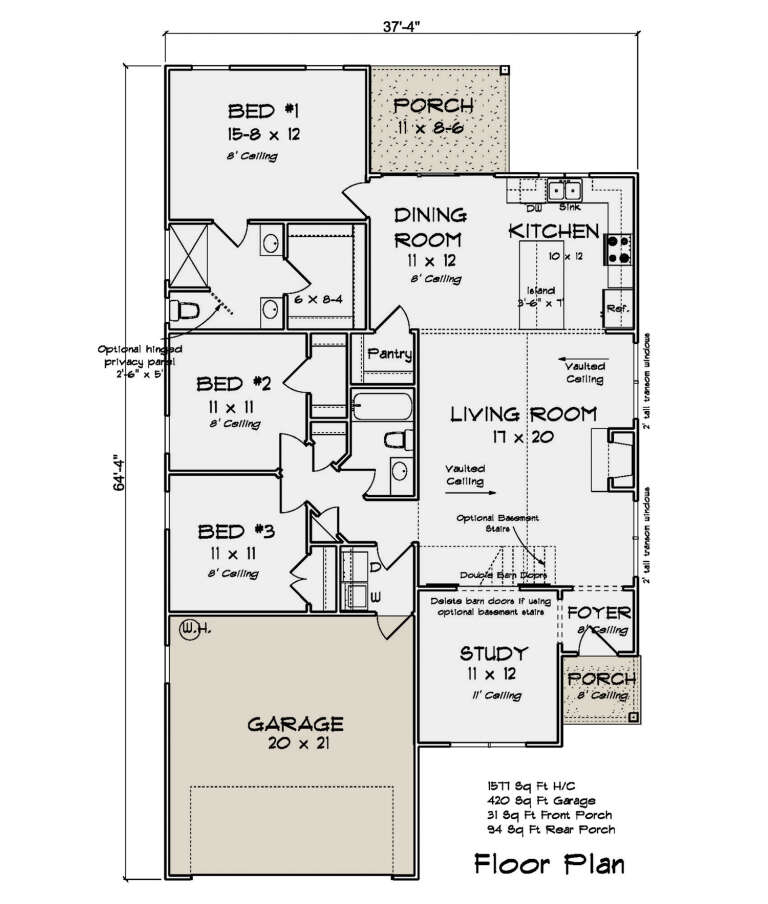
House Plan House Plan #28984 Angled Front Elevation

PLAN #4848-00377

Starting at

$1,065
Sq Ft 1,577
Beds 3
Baths 2
½ Baths 0
Cars 2
Stories 1
Width 37' 4"
Depth 64' 4"
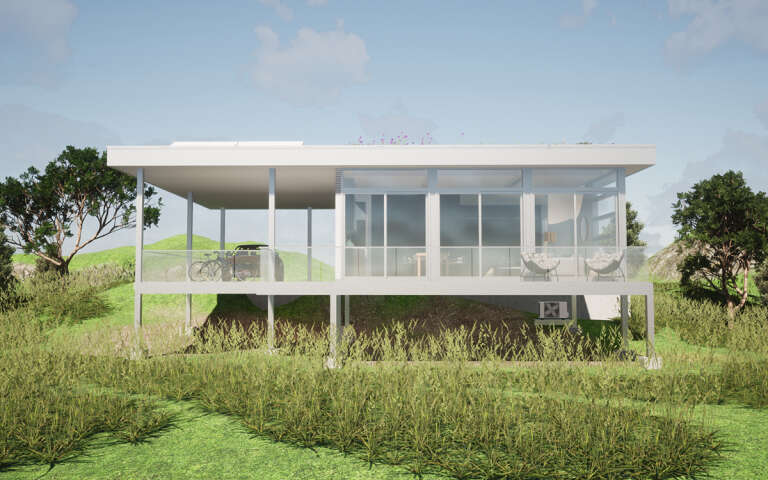
House Plan House Plan #28849 Rear Elevation

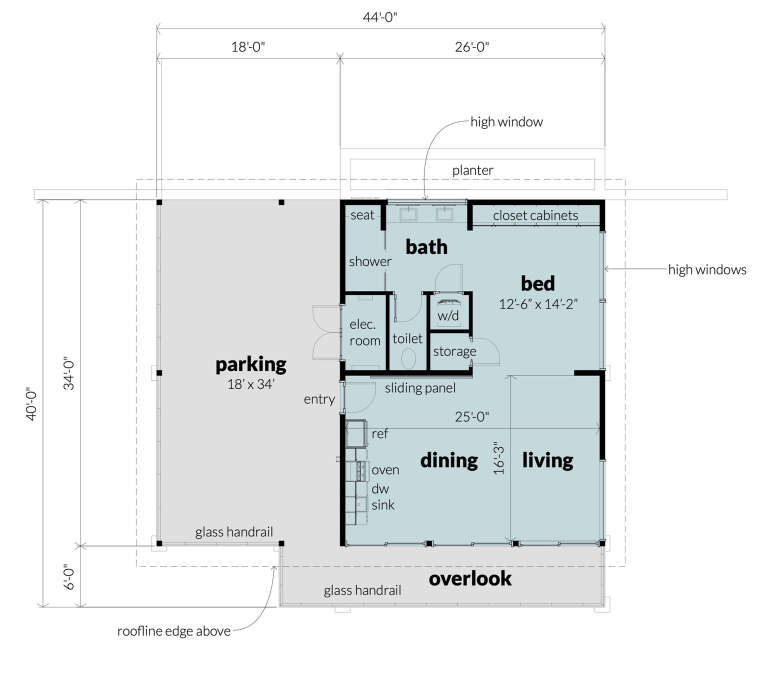
PLAN #028-00184

Starting at

$918
Sq Ft 850
Beds 1
Baths 1
½ Baths 0
Cars 1
Stories 1
Width 44'
Depth 40'
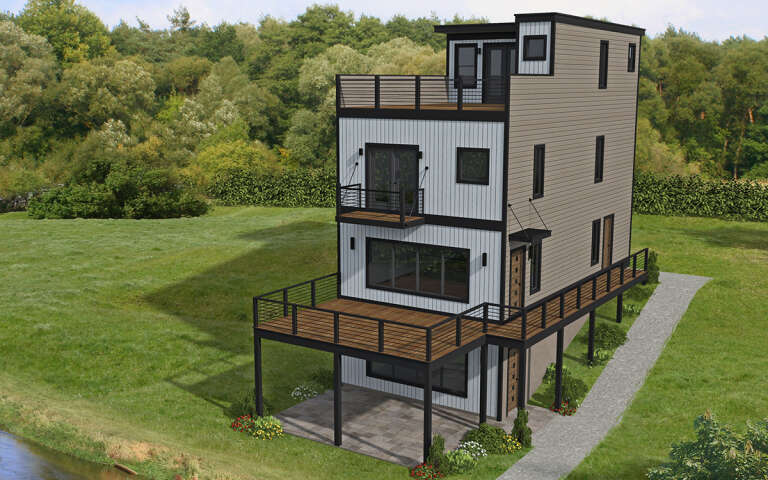
House Plan House Plan #28763 Angled Front Elevation

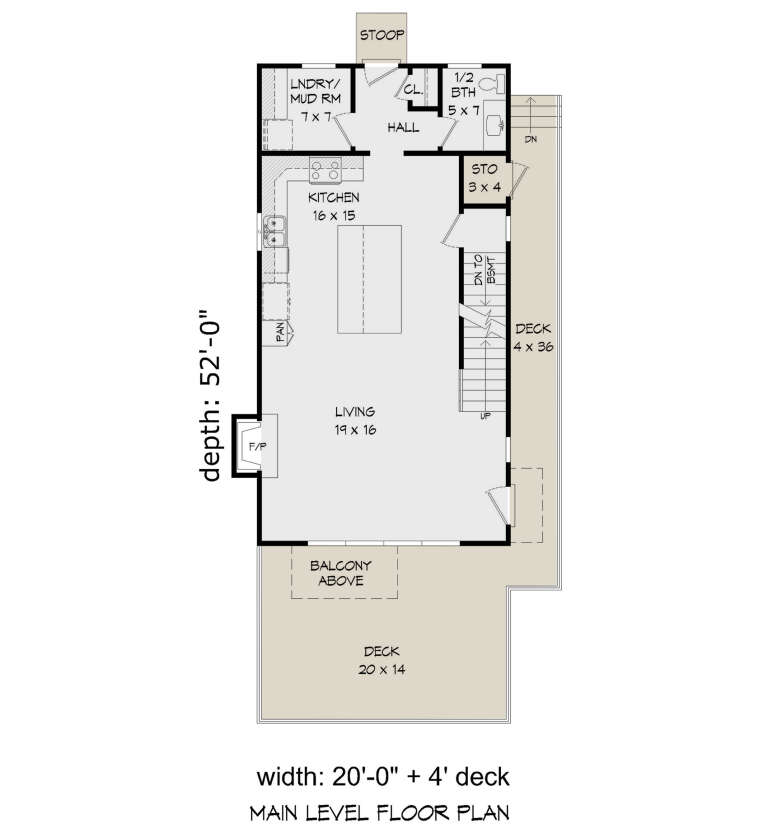
PLAN #940-00723

Starting at

$1,550
Sq Ft 2,607
Beds 2
Baths 3
½ Baths 2
Cars 0
Stories 3
Width 20'
Depth 38'
House Plan House Plan #28737 Front Elevation

PLAN #5445-00487

Starting at

$970
Sq Ft 1,804
Beds 3
Baths 3
½ Baths 0
Cars 0
Stories 1.5
Width 62'
Depth 64'
House Plan House Plan #28689 Front Elevation

PLAN #425-00050

Starting at

$1,750
Sq Ft 3,908
Beds 4
Baths 4
½ Baths 1
Cars 3
Stories 2
Width 95' 3"
Depth 51'
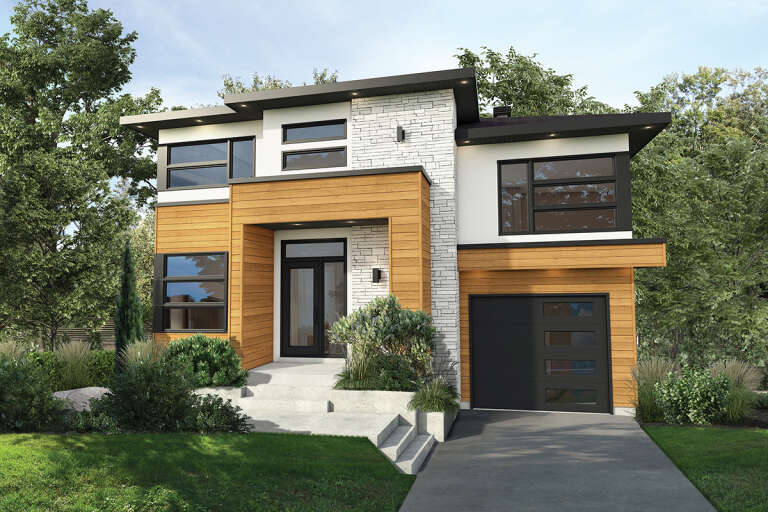
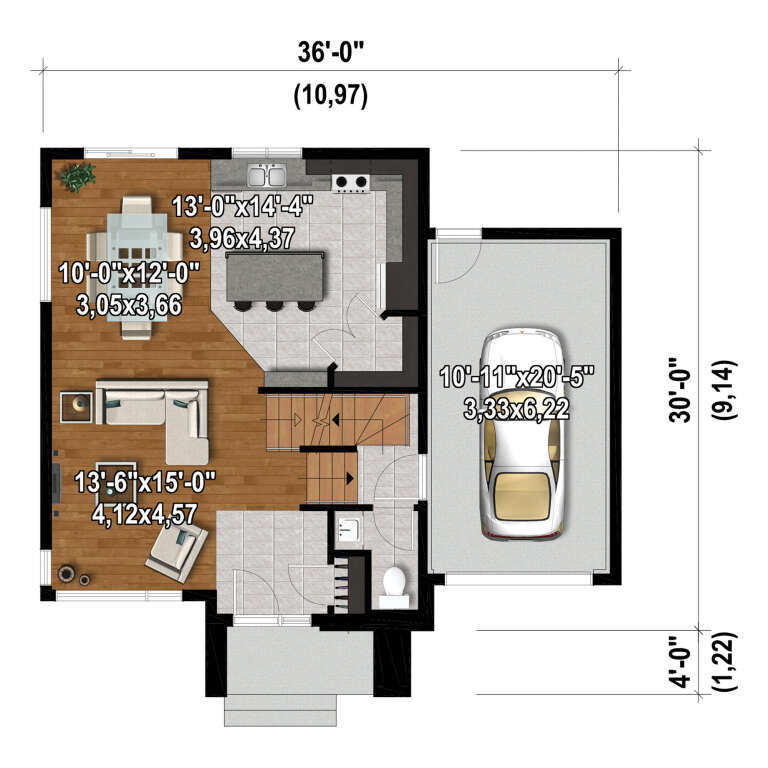
House Plan House Plan #28223 Front Elevation

PLAN #6146-00529

Starting at

$1,350
Sq Ft 1,662
Beds 3
Baths 1
½ Baths 1
Cars 1
Stories 2
Width 36'
Depth 30'
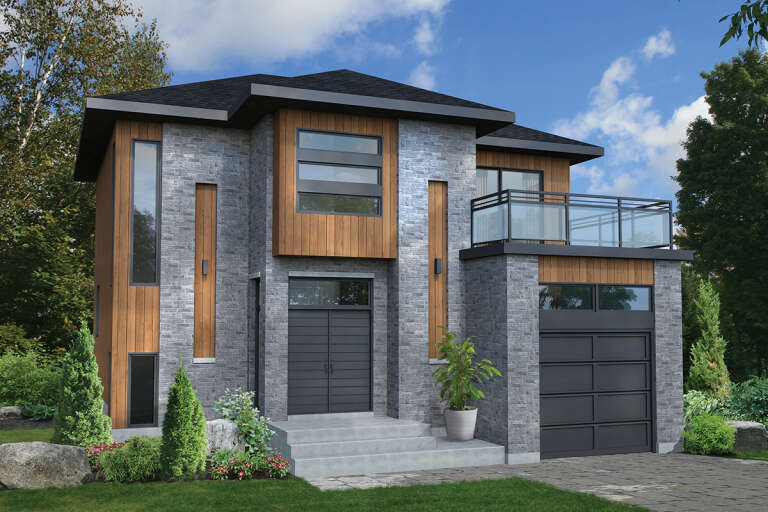
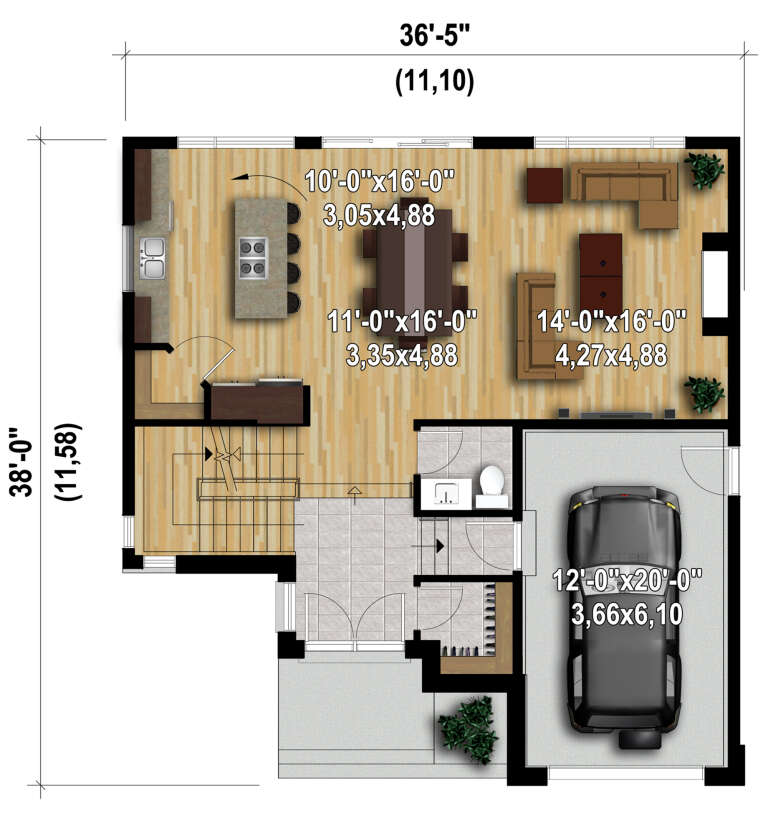
House Plan House Plan #28218 Front Elevation

PLAN #6146-00524

Starting at

$1,350
Sq Ft 1,909
Beds 3
Baths 1
½ Baths 1
Cars 1
Stories 2
Width 36' 5"
Depth 38'
House Plan House Plan #28180 Front Elevation

PLAN #6146-00516

Starting at

$1,605
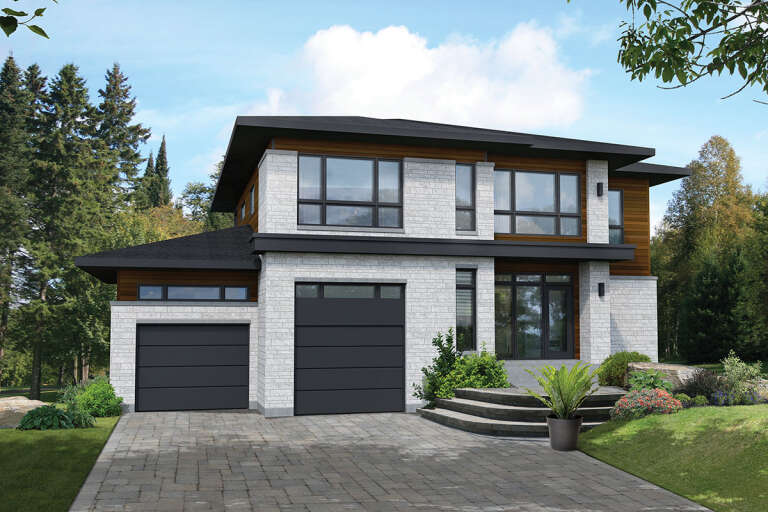
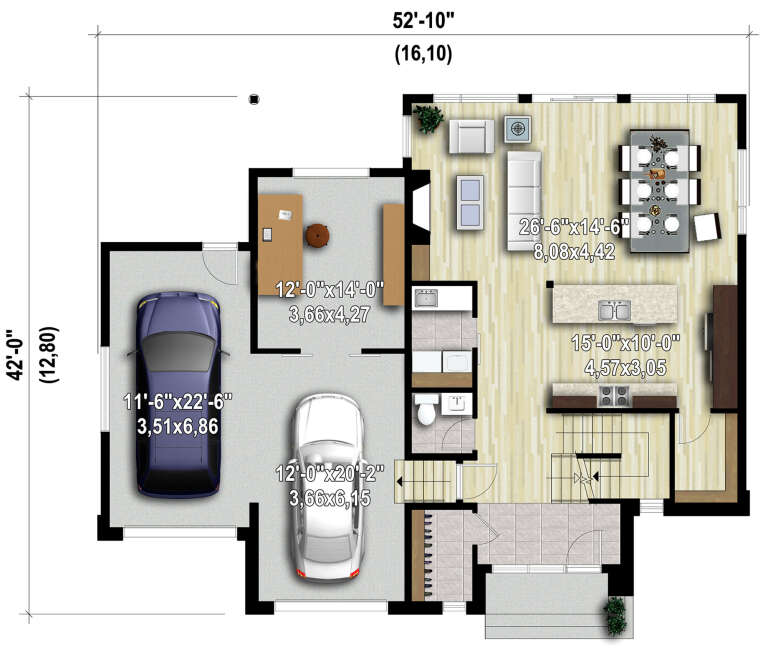
Sq Ft 2,545
Beds 3
Baths 2
½ Baths 1
Cars 2
Stories 1
Width 52' 10"
Depth 42'
House Plan House Plan #28125 Front Elevation

PLAN #6146-00504

Starting at

$1,055
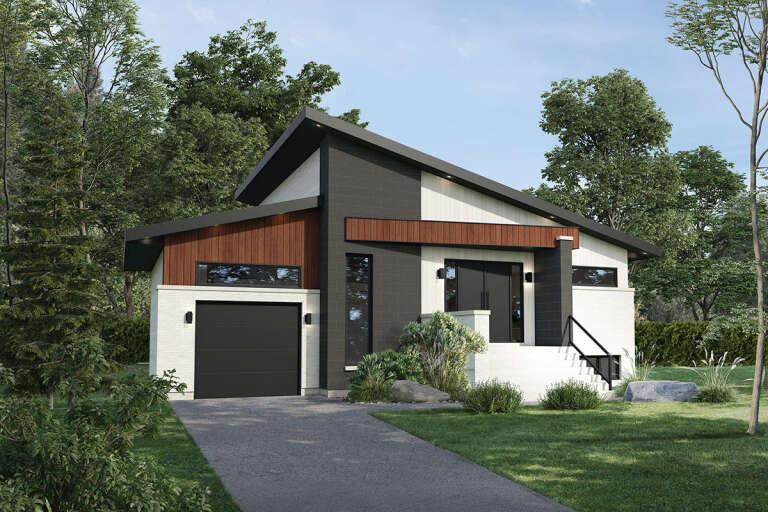
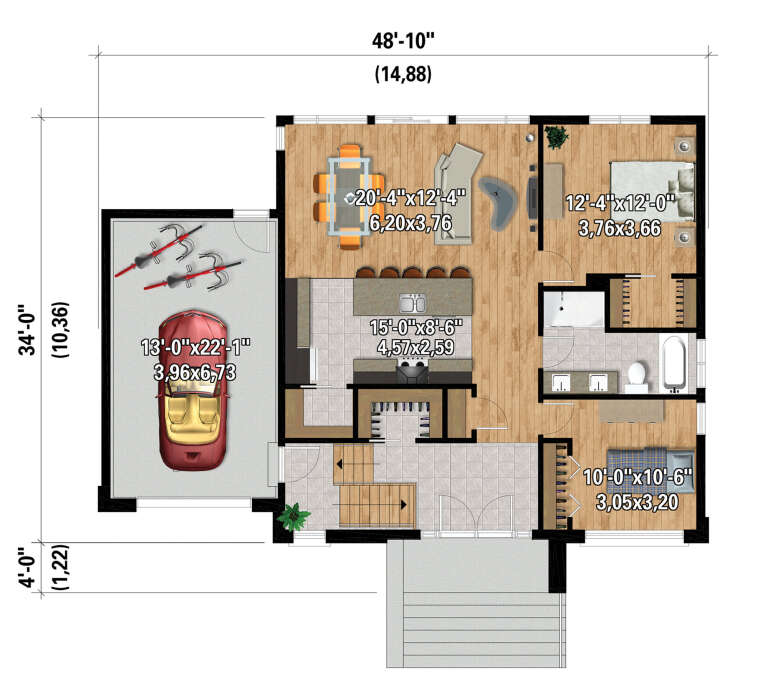
Sq Ft 1,158
Beds 2
Baths 1
½ Baths 0
Cars 1
Stories 1
Width 48' 10"
Depth 34'
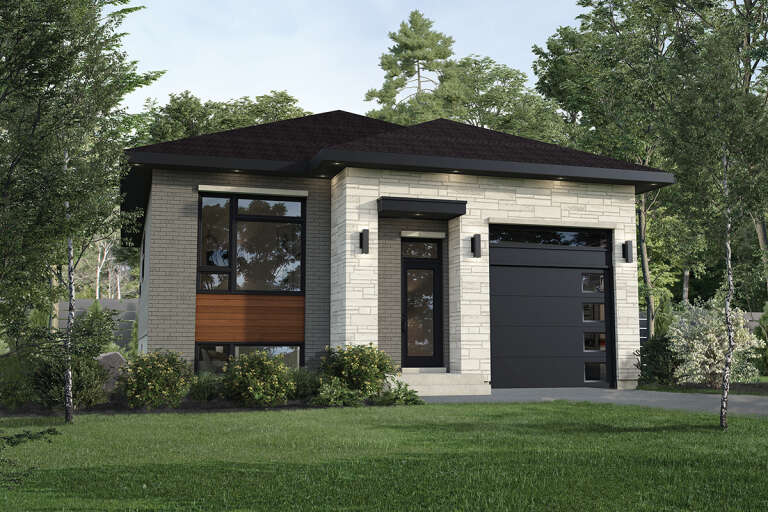
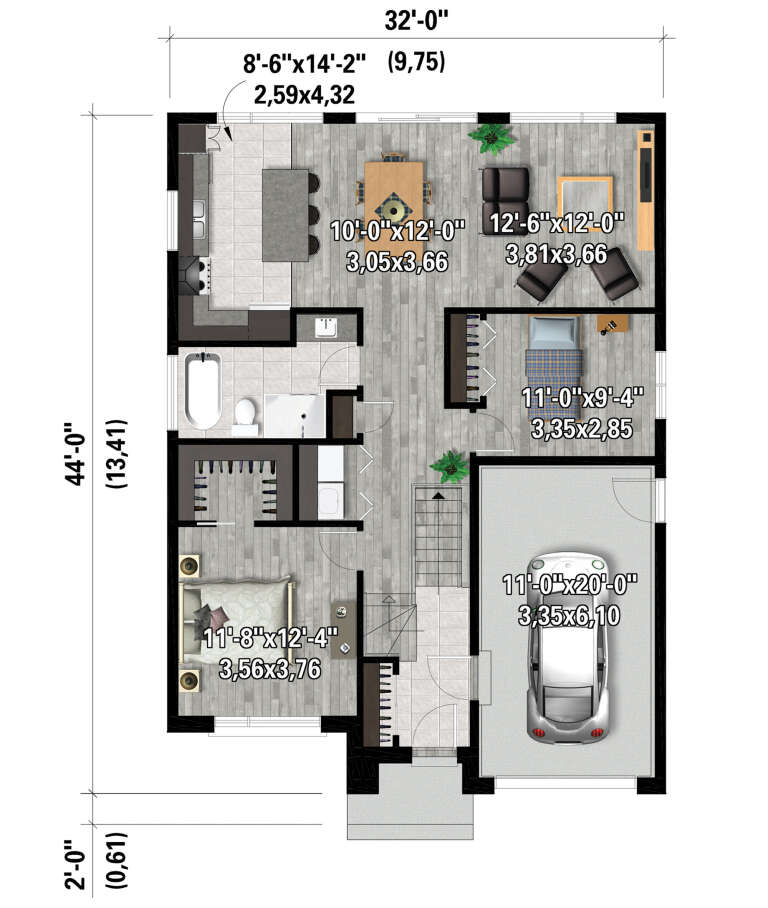
House Plan House Plan #28113 Front Elevation

PLAN #6146-00495

Starting at

$855
Sq Ft 1,089
Beds 2
Baths 1
½ Baths 0
Cars 1
Stories 1
Width 32'
Depth 44'
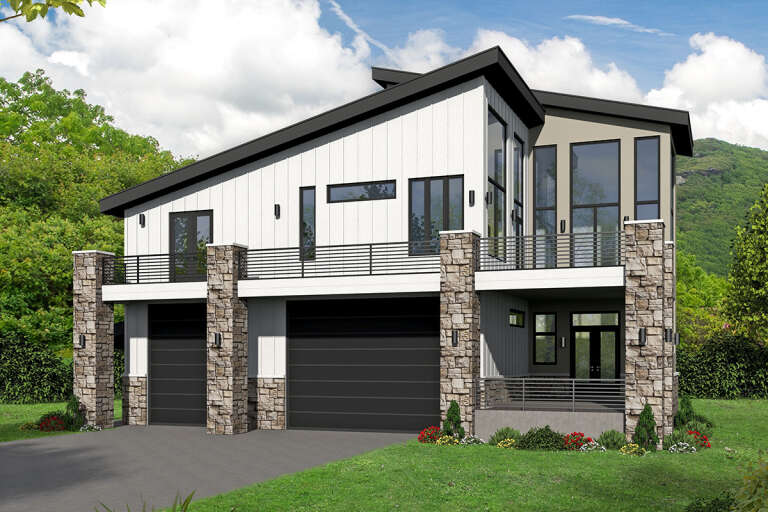
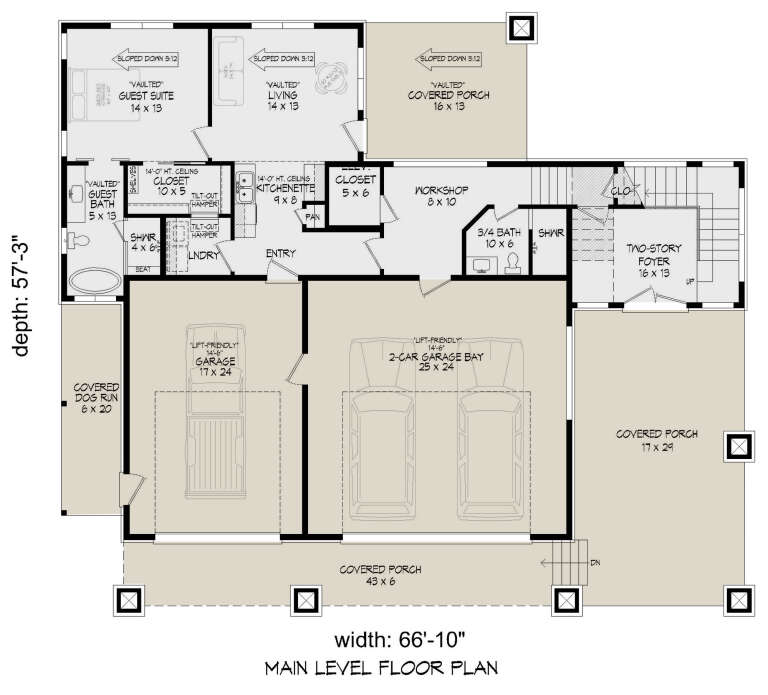
House Plan House Plan #28060 Front Elevation

PLAN #940-00668

Starting at

$1,750
Sq Ft 2,822
Beds 3
Baths 4
½ Baths 0
Cars 3
Stories 2
Width 66' 10"
Depth 57' 3"
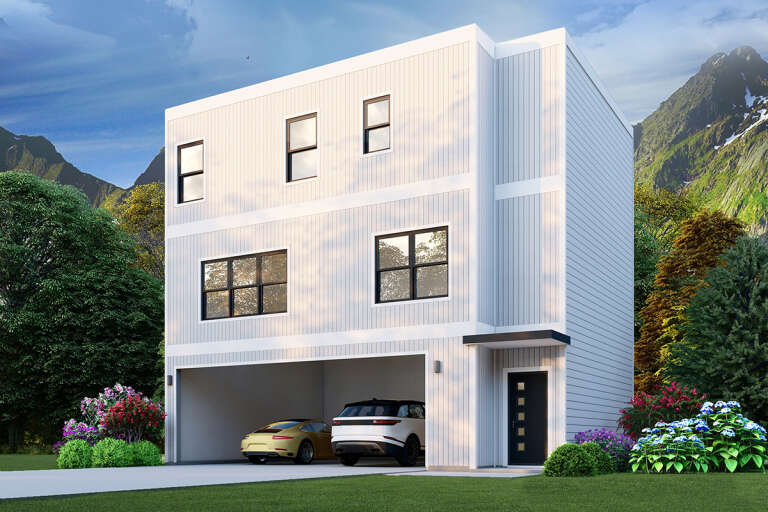
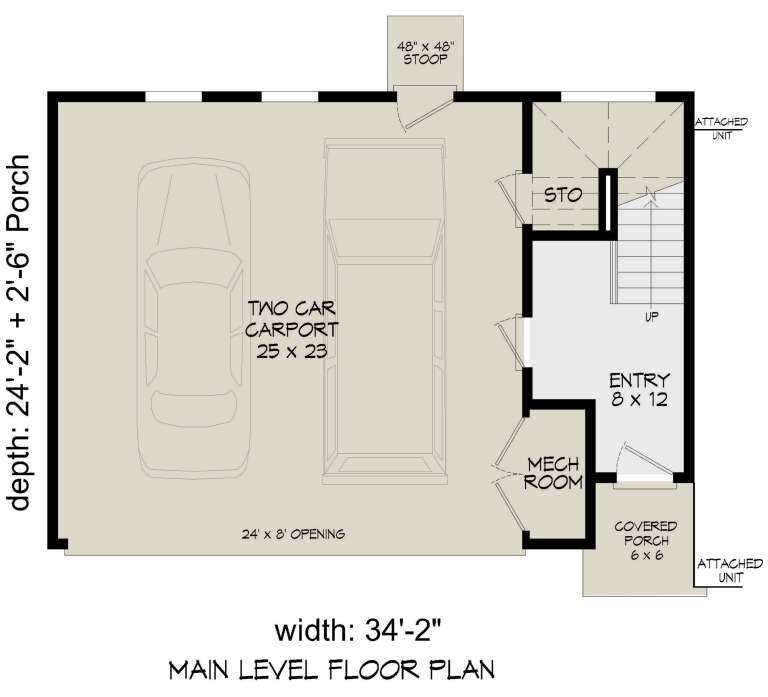
House Plan House Plan #27685 Front Elevation

PLAN #940-00613

Starting at

$1,250
Sq Ft 1,791
Beds 3
Baths 3
½ Baths 0
Cars 2
Stories 3
Width 34' 2"
Depth 24' 2"
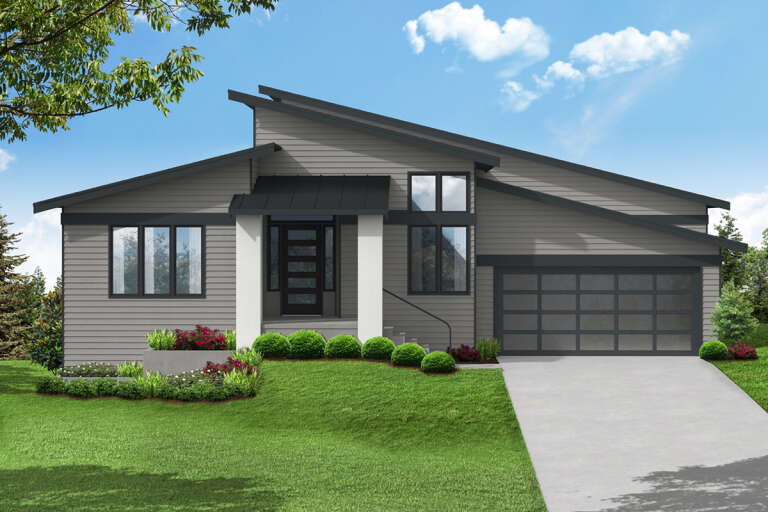
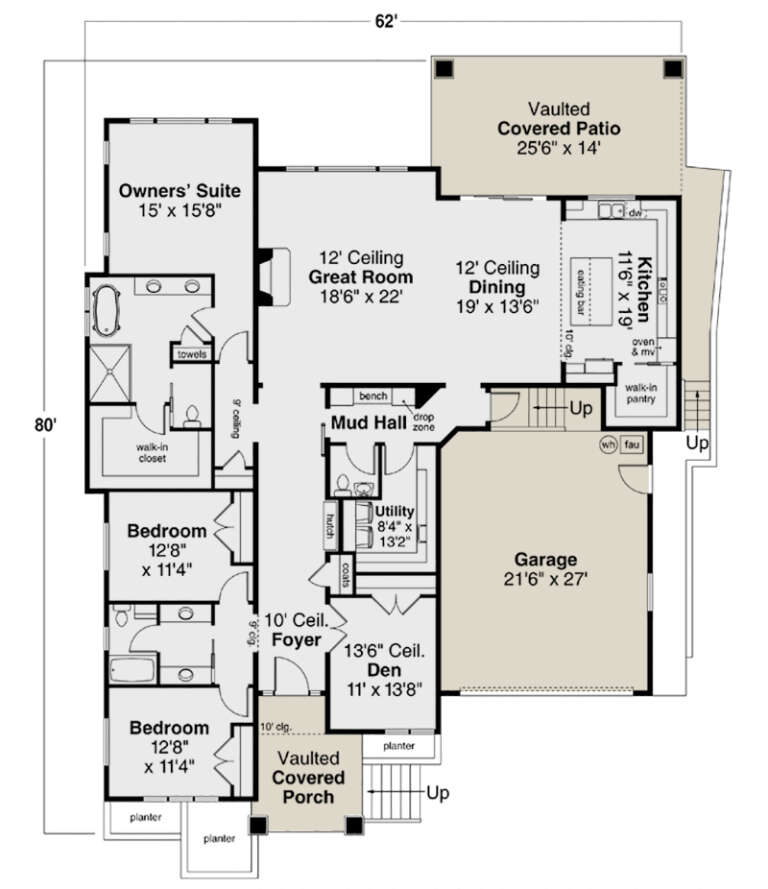
House Plan House Plan #26963 Front Elevation

PLAN #035-01002

Starting at

$1,575
Sq Ft 2,837
Beds 3
Baths 2
½ Baths 1
Cars 2
Stories 1
Width 62'
Depth 80'
House Plan House Plan #26528 Front Elevation
EXCLUSIVE

PLAN #1462-00039

Starting at

$1,000
Sq Ft 1,208
Beds 1
Baths 1
½ Baths 0
Cars 0
Stories 1
Width 25'
Depth 35'
House Plan House Plan #26166 Front Elevation

PLAN #940-00394

Starting at

$1,550
Sq Ft 2,662
Beds 3
Baths 3
½ Baths 1
Cars 2
Stories 1
Width 34'
Depth 36'
X
Shop Sign In
Favorites
Cart
Chat