20,925 Results

Sort By:  

20,925 RESULTS

SEARCH FILTERS

    Plan Type
    Square Feet
    Bedrooms
    Bathrooms
    Stories
    Garage (Vehicle Spaces)
    Architectural Styles

    Outdoor Living

    Bedroom Options
    Kitchen & Dining
    Laundry Location
    Additional Rooms

    Garage Type

    Garage Features
    Other Features
    Foundation Type

    Plan Width
    Plan Depth
    Framing Type
    Media Filters
SEARCHING...


House Plan House Plan #4925 Front Elevation

PLAN #402-00874

On Sale

$1,255   $1,067
Sq Ft 1,724
Beds 3
Baths 2
½ Baths 0
Cars 2
Stories 1
Width 50'
Depth 50'

House Plan House Plan #4920 Front Elevation

PLAN #402-00869

On Sale

$1,355   $1,152
Sq Ft 2,552
Beds 4
Baths 2
½ Baths 1
Cars 2
Stories 1.5
Width 48' 4"
Depth 50'

House Plan House Plan #4915 Front Elevation

PLAN #402-00864

On Sale

$1,355   $1,152
Sq Ft 2,593
Beds 5
Baths 3
½ Baths 0
Cars 2
Stories 1.5
Width 50'
Depth 62'
House Plan House Plan #4914 Front Photo

PLAN #402-00863

On Sale

$1,255   $1,067
Sq Ft 1,902
Beds 3
Baths 2
½ Baths 0
Cars 2
Stories 1
Width 50'
Depth 62'


House Plan House Plan #4858 Front Elevation

PLAN #575-00058

On Sale

$4,555   $3,872
Sq Ft 5,064
Beds 4
Baths 5
½ Baths 1
Cars 3
Stories 2
Width 69' 8"
Depth 125'
House Plan House Plan #4853 Front Elevation

PLAN #575-00053

On Sale

$3,950   $3,358
Sq Ft 4,387
Beds 4
Baths 5
½ Baths 0
Cars 2
Stories 2
Width 64' 4"
Depth 81' 4"


House Plan House Plan #4849 Front Photo

PLAN #575-00049

On Sale

$2,420   $2,057
Sq Ft 2,692
Beds 3
Baths 3
½ Baths 2
Cars 2
Stories 1
Width 49' 8"
Depth 98' 4"


House Plan House Plan #4823 Front Elevation

PLAN #575-00045

On Sale

$2,650   $2,253
Sq Ft 2,948
Beds 3
Baths 3
½ Baths 0
Cars 2
Stories 1
Width 54' 8"
Depth 99' 8"

House Plan House Plan #4762 Angled Front Elevation

PLAN #110-00223

On Sale

$1,550   $1,318
Sq Ft 3,568
Beds 3
Baths 3
½ Baths 2
Cars 2
Stories 1.5
Width 70'
Depth 81'


House Plan House Plan #4700 Front Elevation

PLAN #575-00029

On Sale

$4,075   $3,464
Sq Ft 4,527
Beds 5
Baths 4
½ Baths 2
Cars 2
Stories 2
Width 55' 2"
Depth 88'


House Plan House Plan #4690 Front Elevation

PLAN #575-00019

On Sale

$2,785   $2,367
Sq Ft 3,098
Beds 4
Baths 3
½ Baths 0
Cars 3
Stories 1
Width 69' 4"
Depth 105' 6"


House Plan House Plan #4633 Front Elevation

PLAN #575-00007

On Sale

$2,015   $1,713
Sq Ft 2,240
Beds 4
Baths 3
½ Baths 0
Cars 3
Stories 1
Width 86' 10"
Depth 61' 10"
House Plan House Plan #4630 Front Rendering

PLAN #402-00721

On Sale

$1,205   $1,024
Sq Ft 1,392
Beds 3
Baths 2
½ Baths 0
Cars 2
Stories 1
Width 42'
Depth 54'


House Plan House Plan #4625 Front Elevation

PLAN #402-00716

On Sale

$1,255   $1,067
Sq Ft 1,668
Beds 2
Baths 1
½ Baths 0
Cars 2
Stories 1
Width 40'
Depth 66'
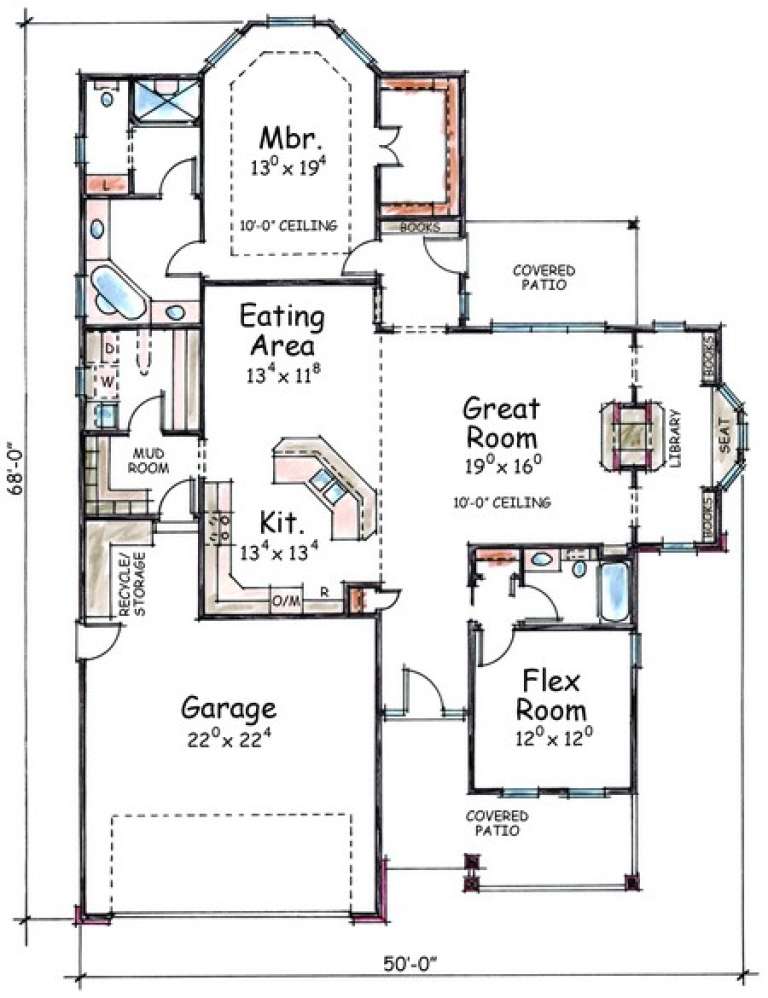

House Plan House Plan #4621 Front Elevation

PLAN #402-00712

On Sale

$1,255   $1,067
Sq Ft 1,792
Beds 1
Baths 2
½ Baths 0
Cars 2
Stories 1
Width 50'

Depth 68'
House Plan House Plan #4620 Front Elevation

PLAN #402-00711

On Sale

$1,255   $1,067
Sq Ft 1,792
Beds 1
Baths 2
½ Baths 0
Cars 2
Stories 1
Width 50'
Depth 68'
House Plan House Plan #4616 Front Elevation

PLAN #402-00707

On Sale

$1,255   $1,067
Sq Ft 1,615
Beds 2
Baths 2
½ Baths 0
Cars 2
Stories 1
Width 50'
Depth 53'
House Plan House Plan #4523 Front Elevation

PLAN #110-00198

On Sale

$1,200   $1,020
Sq Ft 1,452
Beds 3
Baths 2
½ Baths 0
Cars 2
Stories 1
Width 48'
Depth 63' 5"
X
Shop Sign In
Favorites
Cart
Chat