20,983 Results

Sort By:  

20,983 RESULTS

SEARCH FILTERS

    Plan Type
    Square Feet
    Bedrooms
    Bathrooms
    Stories
    Garage (Vehicle Spaces)
    Architectural Styles

    Outdoor Living

    Bedroom Options
    Kitchen & Dining
    Laundry Location
    Additional Rooms

    Garage Type

    Garage Features
    Other Features
    Foundation Type

    Plan Width
    Plan Depth
    Framing Type
    Media Filters
SEARCHING...

House Plan House Plan #29612 Front Elevation

PLAN #963-00821

Starting at

$2,699
Sq Ft 5,153
Beds 5
Baths 4
½ Baths 2
Cars 4
Stories 2
Width 123'
Depth 86' 8"
House Plan House Plan #29382 Front Elevation

PLAN #963-00804

Starting at

$1,999
Sq Ft 3,923
Beds 4
Baths 3
½ Baths 1
Cars 3
Stories 2
Width 82'
Depth 61' 4"
House Plan House Plan #30107 Front Elevation

PLAN #5032-00260

Starting at

$1,750
Sq Ft 6,218
Beds 5
Baths 3
½ Baths 1
Cars 5
Stories 2
Width 130'
Depth 69'
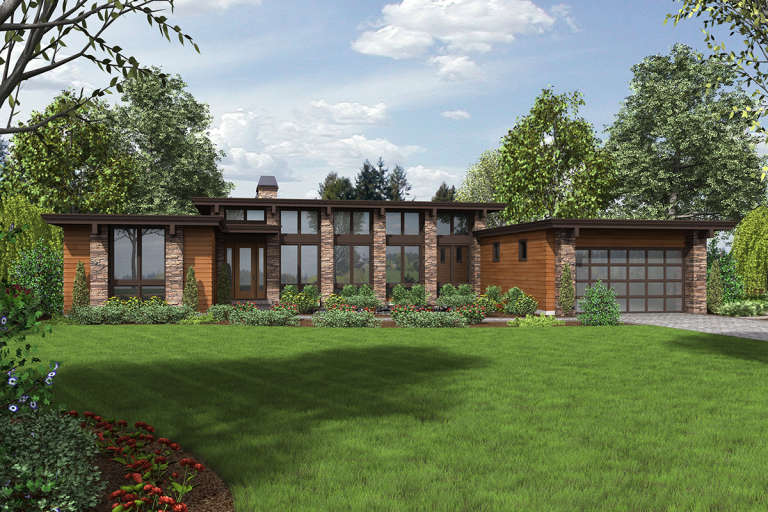

House Plan House Plan #34142 Angled Front Elevation

PLAN #940-01354

Starting at

$1,450
Sq Ft 2,496
Beds 3
Baths 2
½ Baths 1
Cars 2-3
Stories 1
Width 80' 3"
Depth 72' 9"
House Plan House Plan #26370 Front Elevation

PLAN #4534-00071

Starting at

$1,445
Sq Ft 3,449
Beds 4-5
Baths 3
½ Baths 1
Cars 3
Stories 1
Width 90' 10"
Depth 89' 9"
House Plan House Plan #18822 Angled Front Elevation

PLAN #4195-00007

Starting at

$1,695
Sq Ft 3,302
Beds 5
Baths 5
½ Baths 2
Cars 5
Stories 2
Width 143'
Depth 68'
House Plan House Plan #32599 Front Elevation

PLAN #5032-00331

Starting at

$1,450
Sq Ft 4,749
Beds 5
Baths 6
½ Baths 0
Cars 3
Stories 2
Width 99' 3"
Depth 64' 4"


White French Country, Angled Front Elevation, brick and stucco siding, wood garage doors, sconce lighting, landscaping. House Plan # 9480-00018 Digital Rendering by America's Best House Plans, Inc.

PLAN #9480-00018

Starting at

$1,650
Sq Ft 3,321
Beds 4
Baths 3
½ Baths 2
Cars 3
Stories 1.5
Width 65' 10"
Depth 76' 4"
Tan Traditional, Angled Front Elevation, brick siding, green door, carriage garage, shutters, and colorful landscaping. House Plan # 1070-00371 Digital Rendering by America's Best House Plans, Inc.

PLAN #1070-00371

Starting at

$1,804
Sq Ft 2,403
Beds 4
Baths 3
½ Baths 0
Cars 2
Stories 1
Width 63' 3"
Depth 69' 10"



White Modern Farmhouse, Front Elevation, vertical board-and-batten siding, timber posts, black shutters, stone walkway. House Plan # 2699-00064 Digital Rendering by America's Best House Plans, Inc.

PLAN #2699-00064

Starting at

$1,495
Sq Ft 1,856
Beds 3
Baths 2
½ Baths 1
Cars 0
Stories 1
Width 58'
Depth 40'
House Plan House Plan #33029 Angled Rear Elevation

PLAN #8318-00424

Starting at

$1,350
Sq Ft 1,318
Beds 3
Baths 2
½ Baths 0
Cars 1
Stories 2
Width 48'
Depth 49' 8"
House Plan House Plan #29223 Front Elevation

PLAN #963-00791

Starting at

$2,399
Sq Ft 4,817
Beds 5
Baths 5
½ Baths 1
Cars 3
Stories 2
Width 77'
Depth 92'


House Plan House Plan #16600 Front Elevation

PLAN #1018-00207

Starting at

$7,000
Sq Ft 11,672
Beds 6-7
Baths 6
½ Baths 1
Cars 5
Stories 3
Width 92'
Depth 140' 2"
House Plan House Plan #33391 Angled Front Elevation

PLAN #1776-00162

Starting at

$1,190
Sq Ft 2,399
Beds 3
Baths 2
½ Baths 1
Cars 2-3
Stories 1
Width 90'
Depth 50'
House Plan House Plan #31799 Angled Front Elevation

PLAN #963-01044

Starting at

$1,899
Sq Ft 3,248
Beds 4
Baths 4
½ Baths 0
Cars 3
Stories 1
Width 101' 8"
Depth 65' 8"
House Plan House Plan #32788 Front Elevation

PLAN #348-00334

Starting at

$1,300
Sq Ft 1,826
Beds 3-4
Baths 2
½ Baths 1
Cars 2
Stories 1
Width 58'
Depth 66' 2"
House Plan House Plan #33622 Angled Front Elevation

PLAN #963-01162

Starting at

$2,699
Sq Ft 5,041
Beds 5
Baths 4
½ Baths 1
Cars 3
Stories 2
Width 60' 8"
Depth 117'
House Plan House Plan #29153 Angled Front Elevation

PLAN #8318-00348

Starting at

$1,200
Sq Ft 1,805
Beds 2-3
Baths 2
½ Baths 0
Cars 2
Stories 1
Width 60' 8"
Depth 78' 10"
X
Shop Sign In
Favorites
Cart
Chat