21,116 Results

Sort By:  

21,116 RESULTS

SEARCH FILTERS

    Plan Type
    Square Feet
    Bedrooms
    Bathrooms
    Stories
    Garage (Vehicle Spaces)
    Architectural Styles

    Outdoor Living

    Bedroom Options

    Kitchen & Dining
    Laundry Location
    Additional Rooms

    Garage Type

    Garage Features
    Other Features
    Foundation Type

    Plan Width
    Plan Depth
    Framing Type
    Media Filters
SEARCHING...





House Plan House Plan #1560 Rear Elevation

PLAN #039-00262

Starting at

$1,425
Sq Ft 2,008
Beds 3
Baths 2
½ Baths 0
Cars 2
Stories 2
Width 73' 6"
Depth 45' 4"




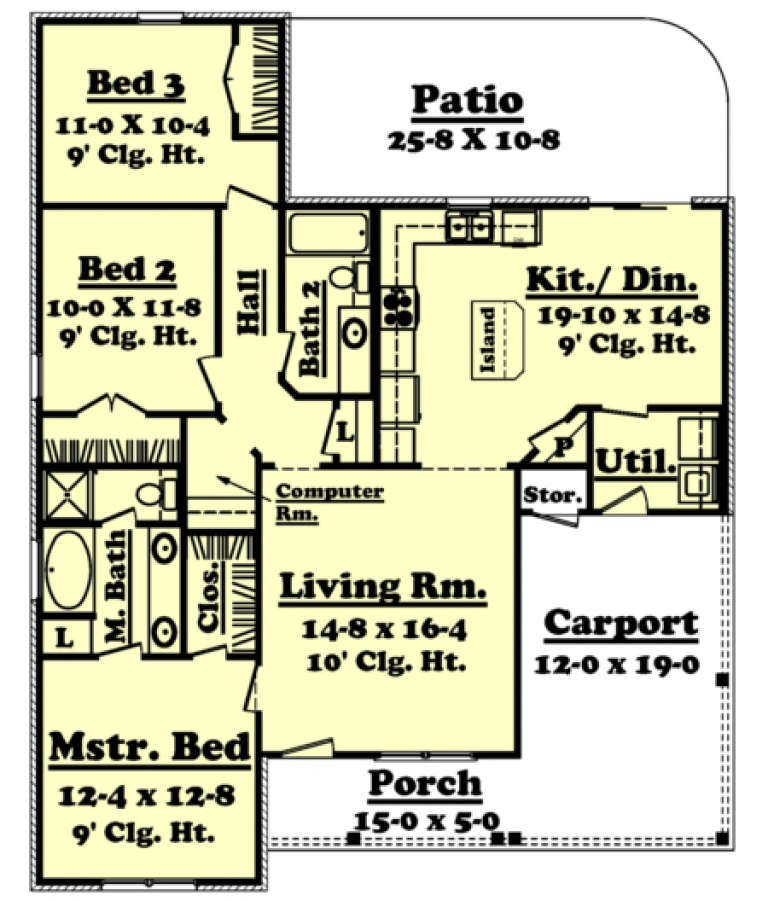



House Plan House Plan #1555 Front Elevation

PLAN #048-00034

Starting at

$995
Sq Ft 1,212
Beds 3
Baths 2
½ Baths 0
Cars 1
Stories 1
Width 60'
Depth 31'



House Plan House Plan #1512 Front Elevation

PLAN #039-00226

Starting at

$1,315
Sq Ft 1,261
Beds 3
Baths 2
½ Baths 0
Cars 1
Stories 2
Width 50' 6"
Depth 29' 2"


House Plan House Plan #1428 Front Elevation

PLAN #039-00165

Starting at

$1,370
Sq Ft 1,727
Beds 2
Baths 2
½ Baths 0
Cars 0
Stories 1
Width 59'
Depth 34'
House Plan House Plan #1244 Front Elevation

PLAN #039-00022

Starting at

$1,370
Sq Ft 1,785
Beds 3
Baths 2
½ Baths 0
Cars 2
Stories 1
Width 30'
Depth 70'
House Plan House Plan #1208 Front Elevation

PLAN #041-00002

Starting at

$1,345
Sq Ft 1,350
Beds 3
Baths 2
½ Baths 0
Cars 1
Stories 1
Width 40'
Depth 50'
House Plan House Plan #1105 Front Elevation

PLAN #035-00333

Starting at

$1,140
Sq Ft 2,222
Beds 3
Baths 2
½ Baths 1
Cars 2
Stories 2
Width 50'
Depth 67'
House Plan House Plan #1072 Front Elevation

PLAN #035-00321

Starting at

$940
Sq Ft 1,673
Beds 4
Baths 2
½ Baths 1
Cars 2
Stories 2
Width 40'
Depth 52'
House Plan House Plan #983 Front Elevation

PLAN #035-00307

Starting at

$1,270
Sq Ft 2,396
Beds 4
Baths 2
½ Baths 1
Cars 3
Stories 1
Width 74'
Depth 65'
House Plan House Plan #928 Front Elevation

PLAN #035-00277

Starting at

$1,850
Sq Ft 3,085
Beds 6
Baths 4
½ Baths 2
Cars 2
Stories 2
Width 102' 8"
Depth 49' 4"
House Plan House Plan #713 Front Elevation

PLAN #035-00064

Starting at

$1,040
Sq Ft 1,735
Beds 3
Baths 2
½ Baths 0
Cars 2
Stories 1
Width 76'
Depth 64'
House Plan House Plan #708 Front Elevation

PLAN #035-00059

Starting at

$1,850
Sq Ft 3,759
Beds 6
Baths 3
½ Baths 0
Cars 3
Stories 2
Width 64'
Depth 66'
House Plan House Plan #522 Front Elevation

PLAN #034-00115

Starting at

$1,450


Sq Ft 1,113
Beds 2
Baths 1
½ Baths 0
Cars 0
Stories 1
Width 34'
Depth 35'
House Plan House Plan #491 Front Elevation

PLAN #034-00098

Starting at

$1,740
Sq Ft 1,832
Beds 3
Baths 2
½ Baths 0
Cars 0
Stories 2
Width 38'
Depth 40'
House Plan House Plan #307 Front Elevation

PLAN #033-00078

Starting at

$648
Sq Ft 2,274
Beds 4
Baths 2
½ Baths 1
Cars 1
Stories 1.5
Width 73'
Depth 41'

House Plan House Plan #254 Front Elevation

PLAN #034-00007

Starting at

$1,450
Sq Ft 1,124
Beds 2
Baths 1
½ Baths 0
Cars 1
Stories 1
Width 37'
Depth 44'

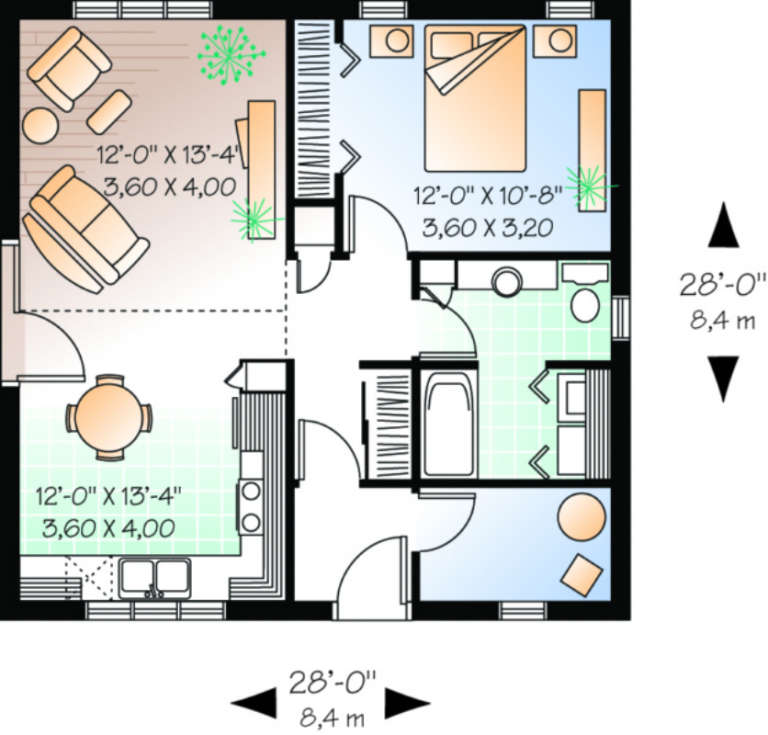
House Plan House Plan #245 Front Elevation

PLAN #034-00002

Starting at

$1,220
Sq Ft 784
Beds 1
Baths 1
½ Baths 0
Cars 0
Stories 1.5
Width 28'
Depth 28'

Brown Southern style front elevation with stone accents, gabled roof, arched window, and 2-car garage. House Plan # 009-00083 Digital Rendering by America's Best House Plans, Inc.
EXCLUSIVE

PLAN #009-00083

Starting at

$1,250
Sq Ft 1,851
Beds 3
Baths 2
½ Baths 0
Cars 2
Stories 1
Width 47'
Depth 55'
X
Shop Sign In
Favorites
Cart
Chat