21,109 Results

Sort By:  

21,109 RESULTS

SEARCH FILTERS

    Plan Type
    Square Feet
    Bedrooms
    Bathrooms
    Stories
    Garage (Vehicle Spaces)
    Architectural Styles

    Outdoor Living

    Bedroom Options

    Kitchen & Dining
    Laundry Location
    Additional Rooms

    Garage Type

    Garage Features
    Other Features
    Foundation Type

    Plan Width
    Plan Depth
    Framing Type
    Media Filters
SEARCHING...

Ranch front elevation with brick and siding, gabled roof, covered porch, black shutters, and front landscaping. House Plan # 009-00058 Digital Rendering by America's Best House Plans, Inc.
EXCLUSIVE

PLAN #009-00058

Starting at

$1,250
Sq Ft 1,960
Beds 3
Baths 2
½ Baths 0
Cars 2
Stories 1
Width 54'
Depth 54'
House Plan House Plan #34083 Angled Front Elevation

PLAN #8816-00006

Starting at

$1,300
Sq Ft 2,123
Beds 3
Baths 2
½ Baths 1
Cars 2
Stories 3
Width 35' 3"
Depth 43' 6"
House Plan House Plan #33934 Front Elevation

PLAN #5984-00038

Starting at

$1,415
Sq Ft 2,048
Beds 3
Baths 2
½ Baths 1
Cars 2
Stories 2
Width 68' 8"
Depth 68' 1"
House Plan House Plan #33824 Front Elevation

PLAN #2464-00163

Starting at

$1,750
Sq Ft 2,897
Beds 3
Baths 2
½ Baths 1
Cars 2
Stories 1.5
Width 87' 7"
Depth 68' 5"
House Plan House Plan #16373 Front Elevation

PLAN #5445-00090

Starting at

$1,200
Sq Ft 3,459
Beds 4
Baths 4
½ Baths 0
Cars 2
Stories 1.5
Width 61'
Depth 69'
House Plan House Plan #33206 Front Elevation

PLAN #098-00599

Starting at

$2,050
Sq Ft 2,291
Beds 5
Baths 4
½ Baths 0
Cars 2
Stories 2
Width 34'
Depth 55' 6"
House Plan House Plan #33057 Front Elevation

PLAN #035-01139

Starting at

$1,140
Sq Ft 2,259
Beds 4
Baths 2
½ Baths 1
Cars 3
Stories 1
Width 75'
Depth 48'
House Plan House Plan #32916 Angled Front Elevation

PLAN #039-00767

Starting at

$1,315
Sq Ft 1,408
Beds 3
Baths 2
½ Baths 0
Cars 0
Stories 1
Width 44'
Depth 42'
House Plan House Plan #32886 Angled Front Elevation

PLAN #9300-00147

Starting at

$2,097
Sq Ft 2,483
Beds 3
Baths 2
½ Baths 0
Cars 2
Stories 1
Width 63' 10"
Depth 81' 10"
House Plan House Plan #32872 Angled Front Elevation

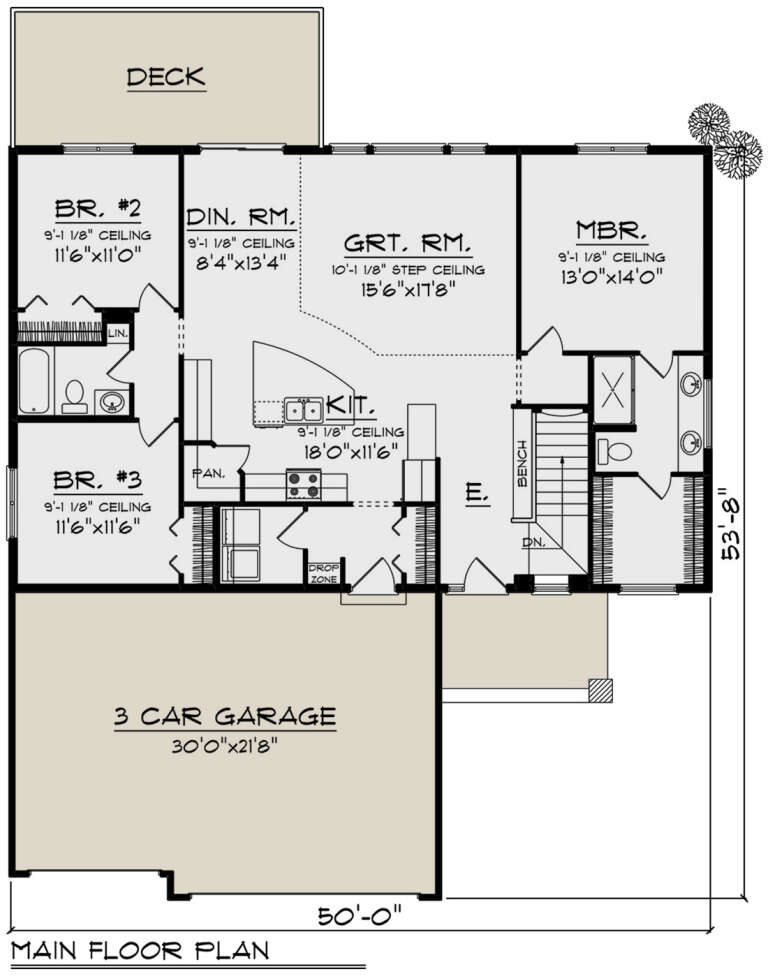
PLAN #1020-00406

Starting at

$1,022
Sq Ft 1,583
Beds 3
Baths 2
½ Baths 0
Cars 3
Stories 1
Width 50'
Depth 53' 8"
House Plan House Plan #32864 Angled Front Elevation

PLAN #1020-00400

Starting at

$1,022
Sq Ft 1,569
Beds 2
Baths 2
½ Baths 0
Cars 3
Stories 1
Width 54'
Depth 54'
House Plan House Plan #32856 Angled Front Elevation

PLAN #1020-00393

Starting at

$1,129
Sq Ft 2,307
Beds 4
Baths 3
½ Baths 0
Cars 3
Stories 1
Width 55'
Depth 51' 8"
House Plan House Plan #32848 Angled Front Elevation

PLAN #1020-00386

Starting at

$983
Sq Ft 1,364
Beds 2
Baths 2
½ Baths 0
Cars 3
Stories 1
Width 47' 2"
Depth 63'
House Plan House Plan #32847 Angled Front Elevation

PLAN #1020-00385

Starting at

$1,129
Sq Ft 2,307
Beds 4
Baths 3
½ Baths 0
Cars 3
Stories 1
Width 47' 2"
Depth 63'
House Plan House Plan #32846 Angled Front Elevation

PLAN #1020-00384

Starting at

$983
Sq Ft 1,364
Beds 2
Baths 2
½ Baths 0
Cars 3
Stories 1
Width 47' 2"
Depth 63'
House Plan House Plan #32845 Angled Front Elevation

PLAN #1020-00383

Starting at

$1,129
Sq Ft 2,307
Beds 4
Baths 3
½ Baths 0
Cars 3
Stories 1
Width 47' 2"
Depth 63'
House Plan House Plan #32833 Angled Front Elevation

PLAN #1020-00371

Starting at

$1,022
Sq Ft 1,740
Beds 3
Baths 2
½ Baths 1
Cars 2
Stories 1
Width 38'
Depth 47' 4"
House Plan House Plan #32780 Angled Front Elevation

PLAN #035-01135

Starting at

$1,040
Sq Ft 1,731
Beds 3
Baths 2
½ Baths 0
Cars 2
Stories 1
Width 28'
Depth 64'
X
Shop Sign In
Favorites
Cart
Chat