21,228 Results

Sort By:  

21,228 RESULTS

SEARCH FILTERS

    Plan Type
    Square Feet
    Bedrooms
    Bathrooms
    Stories
    Garage (Vehicle Spaces)
    Architectural Styles

    Outdoor Living

    Bedroom Options
    Kitchen & Dining
    Laundry Location
    Additional Rooms

    Garage Type

    Garage Features
    Other Features
    Foundation Type

    Plan Width (FT)
    Plan Depth (FT)
    Plan Height (FT)
    Framing Type
    Media Filters
SEARCHING...


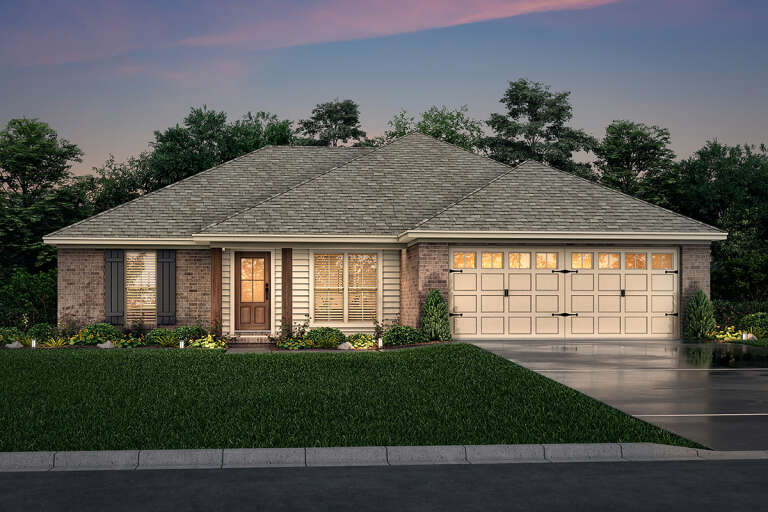
House Plan House Plan #31931 Angled Front Elevation

PLAN #1776-00144

On Sale

$1,120   $952
Sq Ft 1,788
Beds 3
Baths 2
½ Baths 0
Cars 2
Stories 1
Width 72'
Depth 44'



House Plan House Plan #24903 Front Elevation

PLAN #9279-00027

On Sale

$745   $633
Sq Ft 1,422
Beds 3
Baths 2
½ Baths 0
Cars 2
Stories 1
Width 54'
Depth 53'
House Plan House Plan #25093 Front Elevation

PLAN #8318-00182

On Sale

$1,200   $1,020
Sq Ft 1,805
Beds 2
Baths 2
½ Baths 0
Cars 4
Stories 1
Width 61'
Depth 100' 10"
House Plan House Plan #25461 Front Elevation

PLAN #963-00540

On Sale

$1,599   $1,359
Sq Ft 2,061
Beds 3
Baths 2
½ Baths 0
Cars 3
Stories 1
Width 55'
Depth 72'


House Plan House Plan #5808 Front Elevation

PLAN #110-00744

On Sale

$1,200   $1,020
Sq Ft 1,834
Beds 3
Baths 2
½ Baths 1
Cars 2
Stories 2
Width 50' 10"
Depth 67'
Grey Contemporary, Front Elevation at Dusk, stucco siding, stone columns, paver driveway, lit porch, and palm landscaping. House Plan # 5565-00183 Digital Rendering by America's Best House Plans, Inc.

PLAN #5565-00183

On Sale

$1,915   $1,628
Sq Ft 1,915
Beds 3
Baths 2
½ Baths 0
Cars 2
Stories 1
Width 56'
Depth 60' 2"

White Modern Farmhouse, Angled Front Elevation, board-and-batten, brick, dark roof, wood posts, and manicured landscaping. House Plan # 041-00454 Digital Rendering by America's Best House Plans, Inc.

PLAN #041-00454

On Sale

$1,345   $1,143
Sq Ft 900
Beds 1
Baths 1
½ Baths 0
Cars 3
Stories 1
Width 38' 6"
Depth 56' 4"
House Plan House Plan #31373 Front Elevation

PLAN #963-01005

On Sale

$1,699   $1,444
Sq Ft 2,454
Beds 3
Baths 2
½ Baths 1
Cars 2
Stories 1.5
Width 68'
Depth 60' 1"
House Plan House Plan #30966 Angled Front Elevation

PLAN #6316-00005

On Sale

$1,745   $1,483
Sq Ft 2,409
Beds 3
Baths 3
½ Baths 1
Cars 4
Stories 1
Width 58'
Depth 64'
House Plan House Plan #30605 Angled Front Elevation

PLAN #8937-00021

On Sale

$1,195   $1,016
Sq Ft 1,914
Beds 3-4
Baths 2
½ Baths 0
Cars 0
Stories 2
Width 30' 6"
Depth 53' 6"
House Plan House Plan #32282 Angled Front Elevation

PLAN #5995-00040

On Sale

$1,295   $1,101
Sq Ft 1,628
Beds 3
Baths 2
½ Baths 0
Cars 2
Stories 1
Width 56' 11"
Depth 68' 2"
House Plan House Plan #18335 Front Elevation

PLAN #110-01046

On Sale

$1,550   $1,318
Sq Ft 2,688
Beds 4
Baths 4
½ Baths 1
Cars 3
Stories 1
Width 91' 6"
Depth 61' 3"
House Plan House Plan #34276 Front Elevation

PLAN #4848-00508

Starting at

$1,045
Sq Ft 1,341
Beds 3
Baths 2
½ Baths 0
Cars 0
Stories 1
Width 39'
Depth 39'
House Plan House Plan #32154 Angled Front Elevation

PLAN #7071-00036

On Sale

$1,295   $1,101
Sq Ft 1,925
Beds 3-4
Baths 2
½ Baths 1
Cars 3
Stories 1
Width 50' 2"
Depth 64' 5"
House Plan House Plan #24644 Front Elevation

PLAN #1502-00013

On Sale

$675   $574
Sq Ft 432
Beds 1
Baths 1
½ Baths 0
Cars 0
Stories 1
Width 24'
Depth 22' 6"
House Plan House Plan #28197 Angled Front Elevation

PLAN #2559-00955

On Sale

$1,992   $1,693
Sq Ft 2,683
Beds 4
Baths 3
½ Baths 1
Cars 3
Stories 1.5
Width 64'
Depth 61'
House Plan House Plan #16069 Front Elevation

PLAN #041-00054

On Sale

$1,345   $1,143
Sq Ft 1,300
Beds 3
Baths 2
½ Baths 0
Cars 2
Stories 1
Width 49' 8"
Depth 43' 8"

House Plan House Plan #30067 Front Elevation

PLAN #7071-00007

On Sale

$1,495   $1,271
Sq Ft 2,586
Beds 4
Baths 3
½ Baths 0
Cars 3
Stories 1
Width 58' 2"
Depth 76' 11"
X
Shop Sign In
Favorites
Cart
Chat