21,094 Results

Sort By:  

21,094 RESULTS

SEARCH FILTERS

    Plan Type
    Square Feet
    Bedrooms
    Bathrooms
    Stories
    Garage (Vehicle Spaces)
    Architectural Styles

    Outdoor Living

    Bedroom Options
    Kitchen & Dining
    Laundry Location
    Additional Rooms

    Garage Type

    Garage Features
    Other Features
    Foundation Type

    Plan Width
    Plan Depth
    Framing Type
    Media Filters
SEARCHING...














House Plan House Plan #13711 Front Elevation

PLAN #4848-00041

Starting at

$1,085
Sq Ft 1,692
Beds 3
Baths 2
½ Baths 1
Cars 2
Stories 1.5
Width 41'
Depth 46'
House Plan House Plan #13689 Front Elevation

PLAN #4848-00019

Starting at

$1,045
Sq Ft 1,397
Beds 3
Baths 2
½ Baths 0
Cars 2
Stories 1
Width 49'
Depth 59' 6"
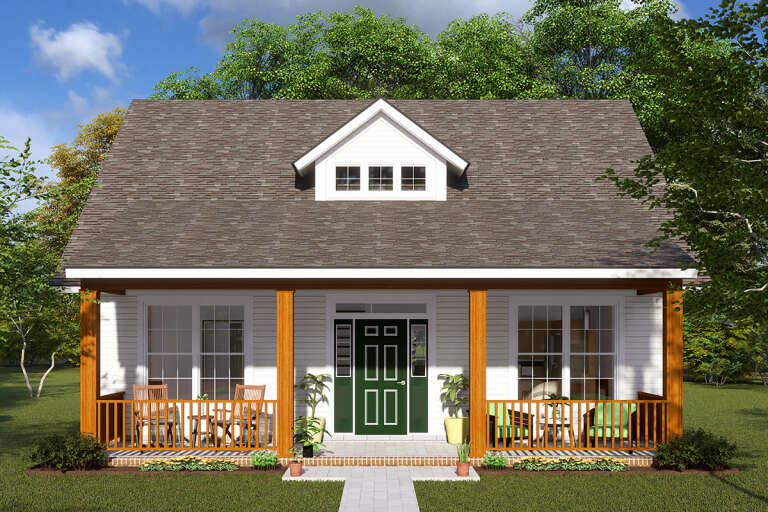
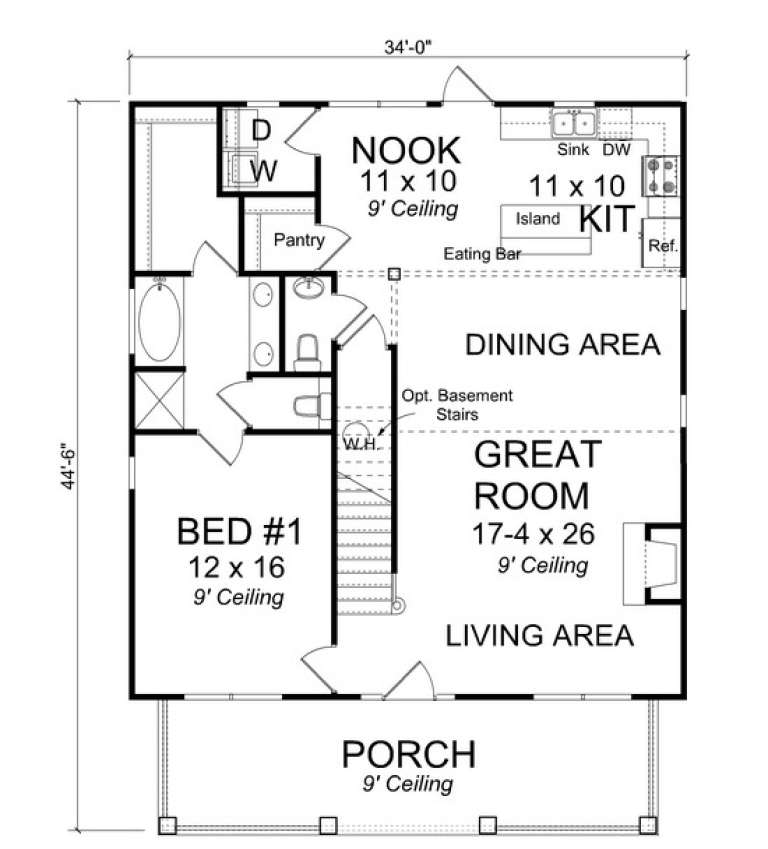
House Plan House Plan #13685 Front Elevation

PLAN #4848-00015

Starting at

$1,085
Sq Ft 1,717
Beds 3
Baths 2
½ Baths 1
Cars 0
Stories 1.5
Width 34'
Depth 44' 6"
House Plan House Plan #13677 Front Elevation

PLAN #4848-00007

Starting at

$1,085
Sq Ft 1,780
Beds 3-4
Baths 2
½ Baths 0
Cars 2
Stories 1
Width 40'
Depth 69' 4"


House Plan House Plan #13642 Front Elevation

PLAN #034-01022

Starting at

$1,740
Sq Ft 2,021
Beds 3-4
Baths 2
½ Baths 0
Cars 0
Stories 2
Width 35' 4"
Depth 35' 4"
House Plan House Plan #13622

PLAN #035-00573

Starting at

$940
Sq Ft 1,590
Beds 3
Baths 2
½ Baths 1
Cars 2
Stories 2
Width 39'
Depth 50'
House Plan House Plan #13617 Front Elevation

PLAN #035-00568

Starting at

$1,270
Sq Ft 2,326
Beds 3
Baths 2
½ Baths 1
Cars 2
Stories 2
Width 61' 6"
Depth 65'
House Plan House Plan #13174 Front Elevation

PLAN #110-00852

Starting at

$1,200
Sq Ft 1,802
Beds 2
Baths 2
½ Baths 0
Cars 2
Stories 1
Width 35'
Depth 77' 6"


House Plan House Plan #13111 Front Photo

PLAN #3323-00557

Starting at

$2,400
Sq Ft 7,937
Beds 5
Baths 6
½ Baths 2
Cars 4
Stories 2
Width 102' 5"
Depth 87' 6"
House Plan House Plan #13105 Front Elevation

PLAN #3323-00551

Starting at

$2,400
Sq Ft 7,060
Beds 4
Baths 5
½ Baths 1
Cars 3
Stories 2
Width 81' 10"
Depth 78' 8"
House Plan House Plan #13052 Front Elevation

PLAN #3323-00498

Starting at

$2,250
Sq Ft 5,245
Beds 4
Baths 4
½ Baths 2
Cars 2
Stories 2
Width 60'
Depth 111' 2"
House Plan House Plan #13053 Front Photo

PLAN #3323-00499

Starting at

$2,250
Sq Ft 5,186
Beds 5
Baths 4
½ Baths 2
Cars 3
Stories 2
Width 110' 8"
Depth 84' 6"
House Plan House Plan #13057 Front Elevation

PLAN #3323-00503

Starting at

$2,250
Sq Ft 5,262
Beds 5
Baths 5
½ Baths 1
Cars 3
Stories 2
Width 102' 10"
Depth 62' 10"
House Plan House Plan #13061 Front Photo

PLAN #3323-00507

Starting at

$2,250
Sq Ft 5,322
Beds 5
Baths 5
½ Baths 2
Cars 3
Stories 2
Width 143' 3"
Depth 71' 2"
House Plan House Plan #13006 Front Photo

PLAN #3323-00452

Starting at

$1,950
Sq Ft 4,715
Beds 5
Baths 4
½ Baths 1
Cars 3
Stories 2
Width 87' 5"
Depth 108' 10"
House Plan House Plan #12920

PLAN #035-00477

Starting at

$1,850
Sq Ft 3,280
Beds 3
Baths 3
½ Baths 1
Cars 3
Stories 2
Width 81'
Depth 87'
House Plan House Plan #12907 Front Photo

PLAN #3323-00438

Starting at

$2,250
Sq Ft 5,955
Beds 6
Baths 5
½ Baths 0
Cars 3
Stories 2
Width 64'
Depth 89' 11"
House Plan House Plan #12865 Front Elevation

PLAN #3323-00396

Starting at

$2,250
Sq Ft 5,589
Beds 5
Baths 4
½ Baths 2
Cars 3
Stories 2
Width 97' 4"
Depth 69' 11"
X
Shop Sign In
Favorites
Cart
Chat