20,867 Results

Sort By:  

20,867 RESULTS

SEARCH FILTERS

    Plan Type
    Square Feet
    Bedrooms
    Bathrooms
    Stories
    Garage (Vehicle Spaces)
    Architectural Styles

    Outdoor Living

    Bedroom Options
    Kitchen & Dining
    Laundry Location
    Additional Rooms

    Garage Type

    Garage Features
    Other Features
    Foundation Type

    Plan Width
    Plan Depth
    Framing Type
    Media Filters
SEARCHING...





House Plan House Plan #17565 Front Elevation

PLAN #963-00144

Starting at

$1,599
Sq Ft 2,270
Beds 3
Baths 2
½ Baths 0
Cars 3
Stories 1
Width 73'
Depth 74' 8"


House Plan House Plan #17542 Angled Front Elevation

PLAN #963-00142

Starting at

$1,799
Sq Ft 2,969
Beds 4
Baths 3
½ Baths 1
Cars 3
Stories 1.5
Width 74'
Depth 74'

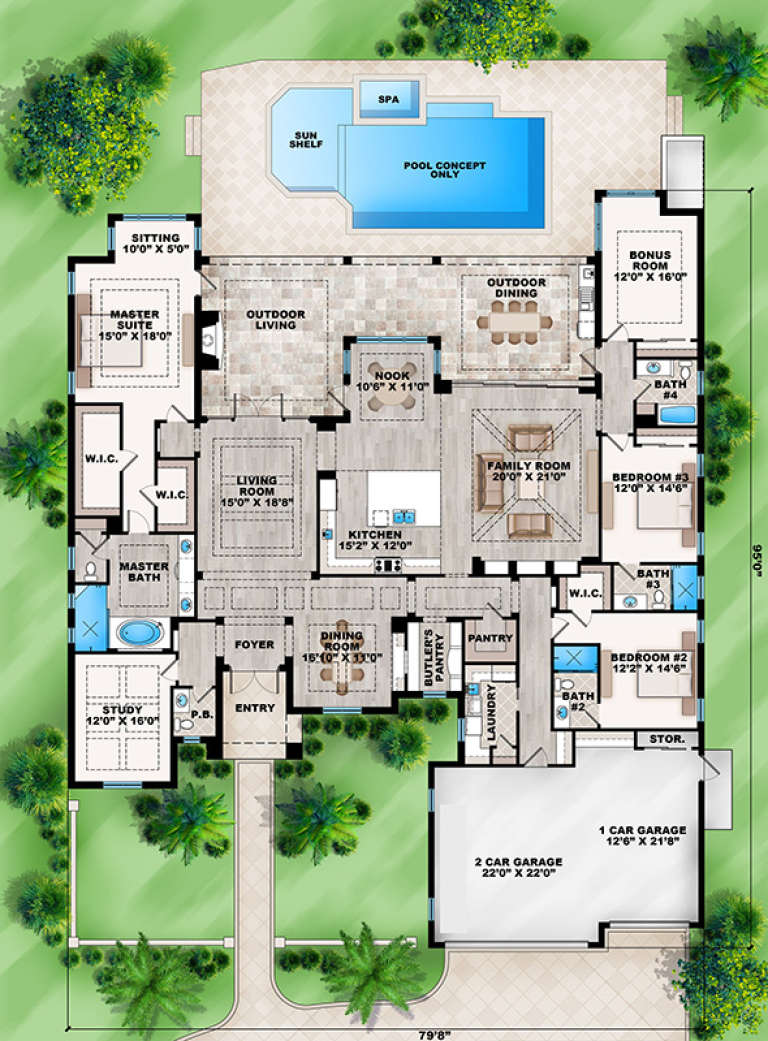

House Plan House Plan #17497 Front Elevation

PLAN #207-00019

Starting at

$3,745
Sq Ft 4,162
Beds 4
Baths 4
½ Baths 1
Cars 3
Stories 1
Width 79' 8"
Depth 95'

House Plan House Plan #17354 Front Elevation

PLAN #039-00579

Starting at

$2,635
Sq Ft 5,316
Beds 4
Baths 3
½ Baths 1
Cars 3
Stories 1
Width 99'
Depth 87' 6"

House Plan House Plan #17207 Front Elevation

PLAN #5633-00248

Starting at

$1,199
Sq Ft 1,153
Beds 3
Baths 2
½ Baths 0
Cars 2
Stories 1
Width 37' 4"
Depth 47' 8"
House Plan House Plan #17183 Front Elevation

PLAN #5633-00224

Starting at

$1,199
Sq Ft 1,396
Beds 3
Baths 2
½ Baths 0
Cars 1
Stories 1
Width 40'
Depth 47' 4"
House Plan House Plan #17168 Front Elevation

PLAN #3323-00637

Starting at

$2,250
Sq Ft 5,000
Beds 4
Baths 5
½ Baths 1
Cars 3
Stories 2
Width 81'
Depth 76' 6"
House Plan House Plan #17167 Front Elevation

PLAN #3323-00636

Starting at

$1,950
Sq Ft 4,917
Beds 4
Baths 4
½ Baths 2
Cars 2
Stories 2
Width 56' 8"
Depth 82' 8"
House Plan House Plan #16886 Front Elevation

PLAN #041-00124

Starting at

$1,395
Sq Ft 1,892
Beds 3
Baths 2
½ Baths 1
Cars 2
Stories 1.5
Width 56' 10"
Depth 70' 8"
House Plan House Plan #16763 Front Photo

PLAN #041-00109

Starting at

$1,395
Sq Ft 1,870
Beds 3
Baths 2
½ Baths 0
Cars 2
Stories 1
Width 56' 2"
Depth 64' 10"
House Plan House Plan #16664 Front Elevation

PLAN #3978-00022

Starting at

$2,300
Sq Ft 2,031
Beds 4
Baths 3
½ Baths 0
Cars 2
Stories 1
Width 49' 4"
Depth 65' 4"
House Plan House Plan #16542 Angled Front Elevation

PLAN #348-00235

Starting at

$1,300
Sq Ft 1,837
Beds 3
Baths 2
½ Baths 0
Cars 2
Stories 1
Width 57'
Depth 65' 6"
House Plan House Plan #16518 Front Rendering

PLAN #5445-00182

Starting at

$3,400
Sq Ft 7,192
Beds 5
Baths 5
½ Baths 0
Cars 3
Stories 2
Width 84'
Depth 108'
Bungalow front elevation with shingle siding, stone base, gabled roof, porch with stone columns, and black shutters. House Plan # 009-00226 Digital Rendering by America's Best House Plans, Inc.
EXCLUSIVE

PLAN #009-00226

Starting at

$1,450
Sq Ft 3,085
Beds 3
Baths 3
½ Baths 0
Cars 2
Stories 2
Width 62'
Depth 62' 10"
House Plan House Plan #16404 Front Elevation

PLAN #5445-00117

Starting at

$1,700
Sq Ft 4,752
Beds 4
Baths 4
½ Baths 2
Cars 3
Stories 2
Width 85'
Depth 94'
House Plan House Plan #16386 Front Elevation

PLAN #5445-00101

Starting at

$3,400
Sq Ft 7,517
Beds 5
Baths 5
½ Baths 2
Cars 4
Stories 2
Width 180'
Depth 122'
House Plan House Plan #16357 Front Elevation

PLAN #5445-00074

Starting at

$1,200
Sq Ft 3,329
Beds 3
Baths 3
½ Baths 1
Cars 3
Stories 1
Width 75'
Depth 107'
House Plan House Plan #16283 Front Elevation

PLAN #035-00638

Starting at

$1,040
Sq Ft 1,976
Beds 1
Baths 2
½ Baths 1
Cars 1
Stories 2
Width 44'
Depth 58'
X
Shop Sign In
Favorites
Cart
Chat