20,845 Results

Sort By:  

20,845 RESULTS

SEARCH FILTERS

    Plan Type
    Square Feet
    Bedrooms
    Bathrooms
    Stories
    Garage (Vehicle Spaces)
    Architectural Styles

    Outdoor Living

    Bedroom Options

    Kitchen & Dining
    Laundry Location
    Additional Rooms

    Garage Type

    Garage Features
    Other Features
    Foundation Type

    Plan Width
    Plan Depth
    Framing Type
    Media Filters
SEARCHING...


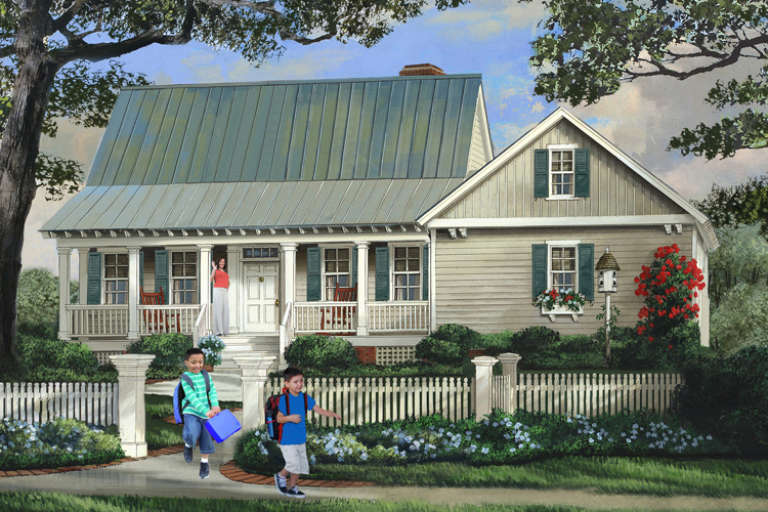




House Plan House Plan #16251 Front Elevation

PLAN #110-01002

On Sale

$1,550   $1,318
Sq Ft 2,527
Beds 4
Baths 3
½ Baths 1
Cars 2
Stories 1
Width 75'
Depth 78' 5"


House Plan House Plan #16199 Front Elevation

PLAN #5631-00059

On Sale

$4,200   $3,570
Sq Ft 5,382
Beds 5
Baths 4
½ Baths 1
Cars 3-4
Stories 1
Width 117' 4"
Depth 81' 3"
House Plan House Plan #16131 Angled Front Elevation

PLAN #110-00970

On Sale

$1,100   $935
Sq Ft 2,346
Beds 4
Baths 2
½ Baths 1
Cars 3
Stories 1
Width 77' 4"
Depth 66' 9"

House Plan House Plan #16102 Front Photo

PLAN #041-00068

On Sale

$1,395   $1,186
Sq Ft 1,750
Beds 3
Baths 2
½ Baths 0
Cars 2
Stories 1
Width 63' 6"
Depth 47'

House Plan House Plan #16089 Front Photo

PLAN #041-00065

On Sale

$1,395   $1,186
Sq Ft 1,725
Beds 4
Baths 2
½ Baths 0
Cars 2
Stories 1
Width 57' 4"
Depth 57'




House Plan House Plan #16081 Front Photo

PLAN #041-00061

On Sale

$1,395   $1,186
Sq Ft 1,575
Beds 3
Baths 2
½ Baths 0
Cars 2
Stories 1
Width 54' 4"
Depth 58'
House Plan House Plan #15774

PLAN #1070-00240

On Sale

$2,134   $1,814
Sq Ft 3,128
Beds 4
Baths 4
½ Baths 1
Cars 3
Stories 3
Width 46' 8"
Depth 57' 5"
House Plan House Plan #15687

PLAN #1070-00157

On Sale

$1,474   $1,253
Sq Ft 1,250
Beds 2
Baths 2
½ Baths 0
Cars 1
Stories 1
Width 27' 10"
Depth 64' 10"
House Plan House Plan #15681 Front Elevation

PLAN #9401-00013

On Sale

$1,095   $931
Sq Ft 1,715
Beds 3
Baths 2
½ Baths 0
Cars 2
Stories 1
Width 58'
Depth 59' 6"
House Plan House Plan #15669 Front Photo

PLAN #1070-00143

On Sale

$1,804   $1,533
Sq Ft 2,577
Beds 4
Baths 3
½ Baths 0
Cars 2
Stories 1
Width 78' 8"
Depth 54' 3"
House Plan House Plan #15353 Front Elevation

PLAN #7922-00218

On Sale

$700   $595
Sq Ft 1,764
Beds 3
Baths 2
½ Baths 1
Cars 2
Stories 1.5
Width 60' 2"
Depth 40'
House Plan House Plan #15135 Front Elevation

PLAN #7922-00179

On Sale

$1,020   $867
Sq Ft 4,465
Beds 5
Baths 4
½ Baths 2
Cars 3
Stories 2
Width 74' 8"
Depth 93' 10"
House Plan House Plan #15121 Front Photo

PLAN #7922-00175

On Sale

$1,020   $867
Sq Ft 4,445
Beds 4
Baths 5
½ Baths 0
Cars 2
Stories 1.5
Width 113'
Depth 65' 4"
House Plan House Plan #15023 Front Elevation

PLAN #035-00612

On Sale

$1,140   $969
Sq Ft 2,051
Beds 3
Baths 2
½ Baths 1
Cars 2
Stories 2
Width 40'
Depth 56'
House Plan House Plan #14925 Front Photo

PLAN #7922-00118

On Sale

$920   $782
Sq Ft 3,102
Beds 4
Baths 3
½ Baths 1
Cars 2
Stories 1.5
Width 75' 8"
Depth 53'
House Plan House Plan #14873 Front Elevation

PLAN #7922-00066

On Sale

$920   $782
Sq Ft 3,129
Beds 4
Baths 3
½ Baths 0
Cars 2
Stories 1.5
Width 69' 4"
Depth 67' 4"


House Plan House Plan #14630 Front Elevation

PLAN #5633-00164

On Sale

$999   $849
Sq Ft 809
Beds 1
Baths 1
½ Baths 0
Cars 0
Stories 1
Width 36' 8"
Depth 30' 4"
House Plan House Plan #14617 Front Photo
EXCLUSIVE

PLAN #6819-00008

On Sale

$1,130   $961
Sq Ft 4,557
Beds 5
Baths 4
½ Baths 1
Cars 3
Stories 2
Width 75'
Depth 61'
X
Shop Sign In
Favorites
Cart
Chat