21,075 Results

Sort By:  

21,075 RESULTS

SEARCH FILTERS

    Plan Type
    Square Feet
    Bedrooms
    Bathrooms
    Stories
    Garage (Vehicle Spaces)
    Architectural Styles

    Outdoor Living

    Bedroom Options
    Kitchen & Dining
    Laundry Location
    Additional Rooms

    Garage Type

    Garage Features
    Other Features
    Foundation Type

    Plan Width
    Plan Depth
    Framing Type
    Media Filters
SEARCHING...





House Plan House Plan #20039 Front Elevation

PLAN #1020-00061

Starting at

$1,056
Sq Ft 1,986
Beds 2
Baths 2
½ Baths 1
Cars 3
Stories 1
Width 72' 8"
Depth 50'

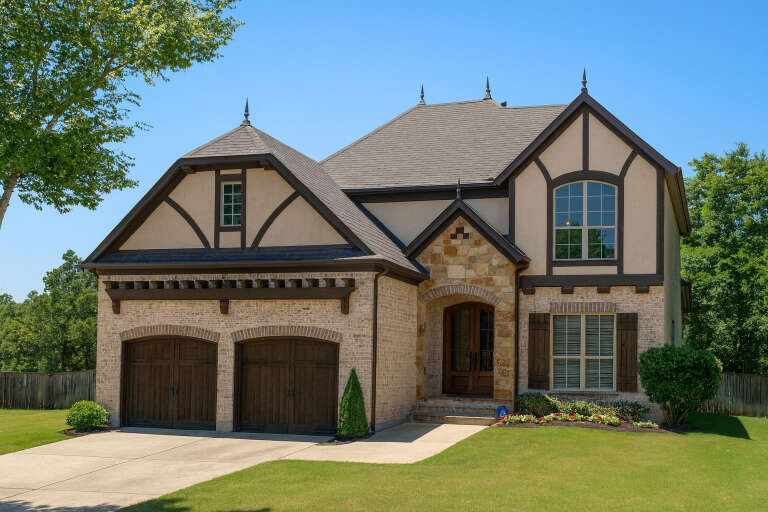
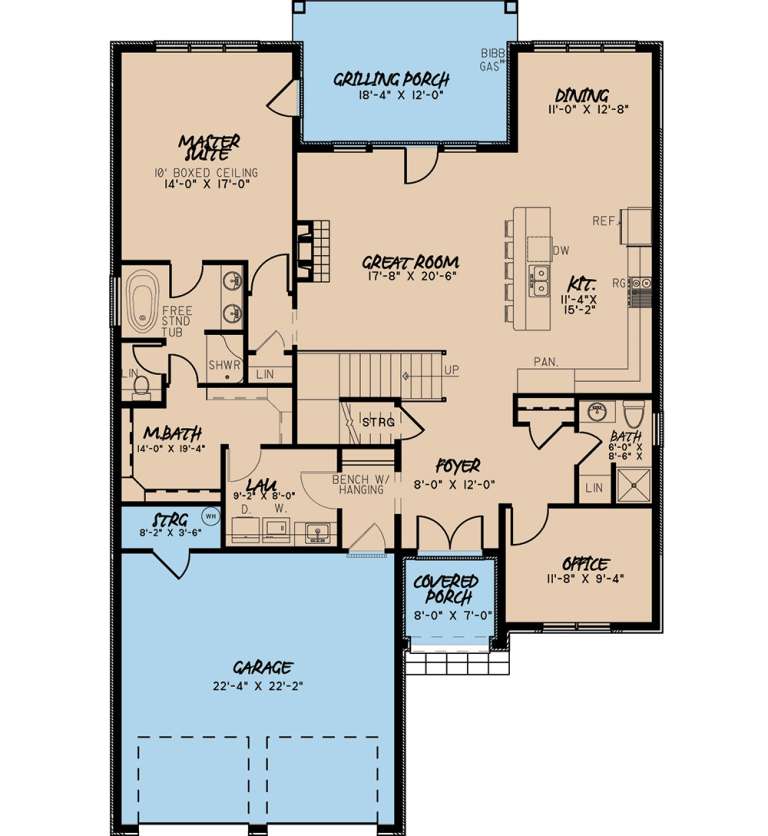

House Plan House Plan #19664 Front Elevation

PLAN #3978-00039

Starting at

$3,100
Sq Ft 3,186
Beds 4
Baths 3
½ Baths 1
Cars 2
Stories 2
Width 62'
Depth 75'



House Plan House Plan #19567 Front Elevation

PLAN #028-00138

Starting at

$3,485
Sq Ft 4,073
Beds 4
Baths 4
½ Baths 1
Cars 3
Stories 2
Width 70'
Depth 88' 2"


House Plan House Plan #19331 Front Elevation

PLAN #402-01541

Starting at

$1,305
Sq Ft 2,116
Beds 4
Baths 3
½ Baths 1
Cars 2
Stories 1.5
Width 42'
Depth 54'


House Plan House Plan #19318 Front Elevation

PLAN #402-01528

Starting at

$1,255
Sq Ft 2,641
Beds 3-4
Baths 3
½ Baths 1
Cars 3
Stories 1
Width 79' 8"
Depth 57'


House Plan House Plan #19055 Front Elevation

PLAN #940-00091

Starting at

$1,350
Sq Ft 2,000
Beds 2-3
Baths 2
½ Baths 1
Cars 0
Stories 1
Width 60'
Depth 50'
House Plan House Plan #19010 Angled Front Elevation

PLAN #8318-00069

Starting at

$1,100
Sq Ft 3,012
Beds 4
Baths 3
½ Baths 0
Cars 2
Stories 2
Width 44' 4"
Depth 67' 8"
House Plan House Plan #18826

PLAN #028-00115

Starting at

$1,675
Sq Ft 1,520
Beds 2
Baths 2
½ Baths 0
Cars 3
Stories 1
Width 50'
Depth 34' 6"
House Plan House Plan #18816 Angled Front Elevation at Dusk

PLAN #4195-00003

Starting at

$1,295
Sq Ft 2,764
Beds 3
Baths 2
½ Baths 1
Cars 2
Stories 1
Width 71'
Depth 77'
House Plan House Plan #18786 Front Elevation

PLAN #526-00005

Starting at

$1,375
Sq Ft 1,704
Beds 3
Baths 2
½ Baths 1
Cars 0
Stories 1
Width 62'
Depth 32' 5"


House Plan House Plan #18655 Front Elevation

PLAN #940-00062

Starting at

$2,150
Sq Ft 2,775
Beds 3
Baths 3
½ Baths 1
Cars 3
Stories 2
Width 93'
Depth 70' 4"
House Plan House Plan #18491 Front Elevation

PLAN #8318-00043

Starting at

$1,200
Sq Ft 1,994
Beds 4
Baths 3
½ Baths 0
Cars 2
Stories 1
Width 64' 6"
Depth 61' 8"
House Plan House Plan #17268 Front Elevation

PLAN #5633-00292

Starting at

$1,299
Sq Ft 1,649
Beds 3
Baths 2
½ Baths 0
Cars 2
Stories 1
Width 44' 4"
Depth 58'
House Plan House Plan #17257 Front Elevation

PLAN #5633-00281

Starting at

$1,299
Sq Ft 1,863
Beds 3
Baths 2
½ Baths 1
Cars 2
Stories 1
Width 58'
Depth 58'
House Plan House Plan #16777 Front Elevation

PLAN #041-00110

Starting at

$1,395
Sq Ft 1,600
Beds 3
Baths 2
½ Baths 0
Cars 2
Stories 1
Width 55' 4"
Depth 57' 6"
House Plan House Plan #16606 Front Elevation

PLAN #9401-00088

Starting at

$1,295
Sq Ft 2,414
Beds 3
Baths 3
½ Baths 0
Cars 2
Stories 2
Width 88' 6"
Depth 58' 5"
House Plan House Plan #16538 Front Photo

PLAN #041-00091

Starting at

$1,445
Sq Ft 2,136
Beds 3
Baths 2
½ Baths 0
Cars 2
Stories 1
Width 58'
Depth 67' 6"
House Plan House Plan #16525 Front Elevation

PLAN #5445-00189

Starting at

$3,870
Sq Ft 8,523
Beds 5
Baths 5
½ Baths 2
Cars 4
Stories 2
Width 99'
Depth 78'
X
Shop Sign In
Favorites
Cart
Chat