20,858 Results

Sort By:  

20,858 RESULTS

SEARCH FILTERS

    Plan Type
    Square Feet
    Bedrooms
    Bathrooms
    Stories
    Garage (Vehicle Spaces)
    Architectural Styles

    Outdoor Living

    Bedroom Options
    Kitchen & Dining
    Laundry Location
    Additional Rooms

    Garage Type

    Garage Features
    Other Features
    Foundation Type

    Plan Width
    Plan Depth
    Framing Type
    Media Filters
SEARCHING...

House Plan House Plan #32962 Angled Front Elevation

PLAN #039-00773

Starting at

$1,370
Sq Ft 1,976
Beds 3
Baths 2
½ Baths 0
Cars 0
Stories 2
Width 36'
Depth 28'
House Plan House Plan #32759 Rear Elevation

PLAN #9300-00129

Starting at

$2,491
Sq Ft 2,623
Beds 4
Baths 3
½ Baths 0
Cars 2
Stories 1
Width 110' 6"
Depth 46'
House Plan House Plan #32714 Angled Front Elevation

PLAN #098-00492

Starting at

$2,050
Sq Ft 1,688
Beds 2
Baths 2
½ Baths 0
Cars 2
Stories 1
Width 36'
Depth 65'

House Plan House Plan #32694 Angled Front Elevation

PLAN #7011-00007

Starting at

$1,195
Sq Ft 1,254
Beds 2
Baths 1
½ Baths 1
Cars 1
Stories 1
Width 33'
Depth 68'
House Plan House Plan #32683 Angled Front Elevation

PLAN #940-01268

Starting at

$1,450
Sq Ft 2,218
Beds 2
Baths 2
½ Baths 0
Cars 2-3
Stories 1.5
Width 85' 9"
Depth 32'
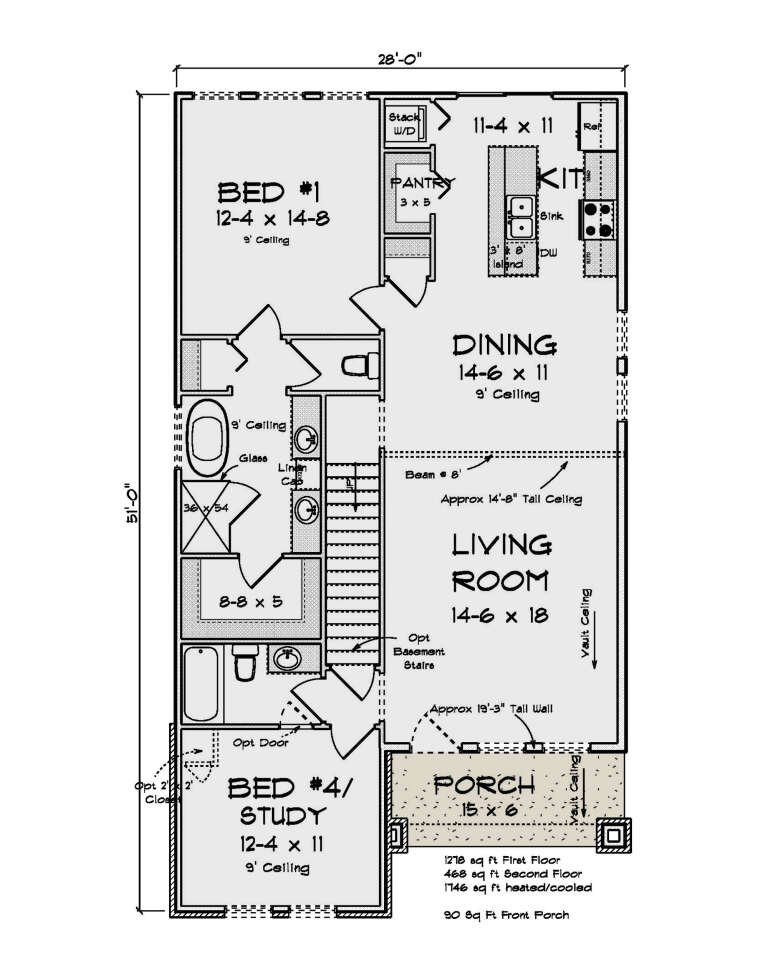

House Plan House Plan #32620 Front Elevation

PLAN #4848-00454

Starting at

$1,085
Sq Ft 1,746
Beds 4
Baths 3
½ Baths 0
Cars 0
Stories 1.5
Width 28'
Depth 51'
House Plan House Plan #32413 Front Elevation

PLAN #5244-00022

Starting at

$625
Sq Ft 1,784
Beds 3
Baths 2
½ Baths 0
Cars 3
Stories 1
Width 74'
Depth 57'
House Plan House Plan #32237 Angled Front Elevation

PLAN #098-00479

Starting at

$2,050
Sq Ft 2,233
Beds 4
Baths 3
½ Baths 0
Cars 2
Stories 2
Width 34'
Depth 55' 6"
House Plan House Plan #32225 Front Elevation

PLAN #098-00468

Starting at

$2,050
Sq Ft 2,451
Beds 3
Baths 3
½ Baths 1
Cars 2
Stories 2
Width 50'
Depth 58' 2"
House Plan House Plan #32139 Angled Front Elevation

PLAN #5995-00039

Starting at

$2,095
Sq Ft 4,459
Beds 4
Baths 4
½ Baths 1
Cars 3
Stories 2
Width 73' 4"
Depth 103' 6"


House Plan House Plan #30452 Front Elevation

PLAN #5631-00247

Starting at

$2,200
Sq Ft 3,429
Beds 3
Baths 3
½ Baths 1
Cars 3
Stories 1.5
Width 104' 9"
Depth 96' 4"
House Plan House Plan #30435 Angled Front Elevation

PLAN #2865-00412

Starting at

$2,425
Sq Ft 3,261
Beds 5
Baths 3
½ Baths 1
Cars 2
Stories 1
Width 71'
Depth 68' 9"
House Plan House Plan #30448 Front Elevation
EXCLUSIVE

PLAN #1462-00093

Starting at

$1,000
Sq Ft 1,230
Beds 1
Baths 1
½ Baths 1
Cars 0
Stories 1
Width 48'
Depth 33'


House Plan House Plan #30334 Angled Front Elevation

PLAN #034-01360

Starting at

$1,855
Sq Ft 2,248
Beds 3
Baths 2
½ Baths 0
Cars 0
Stories 1
Width 37'
Depth 36'
House Plan House Plan #30214 Front Elevation

PLAN #2880-00009

Starting at

$1,300
Sq Ft 1,716
Beds 3
Baths 2
½ Baths 0
Cars 2
Stories 1
Width 79' 10"
Depth 63' 6"


House Plan House Plan #30112 Front Elevation

PLAN #207-00138

Starting at

$4,160
Sq Ft 4,621
Beds 5
Baths 5
½ Baths 3
Cars 3
Stories 1.5
Width 81'
Depth 102' 10"
House Plan House Plan #29980 Front Elevation

PLAN #9185-00004

Starting at

$825
Sq Ft 1,243
Beds 3
Baths 2
½ Baths 0
Cars 1
Stories 1
Width 28' 7"
Depth 55'
House Plan House Plan #29873 Front Elevation

PLAN #9300-00012

Starting at

$2,883
Sq Ft 3,013
Beds 4
Baths 3
½ Baths 0
Cars 3
Stories 1
Width 115'
Depth 57' 5"
X
Shop Sign In
Favorites
Cart
Chat