
21,066 Results

Sort By:  

21,066 RESULTS

SEARCH FILTERS

    Plan Type
    Square Feet
    Bedrooms
    Bathrooms
    Stories
    Garage (Vehicle Spaces)
    Architectural Styles

    Outdoor Living

    Bedroom Options
    Kitchen & Dining
    Laundry Location
    Additional Rooms

    Garage Type

    Garage Features
    Other Features
    Foundation Type

    Plan Width
    Plan Depth
    Framing Type
    Media Filters
SEARCHING...





House Plan House Plan #26840 Front Elevation

PLAN #8436-00095

Starting at

$3,036
Sq Ft 2,921
Beds 4
Baths 4
½ Baths 1
Cars 2
Stories 2
Width 48' 4"
Depth 88' 4"





House Plan House Plan #26660 Front Elevation

PLAN #2865-00032

Starting at

$1,625
Sq Ft 2,037
Beds 3
Baths 2
½ Baths 1
Cars 2
Stories 1.5
Width 43'
Depth 57' 6"


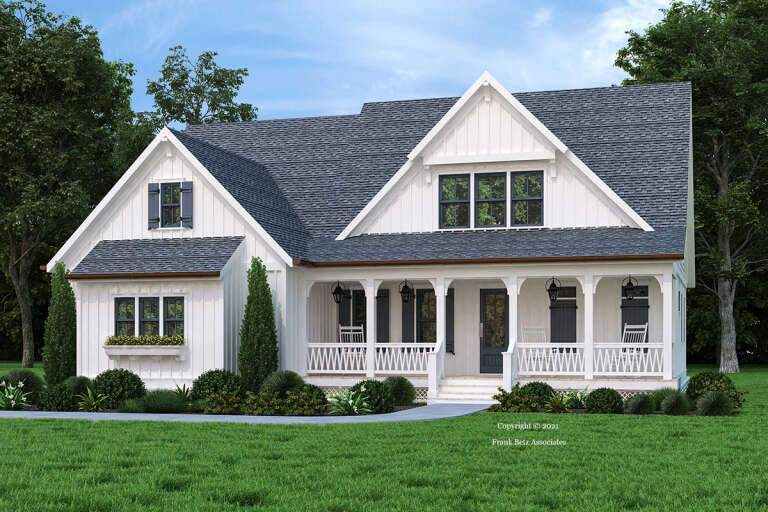


House Plan House Plan #26630 Front Elevation

PLAN #5565-00159

Starting at

$3,061
Sq Ft 3,061
Beds 4
Baths 3
½ Baths 1
Cars 3
Stories 1
Width 63' 4"
Depth 101' 6"

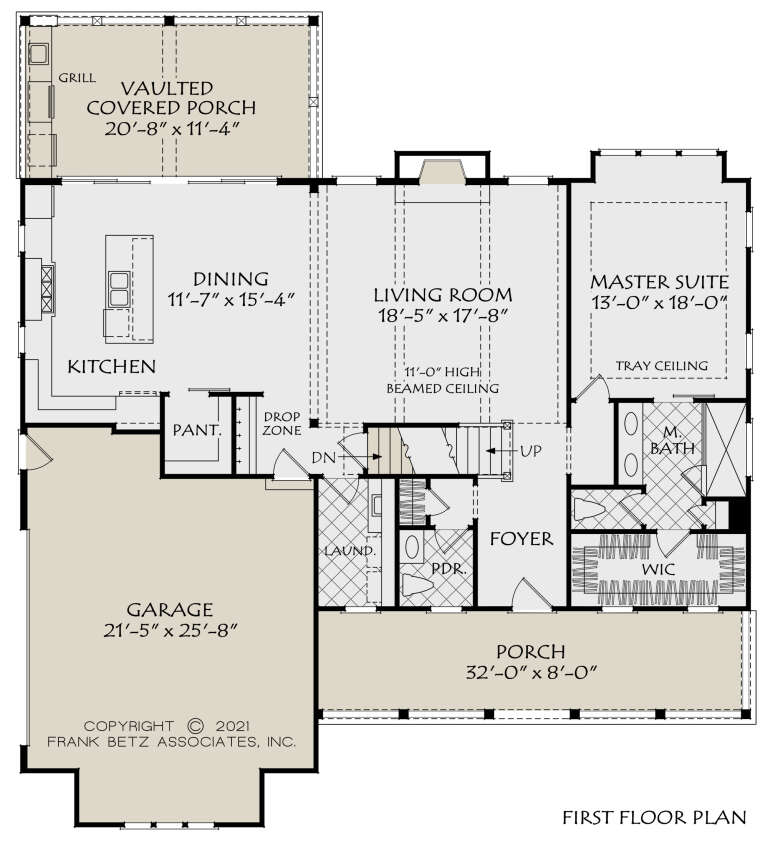


House Plan House Plan #26337 Front Elevation

PLAN #035-00976

Starting at

$1,345
Sq Ft 2,504
Beds 3
Baths 2
½ Baths 1
Cars 3
Stories 1
Width 124' 3"
Depth 87' 3"

House Plan House Plan #26100 Front Elevation
EXCLUSIVE

PLAN #2802-00084

Starting at

$1,350
Sq Ft 2,571
Beds 4
Baths 3
½ Baths 1
Cars 2-3
Stories 2
Width 59'
Depth 64' 8"
House Plan House Plan #26075 Front Elevation

PLAN #940-00381

Starting at

$1,150
Sq Ft 1,560
Beds 2
Baths 2
½ Baths 0
Cars 0
Stories 1
Width 52'
Depth 30'
House Plan House Plan #26008 Front Elevation

PLAN #8594-00458

Starting at

$2,305
Sq Ft 2,300
Beds 4
Baths 2
½ Baths 1
Cars 1
Stories 1
Width 54'
Depth 60'


House Plan House Plan #25906 Front Elevation

PLAN #5565-00085

Starting at

$2,818
Sq Ft 2,818
Beds 5
Baths 3
½ Baths 1
Cars 3
Stories 1
Width 49' 8"
Depth 102' 8"


House Plan House Plan #25681 Front Elevation

PLAN #5565-00059

Starting at

$4,382
Sq Ft 4,382
Beds 3-4
Baths 4
½ Baths 1
Cars 4
Stories 1
Width 83' 8"
Depth 109' 6"


House Plan House Plan #25674 Front Elevation

PLAN #286-00117

Starting at

$1,450
Sq Ft 3,005
Beds 3
Baths 3
½ Baths 1
Cars 3
Stories 1
Width 63'
Depth 86' 6"


House Plan House Plan #25559 Front Elevation

PLAN #035-00901

Starting at

$1,040
Sq Ft 1,780
Beds 4
Baths 2
½ Baths 1
Cars 2
Stories 2
Width 50'
Depth 50'
House Plan House Plan #25241 Front Elevation

PLAN #6849-00099

Starting at

$2,295
Sq Ft 3,872
Beds 5
Baths 4
½ Baths 1
Cars 4
Stories 2
Width 75'
Depth 98' 2"
House Plan House Plan #25232 Front Elevation

PLAN #963-00484

Starting at

$1,699
Sq Ft 2,546
Beds 2
Baths 2
½ Baths 1
Cars 3
Stories 1
Width 71'
Depth 80'
House Plan House Plan #25086 Front Elevation

PLAN #035-00889

Starting at

$1,345
Sq Ft 2,779
Beds 3
Baths 2
½ Baths 1
Cars 3
Stories 1
Width 81'
Depth 80'
House Plan House Plan #24939 Front Elevation
EXCLUSIVE

PLAN #699-00284

Starting at

$2,495
Sq Ft 2,793
Beds 3-4
Baths 2
½ Baths 1
Cars 2
Stories 1
Width 81' 5"
Depth 57' 1"
House Plan House Plan #24914 Front Elevation

PLAN #8318-00172

Starting at

$1,350
Sq Ft 3,054
Beds 3
Baths 3
½ Baths 1
Cars 3
Stories 1
Width 72'
Depth 77'
House Plan House Plan #24768 Front Elevation

PLAN #034-01276

Starting at

$1,970
Sq Ft 2,514
Beds 3
Baths 2
½ Baths 1
Cars 1
Stories 2
Width 36'
Depth 38'
House Plan House Plan #24520 Front Elevation
EXCLUSIVE

PLAN #1462-00026

Starting at

$1,500
Sq Ft 2,446
Beds 3
Baths 2
½ Baths 1
Cars 2
Stories 2
Width 80'
Depth 49'
X
Shop Sign In
Favorites
Cart
Chat