21,066 Results

Sort By:  

21,066 RESULTS

SEARCH FILTERS

    Plan Type
    Square Feet
    Bedrooms
    Bathrooms
    Stories
    Garage (Vehicle Spaces)
    Architectural Styles

    Outdoor Living

    Bedroom Options
    Kitchen & Dining
    Laundry Location
    Additional Rooms

    Garage Type

    Garage Features
    Other Features
    Foundation Type

    Plan Width
    Plan Depth
    Framing Type
    Media Filters
SEARCHING...
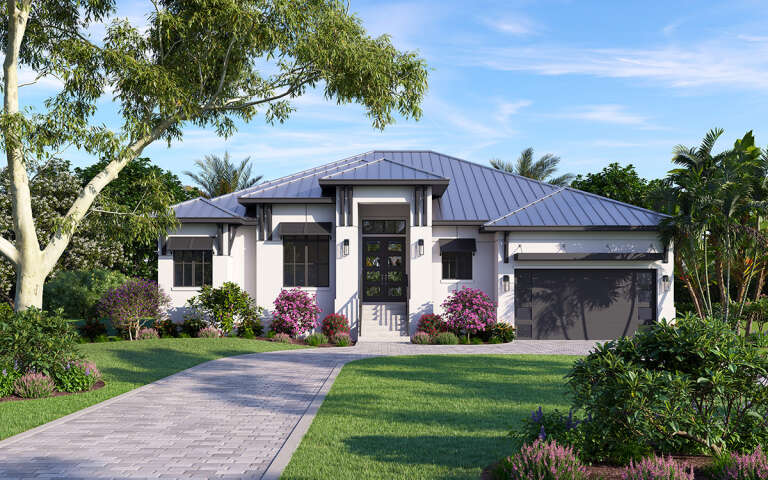
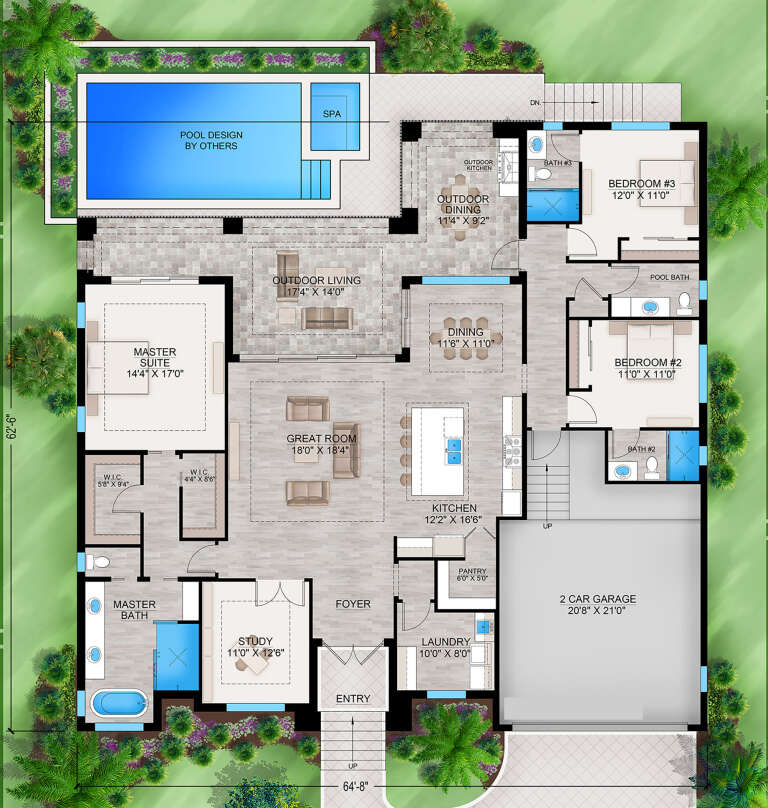




House Plan House Plan #30005 Front Elevation

PLAN #207-00126

Starting at

$2,225
Sq Ft 2,473
Beds 3
Baths 3
½ Baths 1
Cars 2
Stories 1
Width 64' 8"
Depth 62' 6"

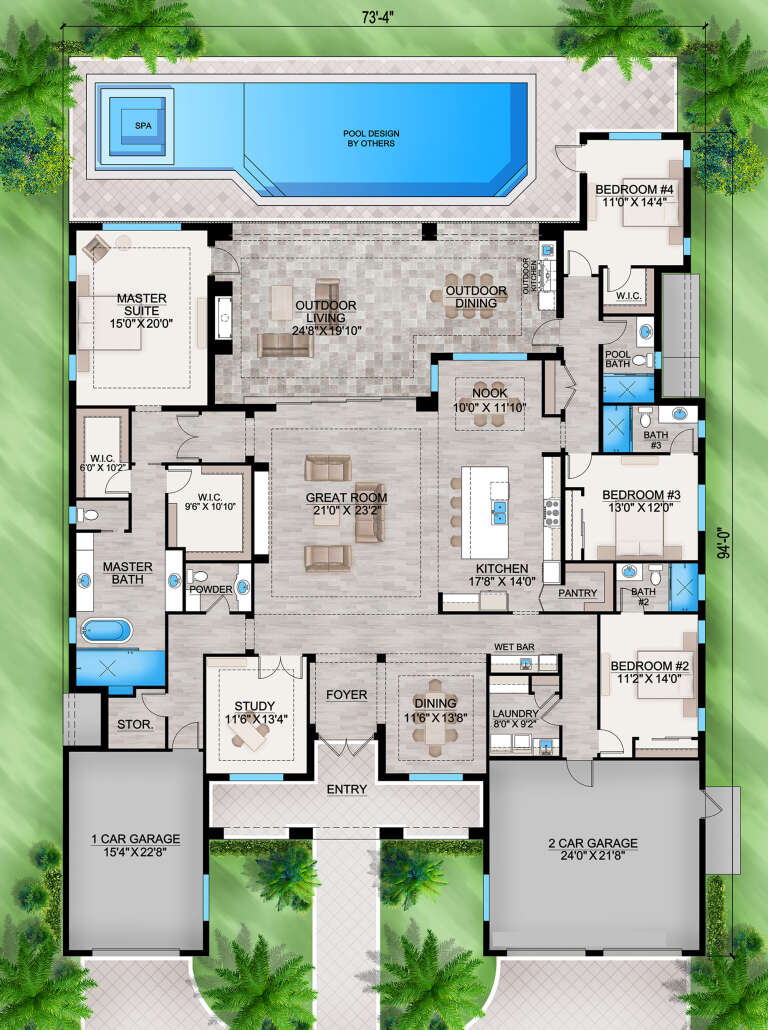



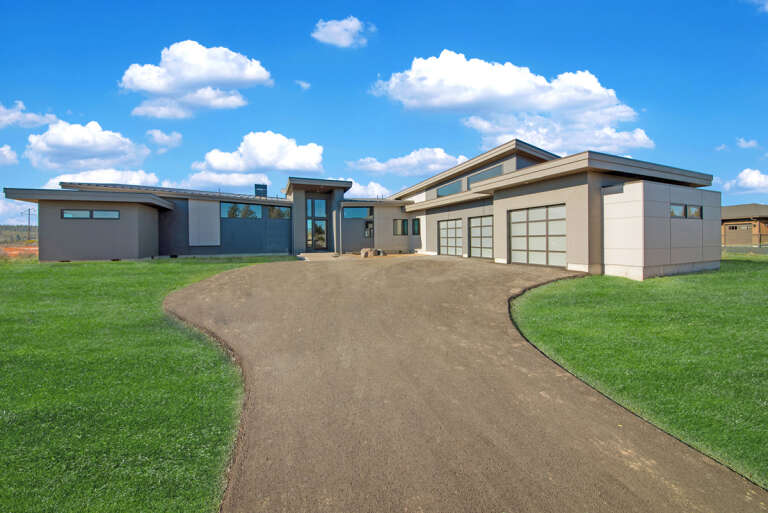
House Plan House Plan #29883 Front Elevation

PLAN #207-00117

Starting at

$3,410
Sq Ft 3,785
Beds 4
Baths 4
½ Baths 1
Cars 3
Stories 1
Width 73' 4"
Depth 94'
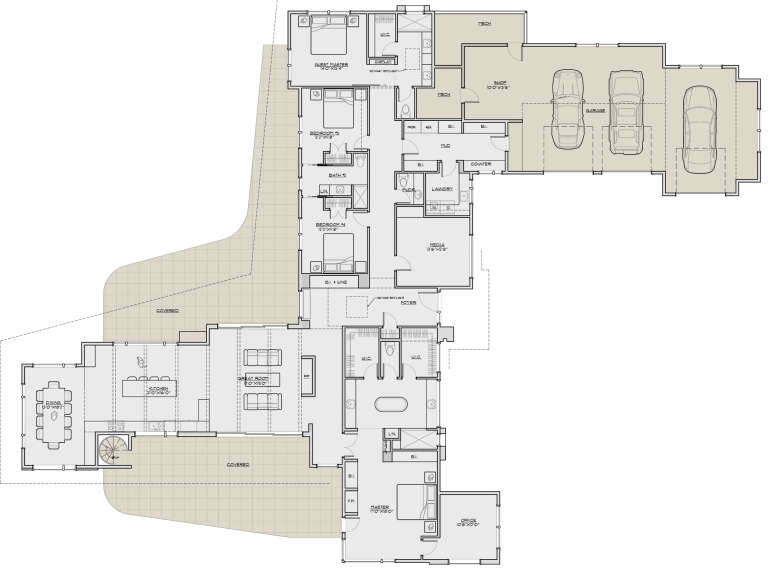
House Plan House Plan #29750 Angled Front Elevation

PLAN #8318-00363

Starting at

$1,550
Sq Ft 2,480
Beds 3
Baths 2
½ Baths 1
Cars 2
Stories 1
Width 89'
Depth 82' 8"


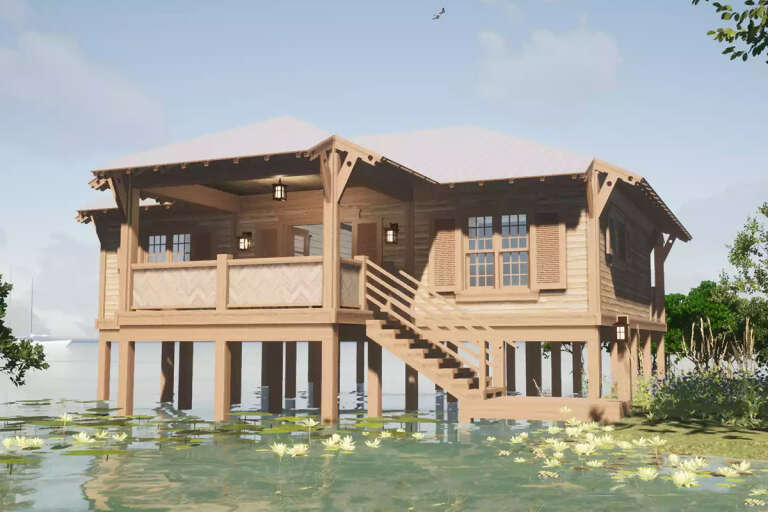
House Plan House Plan #29572 Front Elevation

PLAN #098-00411

Starting at

$2,050
Sq Ft 1,952
Beds 3
Baths 2
½ Baths 0
Cars 2
Stories 1
Width 52'
Depth 64'


House Plan House Plan #29559 Front Elevation

PLAN #098-00398

Starting at

$2,050
Sq Ft 2,381
Beds 3
Baths 2
½ Baths 0
Cars 2
Stories 1
Width 60'
Depth 50'
House Plan House Plan #29311 Angled Front Elevation

PLAN #8436-00122

Starting at

$1,371
Sq Ft 2,587
Beds 3
Baths 4
½ Baths 0
Cars 3
Stories 1
Width 72'
Depth 95' 4"


House Plan House Plan #29211 Angled Front Elevation

PLAN #1907-00064

Starting at

$1,275
Sq Ft 1,371
Beds 2
Baths 2
½ Baths 0
Cars 0
Stories 1
Width 32'
Depth 58'
House Plan House Plan #29160 Front Elevation

PLAN #2802-00219

Starting at

$950
Sq Ft 1,261
Beds 3
Baths 2
½ Baths 0
Cars 2
Stories 1
Width 50' 4"
Depth 36' 8"


House Plan House Plan #28983 Front Elevation

PLAN #4848-00376

Starting at

$1,065
Sq Ft 1,483
Beds 3
Baths 2
½ Baths 1
Cars 2
Stories 1
Width 39'
Depth 58'


House Plan House Plan #28764 Angled Front Elevation

PLAN #940-00724

Starting at

$1,750
Sq Ft 1,465
Beds 2
Baths 2
½ Baths 0
Cars 3
Stories 1
Width 90' 11"
Depth 50'


House Plan House Plan #28729 Front Elevation

PLAN #2464-00093

Starting at

$1,750
Sq Ft 1,273
Beds 1
Baths 1
½ Baths 1
Cars 3
Stories 2
Width 74'
Depth 49'
House Plan House Plan #28721 Front Elevation
EXCLUSIVE

PLAN #2802-00195

Starting at

$1,250
Sq Ft 2,197
Beds 3-5
Baths 2
½ Baths 1
Cars 2
Stories 1
Width 64' 8"
Depth 52' 8"
House Plan House Plan #28631 Front Elevation

PLAN #6422-00070

Starting at

$2,100
Sq Ft 3,235
Beds 2-5
Baths 2
½ Baths 1
Cars 4
Stories 1
Width 99' 9"
Depth 80' 10"
House Plan House Plan #28271 Front Elevation

PLAN #699-00349

Starting at

$1,345
Sq Ft 1,923
Beds 3
Baths 2
½ Baths 0
Cars 2
Stories 1
Width 48'
Depth 55'
House Plan House Plan #24600 Front Elevation

PLAN #5829-00033

Starting at

$1,995
Sq Ft 3,838
Beds 4
Baths 3
½ Baths 1
Cars 3
Stories 1
Width 102' 10"
Depth 136'
House Plan House Plan #27426 Front Elevation

PLAN #028-00174

Starting at

$884
Sq Ft 1,000
Beds 2
Baths 2
½ Baths 0
Cars 0
Stories 1
Width 47'
Depth 40'
House Plan House Plan #27230 Front Elevation at Dusk

PLAN #7516-00060

Starting at

$1,540
Sq Ft 2,495
Beds 4
Baths 3
½ Baths 0
Cars 2
Stories 1
Width 73' 7"
Depth 84' 2"
House Plan House Plan #27034 Front Elevation

PLAN #2865-00216

Starting at

$1,725
Sq Ft 2,268
Beds 3
Baths 2
½ Baths 1
Cars 2
Stories 1
Width 71' 2"
Depth 76' 2"
X
Shop Sign In
Favorites
Cart
Chat