20,862 Results

Sort By:  

20,862 RESULTS

SEARCH FILTERS

    Plan Type
    Square Feet
    Bedrooms
    Bathrooms
    Stories
    Garage (Vehicle Spaces)
    Architectural Styles

    Outdoor Living

    Bedroom Options
    Kitchen & Dining
    Laundry Location
    Additional Rooms

    Garage Type

    Garage Features
    Other Features
    Foundation Type

    Plan Width
    Plan Depth
    Framing Type
    Media Filters
SEARCHING...



House Plan House Plan #20191 Front Elevation

PLAN #1020-00197

Starting at

$1,204
Sq Ft 2,898
Beds 5
Baths 3
½ Baths 0
Cars 3
Stories 1
Width 72'
Depth 60' 6"
House Plan House Plan #18799 Angled Front Elevation

PLAN #8318-00061

Starting at

$1,650
Sq Ft 3,765
Beds 3
Baths 3
½ Baths 1
Cars 3
Stories 1
Width 83' 8"
Depth 89' 6"
House Plan House Plan #18781 Front Elevation

PLAN #6849-00040

Starting at

$2,095
Sq Ft 3,001
Beds 4
Baths 4
½ Baths 1
Cars 2
Stories 2
Width 55' 2"
Depth 59' 5"

House Plan House Plan #18653 Front Photo

PLAN #286-00066

Starting at

$1,395
Sq Ft 3,041
Beds 4
Baths 3
½ Baths 1
Cars 3
Stories 1
Width 78' 7"
Depth 82' 7"



House Plan House Plan #18487 Front Elevation

PLAN #8318-00039

Starting at

$1,200
Sq Ft 1,640
Beds 3
Baths 2
½ Baths 0
Cars 2
Stories 1
Width 52' 6"
Depth 57' 10"
House Plan House Plan #18343 Angled Front Elevation

PLAN #098-00274

Starting at

$2,050
Sq Ft 2,370
Beds 4
Baths 3
½ Baths 0
Cars 2
Stories 1
Width 73'
Depth 76'
House Plan House Plan #18065 Angled Front Elevation

PLAN #8318-00027

Starting at

$1,350
Sq Ft 2,119
Beds 3-4
Baths 2
½ Baths 1
Cars 2
Stories 1
Width 64' 8"
Depth 62'


House Plan House Plan #17780 Front Elevation

PLAN #8318-00020

Starting at

$1,350
Sq Ft 1,661
Beds 3
Baths 3
½ Baths 1
Cars 0
Stories 1.5
Width 34' 2"
Depth 48' 8"
House Plan House Plan #17749 Front Elevation

PLAN #034-01094

Starting at

$1,680
Sq Ft 1,783
Beds 3
Baths 2
½ Baths 1
Cars 2
Stories 1
Width 54'
Depth 56'
House Plan House Plan #17092 Angled Front Elevation

PLAN #8318-00010

Starting at

$2,050
Sq Ft 3,307
Beds 3
Baths 4
½ Baths 1
Cars 0
Stories 2.5
Width 41' 8"
Depth 61' 8"
House Plan House Plan #17091 Front Elevation

PLAN #8318-00009

Starting at

$1,550
Sq Ft 2,428
Beds 3
Baths 2
½ Baths 1
Cars 3
Stories 1
Width 75' 8"
Depth 89' 9"
Country front elevation with stone and siding, green shutters, metal roof accents, covered porch, and 3-car garage. House Plan # 009-00261 Digital Rendering by America's Best House Plans, Inc.
EXCLUSIVE

PLAN #009-00261

Starting at

$1,650
Sq Ft 4,061
Beds 5
Baths 4
½ Baths 0
Cars 3
Stories 2
Width 75'
Depth 63' 6"
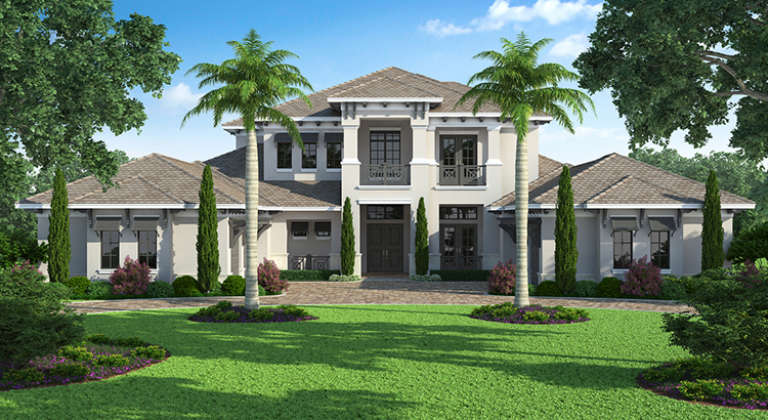

House Plan House Plan #16946 Front Elevation

PLAN #207-00011

Starting at

$4,860
Sq Ft 5,403
Beds 5
Baths 5
½ Baths 2
Cars 4
Stories 2
Width 85' 4"
Depth 118' 8"
House Plan House Plan #16615 Front Elevation

PLAN #3978-00001

Starting at

$3,900
Sq Ft 4,457
Beds 5
Baths 4
½ Baths 3
Cars 3
Stories 2
Width 74' 8"
Depth 95'
House Plan House Plan #15349 Front Elevation

PLAN #7922-00216

Starting at

$920
Sq Ft 3,951
Beds 5
Baths 3
½ Baths 1
Cars 2
Stories 2
Width 79' 2"
Depth 63' 6"
House Plan House Plan #14894 Front Elevation

PLAN #7922-00087

Starting at

$800
Sq Ft 2,038
Beds 3
Baths 2
½ Baths 1
Cars 2
Stories 1.5
Width 71' 8"
Depth 49' 4"
House Plan House Plan #14712 Front Elevation

PLAN #4848-00315

Starting at

$1,025
Sq Ft 1,147
Beds 2
Baths 2
½ Baths 0
Cars 0
Stories 1
Width 53' 4"
Depth 48' 4"

House Plan House Plan #13108 Front Photo

PLAN #3323-00554

Starting at

$2,400
Sq Ft 7,480
Beds 6
Baths 5
½ Baths 4
Cars 3
Stories 2
Width 109' 3"
Depth 95' 4"
X
Shop Sign In
Favorites
Cart
Chat