21,066 Results

Sort By:  

21,066 RESULTS

SEARCH FILTERS

    Plan Type
    Square Feet
    Bedrooms
    Bathrooms
    Stories
    Garage (Vehicle Spaces)
    Architectural Styles

    Outdoor Living

    Bedroom Options
    Kitchen & Dining
    Laundry Location
    Additional Rooms

    Garage Type

    Garage Features
    Other Features
    Foundation Type

    Plan Width
    Plan Depth
    Framing Type
    Media Filters
SEARCHING...

House Plan House Plan #547 Front Elevation

PLAN #034-00132

Starting at

$1,680
Sq Ft 1,648
Beds 3
Baths 2
½ Baths 0
Cars 0
Stories 1
Width 32' 4"
Depth 25' 6"

House Plan House Plan #218 Angled Front Elevation

PLAN #033-00031

Starting at

$648
Sq Ft 2,252
Beds 3
Baths 2
½ Baths 1
Cars 2
Stories 1.5
Width 65'
Depth 64'

House Plan House Plan #35373 Angled Front Elevation

PLAN #402-01880

Starting at

$1,305
Sq Ft 1,504
Beds 2
Baths 2
½ Baths 0
Cars 2
Stories 1
Width 40'
Depth 62'
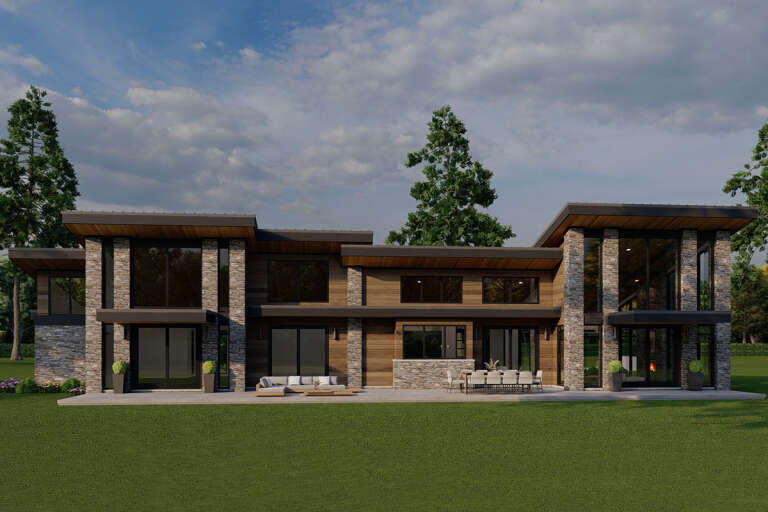
House Plan House Plan #35247 Front Elevation

PLAN #2802-00507

Starting at

$1,350
Sq Ft 2,654
Beds 3-5
Baths 3
½ Baths 0
Cars 2
Stories 2
Width 40'
Depth 54' 6"
House Plan House Plan #35194 Front Elevation at Dusk

PLAN #5984-00052

Starting at

$1,430
Sq Ft 3,183
Beds 3
Baths 3
½ Baths 1
Cars 2
Stories 2
Width 41' 1"
Depth 65' 9"
House Plan House Plan #35160 Front Elevation

PLAN #2802-00489

Starting at

$1,250
Sq Ft 2,001
Beds 3-5
Baths 2
½ Baths 0
Cars 2
Stories 1
Width 67'
Depth 47' 6"
House Plan House Plan #34653 Front Elevation

PLAN #1020-00415

Starting at

$1,129
Sq Ft 2,498
Beds 5
Baths 3
½ Baths 0
Cars 3
Stories 1
Width 50' 2"
Depth 52' 8"
House Plan House Plan #34549 Front Elevation

PLAN #7112-00025

Starting at

$1,245
Sq Ft 2,829
Beds 3-4
Baths 2
½ Baths 1
Cars 0
Stories 2
Width 48'
Depth 55' 10"
House Plan House Plan #34536 Front Elevation

PLAN #6082-00231

Starting at

$1,395
Sq Ft 1,548
Beds 4
Baths 3
½ Baths 1
Cars 1
Stories 2
Width 27' 6"
Depth 47' 9"
House Plan House Plan #33786 Front Elevation

PLAN #2464-00161

Starting at

$1,750
Sq Ft 3,275
Beds 4
Baths 2
½ Baths 1
Cars 3
Stories 1.5
Width 65' 6"
Depth 86'
House Plan House Plan #33194 Angled Front Elevation

PLAN #8314-00007

Starting at

$2,540
Sq Ft 2,540
Beds 3
Baths 3
½ Baths 0
Cars 3
Stories 1
Width 104'
Depth 48' 4"
House Plan House Plan #33176 Angled Front Elevation

PLAN #098-00582

Starting at

$2,050
Sq Ft 2,242
Beds 3-4
Baths 3
½ Baths 1
Cars 2
Stories 2
Width 35'
Depth 63'
House Plan House Plan #33157 Front Elevation

PLAN #5631-00276

Starting at

$1,950
Sq Ft 2,733
Beds 2-4
Baths 2
½ Baths 1
Cars 4
Stories 1
Width 94'
Depth 68'
House Plan House Plan #33130 Front Elevation

PLAN #098-00562

Starting at

$2,050
Sq Ft 1,701
Beds 3
Baths 2
½ Baths 1
Cars 2
Stories 1
Width 50'
Depth 52' 6"
House Plan House Plan #33077 Rear Elevation

PLAN #8318-00425

Starting at

$1,850
Sq Ft 2,849
Beds 3
Baths 3
½ Baths 1
Cars 3
Stories 1
Width 91' 4"
Depth 74' 8"
House Plan House Plan #32860 Front Elevation

PLAN #963-01137

Starting at

$1,399
Sq Ft 1,507
Beds 3
Baths 2
½ Baths 0
Cars 2
Stories 1
Width 62' 4"
Depth 45' 8"
House Plan House Plan #32652 Front Elevation

PLAN #2464-00158

Starting at

$2,150
Sq Ft 3,168
Beds 3-4
Baths 3
½ Baths 1
Cars 2
Stories 2
Width 52'
Depth 55' 7"
House Plan House Plan #32275 Front Elevation at Dusk

PLAN #7983-00134

Starting at

$1,480
Sq Ft 2,274
Beds 3
Baths 2
½ Baths 1
Cars 2
Stories 1.5
Width 53' 10"
Depth 55' 3"
X
Shop Sign In
Favorites
Cart
Chat