21,066 Results

Sort By:  

21,066 RESULTS

SEARCH FILTERS

    Plan Type
    Square Feet
    Bedrooms
    Bathrooms
    Stories
    Garage (Vehicle Spaces)
    Architectural Styles

    Outdoor Living

    Bedroom Options
    Kitchen & Dining
    Laundry Location
    Additional Rooms

    Garage Type

    Garage Features
    Other Features
    Foundation Type

    Plan Width
    Plan Depth
    Framing Type
    Media Filters
SEARCHING...





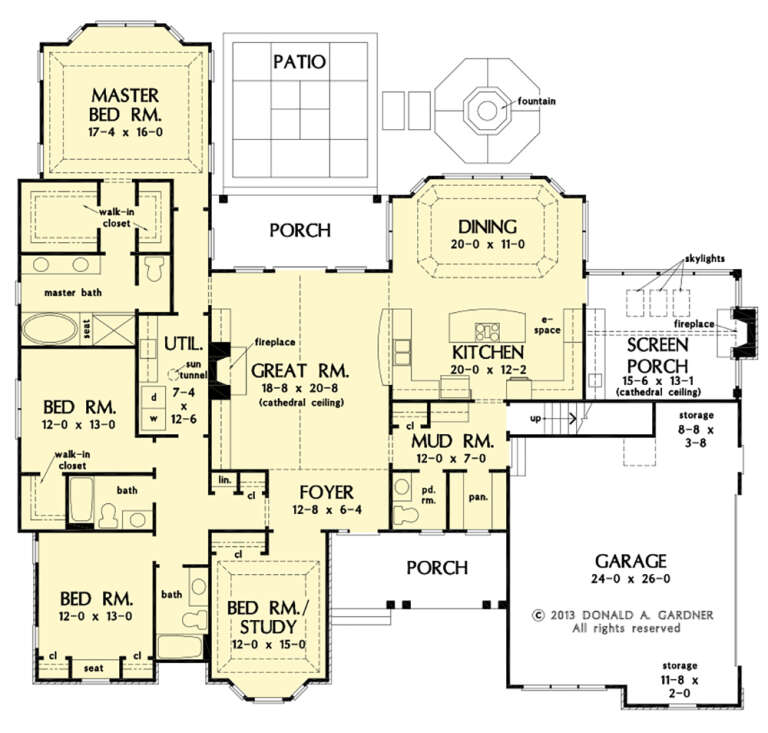


House Plan House Plan #29335 Angled Front Elevation

PLAN #2865-00387

Starting at

$1,525
Sq Ft 1,650
Beds 3
Baths 2
½ Baths 0
Cars 2
Stories 1
Width 56' 8"
Depth 49' 7"
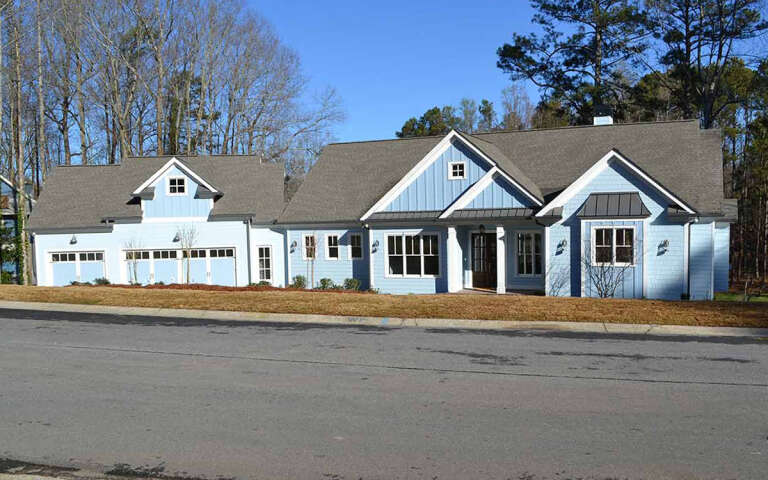
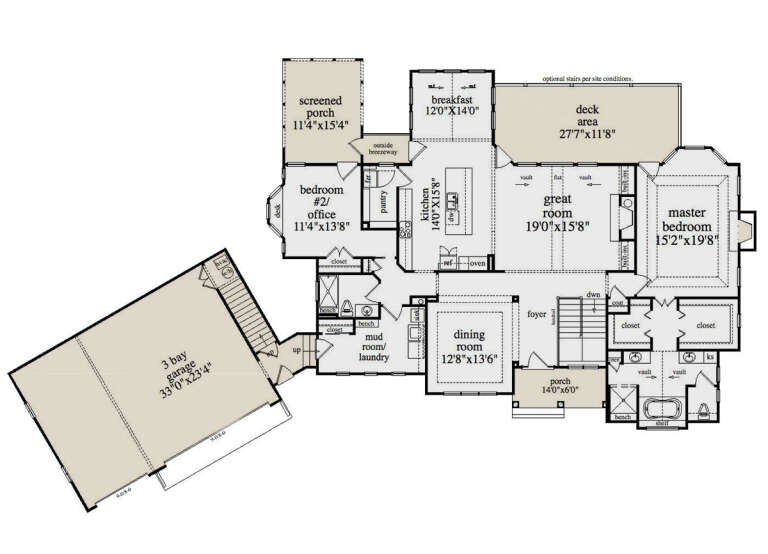





House Plan House Plan #29055 Angled Front Elevation

PLAN #048-00292

Starting at

$1,100
Sq Ft 2,016
Beds 3
Baths 2
½ Baths 0
Cars 2
Stories 1
Width 60'
Depth 74'




House Plan House Plan #28866 Front Elevation

PLAN #5458-00098

Starting at

$1,149
Sq Ft 2,339
Beds 2-6
Baths 2
½ Baths 0
Cars 3
Stories 1
Width 109' 9"
Depth 66' 3"


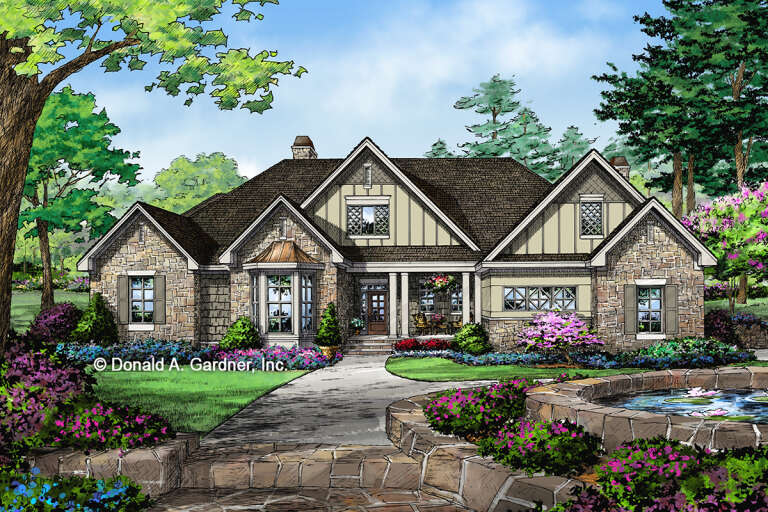

House Plan House Plan #28802 Angled Front Elevation

PLAN #699-00363

Starting at

$2,495
Sq Ft 4,806
Beds 3
Baths 4
½ Baths 1
Cars 2
Stories 1
Width 74'
Depth 82' 7"
House Plan House Plan #28665 Angled Front Elevation

PLAN #2865-00366

Starting at

$1,725
Sq Ft 2,506
Beds 4
Baths 2
½ Baths 1
Cars 2
Stories 2
Width 71' 10"
Depth 50'
House Plan House Plan #28341 Angled Front Elevation

PLAN #699-00351

Starting at

$1,495
Sq Ft 3,202
Beds 3
Baths 3
½ Baths 1
Cars 2
Stories 2
Width 87'
Depth 58' 6"
House Plan House Plan #28152 Front Elevation

PLAN #2865-00338

Starting at

$1,525
Sq Ft 1,628
Beds 3
Baths 2
½ Baths 0
Cars 2
Stories 1
Width 56' 6"
Depth 50' 10"
House Plan House Plan #28074 Front Elevation

PLAN #2464-00044

Starting at

$2,150
Sq Ft 3,244
Beds 5
Baths 3
½ Baths 1
Cars 3
Stories 2
Width 95' 6"
Depth 39'
House Plan House Plan #27622 Front Elevation

PLAN #699-00319

Starting at

$1,295
Sq Ft 2,241
Beds 3
Baths 2
½ Baths 0
Cars 2
Stories 2
Width 47' 6"
Depth 56' 5"
House Plan House Plan #27558 Front Elevation

PLAN #2865-00323

Starting at

$1,925
Sq Ft 2,689
Beds 4
Baths 3
½ Baths 1
Cars 2
Stories 1
Width 77' 6"
Depth 71' 10"
House Plan House Plan #27511 Front Elevation

PLAN #2865-00301

Starting at

$1,725
Sq Ft 2,301
Beds 3
Baths 2
½ Baths 1
Cars 2
Stories 1
Width 72' 4"
Depth 67'
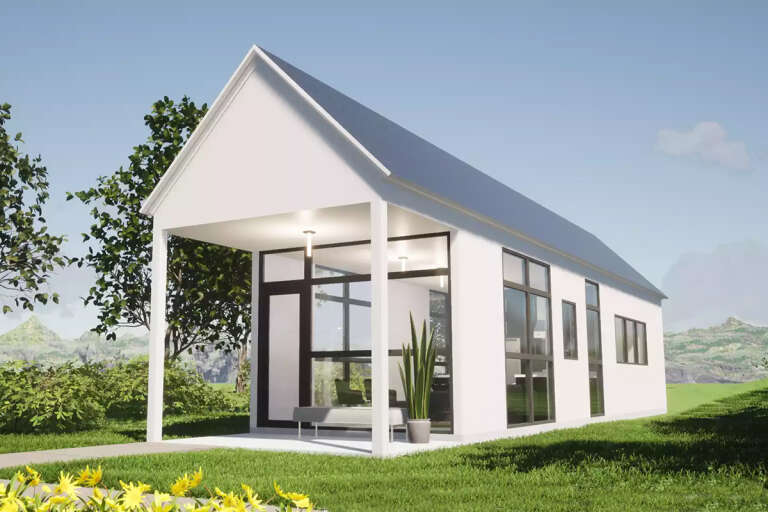

House Plan House Plan #27424 Front Elevation

PLAN #028-00172

Starting at

$469
Sq Ft 660
Beds 1
Baths 1
½ Baths 0
Cars 0
Stories 1
Width 13'
Depth 59'
House Plan House Plan #27357 Front Elevation

PLAN #2802-00162

Starting at

$1,250
Sq Ft 2,342
Beds 3-6
Baths 2
½ Baths 1
Cars 3
Stories 1
Width 78'
Depth 60' 6"
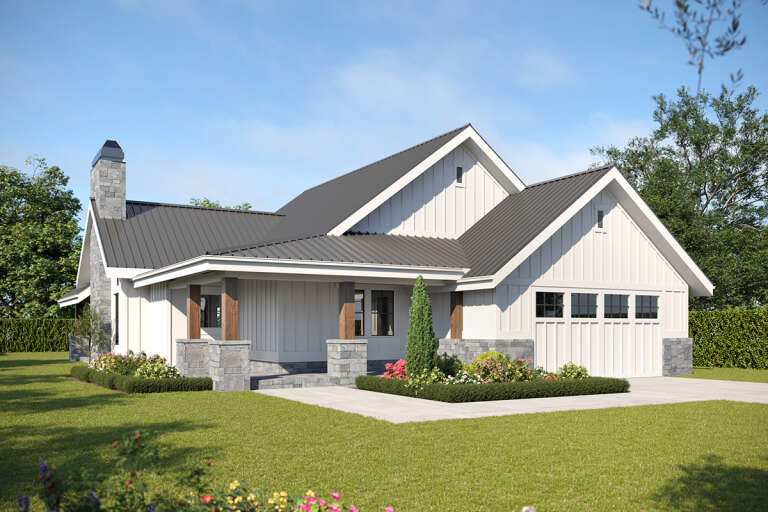
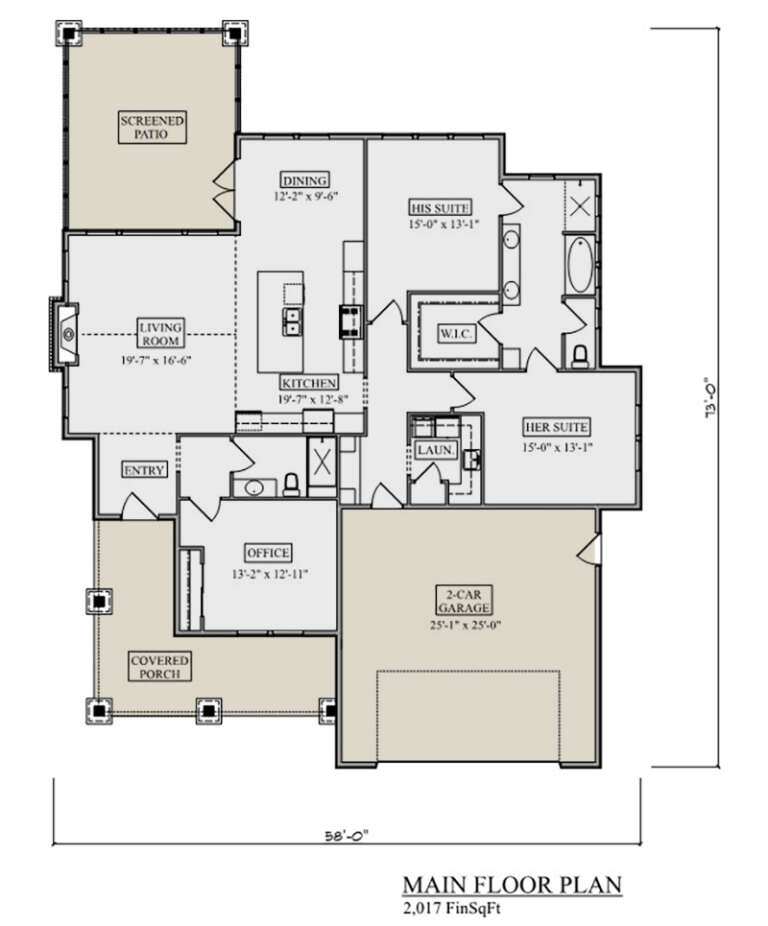
House Plan House Plan #27353 Front Elevation

PLAN #5631-00181

Starting at

$1,550
Sq Ft 2,017
Beds 3
Baths 2
½ Baths 0
Cars 2
Stories 1
Width 58'
Depth 73'
House Plan House Plan #27326 Front Elevation

PLAN #2865-00245

Starting at

$2,425
Sq Ft 3,140
Beds 4
Baths 3
½ Baths 0
Cars 2
Stories 1
Width 74' 10"
Depth 91' 4"
House Plan House Plan #27313 Front Elevation

PLAN #2865-00232

Starting at

$1,525
Sq Ft 1,968
Beds 3
Baths 2
½ Baths 1
Cars 0
Stories 1.5
Width 51' 4"
Depth 41' 6"
House Plan House Plan #27268 Front Elevation

PLAN #5995-00008

Starting at

$1,295
Sq Ft 2,127
Beds 3-4
Baths 3
½ Baths 0
Cars 3
Stories 1
Width 61' 7"
Depth 87' 9"
House Plan House Plan #27136 Front Elevation

PLAN #028-00167

Starting at

$2,872
Sq Ft 3,375
Beds 4
Baths 3
½ Baths 1
Cars 2
Stories 2
Width 64' 4"
Depth 65' 10"
X
Shop Sign In
Favorites
Cart
Chat