21,066 Results

Sort By:  

21,066 RESULTS

SEARCH FILTERS

    Plan Type
    Square Feet
    Bedrooms
    Bathrooms
    Stories
    Garage (Vehicle Spaces)
    Architectural Styles

    Outdoor Living

    Bedroom Options
    Kitchen & Dining
    Laundry Location
    Additional Rooms

    Garage Type

    Garage Features
    Other Features
    Foundation Type

    Plan Width
    Plan Depth
    Framing Type
    Media Filters
SEARCHING...
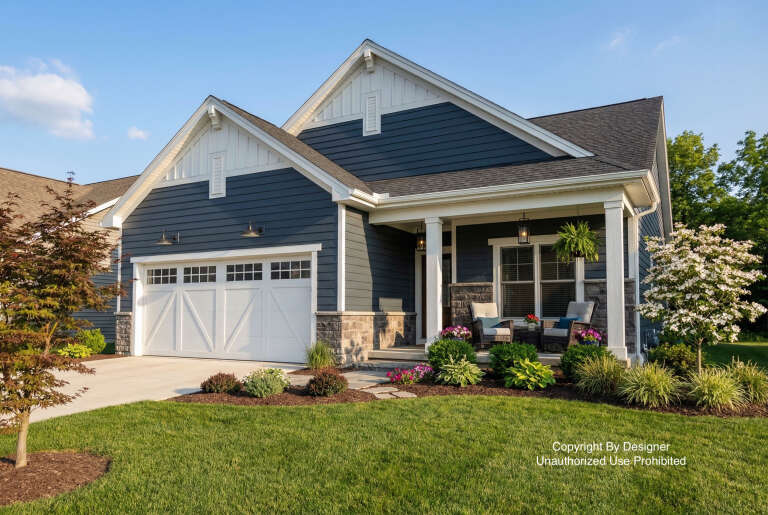
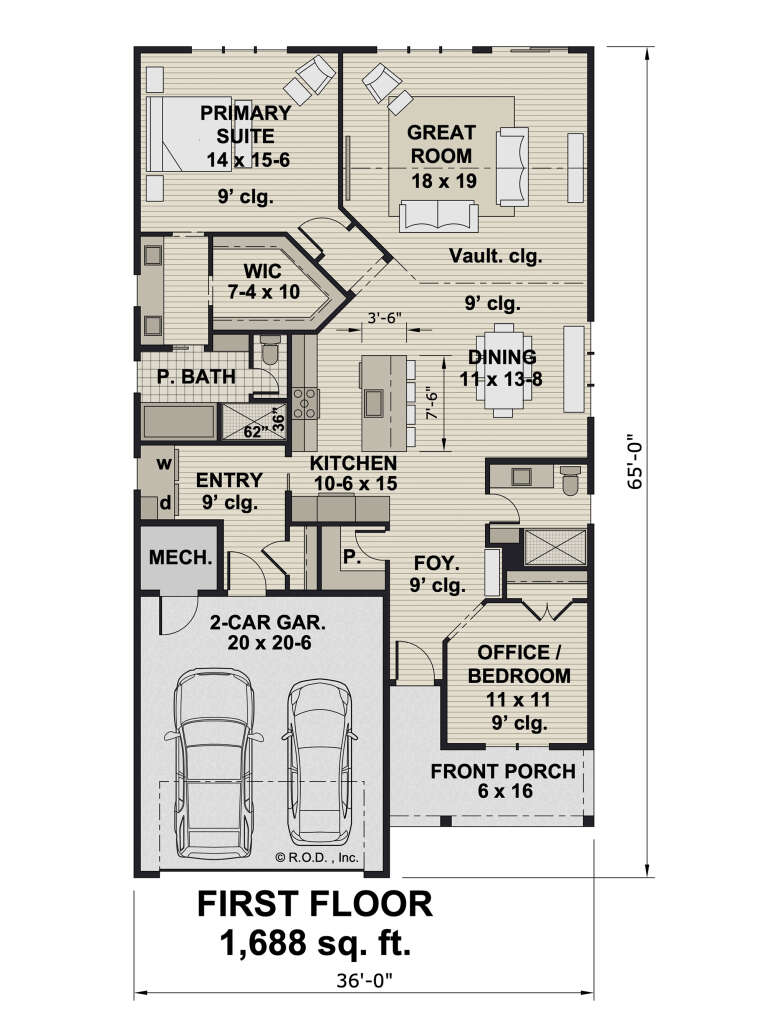

House Plan House Plan #32716 Angled Front Elevation

PLAN #098-00494

Starting at

$2,050
Sq Ft 1,688
Beds 2
Baths 2
½ Baths 0
Cars 2
Stories 1
Width 36'
Depth 65'
House Plan House Plan #32469 Front Elevation

PLAN #8292-00004

Starting at

$2,125
Sq Ft 2,837
Beds 4
Baths 3
½ Baths 1
Cars 3
Stories 1
Width 125'
Depth 76'
House Plan House Plan #32250 Angled Front Elevation

PLAN #940-01227

Starting at

$1,150
Sq Ft 1,692
Beds 2
Baths 2
½ Baths 0
Cars 2
Stories 1
Width 84'
Depth 52'

House Plan House Plan #32246 Front Elevation at Dusk

PLAN #7568-00033

Starting at

$2,295
Sq Ft 4,500
Beds 4
Baths 4
½ Baths 1
Cars 3
Stories 2
Width 90'
Depth 55' 4"
House Plan House Plan #32242 Angled Front Elevation

PLAN #963-01090

Starting at

$1,499
Sq Ft 1,704
Beds 3
Baths 2
½ Baths 0
Cars 2
Stories 1
Width 56' 4"
Depth 59'
House Plan House Plan #32193 Front Elevation

PLAN #625-00030

Starting at

$1,800
Sq Ft 3,540
Beds 4
Baths 3
½ Baths 0
Cars 3
Stories 3
Width 74'
Depth 68'
House Plan House Plan #31454 Front Elevation

PLAN #963-01016

Starting at

$1,399
Sq Ft 1,689
Beds 3
Baths 2
½ Baths 0
Cars 3
Stories 1
Width 55' 8"
Depth 59'


House Plan House Plan #31169 Front Elevation

PLAN #7071-00030

Starting at

$1,295
Sq Ft 1,540
Beds 3
Baths 2
½ Baths 0
Cars 2
Stories 1
Width 47' 10"
Depth 59' 1"
House Plan House Plan #30995 Angled Front Elevation

PLAN #6316-00008

Starting at

$1,445
Sq Ft 1,496
Beds 3
Baths 2
½ Baths 1
Cars 2
Stories 1
Width 30' 8"
Depth 67' 4"
House Plan House Plan #30725 Front Elevation

PLAN #7983-00046

Starting at

$1,730
Sq Ft 2,867
Beds 4
Baths 2
½ Baths 0
Cars 2
Stories 1
Width 72' 8"
Depth 75' 9"

House Plan House Plan #30222 Angled Front Elevation

PLAN #5631-00245

Starting at

$1,650
Sq Ft 2,439
Beds 2-4
Baths 2
½ Baths 1
Cars 3
Stories 1
Width 67'
Depth 70' 6"
House Plan House Plan #30094 Front Elevation

PLAN #9300-00016

Starting at

$2,883
Sq Ft 3,121
Beds 3
Baths 3
½ Baths 0
Cars 3
Stories 1
Width 104' 4"
Depth 51'
House Plan House Plan #30035 Front Elevation

PLAN #957-00114

Starting at

$1,250
Sq Ft 2,090
Beds 3
Baths 2
½ Baths 0
Cars 3
Stories 1
Width 55' 4"
Depth 74' 4"
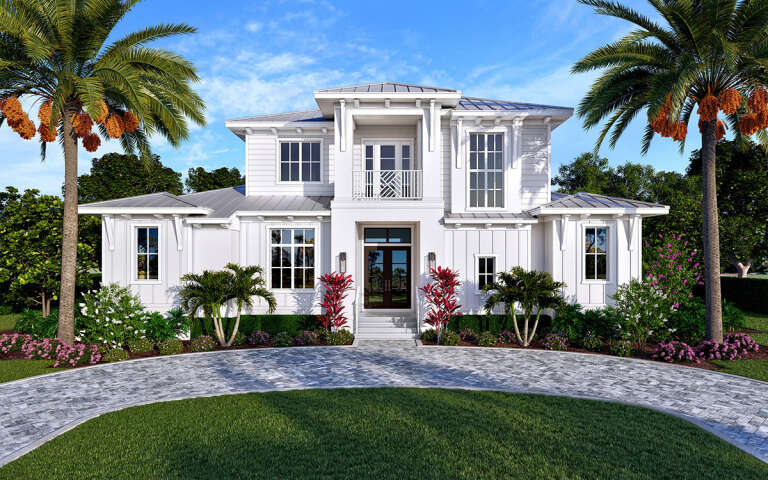
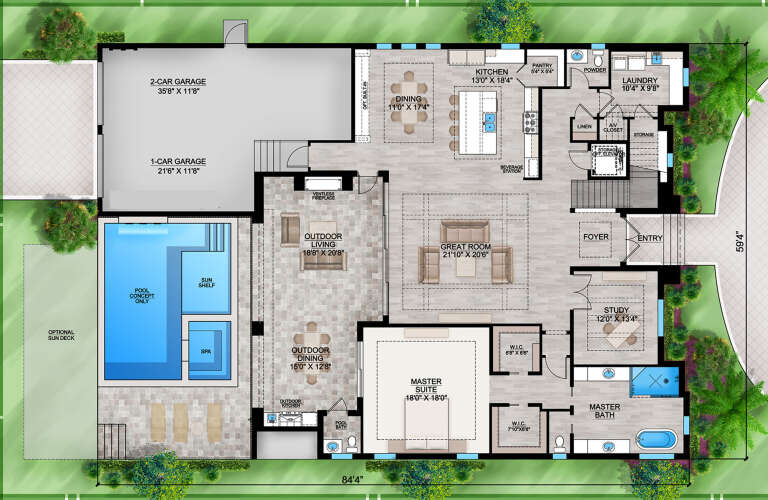
House Plan House Plan #29683 Front Elevation

PLAN #207-00114

Starting at

$4,275
Sq Ft 4,750
Beds 5
Baths 5
½ Baths 2
Cars 3
Stories 2
Width 59' 4"
Depth 84' 4"


House Plan House Plan #29675 Front Elevation

PLAN #1958-00017

Starting at

$1,595
Sq Ft 3,122
Beds 4-5
Baths 2
½ Baths 1
Cars 3
Stories 1.5
Width 75'
Depth 66'
House Plan House Plan #29629 Angled Front Elevation

PLAN #1958-00004

Starting at

$1,395
Sq Ft 2,472
Beds 4
Baths 2
½ Baths 1
Cars 3
Stories 1
Width 74' 4"
Depth 76'


House Plan House Plan #29567 Angled Front Elevation at Dusk

PLAN #098-00406

Starting at

$2,050
Sq Ft 2,229
Beds 3
Baths 2
½ Baths 1
Cars 2
Stories 1
Width 69' 6"
Depth 52'
House Plan House Plan #29526 Angled Front Elevation

PLAN #677-00017

Starting at

$1,095
Sq Ft 1,150
Beds 3
Baths 2
½ Baths 0
Cars 2
Stories 1
Width 30'
Depth 69'
X
Shop Sign In
Favorites
Cart
Chat