20,829 Results

Sort By:  

20,829 RESULTS

SEARCH FILTERS

    Plan Type
    Square Feet
    Bedrooms
    Bathrooms
    Stories
    Garage (Vehicle Spaces)
    Architectural Styles

    Outdoor Living

    Bedroom Options
    Kitchen & Dining
    Laundry Location
    Additional Rooms

    Garage Type

    Garage Features
    Other Features
    Foundation Type

    Plan Width
    Plan Depth
    Framing Type
    Media Filters
SEARCHING...

House Plan House Plan #26295 Front Elevation

PLAN #940-00407

Starting at

$1,450
Sq Ft 2,442
Beds 3
Baths 3
½ Baths 1
Cars 0
Stories 2
Width 47'
Depth 46' 6"


House Plan House Plan #25712 Front Elevation

PLAN #2699-00023

Starting at

$1,395
Sq Ft 1,506
Beds 3
Baths 2
½ Baths 0
Cars 2
Stories 1
Width 48'
Depth 58'

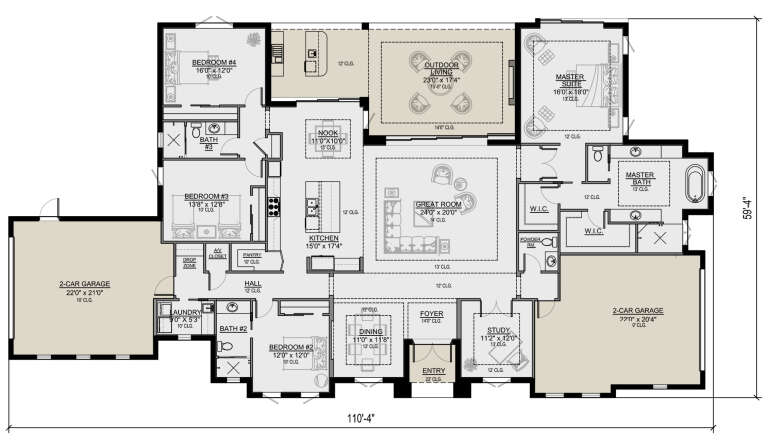

House Plan House Plan #25680 Front Elevation

PLAN #5565-00058

Starting at

$3,395
Sq Ft 3,394
Beds 4
Baths 3
½ Baths 1
Cars 4
Stories 1
Width 110' 4"
Depth 59' 4"



House Plan House Plan #25047 Front Elevation

PLAN #7922-00240

Starting at

$800
Sq Ft 2,804
Beds 4
Baths 3
½ Baths 0
Cars 2
Stories 1.5
Width 74' 2"
Depth 70' 10"


House Plan House Plan #25027 Front Elevation

PLAN #940-00256

Starting at

$1,750
Sq Ft 2,894
Beds 3
Baths 2
½ Baths 1
Cars 3
Stories 1
Width 92'
Depth 73' 6"
House Plan House Plan #24185 Front Elevation

PLAN #5032-00004

Starting at

$1,250
Sq Ft 2,041
Beds 3
Baths 2
½ Baths 1
Cars 3
Stories 1
Width 62'
Depth 61'
House Plan House Plan #19886 Front Elevation

PLAN #2559-00697

Starting at

$1,829
Sq Ft 2,507
Beds 4
Baths 3
½ Baths 0
Cars 2
Stories 1
Width 74' 6"
Depth 70'
House Plan House Plan #19479 Front Elevation

PLAN #963-00289

Starting at

$1,399
Sq Ft 1,691
Beds 3
Baths 2
½ Baths 0
Cars 2
Stories 1
Width 55'
Depth 54'
House Plan House Plan #19061 Angled Front Elevation

PLAN #098-00295

Starting at

$2,050
Sq Ft 2,241
Beds 3
Baths 2
½ Baths 1
Cars 2
Stories 1
Width 82'
Depth 71'
House Plan House Plan #16602 Angled Front Elevation

PLAN #7922-00223

Starting at

$800
Sq Ft 2,673
Beds 5
Baths 4
½ Baths 0
Cars 2
Stories 2
Width 48' 10"
Depth 56' 2"


House Plan House Plan #13669

PLAN #034-01049

Starting at

$1,680
Sq Ft 1,742
Beds 2-3
Baths 2
½ Baths 0
Cars 0
Stories 2
Width 32'
Depth 46'


House Plan House Plan #11134 Front Elevation

PLAN #034-00882

Starting at

$1,740
Sq Ft 2,146
Beds 4
Baths 3
½ Baths 0
Cars 0
Stories 1
Width 54'
Depth 42'
House Plan House Plan #11036 Front Elevation

PLAN #034-00784

Starting at

$1,510
Sq Ft 1,370
Beds 3
Baths 2
½ Baths 0
Cars 0
Stories 2

Width 26'
Depth 36'
House Plan House Plan #34346 Front Elevation at Dusk

PLAN #699-00486

Starting at

$1,145
Sq Ft 1,334
Beds 3
Baths 2
½ Baths 0
Cars 2
Stories 1
Width 66'
Depth 39'
House Plan House Plan #34218 Angled Front Elevation
EXCLUSIVE

PLAN #1462-00212

Starting at

$1,250
Sq Ft 1,871
Beds 4
Baths 4
½ Baths 0
Cars 2
Stories 1
Width 48' 6"
Depth 69' 6"
House Plan House Plan #34202 Front Elevation at Dusk

PLAN #035-01193

Starting at

$1,345
Sq Ft 2,591
Beds 3
Baths 2
½ Baths 1
Cars 2
Stories 1.5
Width 62'
Depth 68'
House Plan House Plan #33808 Front Elevation

PLAN #8314-00049

Starting at

$4,386
Sq Ft 4,386
Beds 4
Baths 4
½ Baths 1
Cars 3
Stories 1.5
Width 117' 8"
Depth 66' 2"
House Plan House Plan #33621 Front Elevation

PLAN #625-00041

Starting at

$1,650
Sq Ft 2,482
Beds 3
Baths 3
½ Baths 0
Cars 3
Stories 1
Width 104'
Depth 40'
X
Shop Sign In
Favorites
Cart
Chat