21,108 Results

Sort By:  

21,108 RESULTS

SEARCH FILTERS

    Plan Type
    Square Feet
    Bedrooms
    Bathrooms
    Stories
    Garage (Vehicle Spaces)
    Architectural Styles

    Outdoor Living

    Bedroom Options
    Kitchen & Dining
    Laundry Location
    Additional Rooms

    Garage Type

    Garage Features
    Other Features
    Foundation Type

    Plan Width (FT)
    Plan Depth (FT)
    Plan Height (FT)
    Framing Type
    Media Filters
SEARCHING...
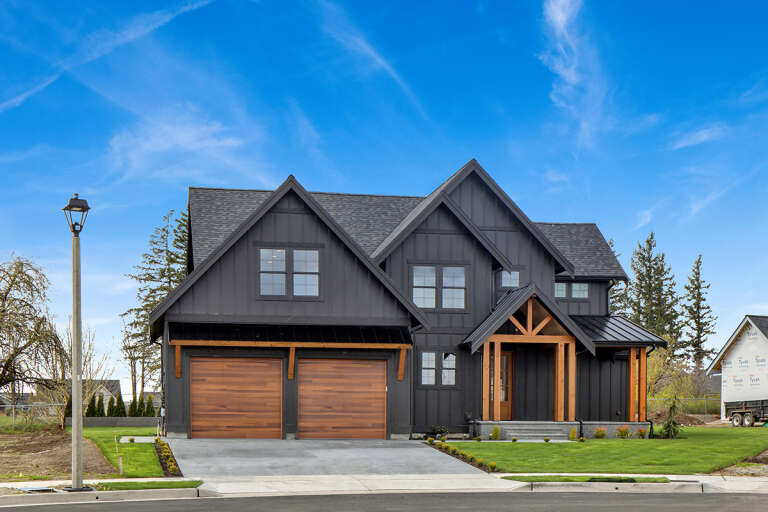
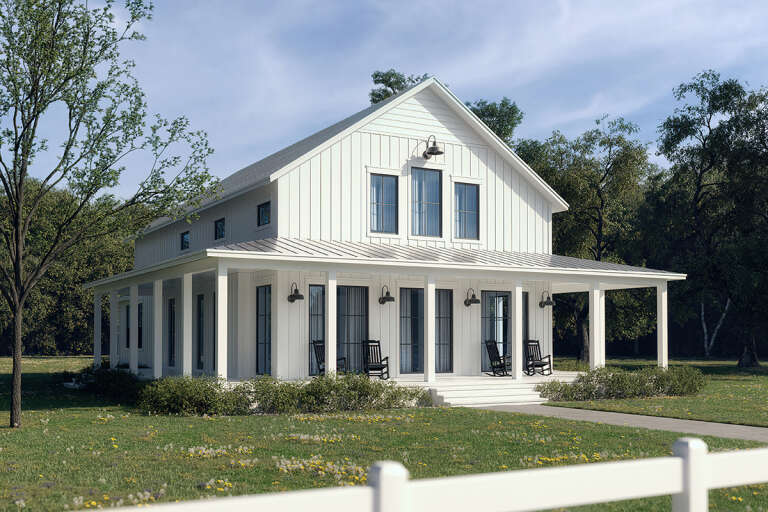
House Plan House Plan #30198 Angled Front Elevation

PLAN #2464-00120

Starting at

$1,750
Sq Ft 2,343
Beds 4
Baths 2
½ Baths 1
Cars 2
Stories 2
Width 55' 6"
Depth 54'
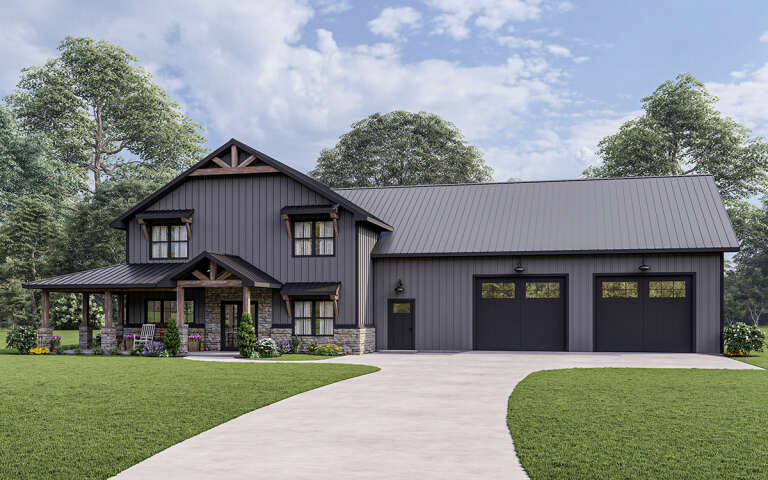
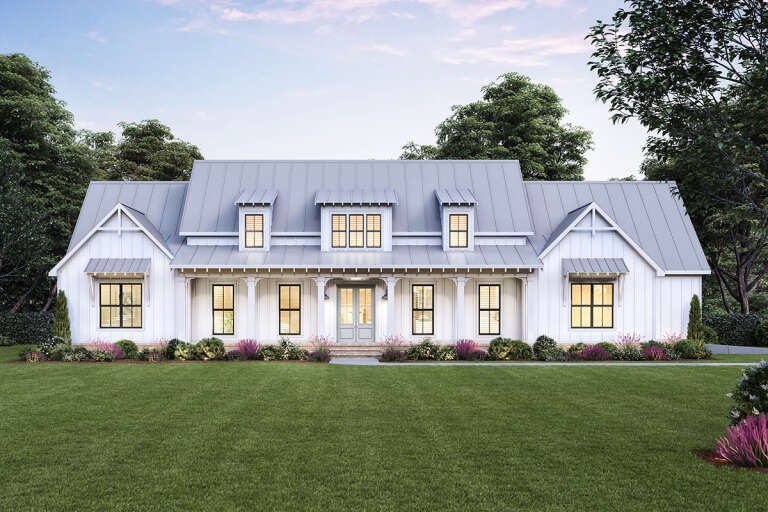
House Plan House Plan #26138 Angled Front Elevation

PLAN #5032-00136

Starting at

$1,450
Sq Ft 2,765
Beds 3
Baths 2
½ Baths 2
Cars 3
Stories 2
Width 88'
Depth 61'
Green Barndominium, Angled Front Elevation, metal roof, stone base, wooden porch brackets, double door, lush lawn. House Plan # 3822-00017 Digital Rendering by America's Best House Plans, Inc.

PLAN #3822-00017

Starting at

$1,799
Sq Ft 3,000
Beds 5
Baths 2
½ Baths 1
Cars 0
Stories 1
Width 95'
Depth 57' 2"
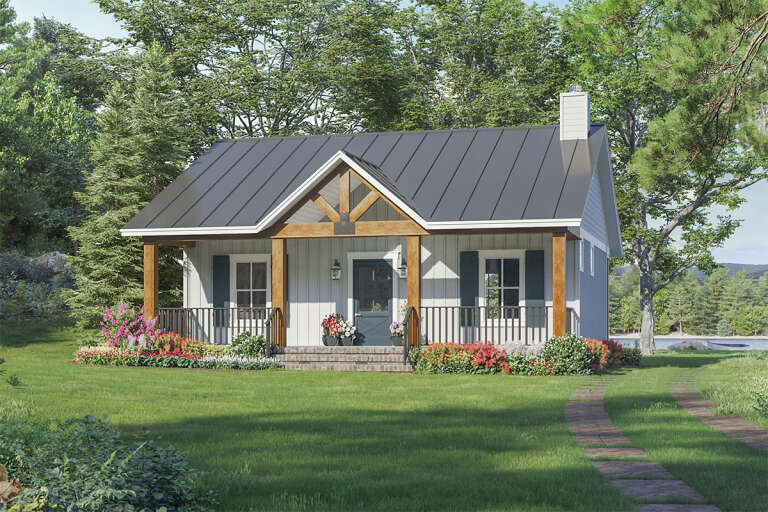
Olive Green Craftsman, Angled Front Elevation, board-and-batten siding, stone base, metal roof, cupola, porch, pond view. House Plan # 3822-00016 Digital Rendering by America's Best House Plans, Inc.

PLAN #3822-00016

Starting at

$1,399
Sq Ft 1,500
Beds 3
Baths 2
½ Baths 1
Cars 0
Stories 1
Width 50'
Depth 50'
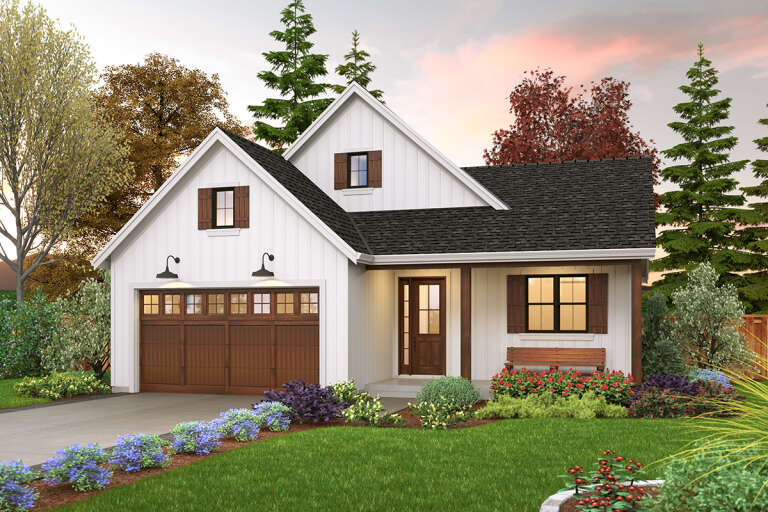
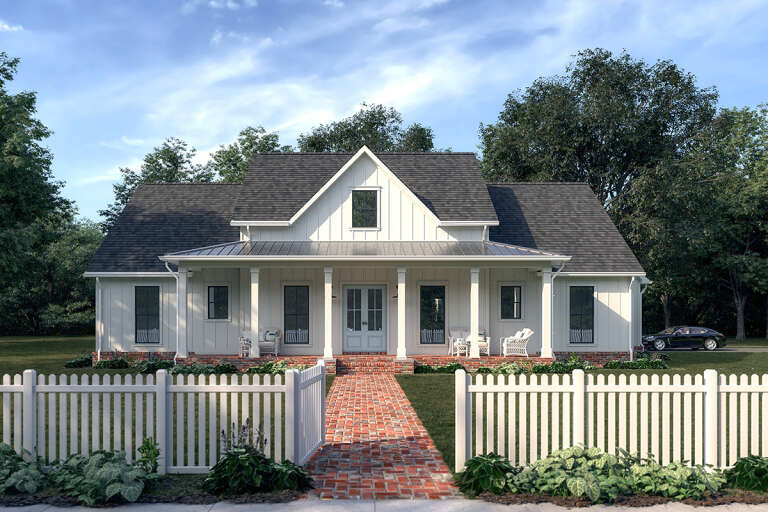
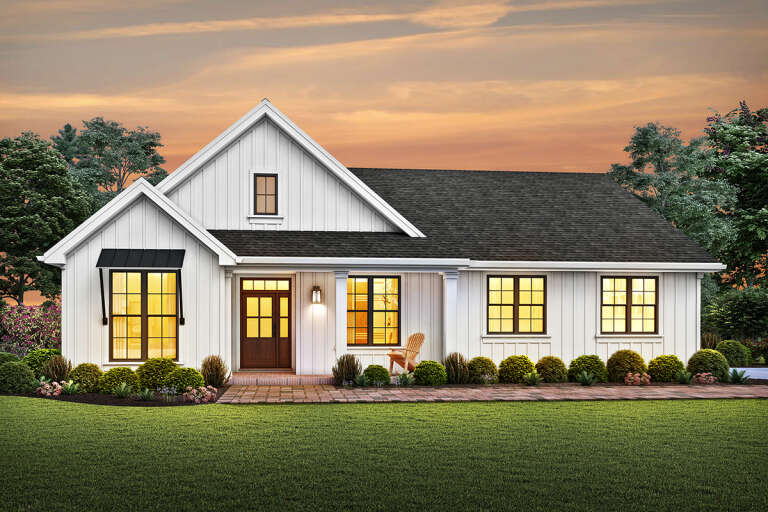
White Modern Farmhouse, Front Elevation, board-and-batten siding, brick base, metal roof, lit porch, wooden door. House Plan # 041-00458 Digital Rendering by America's Best House Plans, Inc.

PLAN #041-00458

Starting at

$1,395
Sq Ft 1,680
Beds 3
Baths 2
½ Baths 0
Cars 2
Stories 1
Width 74'
Depth 48'
House Plan House Plan #25290 Front Elevation

PLAN #2559-00916

Starting at

$1,334
Sq Ft 1,196
Beds 3
Baths 2
½ Baths 0
Cars 2
Stories 1
Width 40'
Depth 55' 6"
House Plan House Plan #34424 Front Elevation

PLAN #4534-00150

Starting at

$1,345
Sq Ft 2,648
Beds 3
Baths 3
½ Baths 1
Cars 2
Stories 1
Width 75' 2"
Depth 63' 5"
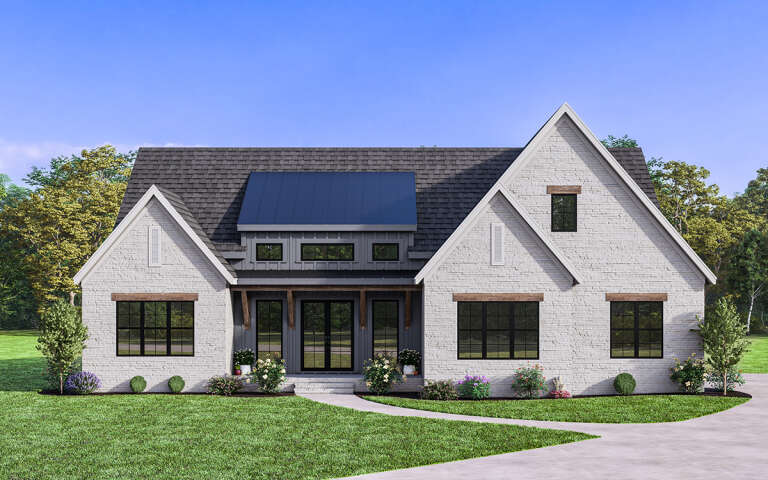
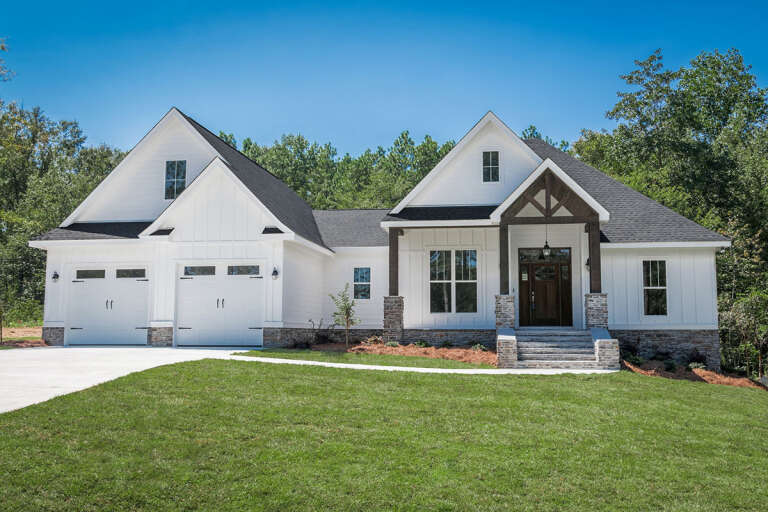
White Modern Farmhouse front elevation with brick siding, gabled roof, wood-accented porch, and black windows. House Plan # 009-00365 Digital Rendering by America's Best House Plans, Inc.
EXCLUSIVE

PLAN #009-00365

Starting at

$1,300
Sq Ft 2,103
Beds 3-4
Baths 2
½ Baths 0
Cars 2-3
Stories 1
Width 65'
Depth 59' 4"
House Plan House Plan #27522 Front Elevation

PLAN #041-00291

Starting at

$1,495
Sq Ft 2,703
Beds 4
Baths 3
½ Baths 1
Cars 0
Stories 2
Width 46'
Depth 68'
House Plan House Plan #34454 Front Elevation

PLAN #7112-00002

Starting at

$1,095
Sq Ft 1,055
Beds 2
Baths 2
½ Baths 0
Cars 0
Stories 1
Width 30'
Depth 40'
House Plan House Plan #25484 Front Elevation

PLAN #4534-00057

Starting at

$1,345
Sq Ft 2,534
Beds 4
Baths 3
½ Baths 1
Cars 2
Stories 1
Width 87' 2"
Depth 56' 2"
House Plan House Plan #31031 Front Elevation

PLAN #4534-00112

Starting at

$1,295
Sq Ft 2,315
Beds 3
Baths 2
½ Baths 1
Cars 2
Stories 1
Width 72' 1"
Depth 72' 9"
House Plan House Plan #18436 Front Elevation

PLAN #041-00161

Starting at

$1,445
Sq Ft 2,073
Beds 3
Baths 2
½ Baths 0
Cars 2-3
Stories 1
Width 66' 6"
Depth 54'
House Plan House Plan #25620 Front Elevation

PLAN #348-00296

Starting at

$900
Sq Ft 872
Beds 1
Baths 1
½ Baths 1
Cars 0
Stories 1
Width 32' 8"
Depth 36'
House Plan House Plan #29373 Angled Front Elevation

PLAN #2559-00981

Starting at

$1,329
Sq Ft 1,251
Beds 2-3
Baths 2
½ Baths 0
Cars 2
Stories 1
Width 40'
Depth 50'
House Plan House Plan #24310 Front Elevation

PLAN #2559-00837

Starting at

$1,548
Sq Ft 1,704
Beds 3
Baths 2
½ Baths 1
Cars 2
Stories 1
Width 52'
Depth 53'
House Plan House Plan #26306 Left Elevation

PLAN #940-00416

Starting at

$2,050
Sq Ft 1,952
Beds 3
Baths 2
½ Baths 1
Cars 0
Stories 1.5
Width 43'
Depth 32'
House Plan House Plan #29323 Front Elevation

PLAN #1776-00131

Starting at

$990
Sq Ft 1,425
Beds 3
Baths 2
½ Baths 0
Cars 0
Stories 1
Width 50'
Depth 44' 6"
X
Shop Sign In
Favorites
Cart
Chat