21,034 Results

Sort By:  

21,034 RESULTS

SEARCH FILTERS

    Plan Type
    Square Feet
    Bedrooms
    Bathrooms
    Stories
    Garage (Vehicle Spaces)
    Architectural Styles

    Outdoor Living

    Bedroom Options
    Kitchen & Dining
    Laundry Location
    Additional Rooms

    Garage Type

    Garage Features
    Other Features
    Foundation Type

    Plan Width
    Plan Depth
    Framing Type
    Media Filters
SEARCHING...

House Plan House Plan #33229 Angled Front Elevation

PLAN #348-00336

Starting at

$1,200
Sq Ft 741
Beds 1
Baths 1
½ Baths 0
Cars 2-3
Stories 2
Width 44'
Depth 52'
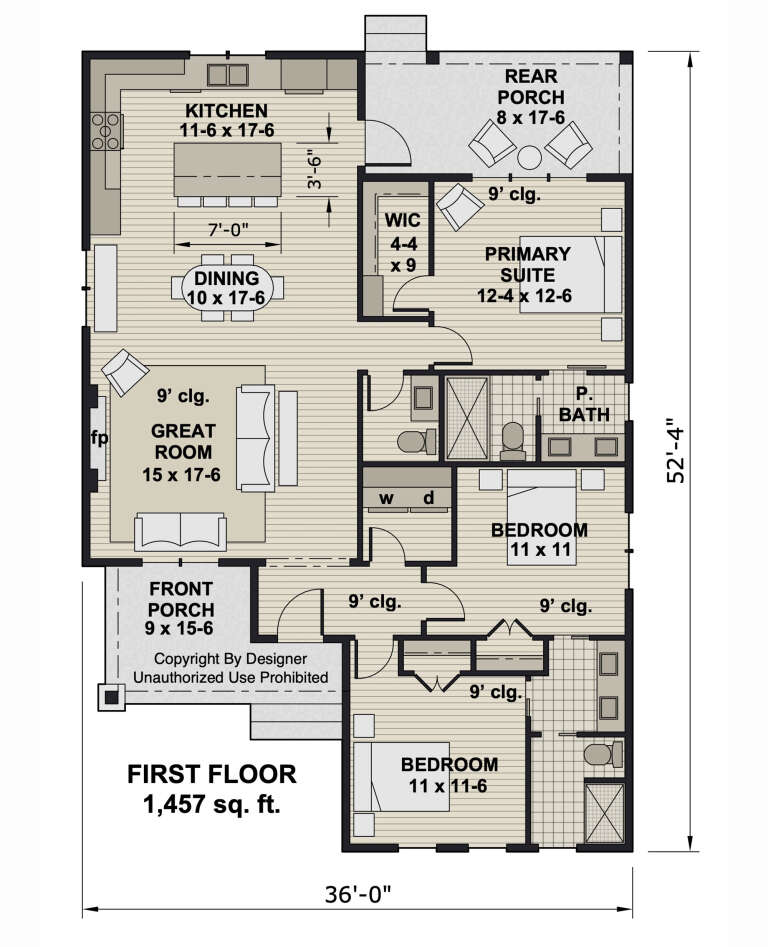


House Plan House Plan #33109 Front Elevation

PLAN #098-00555

Starting at

$2,050
Sq Ft 1,457
Beds 3
Baths 2
½ Baths 1
Cars 0
Stories 1
Width 36'
Depth 52' 4"

House Plan House Plan #31782 Front Elevation

PLAN #4848-00424

Starting at

$1,025
Sq Ft 476
Beds 1
Baths 1
½ Baths 0
Cars 0
Stories 1
Width 28'
Depth 22'

House Plan House Plan #31777 Angled Front Elevation

PLAN #963-01042

Starting at

$1,699
Sq Ft 2,529
Beds 3
Baths 3
½ Baths 1
Cars 3
Stories 1
Width 73' 8"
Depth 76'

House Plan House Plan #31346 Angled Front Elevation

PLAN #2559-01047

Starting at

$1,035
Sq Ft 528
Beds 1
Baths 1
½ Baths 0
Cars 0
Stories 1
Width 12'
Depth 50'
House Plan House Plan #30234 Angled Front Elevation

PLAN #348-00317

Starting at

$1,300
Sq Ft 1,762
Beds 3
Baths 2
½ Baths 1
Cars 0
Stories 1
Width 56'
Depth 42'
House Plan House Plan #29627 Front Elevation

PLAN #1958-00003

Starting at

$1,595
Sq Ft 3,836
Beds 4
Baths 4
½ Baths 0
Cars 3
Stories 2
Width 92' 8"
Depth 57' 4"
House Plan House Plan #28734 Angled Front Elevation

PLAN #2559-00965

Starting at

$2,041
Sq Ft 2,712
Beds 4
Baths 2
½ Baths 1
Cars 3
Stories 1
Width 88' 6"
Depth 67'
House Plan House Plan #27724 Front Elevation

PLAN #5995-00014

Starting at

$1,395
Sq Ft 2,871
Beds 4
Baths 3
½ Baths 1
Cars 3
Stories 1
Width 92' 2"
Depth 66'
House Plan House Plan #26584 Angled Front Elevation

PLAN #2865-00024

Starting at

$1,725
Sq Ft 2,258
Beds 3
Baths 2
½ Baths 1
Cars 2
Stories 1
Width 74'
Depth 65' 4"
House Plan House Plan #26796 Front Elevation

PLAN #041-00273

Starting at

$1,445
Sq Ft 2,216
Beds 4
Baths 3
½ Baths 1
Cars 2
Stories 1
Width 64'
Depth 64' 10"
House Plan House Plan #26020 Front Elevation

PLAN #8318-00216

Starting at

$2,450
Sq Ft 5,293
Beds 5
Baths 4
½ Baths 1
Cars 3
Stories 2
Width 93' 8"
Depth 96' 10"
House Plan House Plan #25345 Front Elevation

PLAN #2559-00921

Starting at

$1,560
Sq Ft 1,821
Beds 3
Baths 2
½ Baths 0
Cars 2
Stories 1
Width 53'
Depth 58'
House Plan House Plan #24925 Front Elevation

PLAN #5032-00047

Starting at

$1,450
Sq Ft 3,136
Beds 2
Baths 2
½ Baths 1
Cars 2
Stories 1
Width 126' 10"
Depth 76' 5"
House Plan House Plan #24390 Front Elevation

PLAN #041-00220

Starting at

$1,495
Sq Ft 2,608
Beds 4
Baths 3
½ Baths 0
Cars 2
Stories 1
Width 70'
Depth 74' 6"
House Plan House Plan #18551 Front Elevation

PLAN #6849-00025

Starting at

$1,895
Sq Ft 2,988
Beds 4
Baths 3
½ Baths 0
Cars 2
Stories 2
Width 45' 9"
Depth 55' 10"
House Plan House Plan #14982 Front Elevation

PLAN #8504-00028

Starting at

$4,379
Sq Ft 2,654
Beds 5
Baths 3
½ Baths 1
Cars 2
Stories 2
Width 32'
Depth 32'
House Plan House Plan #34449 Angled Front Elevation

PLAN #098-00678

Starting at

$2,050
Sq Ft 1,146
Beds 3
Baths 2
½ Baths 0
Cars 0
Stories 1
Width 41'
Depth 36'
X
Shop Sign In
Favorites
Cart
Chat