21,016 Results

Sort By:  

21,016 RESULTS

SEARCH FILTERS

    Plan Type
    Square Feet
    Bedrooms
    Bathrooms
    Stories
    Garage (Vehicle Spaces)
    Architectural Styles

    Outdoor Living

    Bedroom Options
    Kitchen & Dining
    Laundry Location
    Additional Rooms

    Garage Type

    Garage Features
    Other Features
    Foundation Type

    Plan Width
    Plan Depth
    Framing Type
    Media Filters
SEARCHING...









House Plan House Plan #24590 Front Elevation

PLAN #402-01653

Starting at

$1,205
Sq Ft 1,373
Beds 3
Baths 2
½ Baths 0
Cars 2
Stories 1
Width 47'
Depth 54'







House Plan House Plan #20199 Front Elevation

PLAN #1020-00204

Starting at

$1,022
Sq Ft 1,501
Beds 3
Baths 2
½ Baths 0
Cars 3
Stories 1
Width 55'
Depth 51' 8"



House Plan House Plan #19304 Front Elevation

PLAN #402-01514

Starting at

$1,305
Sq Ft 2,232
Beds 4
Baths 3
½ Baths 0
Cars 2
Stories 2
Width 44'
Depth 54'
House Plan House Plan #17404 Front Elevation

PLAN #039-00625

Starting at

$2,525
Sq Ft 4,154
Beds 3
Baths 2
½ Baths 1
Cars 0
Stories 2
Width 58'
Depth 49'
House Plan House Plan #16381 Front Elevation

PLAN #5445-00096

Starting at

$1,570
Sq Ft 4,268
Beds 4
Baths 3
½ Baths 1
Cars 3
Stories 1.5
Width 61'
Depth 75'
House Plan House Plan #14485 Front Elevation

PLAN #699-00049

Starting at

$1,795
Sq Ft 1,792
Beds 3
Baths 2
½ Baths 1
Cars 0
Stories 1
Width 63' 9"
Depth 53' 6"
House Plan House Plan #12169 Front Elevation

PLAN #2559-00392

Starting at

$1,702
Sq Ft 2,230
Beds 3
Baths 2
½ Baths 1
Cars 2
Stories 2
Width 40'
Depth 56'
House Plan House Plan #31958 Angled Front Elevation

PLAN #098-00440

Starting at

$2,050
Sq Ft 2,767
Beds 4
Baths 3
½ Baths 1
Cars 0
Stories 2
Width 38' 6"
Depth 66' 8"
House Plan House Plan #31390 Rear Elevation

PLAN #940-01130

Starting at

$2,150
Sq Ft 2,185
Beds 3
Baths 3
½ Baths 0
Cars 0
Stories 1
Width 57' 9"
Depth 48'
House Plan House Plan #30121 Angled Front Elevation

PLAN #8436-00127

Starting at

$1,315
Sq Ft 2,482
Beds 4
Baths 3
½ Baths 1
Cars 3
Stories 1
Width 72'
Depth 88'


House Plan House Plan #28041 Angled Front Elevation

PLAN #940-00665

Starting at

$2,050
Sq Ft 3,180
Beds 4
Baths 3
½ Baths 0
Cars 2
Stories 2
Width 75' 3"
Depth 68' 5"

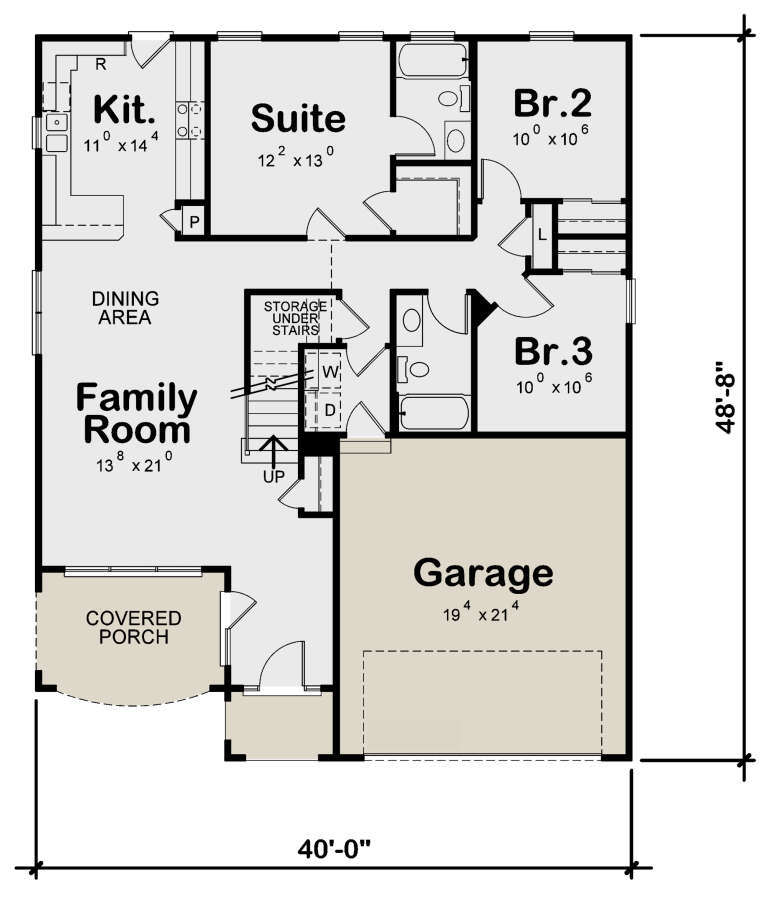
House Plan House Plan #26471 Front Elevation

PLAN #402-01735

Starting at

$1,255
Sq Ft 1,872
Beds 4
Baths 3
½ Baths 0
Cars 2
Stories 1.5
Width 40'
Depth 48' 8"
House Plan House Plan #24617 Front Elevation

PLAN #5445-00387

Starting at

$1,570
Sq Ft 4,018
Beds 4
Baths 4
½ Baths 1
Cars 3
Stories 1
Width 94'
Depth 87'
House Plan House Plan #32142 Rear Elevation

PLAN #1070-00361

Starting at

$2,134
Sq Ft 3,850
Beds 5
Baths 5
½ Baths 1
Cars 2
Stories 2
Width 68' 10"
Depth 88' 2"


House Plan House Plan #30565 Front Elevation

PLAN #7071-00014

Starting at

$1,395
Sq Ft 2,072
Beds 3-4
Baths 2
½ Baths 1
Cars 3
Stories 1
Width 52'
Depth 68' 3"
House Plan House Plan #29944 Angled Front Elevation

PLAN #677-00023

Starting at

$1,195
Sq Ft 1,828
Beds 3
Baths 2
½ Baths 0
Cars 3
Stories 1
Width 50'
Depth 70' 8"
House Plan House Plan #28150 Front Elevation

PLAN #2865-00336

Starting at

$1,725
Sq Ft 2,521
Beds 4
Baths 3
½ Baths 1
Cars 2
Stories 2
Width 66' 8"
Depth 49' 8"
House Plan House Plan #27860 Front Elevation

PLAN #963-00683

Starting at

$1,299
Sq Ft 1,327
Beds 3
Baths 2
½ Baths 0
Cars 2
Stories 1
Width 40'
Depth 57' 4"
X
Shop Sign In
Favorites
Cart
Chat