20,938 Results

Sort By:  

20,938 RESULTS

SEARCH FILTERS

    Plan Type
    Square Feet
    Bedrooms
    Bathrooms
    Stories
    Garage (Vehicle Spaces)
    Architectural Styles

    Outdoor Living

    Bedroom Options
    Kitchen & Dining
    Laundry Location
    Additional Rooms

    Garage Type

    Garage Features
    Other Features
    Foundation Type

    Plan Width
    Plan Depth
    Framing Type
    Media Filters
SEARCHING...









House Plan House Plan #16748

PLAN #035-00687

On Sale

$1,850   $1,573
Sq Ft 3,260
Beds 4
Baths 2
½ Baths 1
Cars 3
Stories 2
Width 69' 6"
Depth 90'


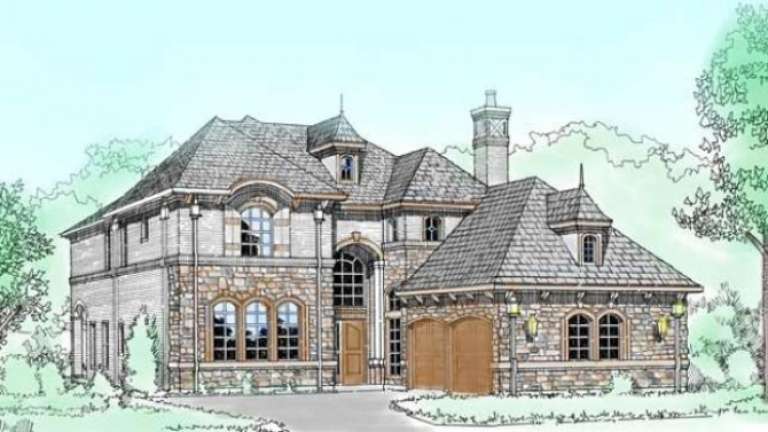
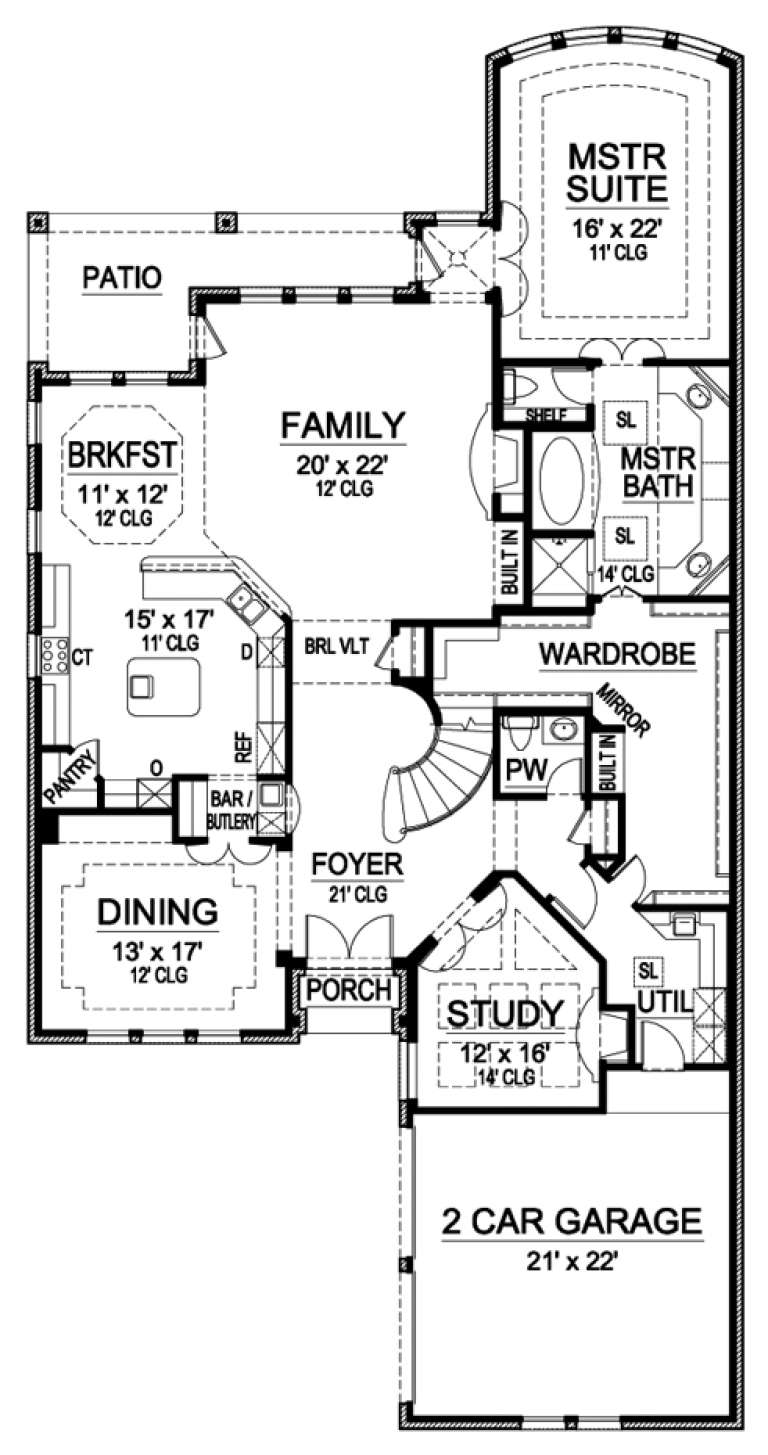
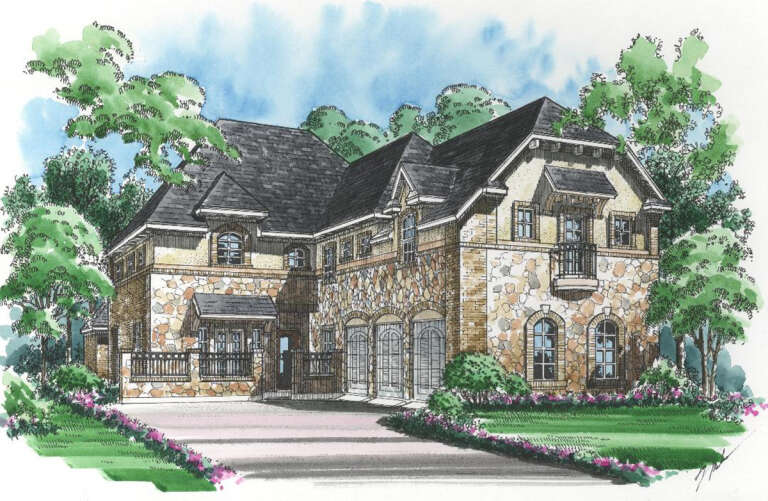
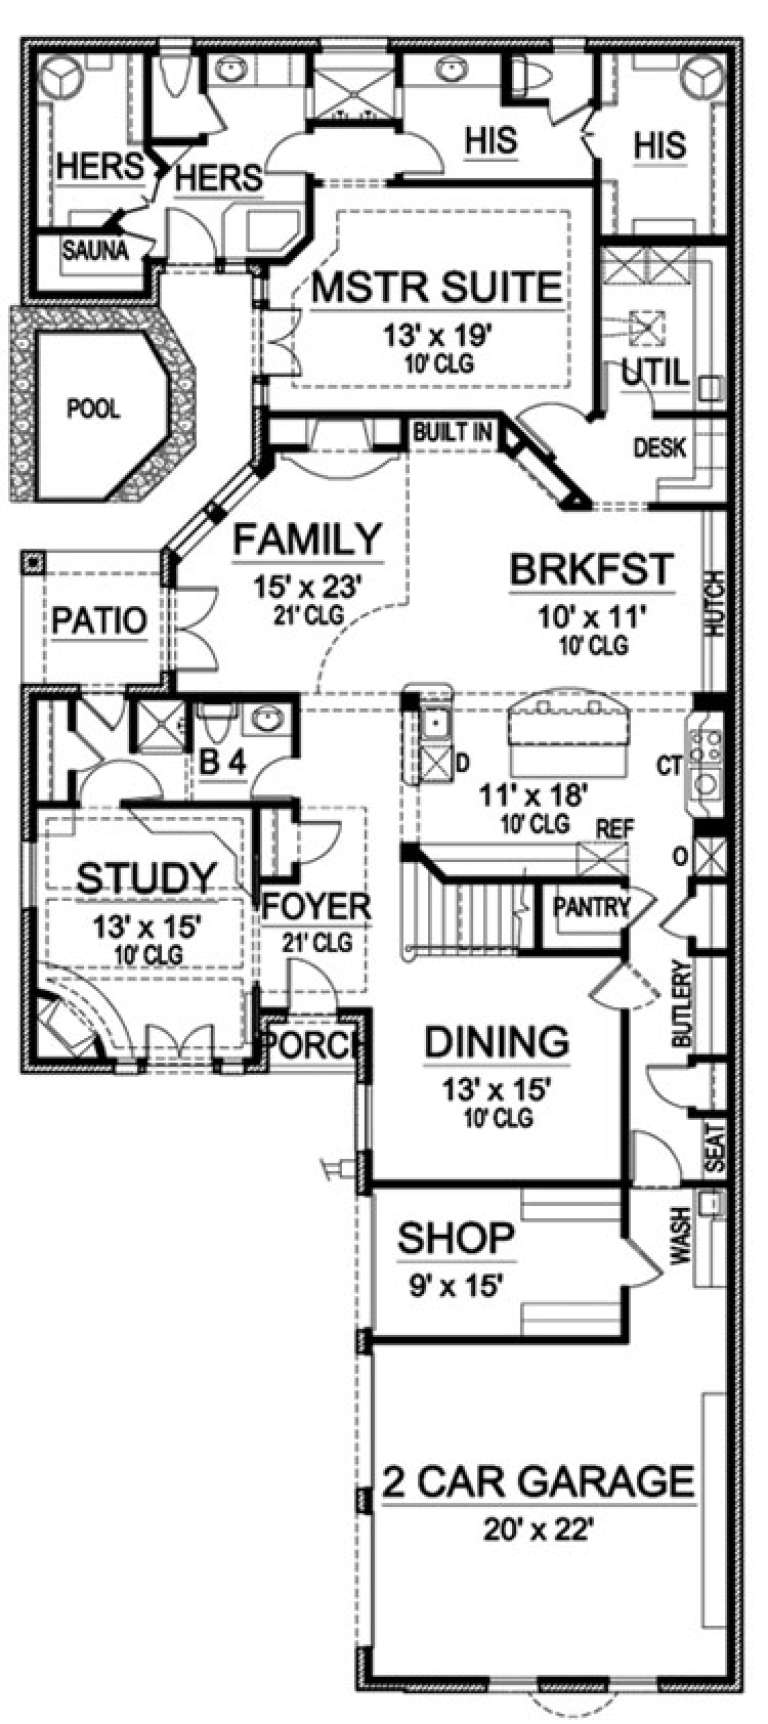
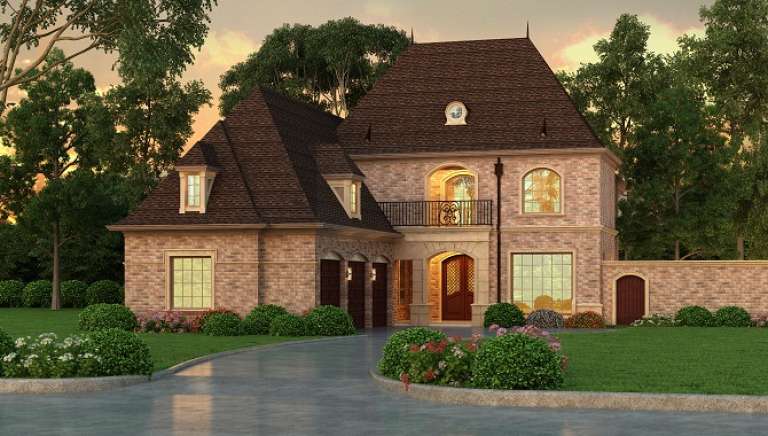
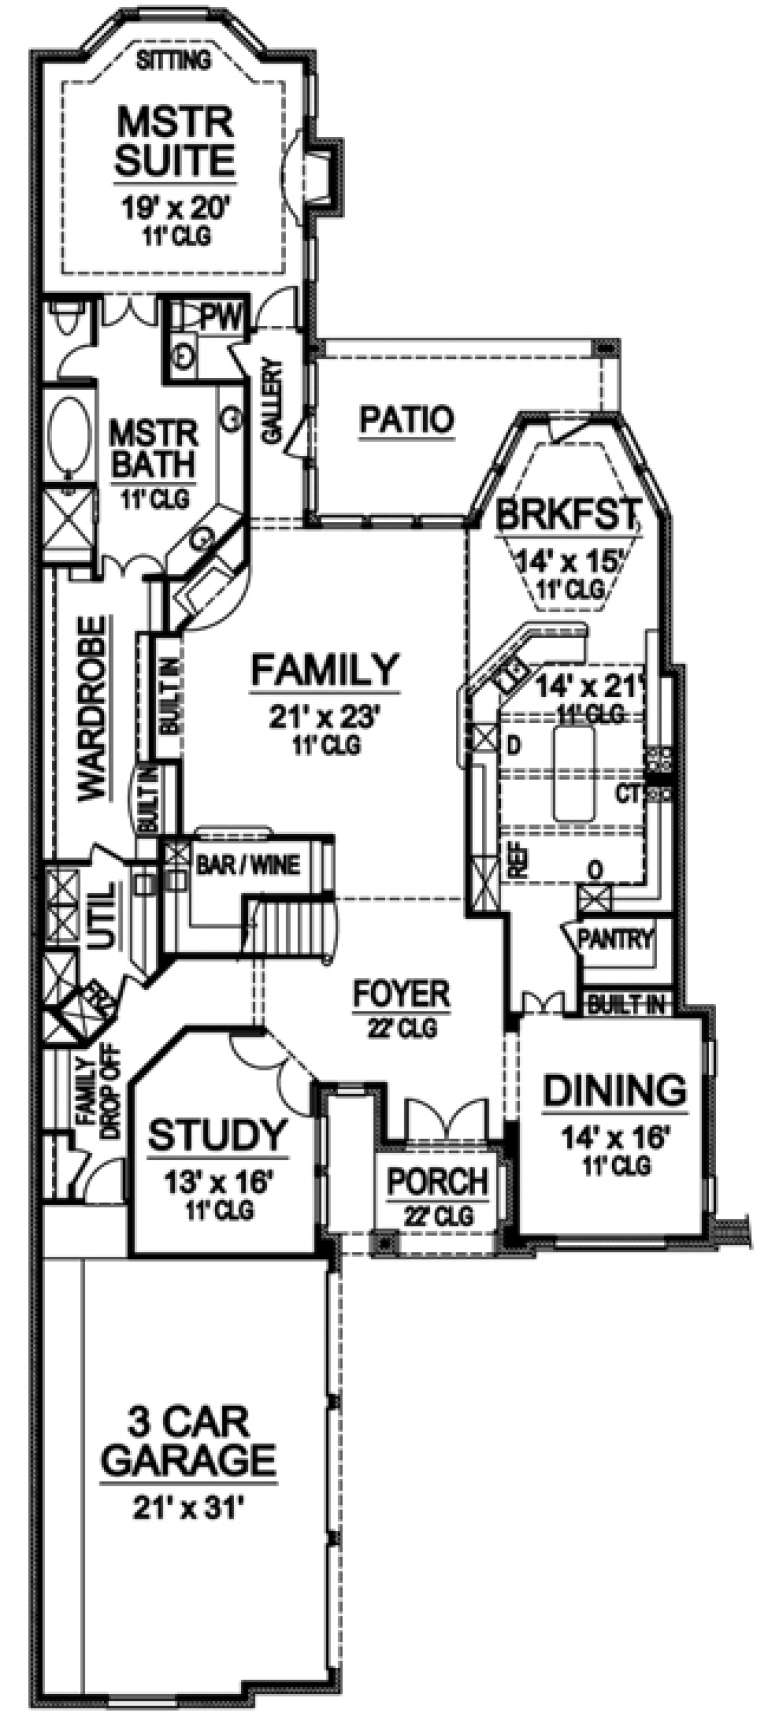
House Plan House Plan #16729

PLAN #035-00672

On Sale

$2,435   $2,070


Sq Ft 4,005
Beds 3
Baths 3
½ Baths 1
Cars 3
Stories 2
Width 95' 8"
Depth 75' 6"
House Plan House Plan #16709

PLAN #035-00658

On Sale

$1,140   $969


Sq Ft 2,279
Beds 3
Baths 2
½ Baths 0
Cars 2
Stories 1
Width 59'
Depth 69'
House Plan House Plan #16700 Front Elevation

PLAN #3418-00003

On Sale

$935   $795
Sq Ft 2,234
Beds 3
Baths 2
½ Baths 1
Cars 2
Stories 1.5
Width 33'
Depth 74' 6"
House Plan House Plan #16578 Front Elevation

PLAN #5445-00213

On Sale

$1,200   $1,020
Sq Ft 3,436
Beds 3
Baths 3
½ Baths 1
Cars 2
Stories 1.5
Width 62'
Depth 78'
House Plan House Plan #16531 Front Elevation

PLAN #5445-00195

On Sale

$1,570   $1,335
Sq Ft 4,173
Beds 4
Baths 4
½ Baths 0
Cars 3
Stories 2
Width 95'
Depth 65'
House Plan House Plan #16527 Front Rendering

PLAN #5445-00191

On Sale

$1,570   $1,335
Sq Ft 4,171
Beds 4
Baths 3
½ Baths 1
Cars 2
Stories 2
Width 50'
Depth 97'
House Plan House Plan #16511 Angled Front Elevation

PLAN #5445-00175

On Sale

$1,200   $1,020
Sq Ft 3,479
Beds 3
Baths 3
½ Baths 1
Cars 3
Stories 2
Width 70'
Depth 64'
House Plan House Plan #16501 Angled Front Elevation

PLAN #5445-00168

On Sale

$1,700   $1,445
Sq Ft 4,586
Beds 3
Baths 4
½ Baths 1
Cars 2
Stories 2
Width 43'
Depth 99'
House Plan House Plan #16481 Front Elevation

PLAN #5445-00148

On Sale

$1,115   $948
Sq Ft 2,917
Beds 4
Baths 4
½ Baths 0
Cars 2
Stories 1.5
Width 57'
Depth 58'
House Plan House Plan #16440 Front Elevation

PLAN #5445-00123

On Sale

$2,500   $2,125
Sq Ft 5,067
Beds 3
Baths 3
½ Baths 2
Cars 3
Stories 2
Width 50'
Depth 125'
House Plan House Plan #16288 Front Rendering

PLAN #5445-00005

On Sale

$970   $825
Sq Ft 1,932
Beds 3
Baths 2
½ Baths 0
Cars 2
Stories 1
Width 40'
Depth 74'
House Plan House Plan #16287 Front Elevation

PLAN #5445-00004

On Sale

$970   $825
Sq Ft 1,814
Beds 3
Baths 2
½ Baths 0
Cars 2
Stories 1
Width 39'
Depth 71'
House Plan House Plan #16285 Front Elevation

PLAN #5445-00002

On Sale

$970   $825
Sq Ft 1,585
Beds 3
Baths 2
½ Baths 0
Cars 2
Stories 1
Width 41'
Depth 57'
House Plan House Plan #16253 Front Elevation

PLAN #110-01004

On Sale

$2,050   $1,743
Sq Ft 4,187
Beds 3
Baths 3
½ Baths 2
Cars 4
Stories 1
Width 109' 6"
Depth 92' 9"
House Plan House Plan #16248 Front Elevation

PLAN #035-00615

On Sale

$1,270   $1,080
Sq Ft 2,390
Beds 3
Baths 3
½ Baths 0
Cars 3
Stories 1
Width 62'
Depth 82'
House Plan House Plan #16228 Front Elevation

PLAN #3367-00066

On Sale

$1,395   $1,186
Sq Ft 2,545
Beds 3
Baths 2
½ Baths 1
Cars 2
Stories 2
Width 60'
Depth 60' 6"


House Plan House Plan #16227 Front Elevation

PLAN #3367-00065

On Sale

$1,395   $1,186
Sq Ft 2,528
Beds 3
Baths 3
½ Baths 0
Cars 2
Stories 1.5
Width 42' 4"
Depth 66' 4"
X
Shop Sign In
Favorites
Cart
Chat