1,982 Results

EDIT SEARCH FILTERS
Clear All FiltersLuxury
Sort By:  

1,982 RESULTS

SEARCH FILTERS

    Plan Type
    Square Feet
    Bedrooms
    Bathrooms
    Stories
    Garage (Vehicle Spaces)
    Architectural Styles

    Outdoor Living

    Bedroom Options

    Kitchen & Dining
    Laundry Location
    Additional Rooms

    Garage Type

    Garage Features
    Other Features
    Foundation Type

    Plan Width
    Plan Depth
    Framing Type
    Media Filters
SEARCHING...


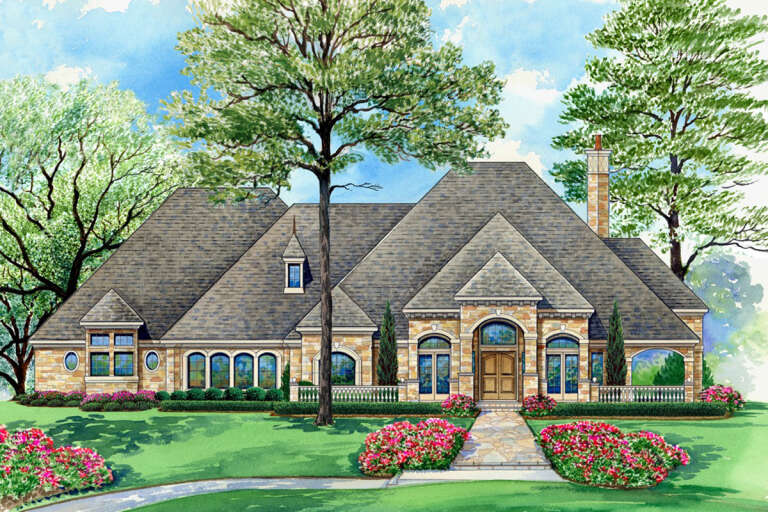
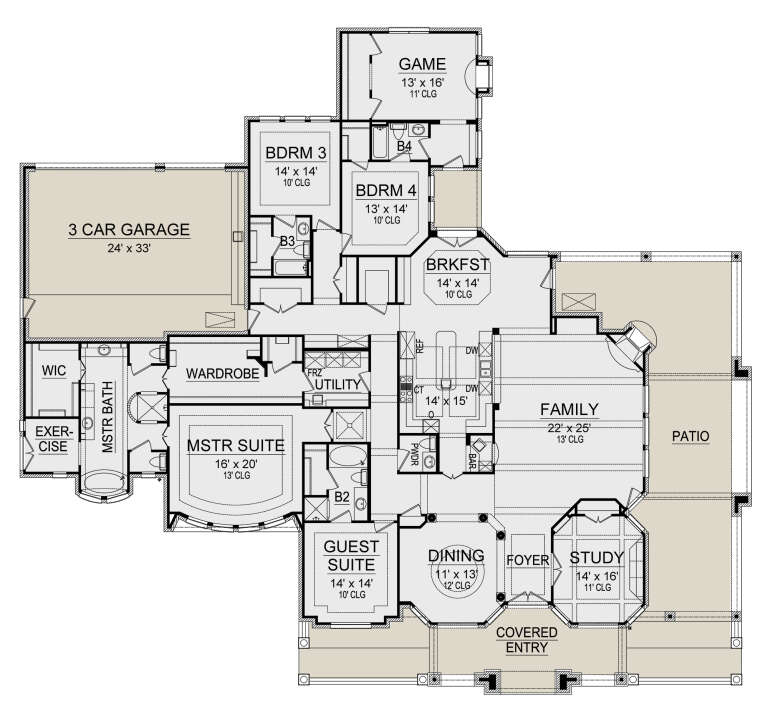



House Plan House Plan #27225 Front Elevation

PLAN #5631-00174

Starting at

$2,200
Sq Ft 3,591
Beds 4
Baths 3
½ Baths 1
Cars 3
Stories 1
Width 65'
Depth 67' 6"



House Plan House Plan #26759 Front Elevation

PLAN #8436-00015

Starting at

$3,101
Sq Ft 4,560
Beds 3
Baths 3
½ Baths 1
Cars 3
Stories 3
Width 116' 4"
Depth 88' 2"

House Plan House Plan #26815 Front Elevation

PLAN #8436-00070

Starting at

$2,596
Sq Ft 3,817
Beds 4
Baths 3
½ Baths 1
Cars 3
Stories 1
Width 102' 4"
Depth 102' 4"



House Plan House Plan #25014 Front Elevation

PLAN #402-01670

Starting at

$3,365
Sq Ft 4,629
Beds 4
Baths 4
½ Baths 1
Cars 4
Stories 1.5
Width 84' 10"
Depth 102' 3"
House Plan House Plan #24683 Front Elevation

PLAN #5445-00403

Starting at

$1,700
Sq Ft 4,891
Beds 4
Baths 4
½ Baths 1
Cars 3
Stories 1
Width 111'
Depth 101'
House Plan House Plan #21274 Front Elevation

PLAN #699-00189

Starting at

$2,395
Sq Ft 4,680
Beds 4
Baths 4
½ Baths 1
Cars 3
Stories 2
Width 89' 10"
Depth 104'


House Plan House Plan #16653 Front Elevation

PLAN #3978-00012

Starting at

$4,500
Sq Ft 6,302
Beds 5
Baths 6
½ Baths 2
Cars 3
Stories 2
Width 123'
Depth 146'
House Plan House Plan #16636 Front Elevation

PLAN #3978-00007

Starting at

$5,140
Sq Ft 7,340
Beds 5
Baths 5
½ Baths 2
Cars 4
Stories 2
Width 109'
Depth 160' 4"


House Plan House Plan #15878

PLAN #1018-00075

Starting at

$2,000
Sq Ft 3,445
Beds 3
Baths 3
½ Baths 1
Cars 3
Stories 2
Width 64' 2"
Depth 64' 10"
House Plan House Plan #13109 Front Elevation

PLAN #3323-00555

Starting at

$2,400
Sq Ft 7,808
Beds 5
Baths 5
½ Baths 1
Cars 4
Stories 2
Width 97' 8"
Depth 102' 5"
House Plan House Plan #13104 Front Elevation

PLAN #3323-00550

Starting at

$2,400
Sq Ft 7,044
Beds 5
Baths 5
½ Baths 2
Cars 3
Stories 2
Width 76' 2"
Depth 101' 11"
House Plan House Plan #10098 Front Elevation

PLAN #053-02227

Starting at

$2,120
Sq Ft 5,640
Beds 4
Baths 4
½ Baths 0
Cars 3
Stories 2
Width 90'
Depth 66'

House Plan House Plan #10103 Front Elevation

PLAN #053-02232

Starting at

$2,783
Sq Ft 6,046
Beds 4
Baths 4
½ Baths 0
Cars 4
Stories 2
Width 119'
Depth 102'

House Plan House Plan #6167 Front Elevation

PLAN #341-00293

Starting at

$3,700
Sq Ft 5,940
Beds 4
Baths 5
½ Baths 1
Cars 4
Stories 2
Width 125'
Depth 87'


House Plan House Plan #3523 Front Elevation

PLAN #168-00095

Starting at

$2,200
Sq Ft 7,893
Beds 5-6
Baths 7
½ Baths 1
Cars 3
Stories 2
Width 102' 6"
Depth 120' 2"


House Plan House Plan #3487 Front Elevation

PLAN #168-00066

Starting at

$1,700
Sq Ft 5,176
Beds 5
Baths 5
½ Baths 2
Cars 3
Stories 2
Width 63' 10"
Depth 59' 11"
House Plan House Plan #3471 Front Elevation

PLAN #286-00014

Starting at

$1,500
Sq Ft 3,182
Beds 4
Baths 4
½ Baths 1
Cars 3
Stories 1.5
Width 73'
Depth 86' 8"
Craftsman front elevation with yellow siding, stone base, gabled roof, and covered porch. House Plan # 009-00091 Digital Rendering by America's Best House Plans, Inc.
EXCLUSIVE

PLAN #009-00091

Starting at

$1,650
Sq Ft 4,405
Beds 5
Baths 4
½ Baths 1
Cars 3
Stories 2
Width 79' 9"
Depth 62' 6"
X
Shop Sign In
Favorites
Cart
Chat