1,981 Results

EDIT SEARCH FILTERS
Clear All FiltersLuxury
Sort By:  
1,981 RESULTS

SEARCH FILTERS

    Plan Type
    Square Feet
    Bedrooms
    Bathrooms
    Stories
    Garage (Vehicle Spaces)
    Architectural Styles

    Outdoor Living

    Bedroom Options
    Kitchen & Dining
    Laundry Location
    Additional Rooms

    Garage Type

    Garage Features
    Other Features
    Foundation Type

    Plan Width
    Plan Depth
    Framing Type
    Media Filters
SEARCHING...









House Plan House Plan #27585 Front Elevation

PLAN #699-00309

Starting at

$3,397
Sq Ft 6,412
Beds 3
Baths 3
½ Baths 2
Cars 3
Stories 1
Width 118' 4"
Depth 88' 11"


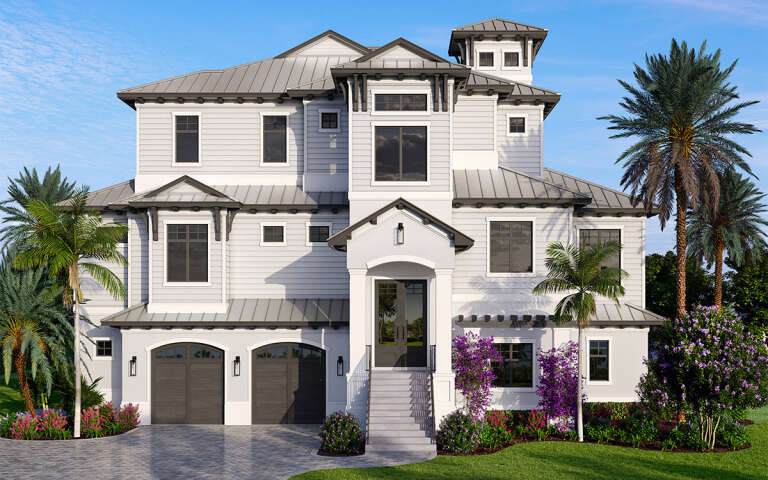




House Plan House Plan #27337 Front Elevation

PLAN #699-00290

Starting at

$2,495
Sq Ft 3,745
Beds 5
Baths 3
½ Baths 1
Cars 3
Stories 1.5
Width 74'
Depth 93' 7"




House Plan House Plan #21098 Front Elevation

PLAN #286-00086

Starting at

$1,850
Sq Ft 5,810
Beds 4
Baths 4
½ Baths 1
Cars 4
Stories 1
Width 123' 4"
Depth 46' 8"




House Plan House Plan #21070 Front Elevation

PLAN #699-00141

Starting at

$2,419
Sq Ft 4,813
Beds 4-5
Baths 3
½ Baths 1
Cars 3
Stories 2
Width 96' 6"
Depth 101' 11"
House Plan House Plan #19676 Front Elevation

PLAN #3978-00050

Starting at

$4,500
Sq Ft 6,248
Beds 4
Baths 4
½ Baths 2
Cars 4
Stories 1
Width 95'
Depth 143' 6"
House Plan House Plan #18925 Front Elevation

PLAN #4195-00022

Starting at

$1,695
Sq Ft 5,258
Beds 4-5
Baths 4
½ Baths 1
Cars 3
Stories 2
Width 91'
Depth 85'
House Plan House Plan #16490

PLAN #5445-00157

Starting at

$1,200
Sq Ft 3,267
Beds 3
Baths 3
½ Baths 1
Cars 2
Stories 1
Width 85'
Depth 84'
House Plan House Plan #14604 Front Elevation

PLAN #5633-00157

Starting at

$1,899
Sq Ft 5,321
Beds 4
Baths 5
½ Baths 1
Cars 3
Stories 2
Width 109'
Depth 65' 8"


European front elevation with brick siding, gabled roof, arched windows, and concrete driveway. House Plan # 009-00202 Digital Rendering by America's Best House Plans, Inc.
EXCLUSIVE

PLAN #009-00202

Starting at

$1,650
Sq Ft 4,013
Beds 5
Baths 5
½ Baths 0
Cars 3
Stories 2
Width 43'
Depth 82' 6"
House Plan House Plan #14391 Front Elevation

PLAN #5631-00020

Starting at

$5,550
Sq Ft 7,521
Beds 6
Baths 5
½ Baths 3
Cars 4
Stories 2
Width 123' 3"
Depth 82' 6"
House Plan House Plan #13074 Front Photo

PLAN #3323-00520

Starting at

$2,400
Sq Ft 7,822
Beds 6
Baths 7
½ Baths 2
Cars 3
Stories 2
Width 81' 4"
Depth 80' 2"
House Plan House Plan #13059 Front Elevation

PLAN #3323-00505

Starting at

$2,400
Sq Ft 7,170
Beds 6
Baths 5
½ Baths 2
Cars 3
Stories 2
Width 108' 2"
Depth 74' 7"
House Plan House Plan #12881 Front Elevation

PLAN #3323-00412

Starting at

$2,250
Sq Ft 5,969
Beds 7
Baths 5
½ Baths 3
Cars 3
Stories 2
Width 126' 4"
Depth 74' 4"
House Plan House Plan #12882 Front Photo

PLAN #3323-00413

Starting at

$2,250
Sq Ft 5,892
Beds 5
Baths 4
½ Baths 1
Cars 3
Stories 2
Width 67' 7"
Depth 84' 5"
House Plan House Plan #10567 Front Photo

PLAN #699-00025

Starting at

$2,195
Sq Ft 5,018
Beds 5
Baths 4
½ Baths 1
Cars 2
Stories 2
Width 76'
Depth 89'
House Plan House Plan #10045 Front Photo

PLAN #053-02174

Starting at

$2,040
Sq Ft 5,120
Beds 6
Baths 4
½ Baths 0
Cars 3
Stories 2
Width 61'
Depth 90'
House Plan House Plan #6169 FRONT PHOTO DEFAULT

PLAN #341-00295

Starting at

$4,900
Sq Ft 7,950
Beds 4
Baths 6
½ Baths 0
Cars 4
Stories 2
Width 125'
Depth 71'
House Plan House Plan #6042 Front Elevation

PLAN #341-00168

Starting at

$2,600
Sq Ft 4,030
Beds 4
Baths 3
½ Baths 1
Cars 3
Stories 2
Width 67'
Depth 61'
X
Shop Sign In
Favorites
Cart
Chat