1,981 Results

EDIT SEARCH FILTERS
Clear All FiltersLuxury
Sort By:  

1,981 RESULTS

SEARCH FILTERS

    Plan Type
    Square Feet
    Bedrooms
    Bathrooms
    Stories
    Garage (Vehicle Spaces)
    Architectural Styles

    Outdoor Living

    Bedroom Options
    Kitchen & Dining
    Laundry Location
    Additional Rooms

    Garage Type

    Garage Features
    Other Features
    Foundation Type

    Plan Width
    Plan Depth
    Framing Type
    Media Filters
SEARCHING...





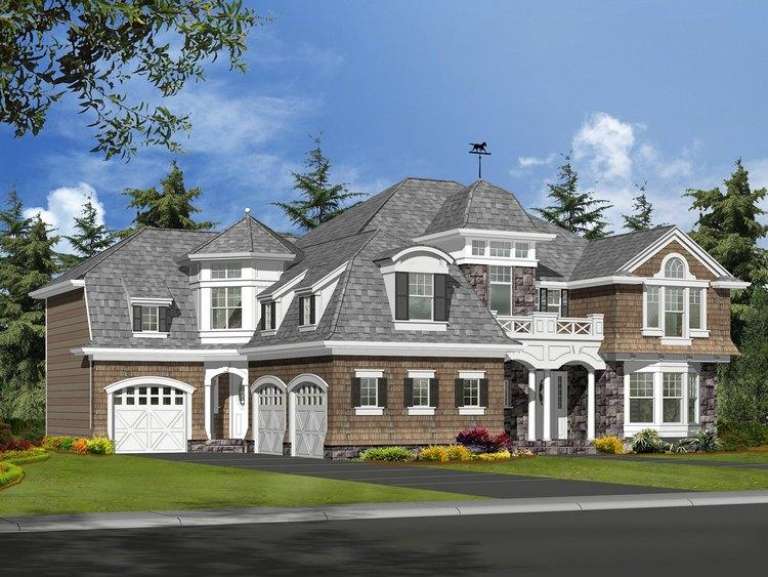


House Plan House Plan #13033 Front Elevation

PLAN #3323-00479

Starting at

$2,400
Sq Ft 7,416
Beds 5
Baths 5
½ Baths 1
Cars 3
Stories 2
Width 102' 8"
Depth 101' 11"

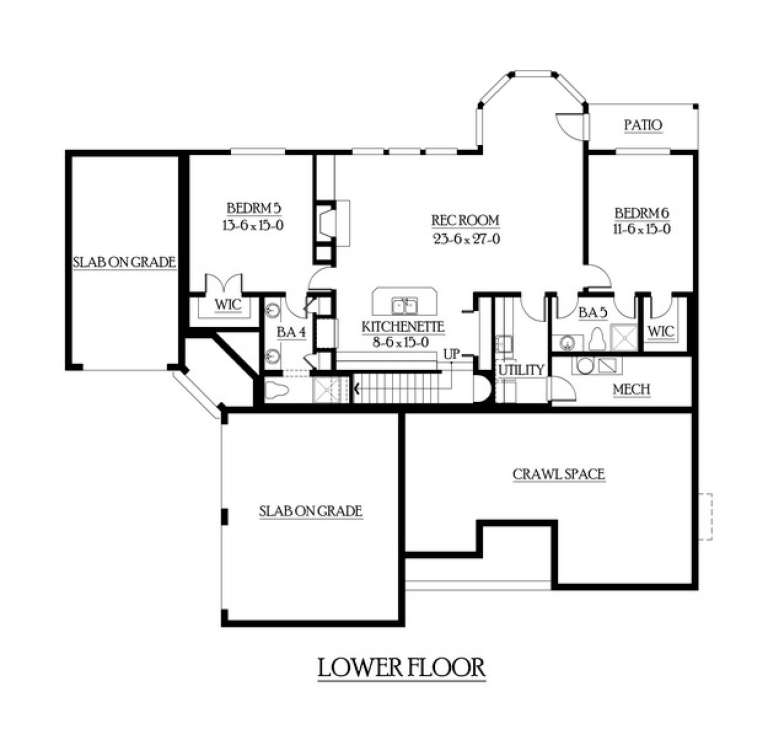
House Plan House Plan #12804 Front Photo

PLAN #3323-00335

Starting at

$1,800
Sq Ft 4,452
Beds 6
Baths 5
½ Baths 0
Cars 2
Stories 2
Width 59' 8"
Depth 61' 4"


House Plan House Plan #5825 Angled Front Elevation

PLAN #110-00761

Starting at

$1,550
Sq Ft 3,978
Beds 5
Baths 3
½ Baths 1
Cars 3
Stories 2
Width 73' 10"
Depth 61' 2"





Tan European brick and stone front elevation with wood shutters, arched entry, balcony, and gabled roof. House Plan # 009-00120 Digital Rendering by America's Best House Plans, Inc.
EXCLUSIVE

PLAN #009-00120

Starting at

$1,750
Sq Ft 4,961
Beds 4-5
Baths 4
½ Baths 1
Cars 3
Stories 2
Width 71'
Depth 92'


House Plan House Plan #31649 Front Elevation

PLAN #8318-00394

Starting at

$1,850
Sq Ft 4,320
Beds 3
Baths 3
½ Baths 1
Cars 2
Stories 1
Width 96' 8"
Depth 61' 6"


House Plan House Plan #30362 Front Elevation

PLAN #9300-00030

Starting at

$3,151
Sq Ft 4,062
Beds 4
Baths 4
½ Baths 1
Cars 3
Stories 1
Width 97' 1"
Depth 63' 10"
House Plan House Plan #30325 Front Elevation

PLAN #034-01353

Starting at

$2,560
Sq Ft 4,101
Beds 5
Baths 3
½ Baths 1
Cars 2
Stories 2
Width 60' 4"
Depth 51' 10"
House Plan House Plan #29087 Front Elevation

PLAN #5445-00505

Starting at

$2,960
Sq Ft 6,642
Beds 4
Baths 5
½ Baths 1
Cars 4
Stories 2
Width 186'
Depth 77'
House Plan House Plan #26830 Front Elevation

PLAN #8436-00085

Starting at

$2,915
Sq Ft 4,287
Beds 4
Baths 4
½ Baths 1
Cars 3
Stories 1
Width 80'
Depth 116' 10"
House Plan House Plan #26622 Front Elevation

PLAN #5565-00158

Starting at

$4,424
Sq Ft 4,424
Beds 3
Baths 4
½ Baths 1
Cars 2
Stories 1
Width 79' 8"
Depth 116' 4"
House Plan House Plan #26415 Front Elevation

PLAN #5032-00153

Starting at

$1,450
Sq Ft 7,122
Beds 5
Baths 3
½ Baths 1
Cars 4
Stories 1
Width 105'
Depth 69' 8"
House Plan House Plan #19121 FRONT PHOTO DEFAULT

PLAN #5565-00177

Starting at

$4,959
Sq Ft 4,959
Beds 4
Baths 5
½ Baths 1
Cars 3
Stories 1
Width 91' 4"
Depth 144' 8"
House Plan House Plan #18315 Front Elevation

PLAN #5631-00071

Starting at

$4,200
Sq Ft 5,449
Beds 4
Baths 4
½ Baths 2
Cars 4
Stories 2
Width 135' 6"
Depth 75' 9"
House Plan House Plan #18309 Front Elevation

PLAN #5631-00065

Starting at

$4,200
Sq Ft 5,417
Beds 4
Baths 3
½ Baths 2
Cars 4
Stories 2
Width 151' 4"
Depth 77'
House Plan House Plan #17691 Front Elevation

PLAN #5565-00017

Starting at

$3,996
Sq Ft 3,996
Beds 4
Baths 4
½ Baths 1
Cars 2
Stories 1
Width 74' 6"
Depth 81' 2"
House Plan House Plan #16621 Front Elevation

PLAN #1018-00211

Starting at

$2,700
Sq Ft 4,630
Beds 5
Baths 5
½ Baths 2
Cars 3
Stories 2
Width 59'
Depth 105'
House Plan House Plan #16503 Front Elevation

PLAN #5445-00170

Starting at

$1,570
Sq Ft 4,265
Beds 4
Baths 3
½ Baths 0
Cars 3
Stories 1
Width 85'
Depth 81'
House Plan House Plan #13092 Front Elevation

PLAN #3323-00538

Starting at

$2,400
Sq Ft 6,432
Beds 5
Baths 6
½ Baths 2
Cars 4
Stories 2
Width 133' 10"
Depth 102' 8"
X
Shop Sign In
Favorites
Cart
Chat