1,981 Results

EDIT SEARCH FILTERS
Clear All FiltersLuxury
Sort By:  

1,981 RESULTS

SEARCH FILTERS

    Plan Type
    Square Feet
    Bedrooms
    Bathrooms
    Stories
    Garage (Vehicle Spaces)
    Architectural Styles

    Outdoor Living

    Bedroom Options
    Kitchen & Dining
    Laundry Location
    Additional Rooms

    Garage Type

    Garage Features
    Other Features
    Foundation Type

    Plan Width
    Plan Depth
    Framing Type
    Media Filters
SEARCHING...


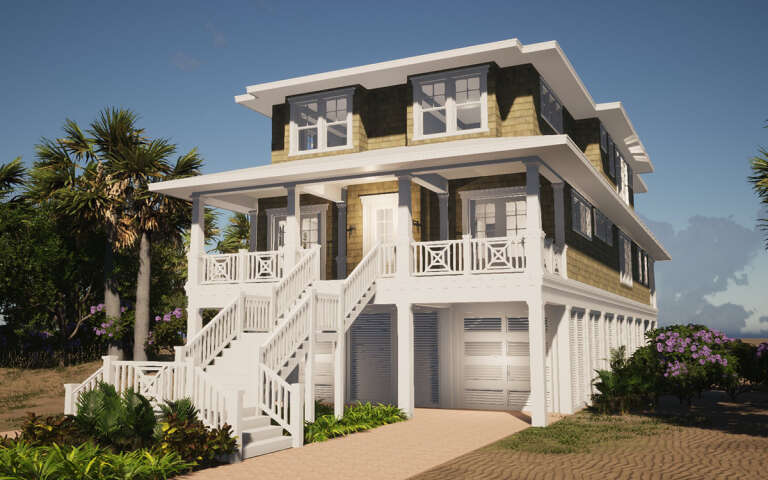





House Plan House Plan #26051 Front Elevation

PLAN #425-00041

Starting at

$1,550
Sq Ft 2,640
Beds 3-5
Baths 2
½ Baths 1
Cars 3
Stories 1
Width 64'
Depth 89'






House Plan House Plan #23891 Front Elevation

PLAN #207-00083

Starting at

$6,220
Sq Ft 6,910
Beds 5
Baths 5
½ Baths 2
Cars 4
Stories 2
Width 104' 8"
Depth 119' 6"

House Plan House Plan #20498 Front Elevation

PLAN #2559-00785

Starting at

$2,946
Sq Ft 4,903
Beds 4
Baths 4
½ Baths 2
Cars 4
Stories 2
Width 94'
Depth 117'

House Plan House Plan #13117 Front Elevation

PLAN #3323-00563

Starting at

$2,400
Sq Ft 9,859
Beds 5
Baths 7
½ Baths 3
Cars 4
Stories 2
Width 101' 10"
Depth 163' 8"
Traditional front elevation with tan siding, stone accents, covered porch, gabled roof, and brown shutters. House Plan # 009-00007 Digital Rendering by America's Best House Plans, Inc.
EXCLUSIVE

PLAN #009-00007

Starting at

$1,550
Sq Ft 3,919
Beds 5
Baths 4
½ Baths 1
Cars 3
Stories 2
Width 58'
Depth 62'
House Plan House Plan #33633 Angled Front Elevation

PLAN #402-01844

Starting at

$3,365
Sq Ft 4,629
Beds 4
Baths 4
½ Baths 1
Cars 4
Stories 2
Width 84' 10"
Depth 102' 3"
House Plan House Plan #32246 Front Elevation at Dusk

PLAN #7568-00033

Starting at

$2,295
Sq Ft 4,500
Beds 4
Baths 4
½ Baths 1
Cars 3
Stories 2
Width 90'
Depth 55' 4"
House Plan House Plan #30237 Front Elevation

PLAN #5445-00526

Starting at

$3,400
Sq Ft 7,823
Beds 5
Baths 5
½ Baths 2
Cars 4
Stories 2
Width 103'
Depth 125'
House Plan House Plan #29663 Front Elevation

PLAN #1958-00010

Starting at

$1,595
Sq Ft 3,986
Beds 3
Baths 3
½ Baths 1
Cars 5
Stories 2
Width 127' 4"
Depth 76'
House Plan House Plan #25789 Front Elevation

PLAN #5445-00474

Starting at

$1,570
Sq Ft 4,048
Beds 4
Baths 4
½ Baths 2
Cars 3
Stories 1
Width 102'
Depth 73'
House Plan House Plan #17623 Front Elevation

PLAN #1018-00247

Starting at

$3,150
Sq Ft 6,482
Beds 4
Baths 4
½ Baths 1
Cars 3
Stories 3
Width 90' 4"
Depth 98' 9"
House Plan House Plan #17621 Front Elevation

PLAN #1018-00245

Starting at

$5,000
Sq Ft 6,781
Beds 5-6
Baths 6
½ Baths 1
Cars 4
Stories 2
Width 108' 6"
Depth 103' 10"
House Plan House Plan #14455 Front Elevation

PLAN #5631-00032

Starting at

$4,200
Sq Ft 5,564
Beds 5
Baths 4
½ Baths 1
Cars 3
Stories 1
Width 87' 9"
Depth 113' 8"
House Plan House Plan #13106 Front Photo

PLAN #3323-00552

Starting at

$2,400
Sq Ft 10,229
Beds 7
Baths 8
½ Baths 2
Cars 5
Stories 2.5
Width 101' 4"
Depth 110' 4"
House Plan House Plan #13095 Front Elevation

PLAN #3323-00541

Starting at

$2,400
Sq Ft 8,599
Beds 6
Baths 6
½ Baths 2
Cars 3
Stories 2
Width 117' 2"
Depth 98' 2"
House Plan House Plan #3517 Front Elevation

PLAN #168-00089

Starting at

$2,000
Sq Ft 6,679
Beds 6
Baths 6
½ Baths 1
Cars 3
Stories 2
Width 80'
Depth 65'
House Plan House Plan #1447 Rear Elevation

PLAN #039-00184

Starting at

$2,745
Sq Ft 6,246
Beds 6
Baths 5
½ Baths 1
Cars 4
Stories 1
Width 84'
Depth 67'
House Plan House Plan #24511 Angled Front Elevation

PLAN #5445-00373

Starting at

$3,400
Sq Ft 7,685
Beds 5
Baths 5
½ Baths 2
Cars 4
Stories 2
Width 135'
Depth 91'
X
Shop Sign In
Favorites
Cart
Chat