1,982 Results

EDIT SEARCH FILTERS
Clear All FiltersLuxury
Sort By:  

1,982 RESULTS

SEARCH FILTERS

    Plan Type
    Square Feet
    Bedrooms
    Bathrooms
    Stories
    Garage (Vehicle Spaces)
    Architectural Styles

    Outdoor Living

    Bedroom Options
    Kitchen & Dining
    Laundry Location
    Additional Rooms

    Garage Type

    Garage Features
    Other Features
    Foundation Type

    Plan Width
    Plan Depth
    Framing Type
    Media Filters
SEARCHING...






House Plan House Plan #32073 Front Elevation at Dusk

PLAN #7983-00122

Starting at

$2,330
Sq Ft 4,241
Beds 4
Baths 4
½ Baths 1
Cars 3
Stories 1.5
Width 128' 6"
Depth 71' 3"






House Plan House Plan #30609 Angled Front Elevation

PLAN #8937-00024

Starting at

$2,995
Sq Ft 4,273
Beds 3
Baths 3
½ Baths 1
Cars 3
Stories 1.5
Width 120'
Depth 55' 10"

House Plan House Plan #29028 Front Elevation

PLAN #3978-00271

Starting at

$6,300
Sq Ft 7,279
Beds 6
Baths 7
½ Baths 1
Cars 3
Stories 2
Width 84' 4"
Depth 110' 8"

House Plan House Plan #28717 Front Elevation

PLAN #8318-00340

Starting at

$2,050
Sq Ft 5,009
Beds 5
Baths 4
½ Baths 1
Cars 3
Stories 2
Width 61' 6"
Depth 78' 6"
House Plan House Plan #27227 Front Elevation

PLAN #5631-00176

Starting at

$3,400
Sq Ft 4,509
Beds 3
Baths 3
½ Baths 0
Cars 3
Stories 1
Width 117'
Depth 86' 11"


House Plan House Plan #17683 Front Elevation

PLAN #1907-00032

Starting at

$3,375
Sq Ft 4,520
Beds 4
Baths 4
½ Baths 1
Cars 4
Stories 2
Width 136' 7"
Depth 70' 7"
Traditional front elevation with tan siding, stone accents, covered porch, gabled roof, and brown shutters. House Plan # 009-00007 Digital Rendering by America's Best House Plans, Inc.
EXCLUSIVE

PLAN #009-00007

Starting at

$1,550
Sq Ft 3,919
Beds 5
Baths 4
½ Baths 1
Cars 3
Stories 2
Width 58'
Depth 62'
House Plan House Plan #34214 Front Elevation

PLAN #6422-00121

Starting at

$3,600
Sq Ft 6,557
Beds 4
Baths 3
½ Baths 2
Cars 3
Stories 1
Width 140'
Depth 50'


House Plan House Plan #23891 Front Elevation

PLAN #207-00083

Starting at

$6,220
Sq Ft 6,910
Beds 5
Baths 5
½ Baths 2
Cars 4
Stories 2
Width 104' 8"
Depth 119' 6"
House Plan House Plan #17079 Front Elevation

PLAN #207-00012

Starting at

$4,100
Sq Ft 4,563
Beds 5
Baths 5
½ Baths 0
Cars 3
Stories 2
Width 100' 11"
Depth 69' 7"
House Plan House Plan #14975 Front Elevation

PLAN #8504-00021

Starting at

$8,577
Sq Ft 5,198
Beds 5
Baths 5
½ Baths 1
Cars 2
Stories 2
Width 88'
Depth 63'
House Plan House Plan #14455 Front Elevation

PLAN #5631-00032

Starting at

$4,200
Sq Ft 5,564
Beds 5
Baths 4
½ Baths 1
Cars 3
Stories 1
Width 87' 9"
Depth 113' 8"
House Plan House Plan #13103 Front Photo

PLAN #3323-00549

Starting at

$2,400
Sq Ft 7,017
Beds 5
Baths 5
½ Baths 1
Cars 3
Stories 3
Width 75' 5"
Depth 76' 4"
House Plan House Plan #33809 Angled Front Elevation

PLAN #8314-00050

Starting at

$4,467
Sq Ft 4,467
Beds 4
Baths 5
½ Baths 0
Cars 4
Stories 2
Width 86' 4"
Depth 80' 6"
House Plan House Plan #32246 Front Elevation at Dusk

PLAN #7568-00033

Starting at

$2,295
Sq Ft 4,500
Beds 4
Baths 4
½ Baths 1
Cars 3
Stories 2
Width 90'
Depth 55' 4"
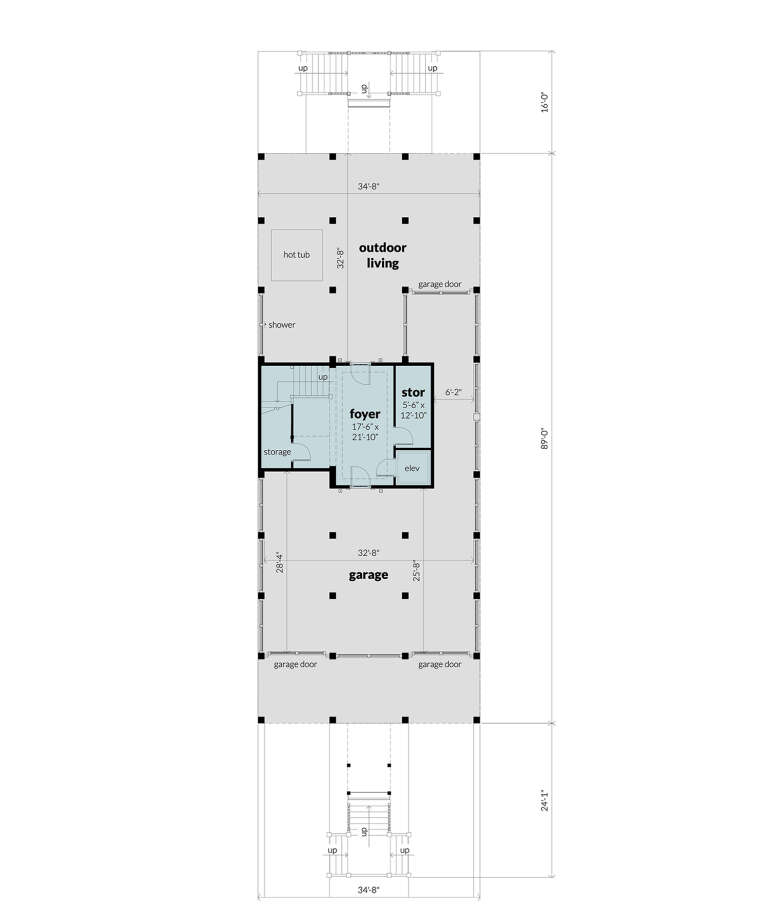
House Plan House Plan #29131 Angled Front Elevation

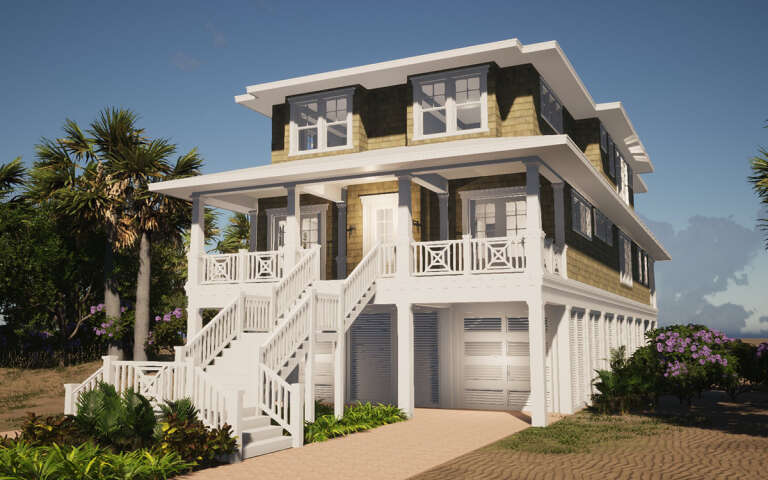
PLAN #028-00188

Starting at

$4,727
Sq Ft 4,800
Beds 6
Baths 6
½ Baths 1
Cars 2
Stories 3
Width 34' 8"
Depth 129'
House Plan House Plan #28802 Angled Front Elevation

PLAN #699-00363

Starting at

$2,495
Sq Ft 4,806
Beds 3
Baths 4
½ Baths 1
Cars 2
Stories 1
Width 74'
Depth 82' 7"

House Plan House Plan #26175 Front Elevation
EXCLUSIVE

PLAN #8768-00010

Starting at

$2,279
Sq Ft 3,911
Beds 2-4
Baths 2
½ Baths 1
Cars 3
Stories 1
Width 93' 6"
Depth 93'
X
Shop Sign In
Favorites
Cart
Chat