1,850 Results

EDIT SEARCH FILTERS
Clear All FiltersLake Front
Sort By:  

1,850 RESULTS

SEARCH FILTERS

    Plan Type
    Square Feet
    Bedrooms
    Bathrooms
    Stories
    Garage (Vehicle Spaces)
    Architectural Styles

    Outdoor Living

    Bedroom Options
    Kitchen & Dining
    Laundry Location
    Additional Rooms

    Garage Type

    Garage Features
    Other Features
    Foundation Type

    Plan Width
    Plan Depth
    Framing Type
    Media Filters
SEARCHING...




House Plan House Plan #25536 Front Elevation

PLAN #8318-00204

Starting at

$1,550
Sq Ft 2,765
Beds 4
Baths 3
½ Baths 0
Cars 2
Stories 1.5
Width 119' 8"
Depth 51' 6"





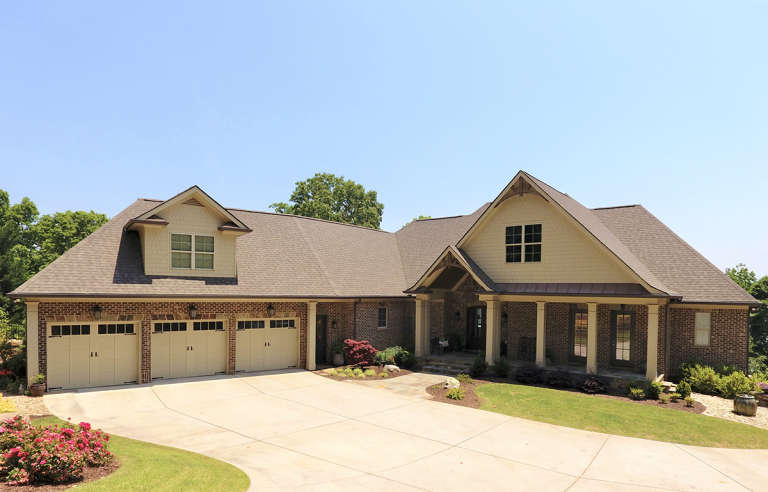
House Plan House Plan #24752 Front Elevation


PLAN #286-00109

Starting at

$1,650
Sq Ft 4,147
Beds 4
Baths 3
½ Baths 1
Cars 3
Stories 1
Width 88'
Depth 78' 4"

House Plan House Plan #21059

PLAN #699-00135

Starting at

$2,695
Sq Ft 4,888
Beds 4
Baths 3
½ Baths 1
Cars 3
Stories 1
Width 115' 3"
Depth 92' 2"


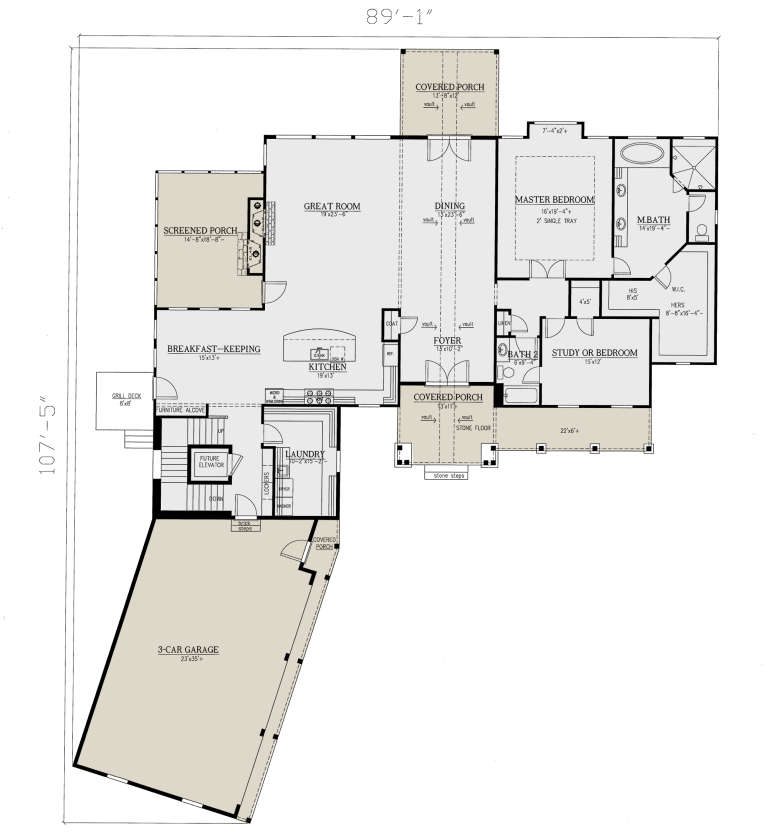
House Plan House Plan #20548 Front Elevation

PLAN #699-00118

Starting at

$2,295
Sq Ft 2,510
Beds 3
Baths 2
½ Baths 1
Cars 2
Stories 1
Width 91' 6"
Depth 70'
House Plan House Plan #14466 Front Elevation

PLAN #5631-00042

Starting at

$2,950
Sq Ft 4,410
Beds 4
Baths 4
½ Baths 2
Cars 3
Stories 2
Width 96' 5"
Depth 62' 9"
House Plan House Plan #13583 Front Elevation

PLAN #034-00978

Starting at

$2,310
Sq Ft 3,380
Beds 4-5
Baths 3
½ Baths 1
Cars 2
Stories 2
Width 54' 8"
Depth 57' 8"
House Plan House Plan #1616 Angled Rear Elevation

PLAN #039-00296

Starting at

$2,635
Sq Ft 5,086
Beds 4
Baths 3
½ Baths 0
Cars 2
Stories 1
Width 84'
Depth 74'
House Plan House Plan #34207 Front Elevation

PLAN #2464-00207

Starting at

$2,150
Sq Ft 3,248
Beds 3
Baths 2
½ Baths 1
Cars 2
Stories 1
Width 85' 11"
Depth 70' 11"
House Plan House Plan #32974 Angled Front Elevation

PLAN #039-00782

Starting at

$1,425
Sq Ft 2,461
Beds 3
Baths 2
½ Baths 1
Cars 2
Stories 2
Width 67' 6"
Depth 47' 6"
House Plan House Plan #32967 Angled Rear Elevation

PLAN #039-00778

Starting at

$1,425
Sq Ft 2,025
Beds 2
Baths 3
½ Baths 0
Cars 2
Stories 1
Width 42'
Depth 66'
House Plan House Plan #31257 Angled Front Elevation

PLAN #940-01065

Starting at

$2,150
Sq Ft 1,686
Beds 2
Baths 2
½ Baths 0
Cars 2
Stories 1
Width 85' 3"
Depth 30'
House Plan House Plan #29711 Front Elevation
EXCLUSIVE

PLAN #1462-00065

Starting at

$1,000
Sq Ft 1,455
Beds 2
Baths 2
½ Baths 0
Cars 0
Stories 1
Width 56'
Depth 35'
House Plan House Plan #29489 Angled Front Elevation

PLAN #940-00839

Starting at

$1,450
Sq Ft 2,434
Beds 3
Baths 2
½ Baths 1
Cars 2
Stories 2.5
Width 38'
Depth 38'
House Plan House Plan #29408 Angled Rear Elevation

PLAN #940-00812

Starting at

$1,100
Sq Ft 1,360
Beds 2
Baths 3
½ Baths 0
Cars 1
Stories 1
Width 46' 1"
Depth 52'
House Plan House Plan #29104 Angled Front Elevation

PLAN #1637-00170

Starting at

$2,950
Sq Ft 2,447
Beds 5
Baths 4
½ Baths 1
Cars 2
Stories 3
Width 30'
Depth 40'
House Plan House Plan #28850 Angled Rear Elevation

PLAN #028-00185

Starting at

$1,127
Sq Ft 850
Beds 1
Baths 1
½ Baths 0
Cars 2
Stories 1
Width 54'
Depth 40'
House Plan House Plan #28538 Angled Front Elevation

PLAN #8768-00125

Starting at

$2,544
Sq Ft 4,774
Beds 4
Baths 5
½ Baths 1
Cars 3
Stories 1
Width 67' 9"
Depth 98'
House Plan House Plan #28415 Front Elevation

PLAN #2464-00075

Starting at

$2,150
Sq Ft 4,713
Beds 5
Baths 4
½ Baths 1
Cars 2
Stories 2
Width 77'
Depth 54'
X
Shop Sign In
Favorites
Cart
Chat