1,843 Results

EDIT SEARCH FILTERS
Clear All FiltersLake Front
Sort By:  
1,843 RESULTS

SEARCH FILTERS

    Plan Type
    Square Feet
    Bedrooms
    Bathrooms
    Stories
    Garage (Vehicle Spaces)
    Architectural Styles

    Outdoor Living

    Bedroom Options
    Kitchen & Dining
    Laundry Location
    Additional Rooms

    Garage Type

    Garage Features
    Other Features
    Foundation Type

    Plan Width
    Plan Depth
    Framing Type
    Media Filters
SEARCHING...


House Plan House Plan #21144 Front Elevation

PLAN #034-01157

Starting at

$1,680
Sq Ft 1,573
Beds 2
Baths 2
½ Baths 1
Cars 0
Stories 1.5
Width 40'
Depth 34'


House Plan House Plan #10468 Front Elevation

PLAN #034-00528

Starting at

$1,275
Sq Ft 874
Beds 2
Baths 1
½ Baths 0
Cars 0
Stories 1
Width 36'
Depth 24'
House Plan House Plan #34207 Front Elevation

PLAN #2464-00207

Starting at

$2,150
Sq Ft 3,248
Beds 3
Baths 2
½ Baths 1
Cars 2
Stories 1
Width 85' 11"
Depth 70' 11"
House Plan House Plan #34175 Angled Front Elevation
EXCLUSIVE

PLAN #1462-00202

Starting at

$1,750
Sq Ft 2,581
Beds 2
Baths 3
½ Baths 0
Cars 2
Stories 1.5
Width 68'
Depth 31'
House Plan House Plan #33185 Front Elevation

PLAN #8318-00428

Starting at

$1,550
Sq Ft 2,506
Beds 3
Baths 2
½ Baths 1
Cars 0
Stories 2
Width 48'
Depth 54'
House Plan House Plan #32713 Angled Front Elevation

PLAN #2802-00378

Starting at

$1,550
Sq Ft 4,008
Beds 4-6
Baths 4
½ Baths 0
Cars 2
Stories 2
Width 89'
Depth 52'
House Plan House Plan #31761 Angled Front Elevation

PLAN #940-01175

Starting at

$1,450
Sq Ft 2,254
Beds 3
Baths 2
½ Baths 2
Cars 2
Stories 1.5
Width 40'
Depth 32'
House Plan House Plan #31612 Front Elevation

PLAN #2802-00312

Starting at

$1,250
Sq Ft 2,295
Beds 4-5
Baths 2
½ Baths 1
Cars 2
Stories 2
Width 40'
Depth 43'


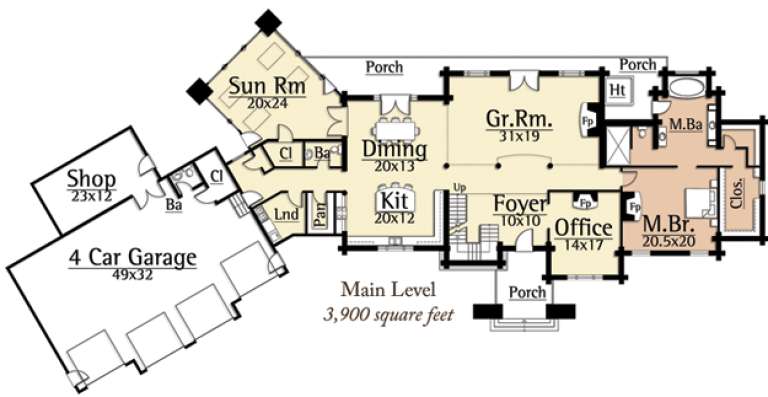
House Plan House Plan #29358 Angled Rear Elevation

PLAN #039-00739

Starting at

$2,745
Sq Ft 6,609
Beds 4
Baths 4
½ Baths 0
Cars 4
Stories 1.5
Width 130'
Depth 81' 2"


House Plan House Plan #29359 Angled Front Elevation

PLAN #6849-00140

Starting at

$1,595
Sq Ft 769
Beds 2
Baths 1
½ Baths 0
Cars 0
Stories 1
Width 44' 8"
Depth 29'
House Plan House Plan #27935 Front Elevation

PLAN #425-00044

Starting at

$1,550

Sq Ft 2,415
Beds 3
Baths 2
½ Baths 1
Cars 3
Stories 1

Width 70' 6"
Depth 66'
House Plan House Plan #27774 Front Elevation

PLAN #940-00625

Starting at

$1,150

Sq Ft 1,740
Beds 2
Baths 2
½ Baths 0
Cars 2
Stories 1

Width 81' 8"
Depth 50'
House Plan House Plan #27592 Front Elevation

PLAN #699-00316

Starting at

$2,488
Sq Ft 4,976
Beds 5
Baths 4
½ Baths 1
Cars 3
Stories 2
Width 85' 1"
Depth 79'
House Plan House Plan #26344 Front Elevation
EXCLUSIVE

PLAN #8768-00025

Starting at

$1,378
Sq Ft 2,261
Beds 2-4
Baths 2
½ Baths 1
Cars 3
Stories 1
Width 81'
Depth 70'



House Plan House Plan #20547 Front Color Renderimg

PLAN #402-01569

Starting at

$1,205
Sq Ft 1,406
Beds 3
Baths 2
½ Baths 1
Cars 1
Stories 2
Width 23' 10"
Depth 38' 10"

House Plan House Plan #17555 Front Elevation

PLAN #6146-00140

Starting at

$855
Sq Ft 994
Beds 3
Baths 1
½ Baths 0
Cars 0
Stories 2
Width 24'
Depth 31'
House Plan House Plan #15000 Front Elevation

PLAN #8504-00046

Starting at

$6,445
Sq Ft 3,906
Beds 5
Baths 5
½ Baths 1
Cars 2
Stories 2
Width 80'
Depth 55'
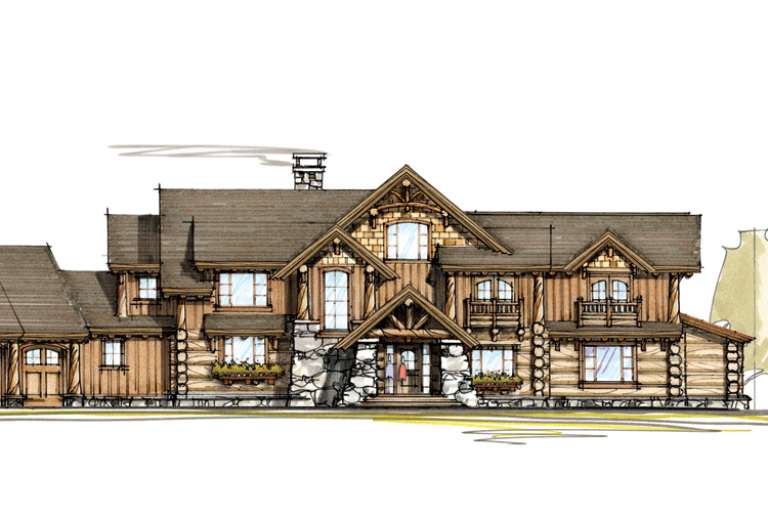
House Plan House Plan #14972 Front Elevation

PLAN #8504-00018

Starting at

$9,521
Sq Ft 5,770
Beds 4
Baths 3
½ Baths 1
Cars 4
Stories 2
Width 75'
Depth 42'
X
Shop Sign In
Favorites
Cart
Chat