1,840 Results

EDIT SEARCH FILTERS
Clear All FiltersLake Front
Sort By:  

1,840 RESULTS

SEARCH FILTERS

    Plan Type
    Square Feet
    Bedrooms
    Bathrooms
    Stories
    Garage (Vehicle Spaces)
    Architectural Styles

    Outdoor Living

    Bedroom Options
    Kitchen & Dining
    Laundry Location
    Additional Rooms

    Garage Type

    Garage Features
    Other Features
    Foundation Type

    Plan Width
    Plan Depth
    Framing Type
    Media Filters
SEARCHING...


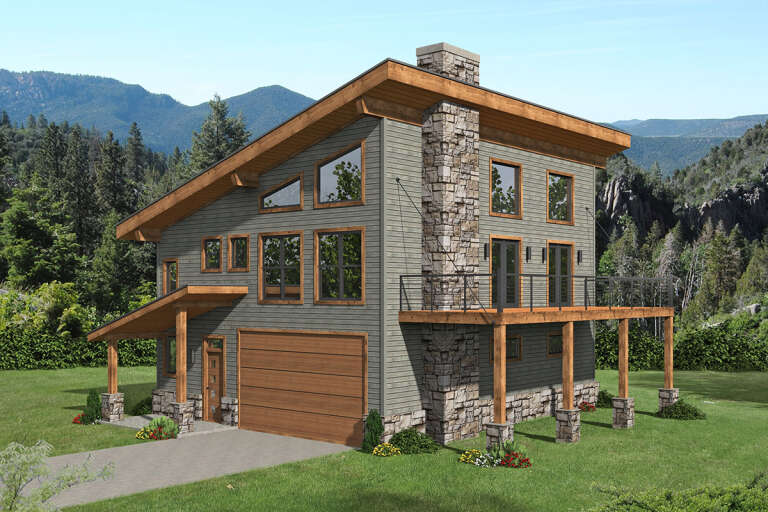


House Plan House Plan #30079 Angled Front Elevation

PLAN #940-00927

Starting at

$2,050
Sq Ft 1,837
Beds 1-3
Baths 1
½ Baths 1
Cars 0
Stories 1.5
Width 40'
Depth 36'


House Plan House Plan #29344 Front Elevation

PLAN #8504-00177

Starting at

$6,650
Sq Ft 4,034
Beds 6
Baths 4
½ Baths 1
Cars 0
Stories 2
Width 59'
Depth 45'
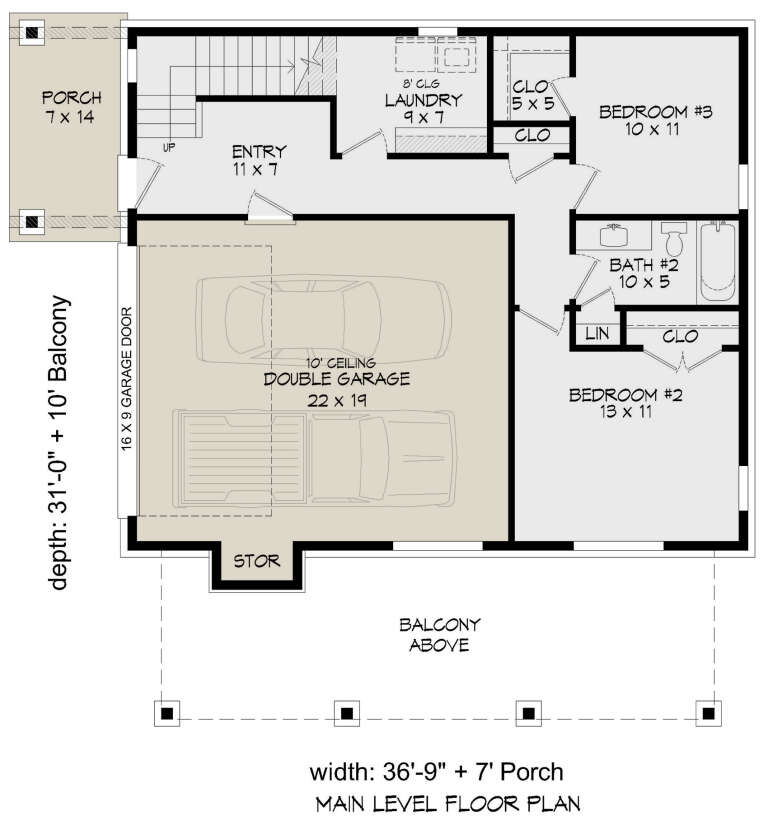


House Plan House Plan #27736 Front Elevation

PLAN #940-00620

Starting at

$1,350
Sq Ft 2,071
Beds 3
Baths 2
½ Baths 1
Cars 2
Stories 2
Width 36' 9"
Depth 31'
House Plan House Plan #27715 Front Elevation

PLAN #5032-00173

Starting at

$1,050
Sq Ft 1,233
Beds 1
Baths 2
½ Baths 1
Cars 3
Stories 2
Width 36'
Depth 73'

House Plan House Plan #26467 Front Elevation

PLAN #940-00452

Starting at

$1,100
Sq Ft 1,500
Beds 3
Baths 2
½ Baths 0
Cars 0
Stories 2
Width 25'
Depth 30'

House Plan House Plan #26085 Front Elevation

PLAN #8318-00220

Starting at

$1,400
Sq Ft 1,008
Beds 1
Baths 1
½ Baths 1
Cars 0
Stories 1
Width 60' 3"
Depth 25' 4"


House Plan House Plan #26051 Front Elevation

PLAN #425-00041

Starting at

$1,550
Sq Ft 2,640
Beds 3-5
Baths 2
½ Baths 1
Cars 3
Stories 1
Width 64'
Depth 89'
House Plan House Plan #25639 Front Elevation

PLAN #5631-00154

Starting at

$2,400
Sq Ft 3,874
Beds 4
Baths 3
½ Baths 1
Cars 2
Stories 2
Width 70' 3"
Depth 62'
House Plan House Plan #25485 Front Elevation

PLAN #2699-00015

Starting at

$1,595
Sq Ft 2,141
Beds 3
Baths 2
½ Baths 0
Cars 0
Stories 2
Width 38'
Depth 62'


House Plan House Plan #24772 Front Elevation

PLAN #5631-00130

Starting at

$1,950
Sq Ft 3,082
Beds 2-3
Baths 2
½ Baths 1
Cars 3
Stories 1
Width 89'
Depth 77' 9"

House Plan House Plan #23819 Front Elevation

PLAN #286-00091

Starting at

$1,800
Sq Ft 5,256
Beds 4
Baths 3
½ Baths 1
Cars 3
Stories 2
Width 99' 9"
Depth 84' 3"
House Plan House Plan #19915 Front Elevation

PLAN #699-00102

Starting at

$2,195
Sq Ft 3,212
Beds 5
Baths 3
½ Baths 0
Cars 2
Stories 1
Width 84' 10"
Depth 61'
House Plan House Plan #15655

PLAN #1070-00129

Starting at

$1,474
Sq Ft 1,375
Beds 2
Baths 2
½ Baths 0
Cars 0
Stories 1
Width 43' 4"
Depth 48'
House Plan House Plan #1247 Front Elevation

PLAN #039-00024

Starting at

$2,085
Sq Ft 3,670
Beds 6
Baths 4
½ Baths 1
Cars 3
Stories 2
Width 82' 6"
Depth 54' 6"

House Plan House Plan #34475 Angled Front Elevation

PLAN #035-01200

Starting at

$1,140
Sq Ft 2,551
Beds 3
Baths 2
½ Baths 1
Cars 2
Stories 1
Width 30'
Depth 67'
House Plan House Plan #33609 Front Elevation

PLAN #035-01160

Starting at

$1,040
Sq Ft 1,886
Beds 2-3
Baths 3
½ Baths 0
Cars 0
Stories 2
Width 48'
Depth 51'
House Plan House Plan #33098 Angled Front Elevation

PLAN #5631-00273

Starting at

$1,950
Sq Ft 2,976
Beds 2-5
Baths 2
½ Baths 1
Cars 3
Stories 1
Width 95'
Depth 75' 6"


House Plan House Plan #32928 Angled Rear Elevation

PLAN #039-00770

Starting at

$1,370
Sq Ft 1,613
Beds 3
Baths 2
½ Baths 1
Cars 0
Stories 2
Width 27'
Depth 41'
X
Shop Sign In
Favorites
Cart
Chat