1,840 Results

EDIT SEARCH FILTERS
Clear All FiltersLake Front
Sort By:  

1,840 RESULTS

SEARCH FILTERS

    Plan Type
    Square Feet
    Bedrooms
    Bathrooms
    Stories
    Garage (Vehicle Spaces)
    Architectural Styles

    Outdoor Living

    Bedroom Options
    Kitchen & Dining
    Laundry Location
    Additional Rooms

    Garage Type

    Garage Features
    Other Features
    Foundation Type

    Plan Width
    Plan Depth
    Framing Type
    Media Filters
SEARCHING...


House Plan House Plan #29360 Angled Front Elevation

PLAN #6849-00141

Starting at

$1,595
Sq Ft 722
Beds 2
Baths 1
½ Baths 0
Cars 0
Stories 1
Width 25'
Depth 48'

House Plan House Plan #29217 Angled Front Elevation

PLAN #039-00729

Starting at

$1,480
Sq Ft 2,699
Beds 3
Baths 2
½ Baths 0
Cars 2
Stories 2
Width 55'
Depth 34'

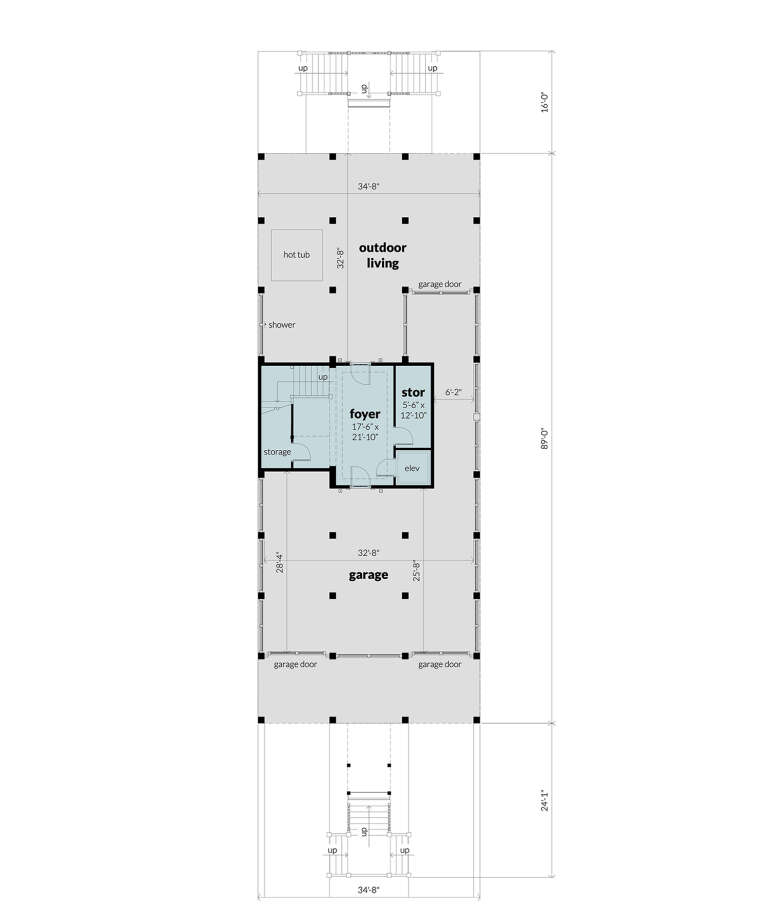
House Plan House Plan #29131 Angled Front Elevation

PLAN #028-00188

Starting at

$4,727
Sq Ft 4,800
Beds 6
Baths 6
½ Baths 1
Cars 2
Stories 3
Width 34' 8"
Depth 129'
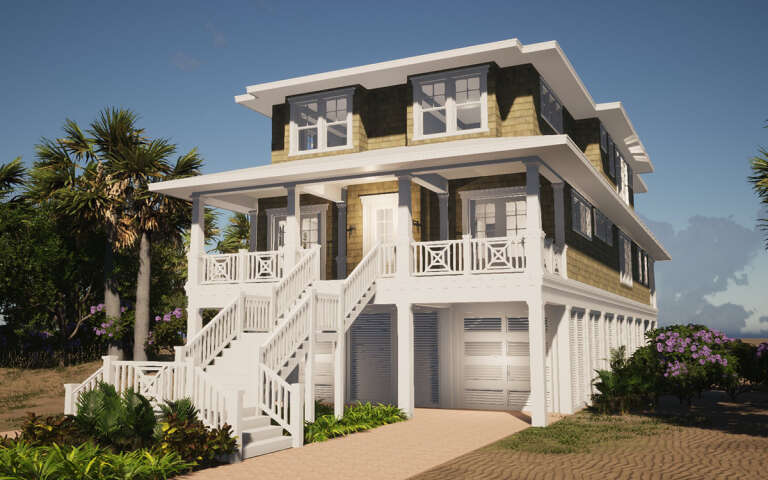


House Plan House Plan #27769 Front Elevation

PLAN #963-00673

Starting at

$1,499
Sq Ft 1,773
Beds 2
Baths 1
½ Baths 1
Cars 1
Stories 1
Width 80'
Depth 48'


House Plan House Plan #27653 Front Elevation

PLAN #940-00599

Starting at

$1,150
Sq Ft 1,714
Beds 2
Baths 2
½ Baths 0
Cars 0
Stories 1
Width 49' 3"
Depth 58' 6"
House Plan House Plan #26710 Front Elevation

PLAN #8318-00239

Starting at

$1,350
Sq Ft 2,767
Beds 4
Baths 4
½ Baths 0
Cars 2
Stories 1
Width 87' 2"
Depth 65' 8"
House Plan House Plan #26219 Front Elevation

PLAN #8318-00228

Starting at

$800
Sq Ft 921
Beds 2
Baths 1
½ Baths 0
Cars 0
Stories 1
Width 24'
Depth 53' 2"
House Plan House Plan #25149 Front Elevation

PLAN #8318-00186

Starting at

$4,000
Sq Ft 5,383
Beds 4
Baths 4
½ Baths 1
Cars 3
Stories 1.5
Width 152' 4"
Depth 96' 10"
House Plan House Plan #24203 Front Elevation

PLAN #5032-00017

Starting at

$1,250
Sq Ft 2,470
Beds 2
Baths 2
½ Baths 1
Cars 3
Stories 1
Width 73' 7"
Depth 93' 11"
House Plan House Plan #14702 Front Elevation

PLAN #699-00052

Starting at

$1,895
Sq Ft 2,090
Beds 3
Baths 2
½ Baths 1
Cars 2
Stories 1
Width 82' 7"
Depth 70' 3"
House Plan House Plan #13659

PLAN #034-01039

Starting at

$1,740
Sq Ft 1,770
Beds 3
Baths 2
½ Baths 1
Cars 2
Stories 1.5
Width 59' 4"
Depth 37' 4"
House Plan House Plan #6166 Front Photo

PLAN #341-00292

Starting at

$4,300
Sq Ft 6,590
Beds 5
Baths 5
½ Baths 1
Cars 3
Stories 2
Width 98'
Depth 74'

House Plan House Plan #5592 Front Photo

PLAN #5458-00001

Starting at

$1,439
Sq Ft 4,225
Beds 5
Baths 4
½ Baths 1
Cars 3
Stories 1
Width 67' 6"
Depth 53' 6"

House Plan House Plan #4364 Angled Front Elevation

PLAN #110-00188

Starting at

$2,050
Sq Ft 4,992
Beds 6
Baths 5
½ Baths 0
Cars 3
Stories 2.5
Width 67' 3"
Depth 75' 5"
House Plan House Plan #32990 Angled Front Elevation

PLAN #8318-00423

Starting at

$1,200
Sq Ft 1,093
Beds 1
Baths 1
½ Baths 0
Cars 0
Stories 1.5
Width 37' 4"
Depth 41' 6"
House Plan House Plan #31844 Angled Front Elevation

PLAN #963-01049

Starting at

$1,699
Sq Ft 2,354
Beds 3
Baths 3
½ Baths 0
Cars 2
Stories 1.5
Width 80' 8"
Depth 60'


House Plan House Plan #30474 Angled Front Elevation

PLAN #6146-00581

Starting at

$1,350
Sq Ft 1,694
Beds 3
Baths 2
½ Baths 0
Cars 2
Stories 1
Width 58' 10"
Depth 40'
House Plan House Plan #30376 Angled Rear Elevation

PLAN #9300-00044

Starting at

$1,704
Sq Ft 1,750
Beds 3
Baths 2
½ Baths 0
Cars 0
Stories 1
Width 47'
Depth 60'
X
Shop Sign In
Favorites
Cart
Chat