1,840 Results

EDIT SEARCH FILTERS
Clear All FiltersLake Front
Sort By:  

1,840 RESULTS

SEARCH FILTERS

    Plan Type
    Square Feet
    Bedrooms
    Bathrooms
    Stories
    Garage (Vehicle Spaces)
    Architectural Styles

    Outdoor Living

    Bedroom Options
    Kitchen & Dining
    Laundry Location
    Additional Rooms

    Garage Type

    Garage Features
    Other Features
    Foundation Type

    Plan Width
    Plan Depth
    Framing Type
    Media Filters
SEARCHING...

House Plan House Plan #34634 Front Elevation

PLAN #7112-00034

Starting at

$895
Sq Ft 500
Beds 2
Baths 1
½ Baths 0
Cars 0
Stories 1.5
Width 27' 10"
Depth 22' 9"
House Plan House Plan #33039 Front Elevation

PLAN #5631-00268

Starting at

$3,850
Sq Ft 5,002
Beds 4
Baths 3
½ Baths 1
Cars 4
Stories 2
Width 107'
Depth 97' 9"
House Plan House Plan #28790 Angled Front Elevation

PLAN #6422-00080

Starting at

$1,200
Sq Ft 1,888
Beds 3
Baths 3
½ Baths 0
Cars 0
Stories 2
Width 58'
Depth 55'

House Plan House Plan #23916 Front Elevation

PLAN #963-00355

Starting at

$1,199
Sq Ft 1,030
Beds 1
Baths 1
½ Baths 0
Cars 2
Stories 2
Width 46'
Depth 24'
House Plan House Plan #18829

PLAN #4195-00010

Starting at

$1,695
Sq Ft 2,878
Beds 3
Baths 2
½ Baths 1
Cars 3
Stories 1
Width 113'
Depth 80'
House Plan House Plan #539 Angled Front Elevation

PLAN #033-00100

Starting at

$604
Sq Ft 1,732
Beds 3-4
Baths 2
½ Baths 0
Cars 1
Stories 1
Width 31'
Depth 60'
House Plan House Plan #34206 Angled Front Elevation

PLAN #940-01357

Starting at

$2,050
Sq Ft 3,098
Beds 3
Baths 2
½ Baths 1
Cars 2
Stories 2
Width 52' 2"
Depth 46' 6"
House Plan House Plan #28554 Angled Front Elevation

PLAN #5032-00209

Starting at

$1,450
Sq Ft 4,110
Beds 4
Baths 3
½ Baths 1
Cars 3
Stories 2
Width 95'
Depth 70'




House Plan House Plan #25447 Front Elevation

PLAN #5631-00148

Starting at

$1,950
Sq Ft 2,889
Beds 2-4
Baths 2
½ Baths 1
Cars 3
Stories 1
Width 99'
Depth 87'
House Plan House Plan #34393 Front Elevation

PLAN #963-01201

Starting at

$1,799
Sq Ft 2,705
Beds 3
Baths 3
½ Baths 1
Cars 0
Stories 2
Width 29' 4"
Depth 69'
House Plan House Plan #28552 Angled Front Elevation

PLAN #5032-00207

Starting at

$1,450
Sq Ft 2,578
Beds 3
Baths 2
½ Baths 1
Cars 2
Stories 1
Width 94' 2"
Depth 81' 5"
House Plan House Plan #34300 Front Elevation at Dusk

PLAN #5984-00039

Starting at

$1,365
Sq Ft 1,562
Beds 3
Baths 2
½ Baths 1
Cars 2
Stories 3
Width 25' 7"
Depth 43' 6"
House Plan House Plan #34169 Front Elevation at Dusk

PLAN #699-00471

Starting at

$1,145
Sq Ft 1,179
Beds 4
Baths 2
½ Baths 0
Cars 0
Stories 1
Width 37' 10"
Depth 47' 8"


House Plan House Plan #28816 Angled Front Elevation

PLAN #5631-00214

Starting at

$2,650
Sq Ft 4,146
Beds 5
Baths 4
½ Baths 1
Cars 5
Stories 2
Width 88'
Depth 82' 9"


House Plan House Plan #34927 Angled Front Elevation

PLAN #039-00818

Starting at

$1,315
Sq Ft 1,200
Beds 2
Baths 2
½ Baths 0
Cars 0
Stories 1.5
Width 34'
Depth 40'
House Plan House Plan #34926 Angled Front Elevation

PLAN #039-00817

Starting at

$1,370
Sq Ft 1,599
Beds 2
Baths 2
½ Baths 0
Cars 0
Stories 2
Width 32'
Depth 71' 4"
House Plan House Plan #33171 Angled Front Elevation

PLAN #098-00578

Starting at

$2,050
Sq Ft 3,046
Beds 4-5
Baths 4
½ Baths 0
Cars 2
Stories 1
Width 65' 8"
Depth 61' 6"

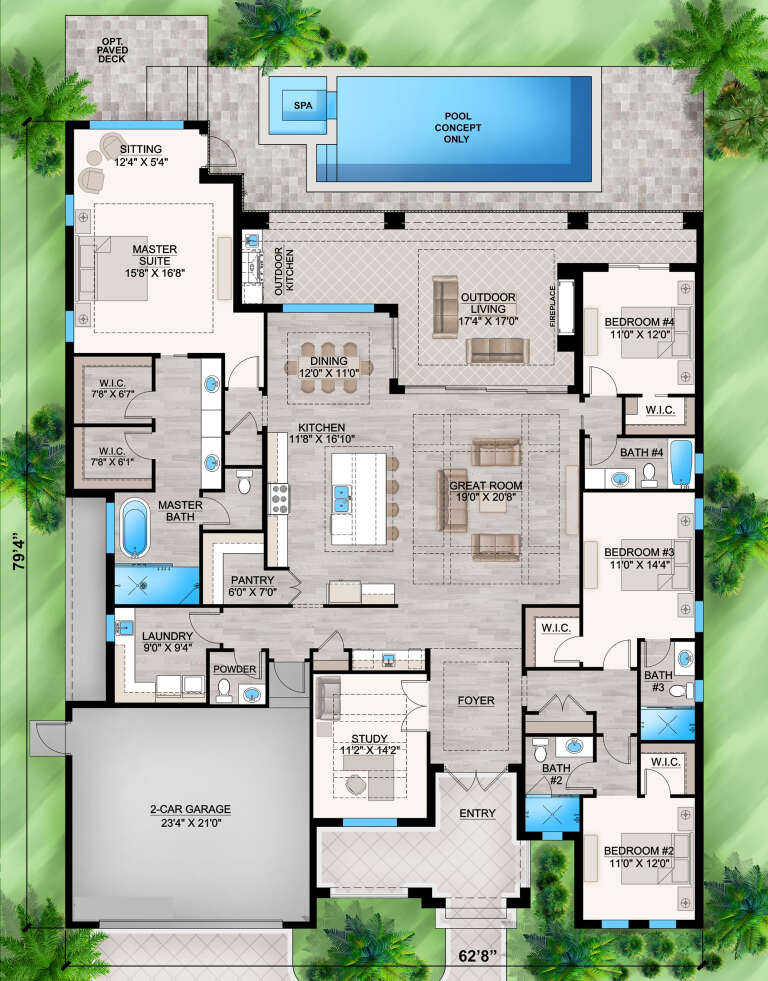
House Plan House Plan #28814 Front Elevation

PLAN #207-00110

Starting at

$2,820
Sq Ft 3,134
Beds 4
Baths 4
½ Baths 1
Cars 2
Stories 1
Width 62' 8"
Depth 79' 4"
X
Shop Sign In
Favorites
Cart
Chat