3,141 Results

EDIT SEARCH FILTERS
Clear All Filters0 Car Garage
Sort By:  

3,141 RESULTS

SEARCH FILTERS

    Plan Type
    Square Feet
    Bedrooms
    Bathrooms
    Stories
    Garage (Vehicle Spaces)
    Architectural Styles

    Outdoor Living

    Bedroom Options
    Kitchen & Dining
    Laundry Location
    Additional Rooms

    Garage Type

    Garage Features
    Other Features
    Foundation Type

    Plan Width (FT)
    Plan Depth (FT)
    Plan Height (FT)
    Framing Type
    Media Filters
SEARCHING...
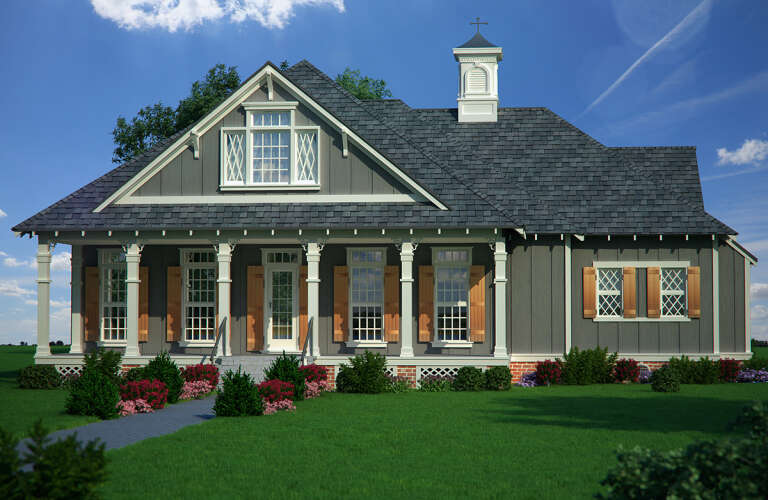
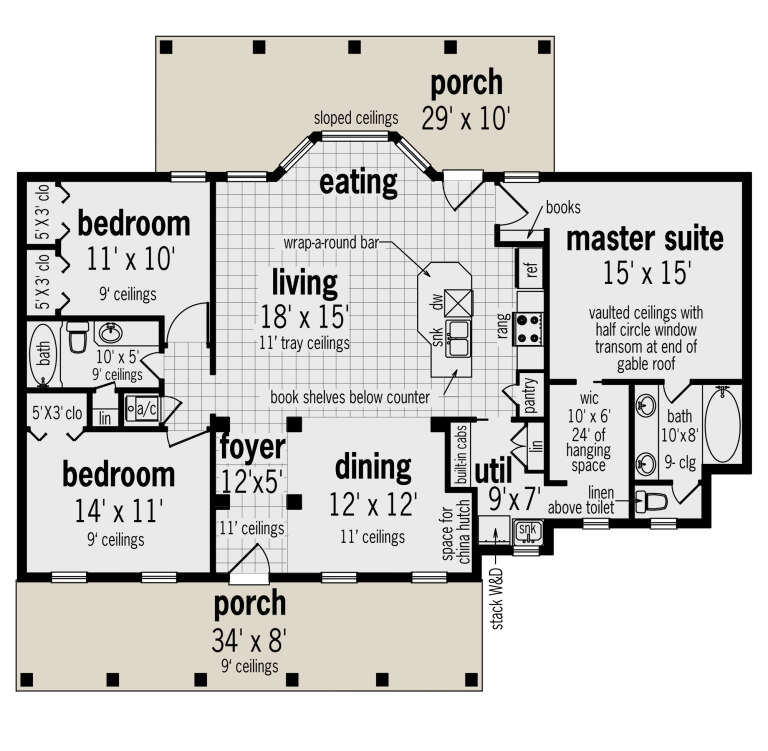
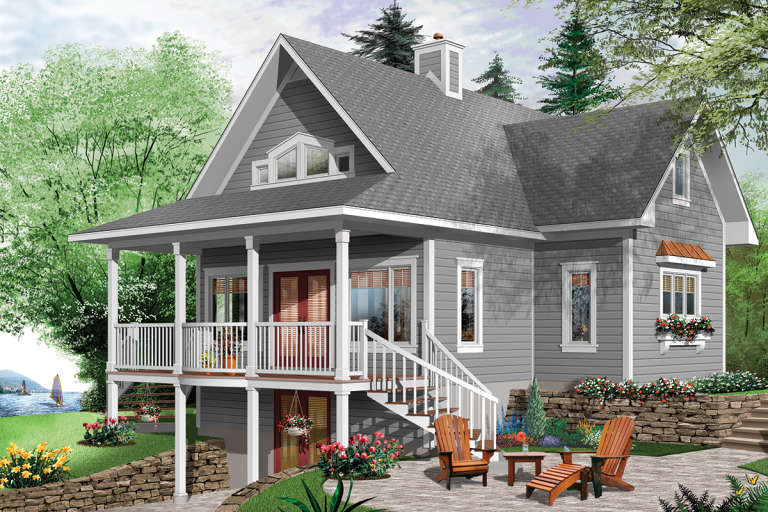
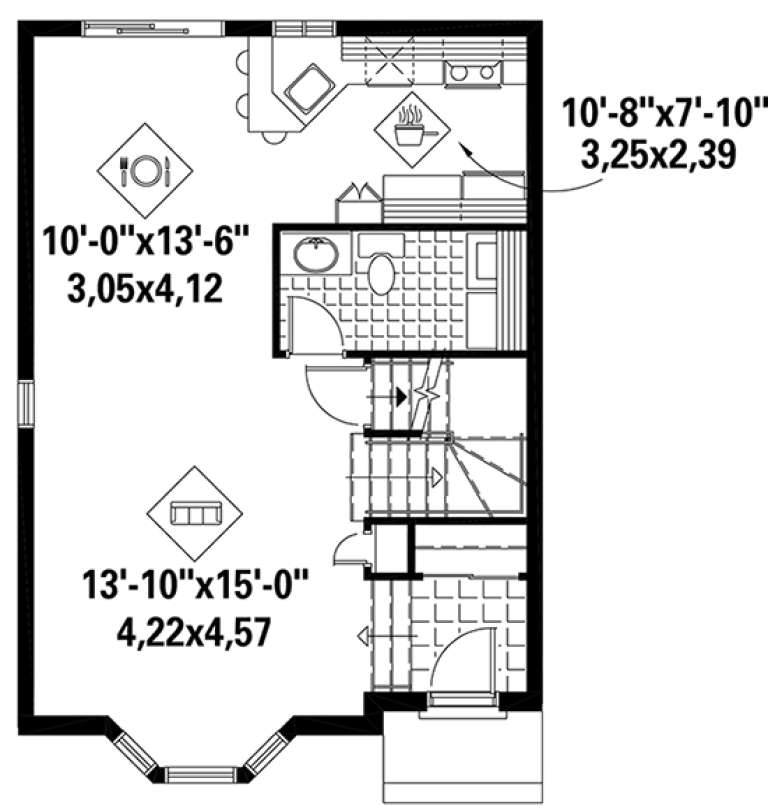
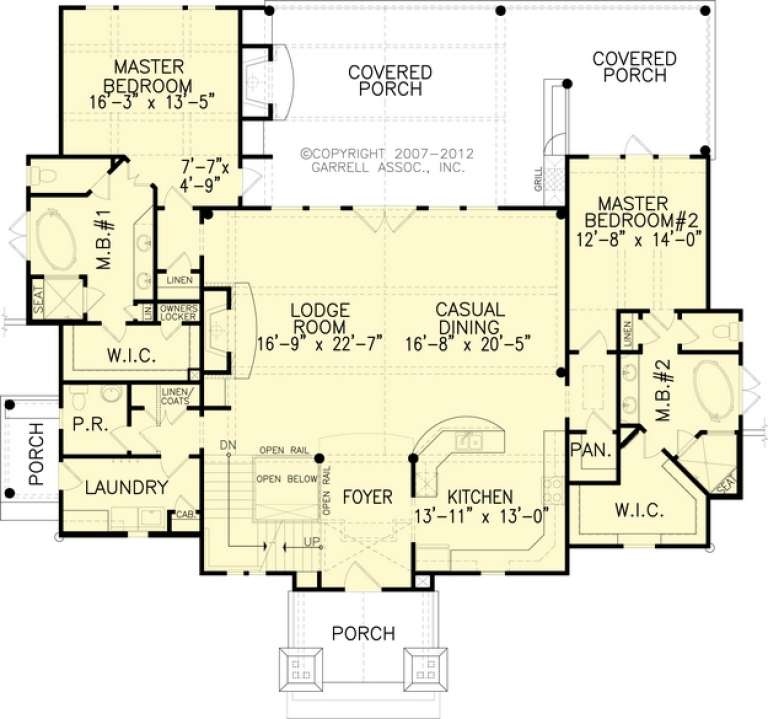
House Plan House Plan #24459 Front Elevation

PLAN #048-00274

Starting at

$1,295
Sq Ft 1,565
Beds 3
Baths 2
½ Baths 0
Cars 0
Stories 1
Width 54'
Depth 48'
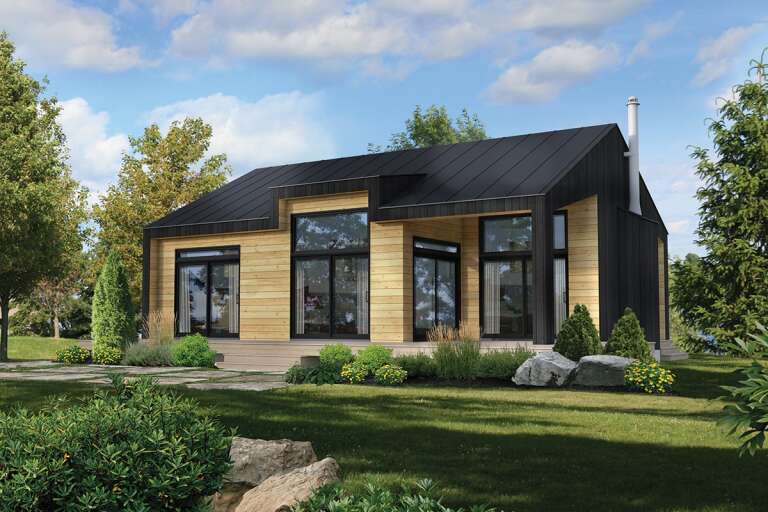
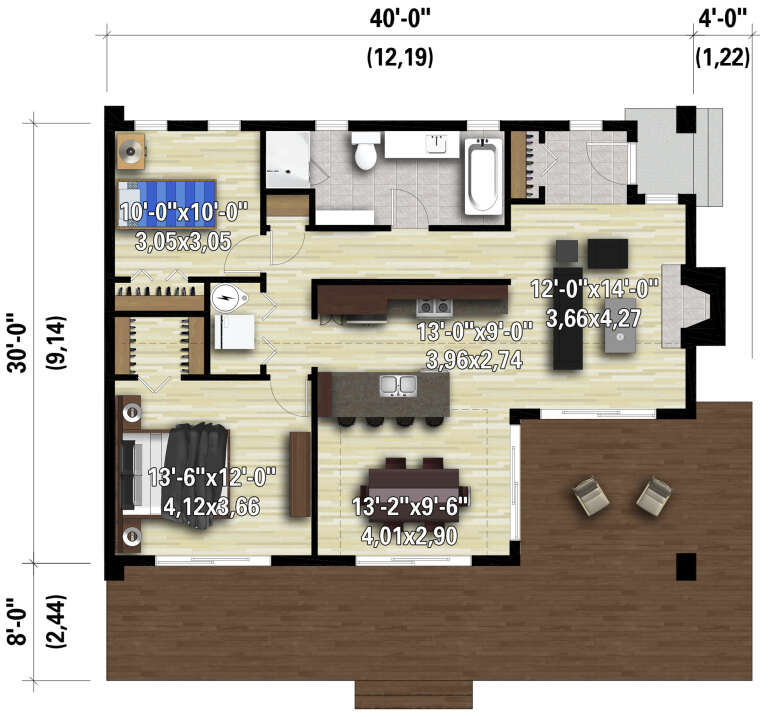
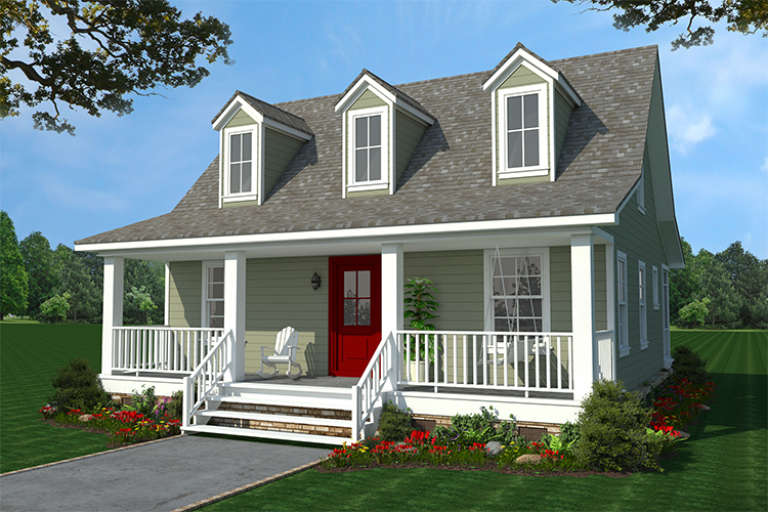
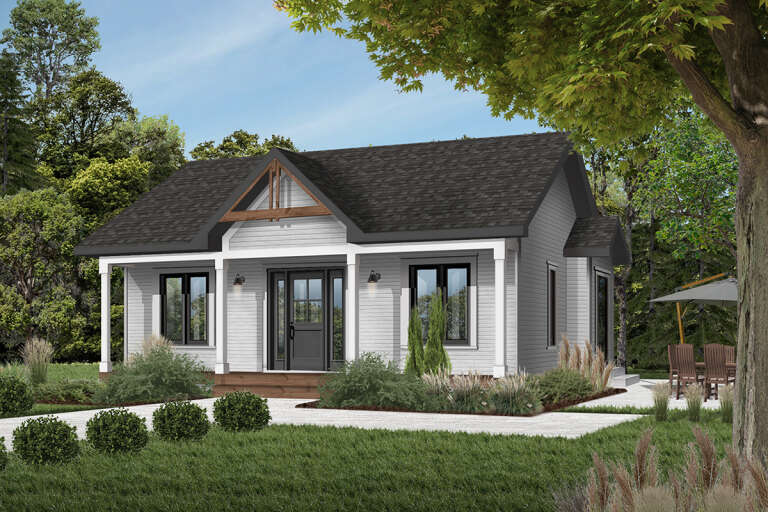
House Plan House Plan #24441 Front Elevation

PLAN #6146-00396

Starting at

$855
Sq Ft 1,060
Beds 2
Baths 1
½ Baths 0
Cars 0
Stories 1
Width 40'
Depth 30'
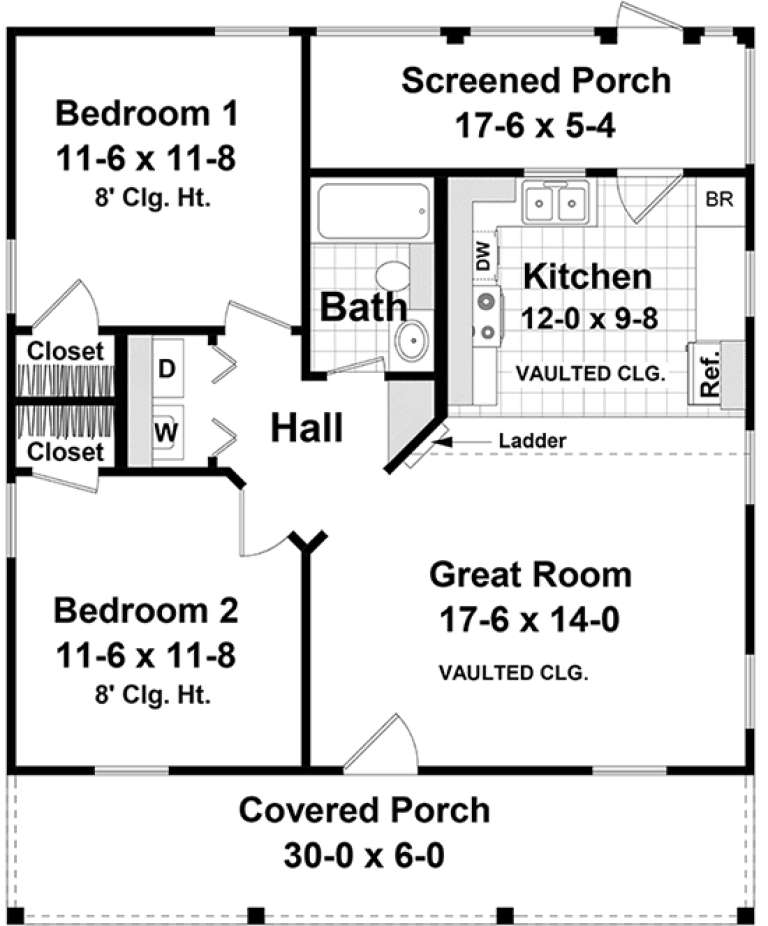
House Plan House Plan #21144 Front Elevation

PLAN #034-01157

Starting at

$1,680
Sq Ft 1,573
Beds 2
Baths 2
½ Baths 1
Cars 0
Stories 1.5
Width 40'
Depth 34'
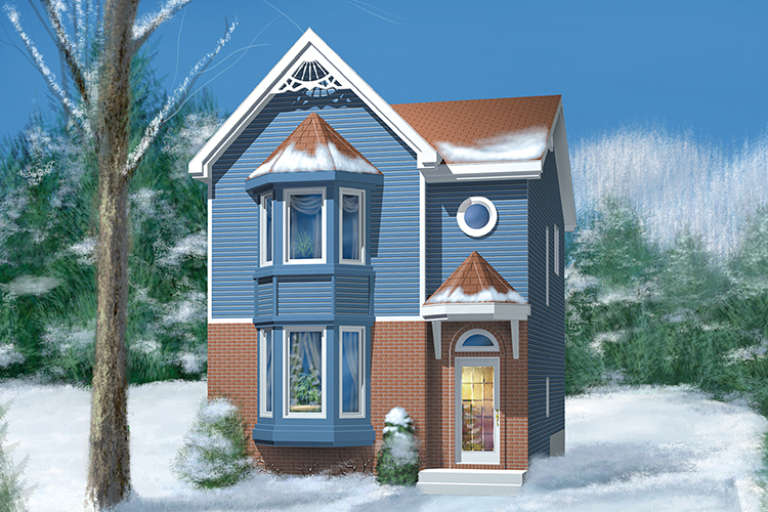
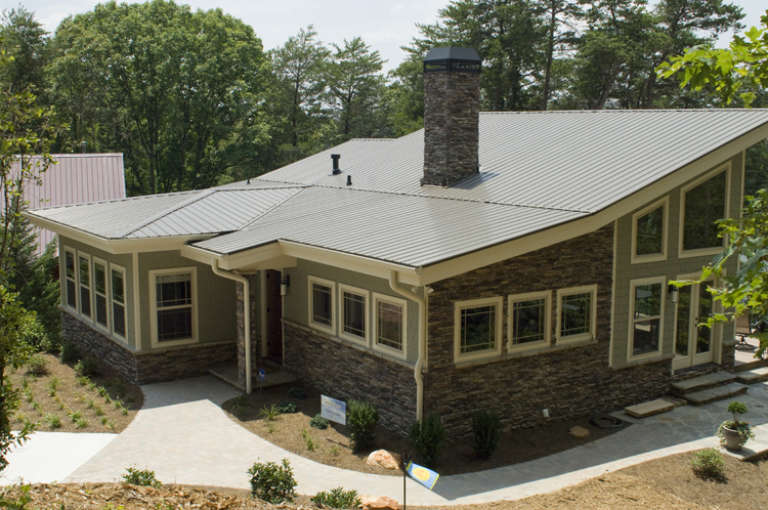
House Plan House Plan #20757 Front Elevation

PLAN #5633-00398

Starting at

$1,199
Sq Ft 1,106
Beds 2
Baths 1
½ Baths 0
Cars 0
Stories 2
Width 22'
Depth 36'
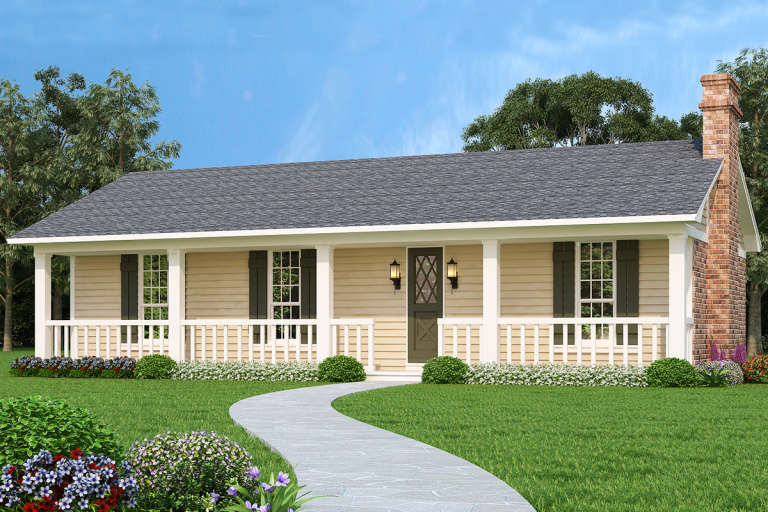
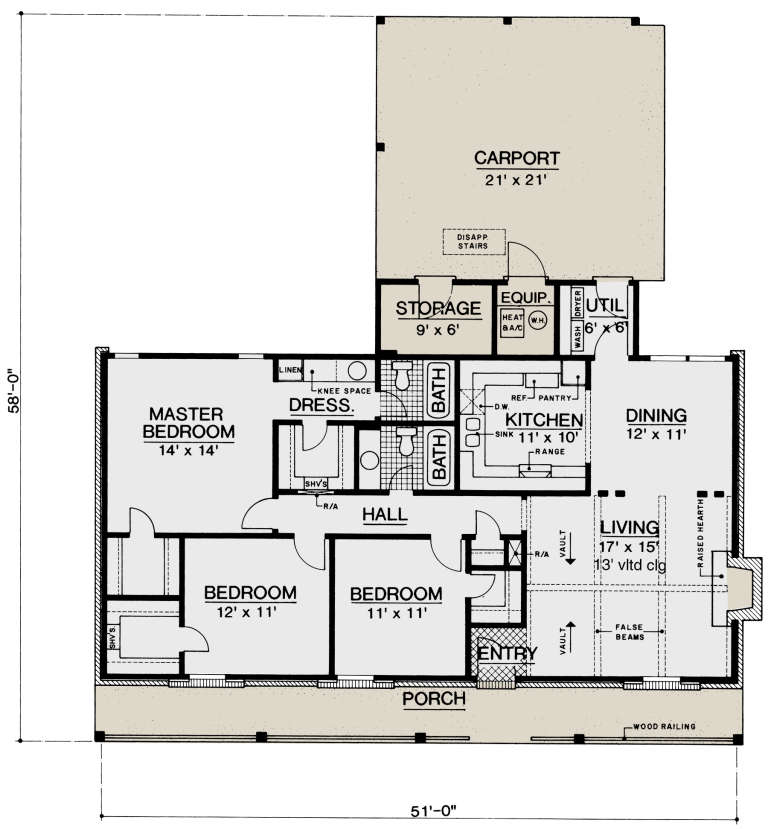
House Plan House Plan #20660 Front Elevation

PLAN #048-00266

Starting at

$995
Sq Ft 1,365
Beds 3
Baths 2
½ Baths 0
Cars 0
Stories 1
Width 51'
Depth 58'
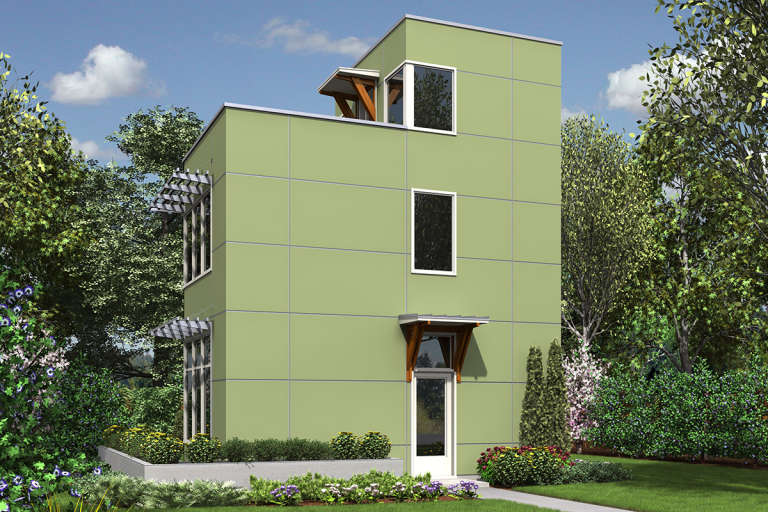
House Plan House Plan #20466 Front Elevation

PLAN #2559-00759

Starting at

$1,180
Sq Ft 728
Beds 1
Baths 1
½ Baths 0
Cars 0
Stories 3
Width 24'
Depth 14'
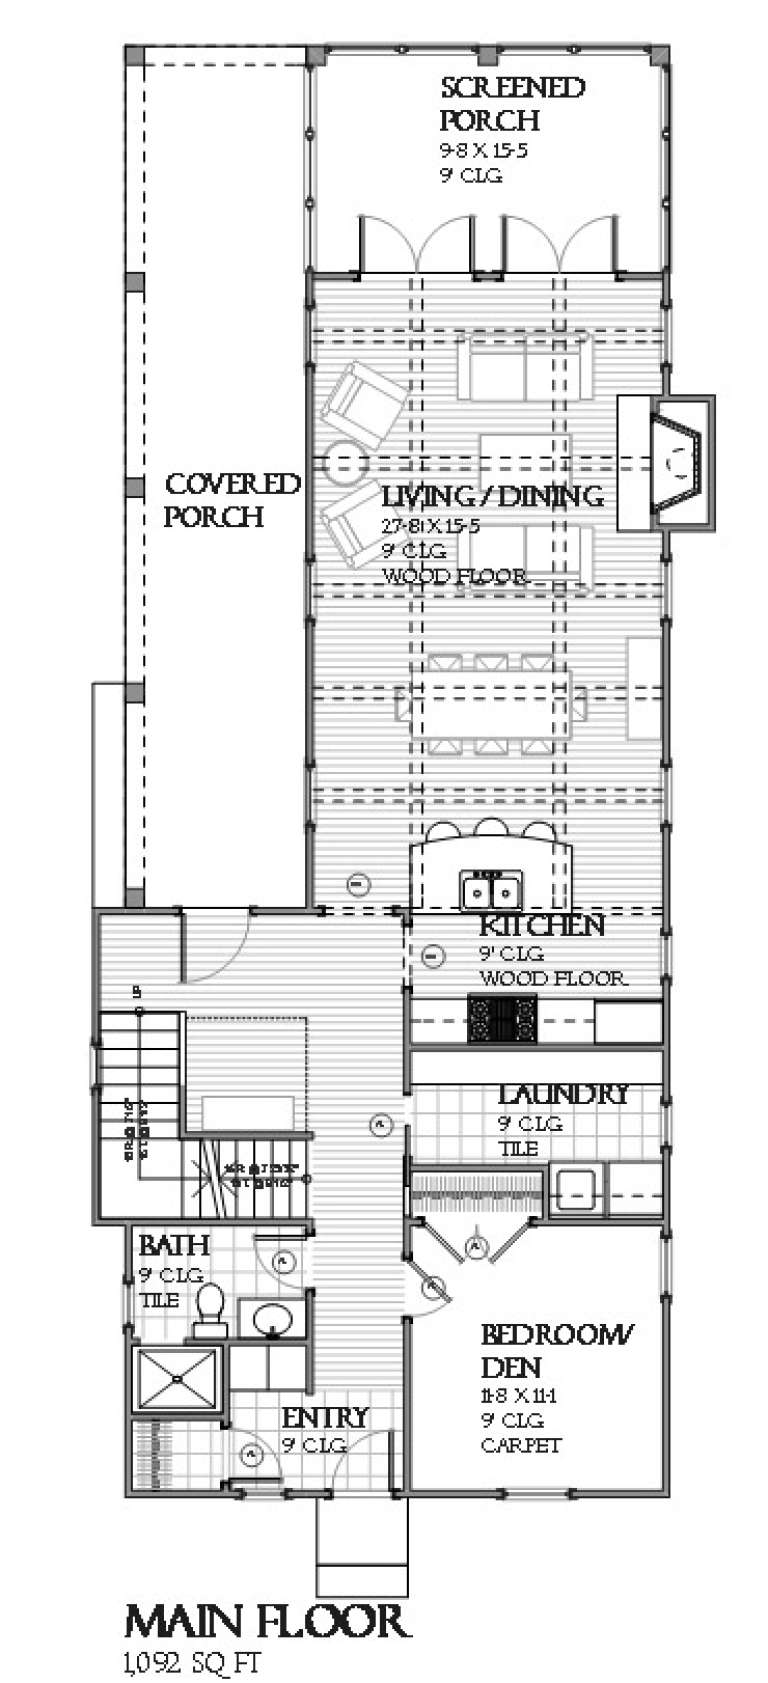
House Plan House Plan #17826 Front Elevation

PLAN #6146-00234

Starting at

$1,255
Sq Ft 1,332
Beds 3
Baths 1
½ Baths 1
Cars 0
Stories 2
Width 22'
Depth 32'
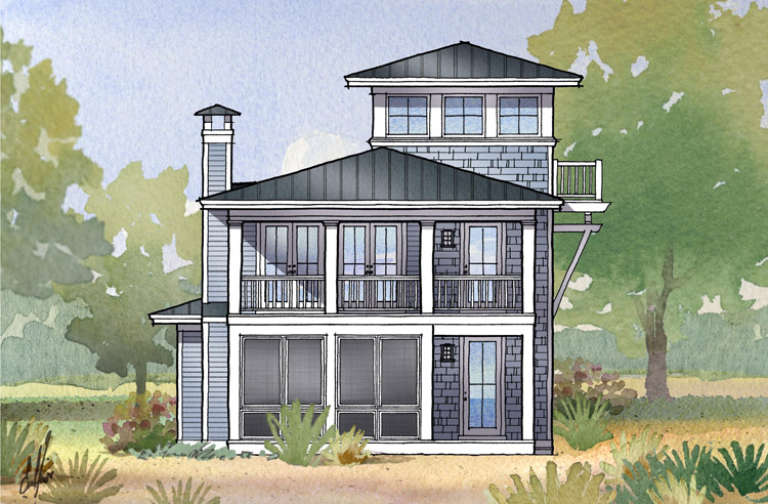
House Plan House Plan #17707 Front Elevation

PLAN #348-00257

Starting at

$1,200
Sq Ft 1,016
Beds 2
Baths 1
½ Baths 0
Cars 0
Stories 2
Width 30'
Depth 36'
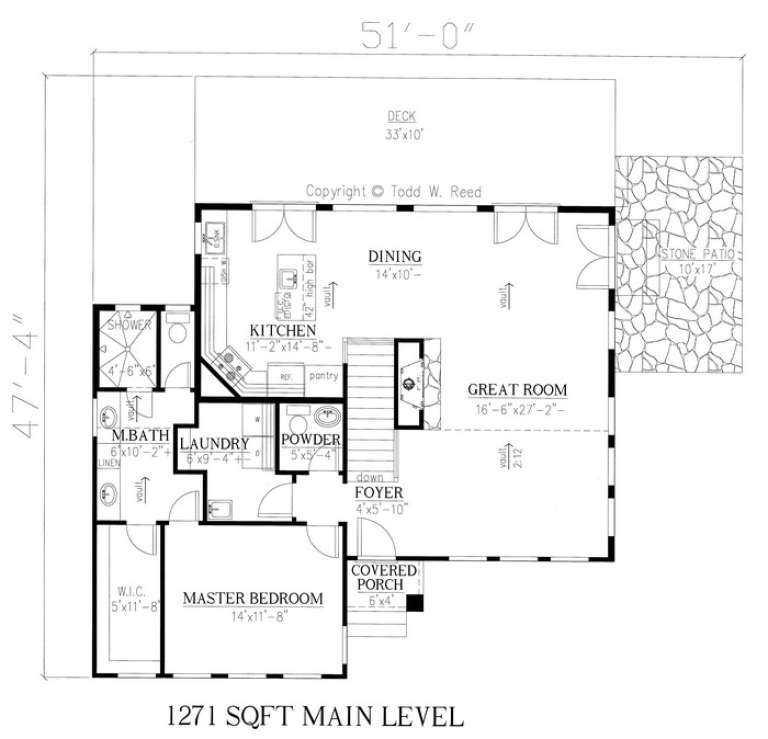
House Plan House Plan #16884 Front Elevation

PLAN #286-00062

Starting at

$1,195
Sq Ft 2,161
Beds 3
Baths 2
½ Baths 1
Cars 0
Stories 1
Width 51'
Depth 47' 4"
House Plan House Plan #16813 Front Elevation

PLAN #1637-00105

Starting at

$2,400
Sq Ft 2,157
Beds 3
Baths 3
½ Baths 0
Cars 0
Stories 2
Width 25' 5"
Depth 64'
House Plan House Plan #14480 Front Elevation

PLAN #699-00044

Starting at

$1,985
Sq Ft 2,626
Beds 2
Baths 2
½ Baths 1
Cars 0
Stories 1
Width 68' 10"
Depth 62' 11"
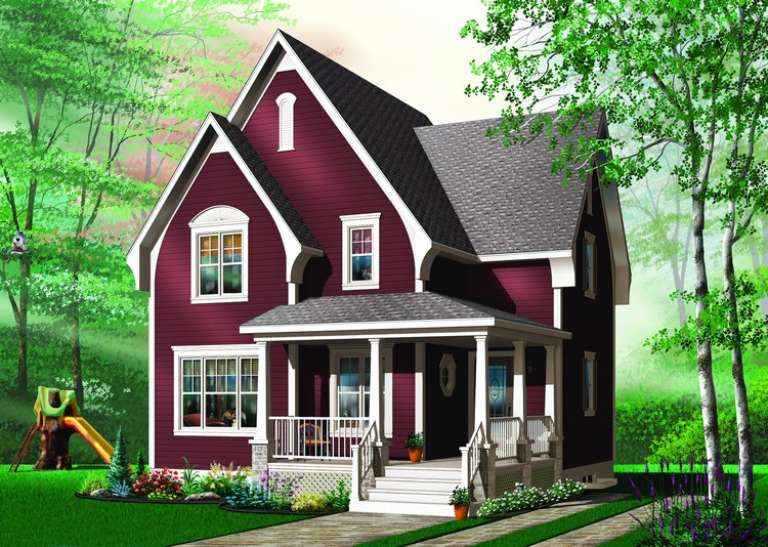
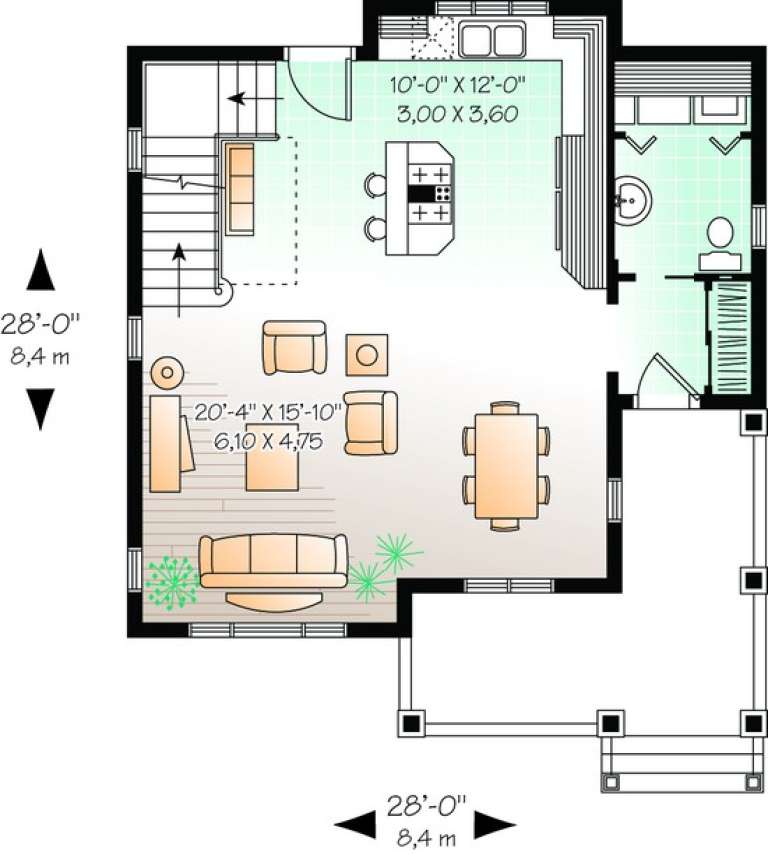
House Plan House Plan #11021 Front Elevation

PLAN #034-00769

Starting at

$1,510
Sq Ft 1,322
Beds 2
Baths 1
½ Baths 1
Cars 0
Stories 2
Width 28'
Depth 28'
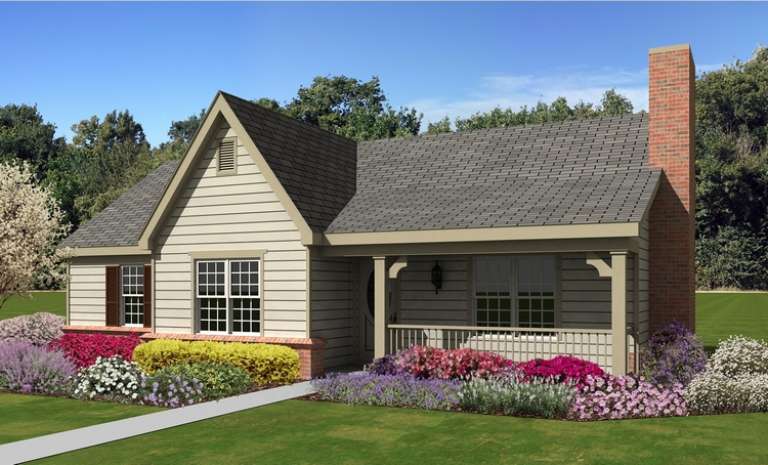
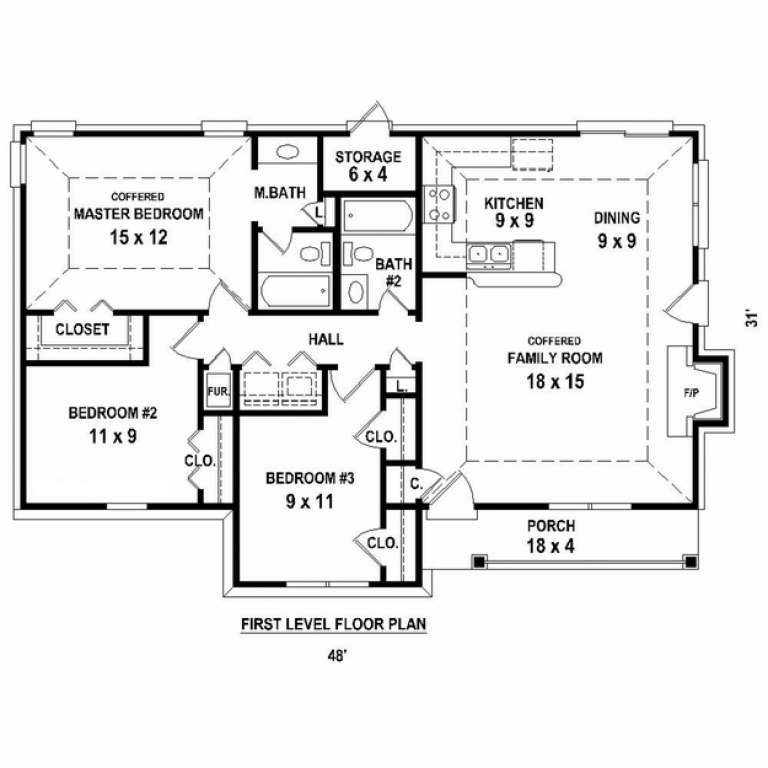
House Plan House Plan #10601 Front Photo

PLAN #053-02296

Starting at

$830
Sq Ft 1,227
Beds 3
Baths 2
½ Baths 0
Cars 0
Stories 1
Width 48'
Depth 31'
House Plan House Plan #9590 Front Elevation

PLAN #1785-00117

Starting at

$1,273
Sq Ft 808
Beds 1
Baths 1
½ Baths 0
Cars 0
Stories 1
Width 30'
Depth 28'
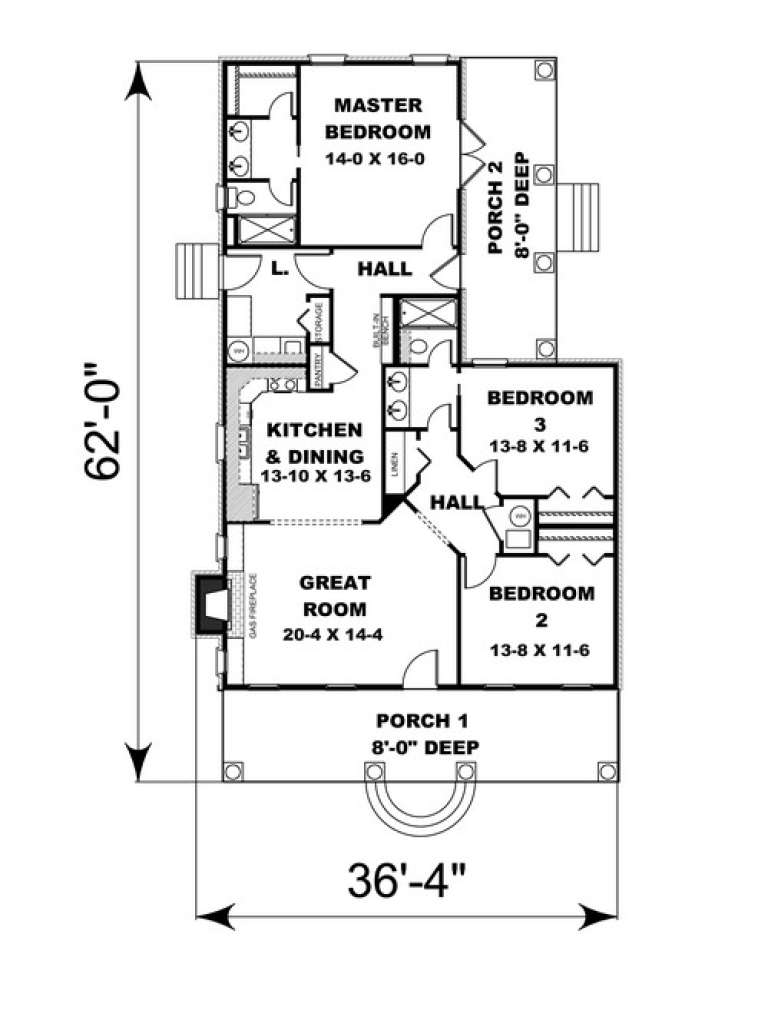
House Plan House Plan #9405 Angled Front Elevation

PLAN #1776-00019

Starting at

$990
Sq Ft 1,485
Beds 3
Baths 2
½ Baths 0
Cars 0
Stories 1
Width 36' 4"
Depth 62'
House Plan House Plan #3528 Front Elevation

PLAN #053-00463

Starting at

$830
Sq Ft 1,058
Beds 2
Baths 2
½ Baths 0
Cars 0
Stories 1
Width 25'
Depth 48'
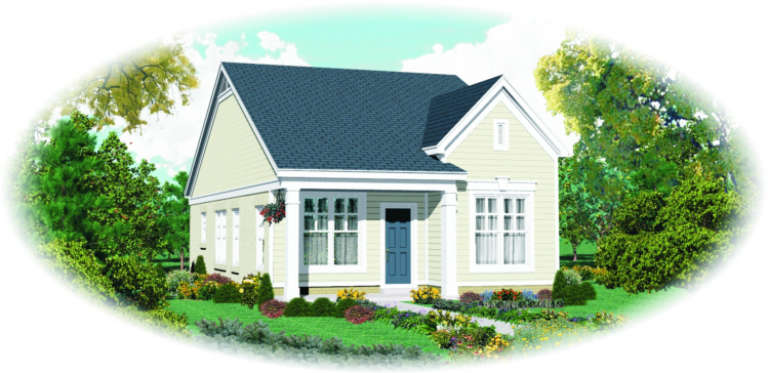
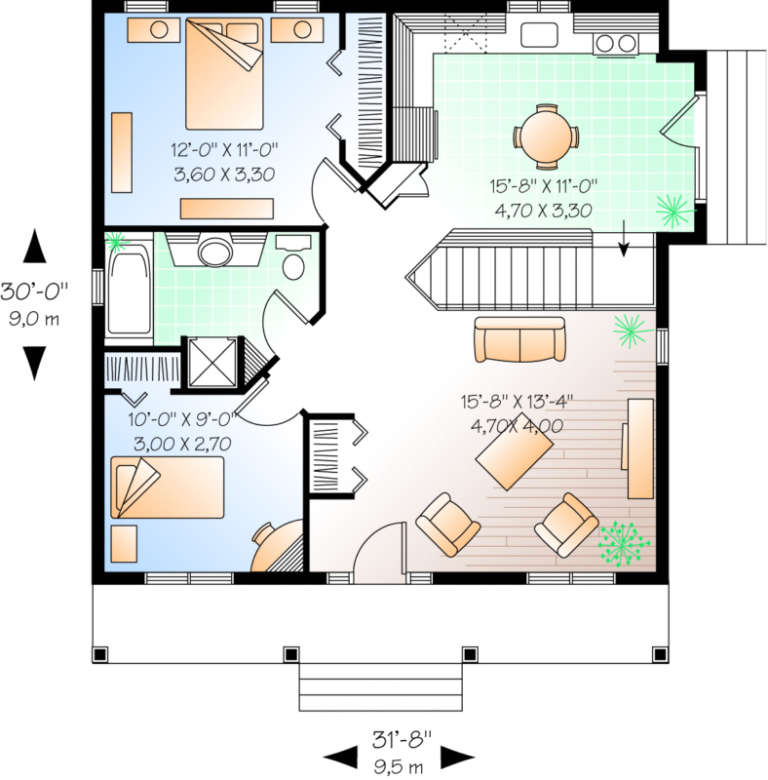
House Plan House Plan #520 Front Elevation

PLAN #034-00113

Starting at

$1,275
Sq Ft 910
Beds 2
Baths 1
½ Baths 0
Cars 0
Stories 1
Width 31' 8"
Depth 30'
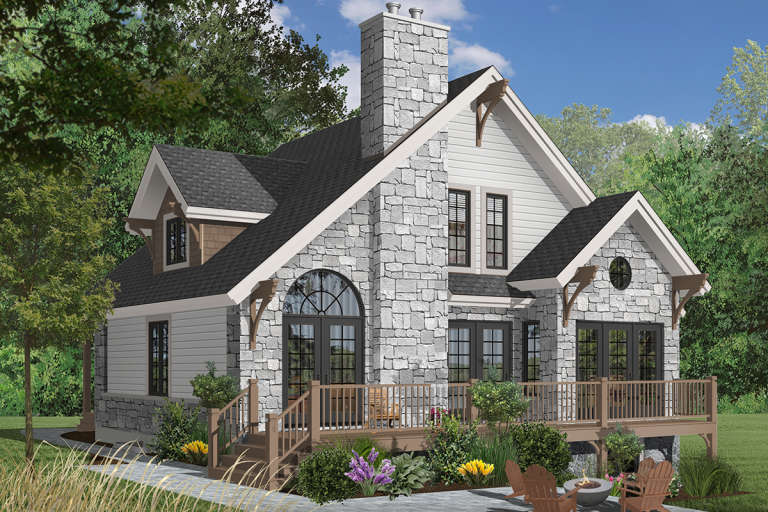
House Plan House Plan #419 Rear Elevation

PLAN #034-00070

Starting at

$1,680
Sq Ft 1,625
Beds 3
Baths 2
½ Baths 0
Cars 0
Stories 2
Width 36'
Depth 36'
X
Shop Sign In
Favorites
Cart
Chat