3,085 Results

EDIT SEARCH FILTERS
Clear All Filters0 Car Garage
Sort By:  

3,085 RESULTS

SEARCH FILTERS

    Plan Type
    Square Feet
    Bedrooms
    Bathrooms
    Stories
    Garage (Vehicle Spaces)
    Architectural Styles

    Outdoor Living

    Bedroom Options
    Kitchen & Dining
    Laundry Location
    Additional Rooms

    Garage Type

    Garage Features
    Other Features
    Foundation Type

    Plan Width
    Plan Depth
    Framing Type
    Media Filters
SEARCHING...





House Plan House Plan #30079 Angled Front Elevation

PLAN #940-00927

Starting at

$2,050
Sq Ft 1,837
Beds 1-3
Baths 1
½ Baths 1
Cars 0
Stories 1.5
Width 40'
Depth 36'



House Plan House Plan #29344 Front Elevation

PLAN #8504-00177

Starting at

$6,650
Sq Ft 4,034
Beds 6
Baths 4
½ Baths 1
Cars 0
Stories 2
Width 59'
Depth 45'
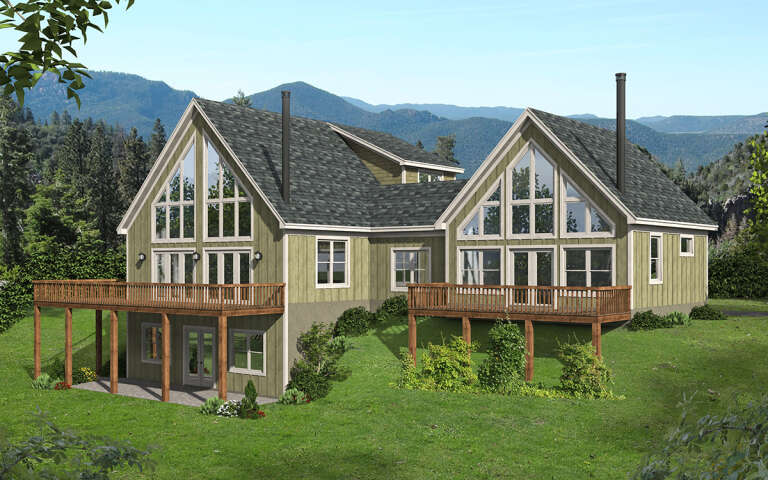
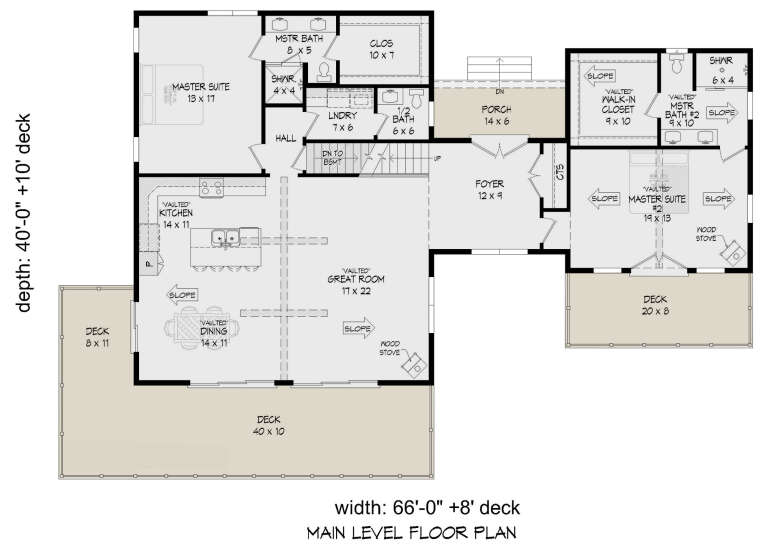



House Plan House Plan #28859 Angled Rear Elevation

PLAN #940-00744

Starting at

$2,250
Sq Ft 2,424
Beds 4
Baths 3
½ Baths 1
Cars 0
Stories 1.5
Width 66'
Depth 40'


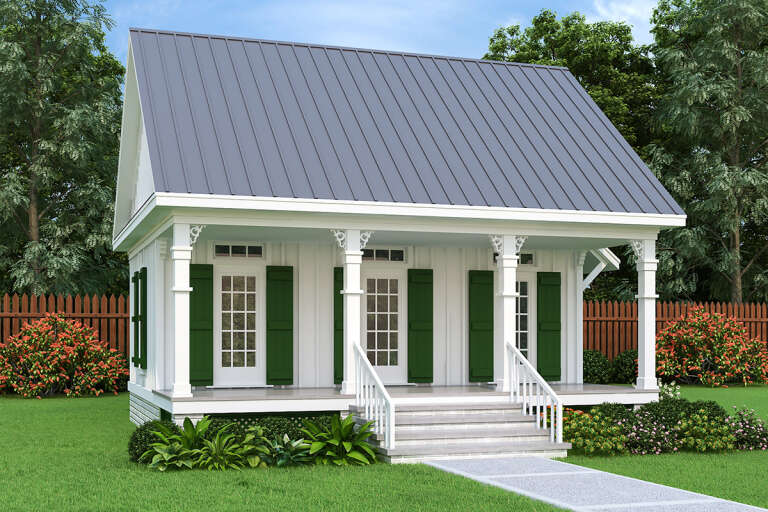
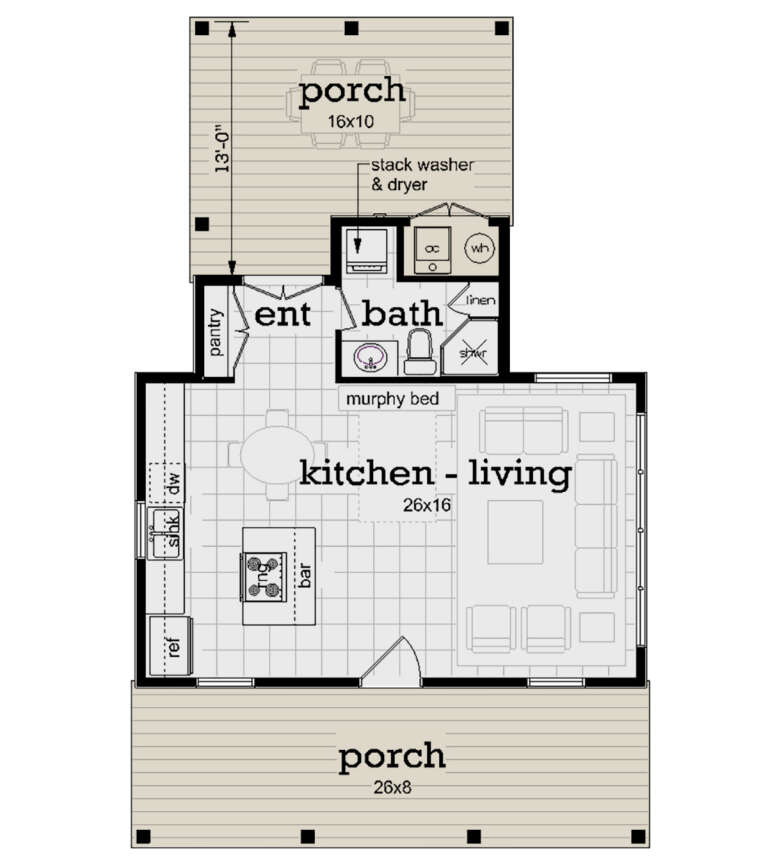



House Plan House Plan #28044 Angled Front Elevation

PLAN #940-00667

Starting at

$950
Sq Ft 650
Beds 1
Baths 1
½ Baths 0
Cars 0
Stories 1
Width 23'
Depth 28' 3"
House Plan House Plan #27632 Front Elevation

PLAN #048-00285

Starting at

$795
Sq Ft 523
Beds 1
Baths 1
½ Baths 0
Cars 0
Stories 1
Width 26'
Depth 42'
House Plan House Plan #26167 Front Elevation

PLAN #940-00395

Starting at

$1,100
Sq Ft 1,484
Beds 2
Baths 2
½ Baths 0
Cars 0
Stories 1
Width 49' 3"
Depth 38' 6"
House Plan House Plan #24931 Angled Front Elevation

PLAN #5032-00053

Starting at

$1,050
Sq Ft 1,096
Beds 2
Baths 2
½ Baths 1
Cars 0
Stories 1
Width 36' 6"
Depth 48'
House Plan House Plan #24626 Front Elevation

PLAN #1502-00001

Starting at

$675
Sq Ft 560
Beds 1
Baths 1
½ Baths 0
Cars 0
Stories 1
Width 28'
Depth 26'
House Plan House Plan #18797 Front Elevation

PLAN #526-00006

Starting at

$1,850
Sq Ft 3,130
Beds 5
Baths 4
½ Baths 0
Cars 0
Stories 2
Width 62'
Depth 32' 5"
House Plan House Plan #17810 Front Elevation

PLAN #940-00001

Starting at

$1,250
Sq Ft 1,972
Beds 3
Baths 3
½ Baths 1
Cars 0
Stories 2
Width 47'
Depth 46' 6"
House Plan House Plan #17296 Front Elevation

PLAN #5633-00313

Starting at

$699
Sq Ft 768
Beds 2-3
Baths 1
½ Baths 0
Cars 0
Stories 1
Width 32'
Depth 24'
House Plan House Plan #16546 Front Elevation

PLAN #1907-00014

Starting at

$2,185
Sq Ft 2,049
Beds 3
Baths 3
½ Baths 0
Cars 0
Stories 2
Width 52'
Depth 59'
House Plan House Plan #1469 Front Elevation

PLAN #048-00001

Starting at

$795
Sq Ft 569
Beds 1
Baths 1
½ Baths 0
Cars 0
Stories 1
Width 20'
Depth 39'
House Plan House Plan #34539 Front Elevation

PLAN #7112-00022

Starting at

$1,195
Sq Ft 2,079
Beds 3
Baths 2
½ Baths 1
Cars 0
Stories 2
Width 31' 1"
Depth 61' 9"
House Plan House Plan #34968 Front Elevation at Dusk

PLAN #034-01422

Starting at

$2,310
Sq Ft 3,302
Beds 4
Baths 1
½ Baths 1
Cars 0
Stories 2
Width 50'
Depth 46'
House Plan House Plan #35242 Front Elevation

PLAN #6261-00080

Starting at

$1,145
Sq Ft 1,656
Beds 3
Baths 2
½ Baths 0
Cars 0
Stories 1
Width 39'
Depth 46'
House Plan House Plan #34455 Front Elevation

PLAN #7112-00003

Starting at

$1,145
Sq Ft 1,522
Beds 3
Baths 2
½ Baths 1
Cars 0
Stories 2
Width 27'
Depth 46'
House Plan House Plan #34126 Angled Front Elevation
EXCLUSIVE

PLAN #1462-00185

Starting at

$1,000
Sq Ft 1,020
Beds 1
Baths 1
½ Baths 0
Cars 0
Stories 1
Width 31'
Depth 47'
X
Shop Sign In
Favorites
Cart
Chat