

3,085 Results

EDIT SEARCH FILTERS
Clear All Filters0 Car Garage
Sort By:  

3,085 RESULTS

SEARCH FILTERS

    Plan Type
    Square Feet
    Bedrooms
    Bathrooms
    Stories
    Garage (Vehicle Spaces)
    Architectural Styles

    Outdoor Living

    Bedroom Options
    Kitchen & Dining
    Laundry Location
    Additional Rooms

    Garage Type

    Garage Features
    Other Features
    Foundation Type

    Plan Width
    Plan Depth
    Framing Type
    Media Filters
SEARCHING...


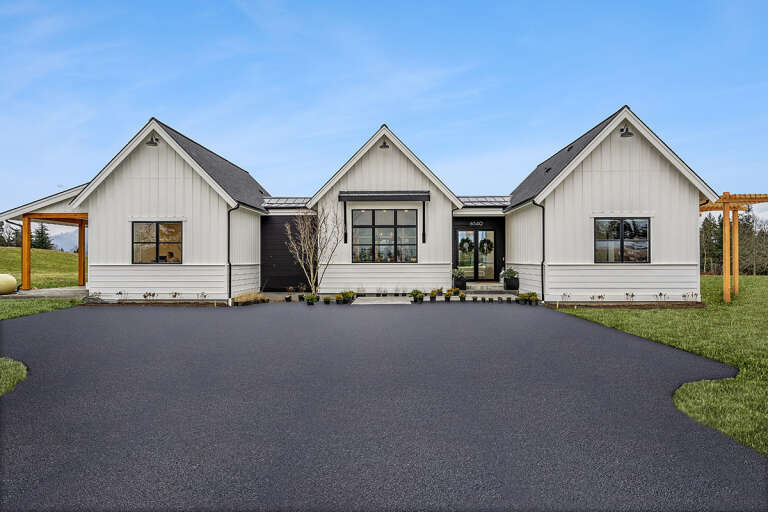
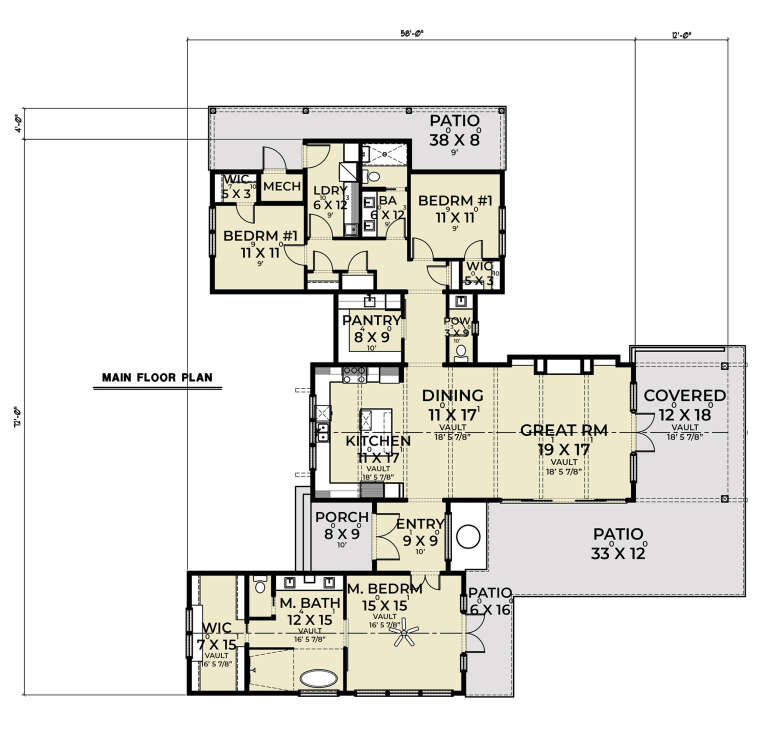



House Plan House Plan #7215 Front Photo


PLAN #053-00594

Starting at

$1,205
Sq Ft 2,373
Beds 3
Baths 2
½ Baths 1
Cars 0
Stories 1.5
Width 68'
Depth 55'
House Plan House Plan #34867 Front Elevation

PLAN #8318-00447

Starting at

$1,350
Sq Ft 2,830
Beds 3
Baths 3
½ Baths 1
Cars 0
Stories 2
Width 75' 8"
Depth 62'
House Plan House Plan #33659 Angled Front Elevation

PLAN #7306-00047

Starting at

$995
Sq Ft 660
Beds 1
Baths 1
½ Baths 0
Cars 0
Stories 1
Width 30'
Depth 26'

House Plan House Plan #32191 Angled Front Elevation

PLAN #1502-00033

Starting at

$675
Sq Ft 697
Beds 1
Baths 1
½ Baths 0
Cars 0
Stories 1
Width 24'
Depth 38'
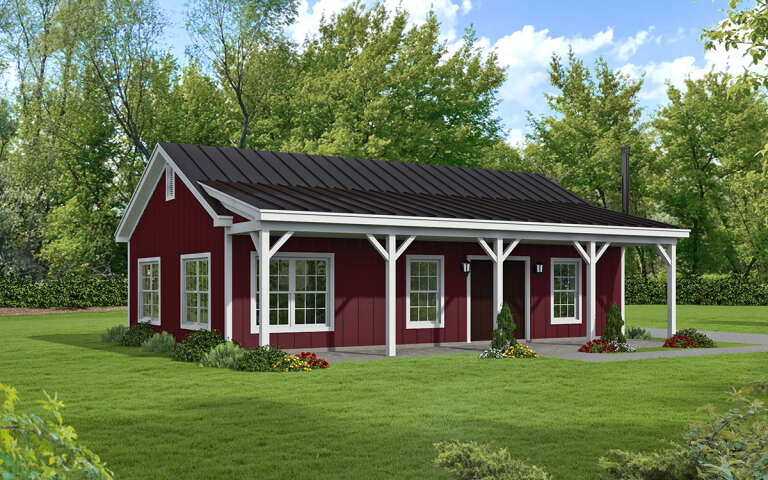

House Plan House Plan #30074 Angled Front Elevation

PLAN #940-00922

Starting at

$950
Sq Ft 950
Beds 2
Baths 1
½ Baths 0
Cars 0
Stories 1
Width 38'
Depth 25'


House Plan House Plan #28250 Front Elevation

PLAN #6146-00547

Starting at

$755
Sq Ft 888
Beds 2
Baths 1
½ Baths 0
Cars 0
Stories 1
Width 36'
Depth 30'
House Plan House Plan #27943 Front Elevation

PLAN #2464-00043

Starting at

$1,750
Sq Ft 2,267
Beds 3
Baths 2
½ Baths 1
Cars 0
Stories 1
Width 72'
Depth 58'
House Plan House Plan #27923 Front Elevation at Dusk

PLAN #699-00340

Starting at

$1,250
Sq Ft 1,702
Beds 3
Baths 3
½ Baths 0
Cars 0
Stories 2
Width 43' 4"
Depth 45' 6"

House Plan House Plan #27608 Front Elevation

PLAN #402-01757

Starting at

$1,155
Sq Ft 682
Beds 2
Baths 1
½ Baths 0
Cars 0
Stories 1
Width 27' 6"
Depth 37'
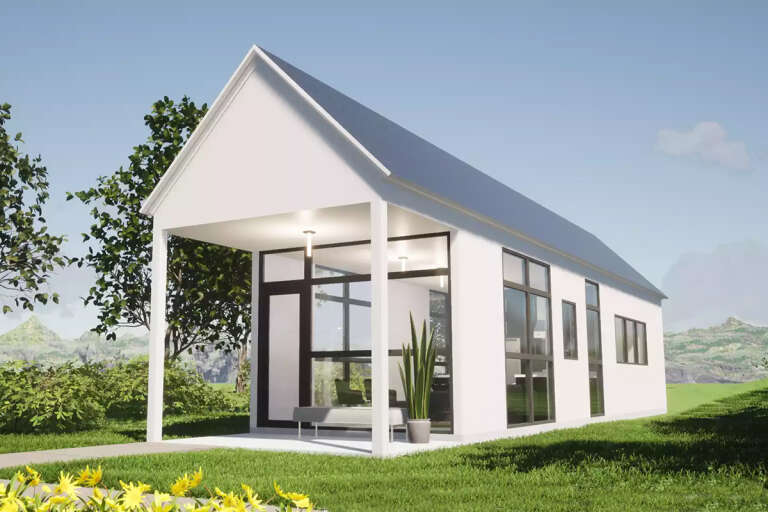

House Plan House Plan #27424 Front Elevation

PLAN #028-00172

Starting at

$469
Sq Ft 660
Beds 1
Baths 1
½ Baths 0
Cars 0
Stories 1
Width 13'
Depth 59'


House Plan House Plan #27392 Front Elevation

PLAN #940-00543

Starting at

$1,150
Sq Ft 1,571
Beds 2
Baths 2
½ Baths 0
Cars 0
Stories 1
Width 51' 6"
Depth 38' 6"

House Plan House Plan #27313 Front Elevation

PLAN #2865-00232

Starting at

$1,525
Sq Ft 1,968
Beds 3
Baths 2
½ Baths 1
Cars 0
Stories 1.5
Width 51' 4"
Depth 41' 6"
House Plan House Plan #27246 Front Elevation

PLAN #8318-00263

Starting at

$1,100
Sq Ft 2,013
Beds 3
Baths 2
½ Baths 1
Cars 0
Stories 2
Width 38'
Depth 56' 6"
House Plan House Plan #24554 Front Elevation



PLAN #6146-00404

Starting at

$1,255
Sq Ft 1,340
Beds 3
Baths 2
½ Baths 0
Cars 0
Stories 2
Width 24'
Depth 41'
House Plan House Plan #24443 Front Elevation


PLAN #6146-00398

Starting at

$755
Sq Ft 624
Beds 1
Baths 1
½ Baths 0
Cars 0
Stories 1
Width 24'
Depth 26'
House Plan House Plan #23185 Front Elevation

PLAN #2559-00831

Starting at

$1,095
Sq Ft 628
Beds 1
Baths 1
½ Baths 0
Cars 0
Stories 2
Width 15'
Depth 24'
House Plan House Plan #17910 Rear Elevation

PLAN #039-00679

Starting at

$1,480
Sq Ft 2,972
Beds 4
Baths 2
½ Baths 1
Cars 0
Stories 2
Width 46'
Depth 38' 10"
House Plan House Plan #17553 Front Elevation

PLAN #6146-00138

Starting at

$855
Sq Ft 993
Beds 3
Baths 2
½ Baths 0
Cars 0
Stories 2
Width 25' 10"
Depth 30' 6"
X
Shop Sign In
Favorites
Cart
Chat