3,085 Results

EDIT SEARCH FILTERS
Clear All Filters0 Car Garage
Sort By:  

3,085 RESULTS

SEARCH FILTERS

    Plan Type
    Square Feet
    Bedrooms
    Bathrooms
    Stories
    Garage (Vehicle Spaces)
    Architectural Styles

    Outdoor Living

    Bedroom Options
    Kitchen & Dining
    Laundry Location
    Additional Rooms

    Garage Type

    Garage Features
    Other Features
    Foundation Type

    Plan Width
    Plan Depth
    Framing Type
    Media Filters
SEARCHING...
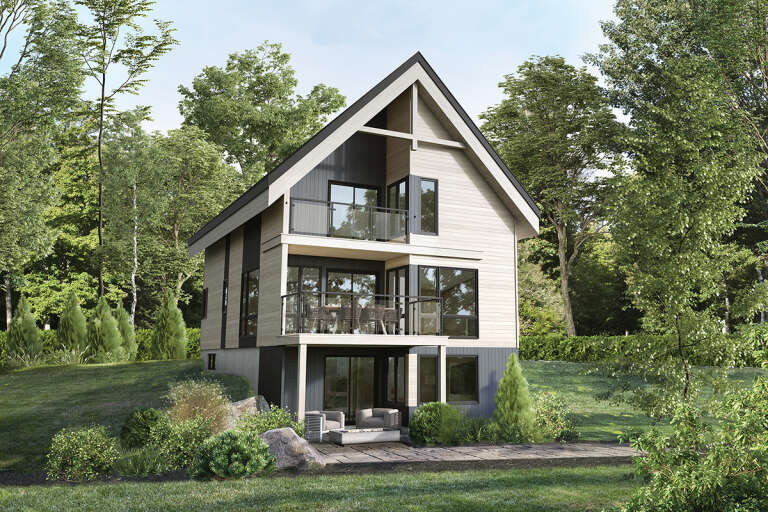
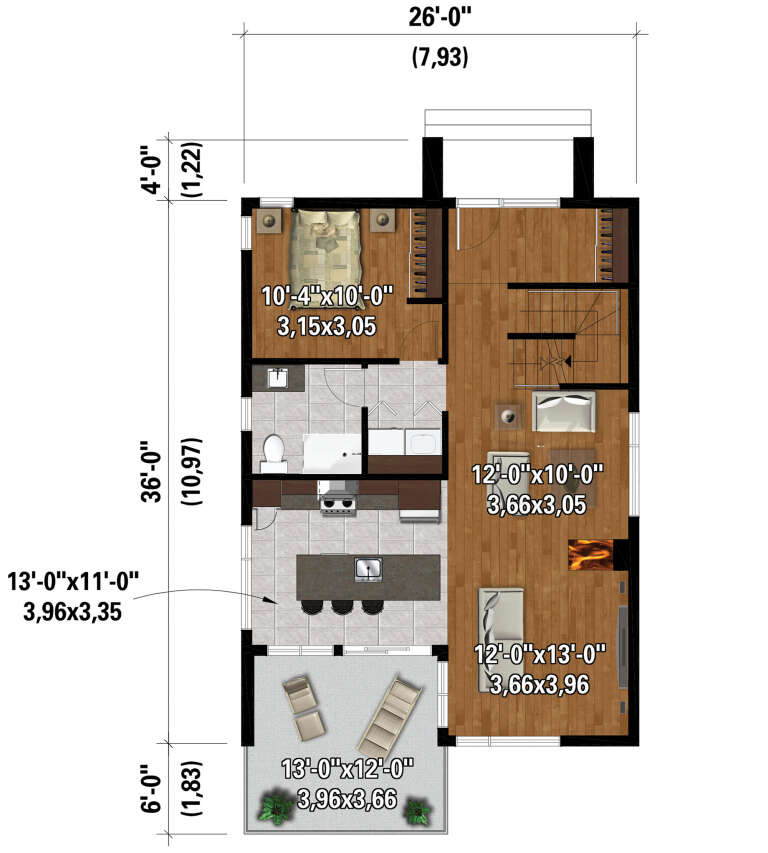
House Plan House Plan #28251 Rear Elevation

PLAN #6146-00548

Starting at

$1,455
Sq Ft 2,084
Beds 5
Baths 3
½ Baths 0
Cars 0
Stories 2
Width 26'
Depth 36'
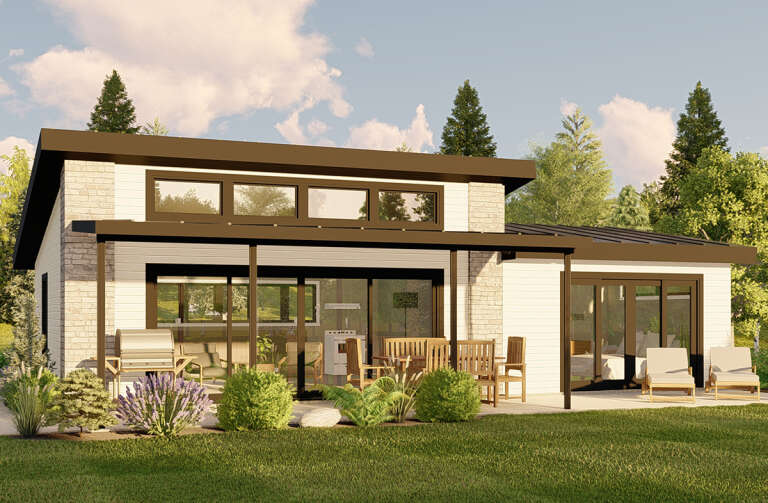
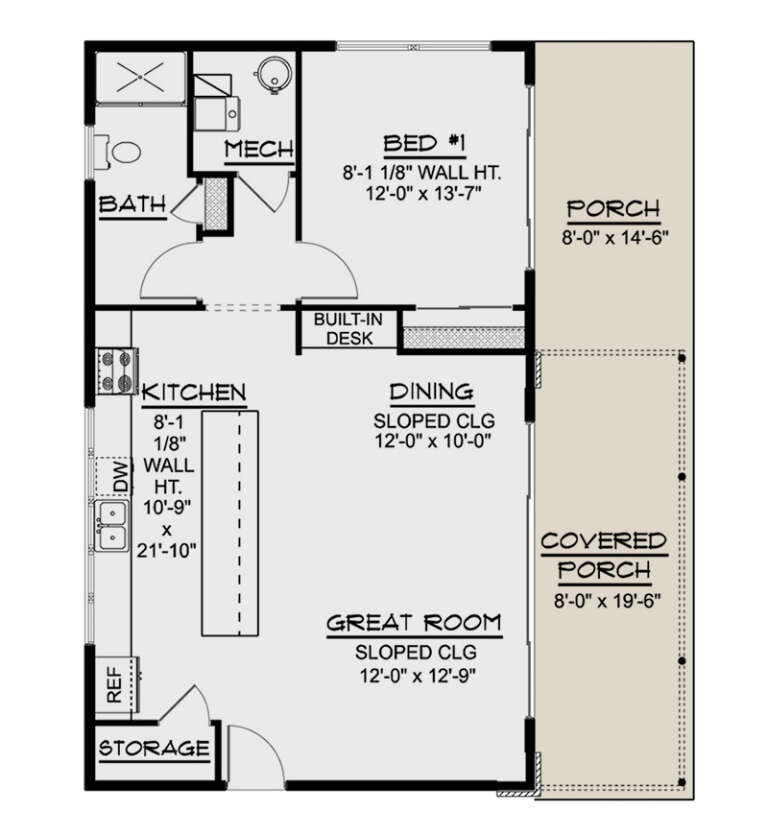


House Plan House Plan #27765 Angled Front Elevation

PLAN #5032-00179

Starting at

$1,050
Sq Ft 962
Beds 1
Baths 1
½ Baths 0
Cars 0
Stories 1
Width 40'
Depth 24'
House Plan House Plan #25094 Front Elevation

PLAN #048-00277

Starting at

$995
Sq Ft 1,062
Beds 1
Baths 1
½ Baths 1
Cars 0
Stories 1
Width 36'
Depth 57'




House Plan House Plan #23770 Angled Front Elevation

PLAN #1070-00274

Starting at

$2,134
Sq Ft 3,658
Beds 5
Baths 4
½ Baths 1
Cars 0
Stories 2
Width 47' 1"
Depth 42' 10"


House Plan House Plan #23643 Front Elevation

PLAN #4848-00354

Starting at

$1,025


Sq Ft 412
Beds 1
Baths 1
½ Baths 0
Cars 0
Stories 1
Width 18'
Depth 29'


House Plan House Plan #17732 Front Elevation

PLAN #1907-00037

Starting at

$1,085
Sq Ft 216
Beds 1
Baths 1
½ Baths 0
Cars 0
Stories 1
Width 12'
Depth 24'

House Plan House Plan #14335 Front Elevation

PLAN #5633-00046

Starting at

$699
Sq Ft 576
Beds 1
Baths 1
½ Baths 0
Cars 0
Stories 1
Width 24'
Depth 30'
House Plan House Plan #3800 Angled Front Elevation

PLAN #154-00003

Starting at

$300
Sq Ft 744
Beds 1
Baths 1
½ Baths 0
Cars 0
Stories 1.5
Width 24'
Depth 18'
House Plan House Plan #35545 Angled Front Elevation

PLAN #940-01428

Starting at

$1,050
Sq Ft 1,140
Beds 2
Baths 1
½ Baths 0
Cars 0
Stories 1
Width 30'
Depth 38'
House Plan House Plan #34712 Front Elevation

PLAN #035-01212

Starting at

$940
Sq Ft 1,557
Beds 3
Baths 2
½ Baths 1
Cars 0
Stories 2
Width 20'
Depth 42'
House Plan House Plan #35497 Front Elevation

PLAN #8436-00147

Starting at

$1,450
Sq Ft 2,736
Beds 3
Baths 3
½ Baths 1
Cars 0
Stories 2
Width 54'
Depth 57'
House Plan House Plan #34246 Front Elevation at Dusk

PLAN #699-00480

Starting at

$1,145
Sq Ft 1,265
Beds 3
Baths 2
½ Baths 0
Cars 0
Stories 1
Width 36'
Depth 46'
House Plan House Plan #33790 Angled Rear Elevation

PLAN #940-01339

Starting at

$2,050
Sq Ft 1,521
Beds 3
Baths 2
½ Baths 0
Cars 0
Stories 1
Width 47' 10"
Depth 38' 6"
House Plan House Plan #31112 Angled Front Elevation

PLAN #963-00979

Starting at

$1,199
Sq Ft 843
Beds 1
Baths 1
½ Baths 0
Cars 0
Stories 1
Width 24'
Depth 43'
House Plan House Plan #28002 Angled Front Elevation

PLAN #940-00663

Starting at

$1,150
Sq Ft 1,578
Beds 3
Baths 3
½ Baths 0
Cars 0
Stories 2
Width 55'
Depth 50'
House Plan House Plan #26219 Front Elevation

PLAN #8318-00228

Starting at

$800
Sq Ft 921
Beds 2
Baths 1
½ Baths 0
Cars 0
Stories 1
Width 24'
Depth 53' 2"
House Plan House Plan #26105 Front Elevation

PLAN #940-00388

Starting at

$2,050
Sq Ft 1,736
Beds 3-4
Baths 2
½ Baths 0
Cars 0
Stories 1
Width 40'
Depth 32'
House Plan House Plan #17845 Front Elevation

PLAN #940-00011

Starting at

$1,250
Sq Ft 1,973
Beds 3
Baths 3
½ Baths 1
Cars 0
Stories 1.5
Width 47'
Depth 46' 6"
X
Shop Sign In
Favorites
Cart
Chat