3,135 Results

EDIT SEARCH FILTERS
Clear All Filters0 Car Garage
Sort By:  

3,135 RESULTS

SEARCH FILTERS

    Plan Type
    Square Feet
    Bedrooms
    Bathrooms
    Stories
    Garage (Vehicle Spaces)
    Architectural Styles

    Outdoor Living

    Bedroom Options
    Kitchen & Dining
    Laundry Location
    Additional Rooms

    Garage Type

    Garage Features
    Other Features
    Foundation Type

    Plan Width (FT)
    Plan Depth (FT)
    Plan Height (FT)
    Framing Type
    Media Filters
SEARCHING...
House Plan House Plan #31253 Front Elevation

PLAN #963-01000

Starting at

$899
Sq Ft 795
Beds 2
Baths 1
½ Baths 0
Cars 0
Stories 1
Width 20'
Depth 40' 8"
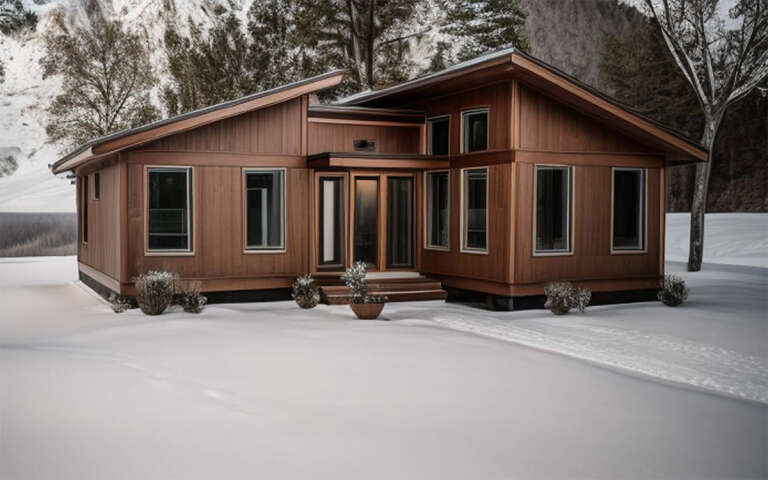
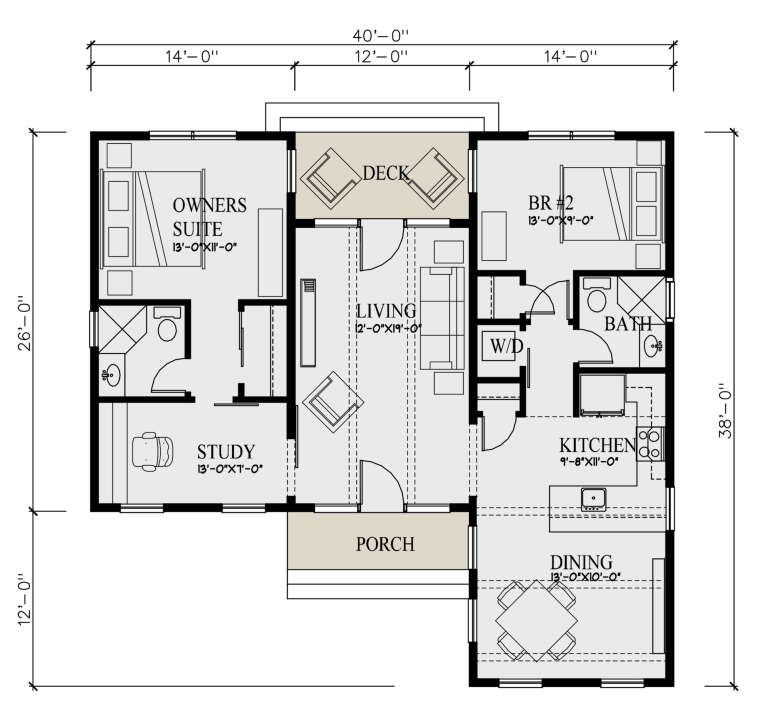
House Plan House Plan #30849 Angled Front Elevation

PLAN #3290-00004

Starting at

$695
Sq Ft 1,136
Beds 2
Baths 2
½ Baths 0
Cars 0
Stories 1
Width 40'
Depth 38'
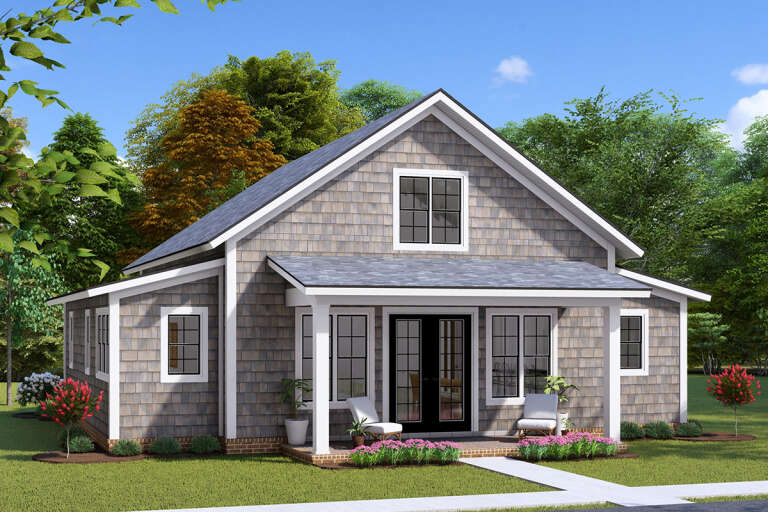
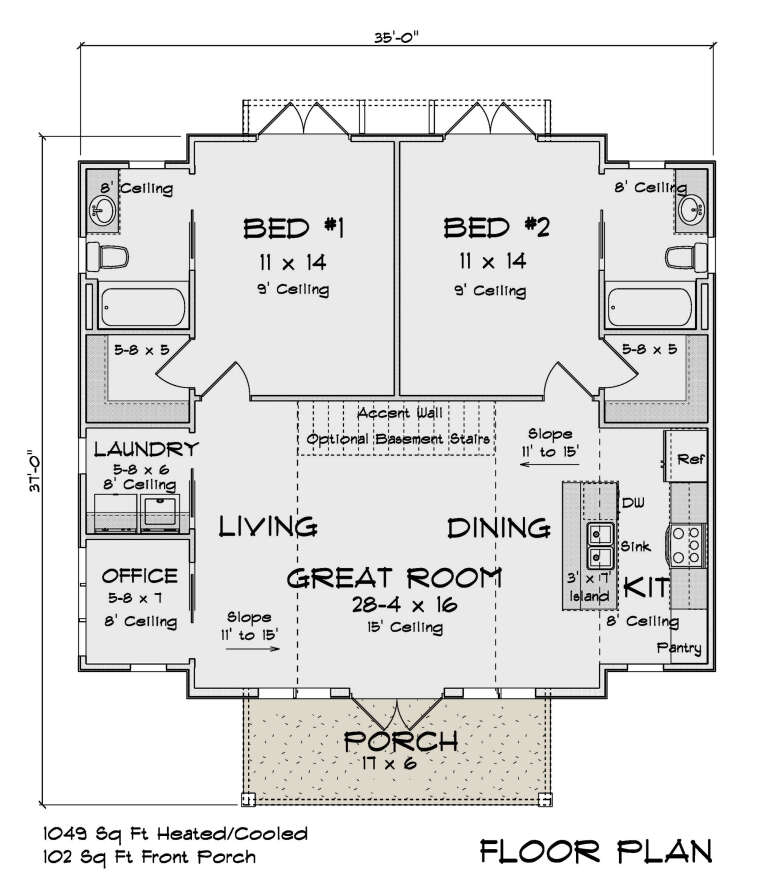
House Plan House Plan #30751 Angled Front Elevation

PLAN #4848-00410

Starting at

$1,025
Sq Ft 1,049
Beds 2
Baths 2
½ Baths 0
Cars 0
Stories 1
Width 35'
Depth 37'
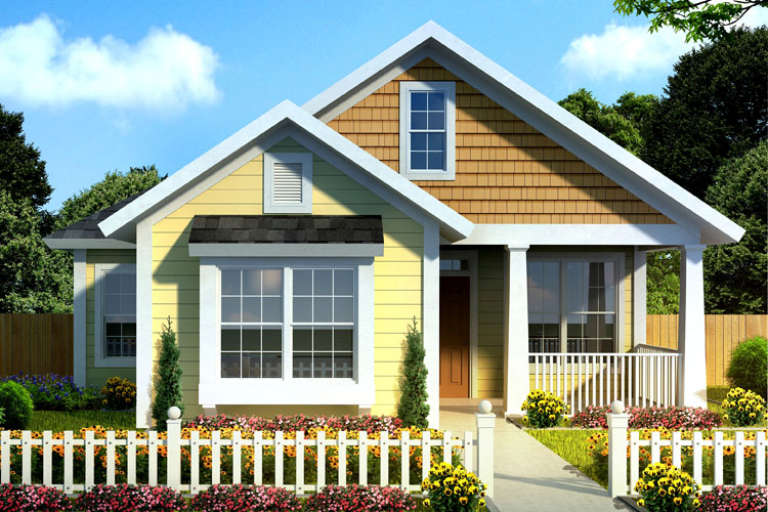
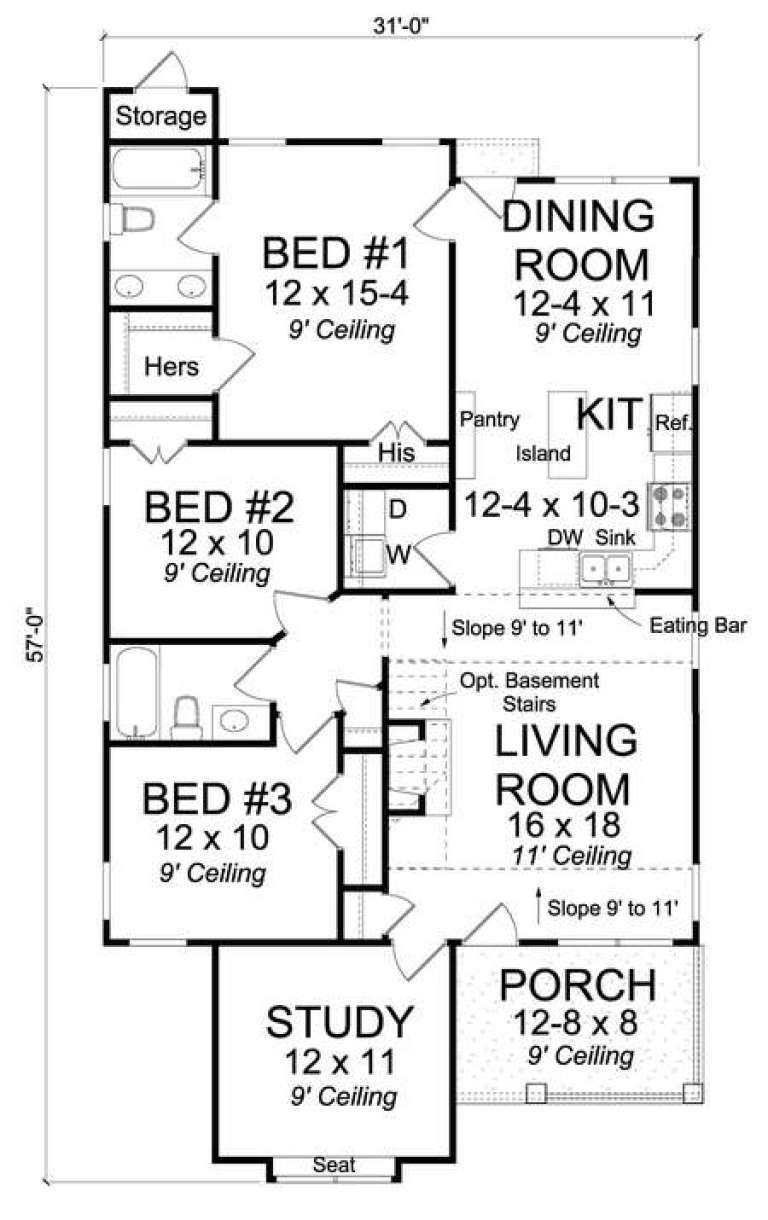
House Plan House Plan #14720 Front Elevation

PLAN #4848-00323

Starting at

$1,065
Sq Ft 1,420
Beds 3
Baths 2
½ Baths 0
Cars 0
Stories 1
Width 31'
Depth 56'
House Plan House Plan #31457 Angled Front Elevation

PLAN #940-01147

Starting at

$1,250
Sq Ft 1,761
Beds 3
Baths 2
½ Baths 0
Cars 0
Stories 1
Width 50' 8"
Depth 56' 6"
House Plan House Plan #34614 Front Elevation

PLAN #7112-00033

Starting at

$1,145
Sq Ft 1,771
Beds 3-4
Baths 2
½ Baths 1
Cars 0
Stories 2
Width 25'
Depth 39' 9"
House Plan House Plan #34526 Angled Front Elevation

PLAN #7112-00018

Starting at

$895
Sq Ft 804
Beds 1
Baths 1
½ Baths 0
Cars 0
Stories 1.5
Width 30'
Depth 41'
House Plan House Plan #32283 Front Elevation

PLAN #2802-00340

Starting at

$950
Sq Ft 1,229
Beds 3
Baths 2
½ Baths 0
Cars 0
Stories 2
Width 22'
Depth 32'
House Plan House Plan #31340 Angled Front Elevation

PLAN #2559-01041

Starting at

$1,162
Sq Ft 891
Beds 2
Baths 1
½ Baths 0
Cars 0
Stories 1
Width 32'
Depth 40'
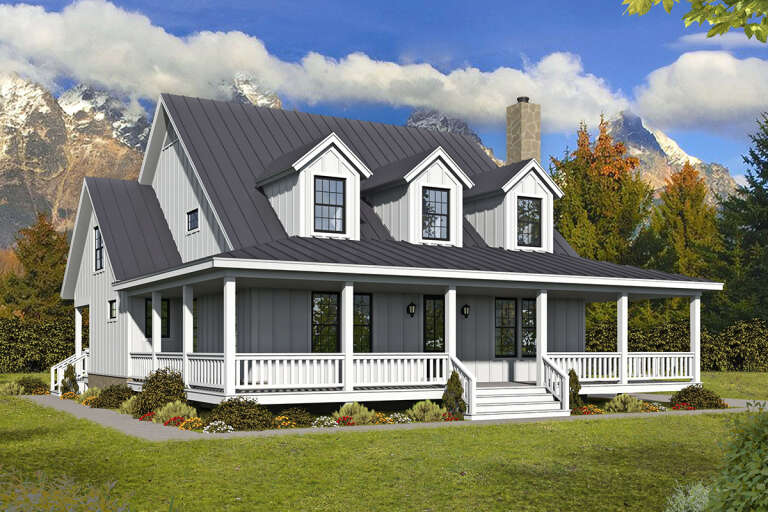
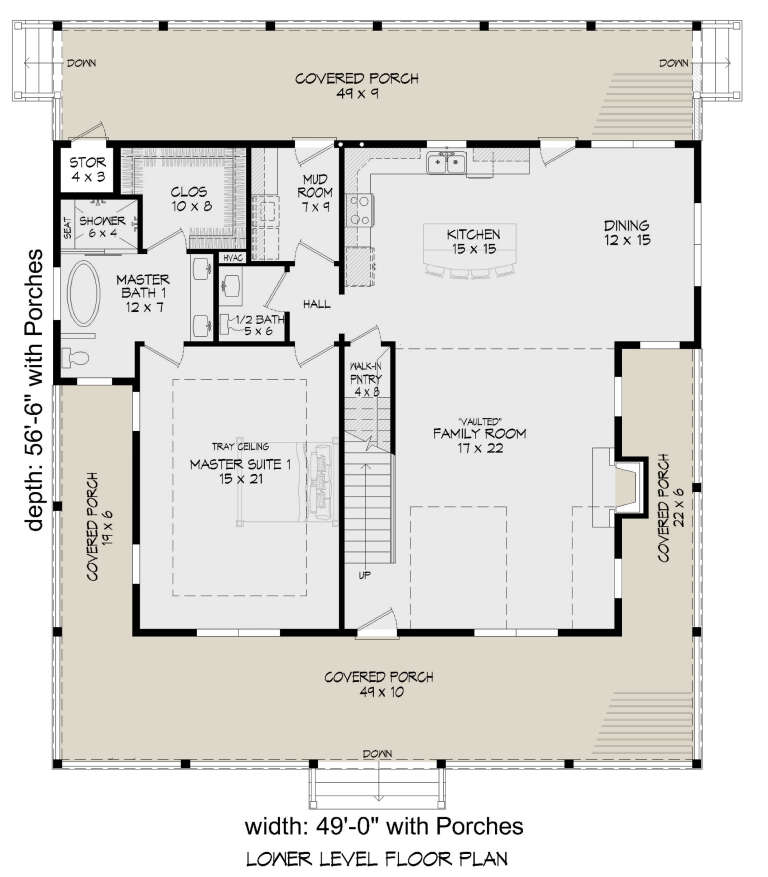
House Plan House Plan #24563 Front Elevation

PLAN #940-00237

Starting at

$1,550
Sq Ft 2,718
Beds 3
Baths 3
½ Baths 1
Cars 0
Stories 2
Width 49'
Depth 56' 6"
House Plan House Plan #16121 Front Elevation

PLAN #110-00963

Starting at

$1,200
Sq Ft 1,379
Beds 3
Baths 2
½ Baths 0
Cars 0
Stories 1.5
Width 31' 8"
Depth 38' 4"
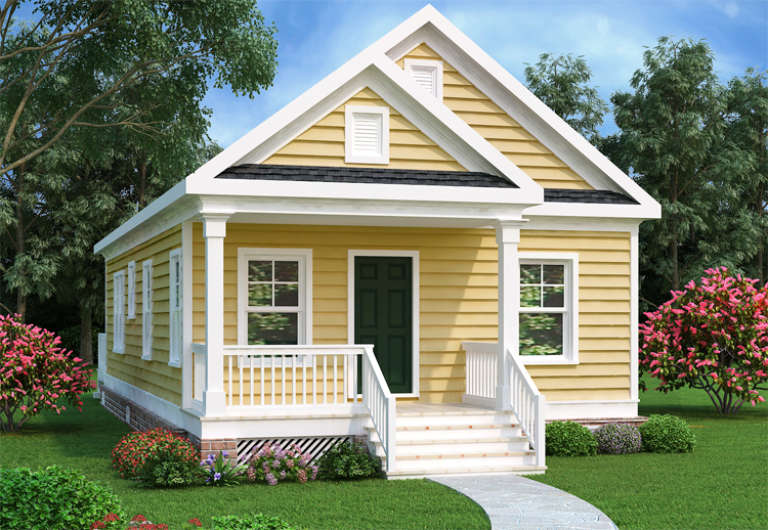
Yellow Traditional front elevation with white siding trim, gabled roof, front porch with columns, and dark front door. House Plan # 009-00122 Digital Rendering by America's Best House Plans, Inc.
EXCLUSIVE

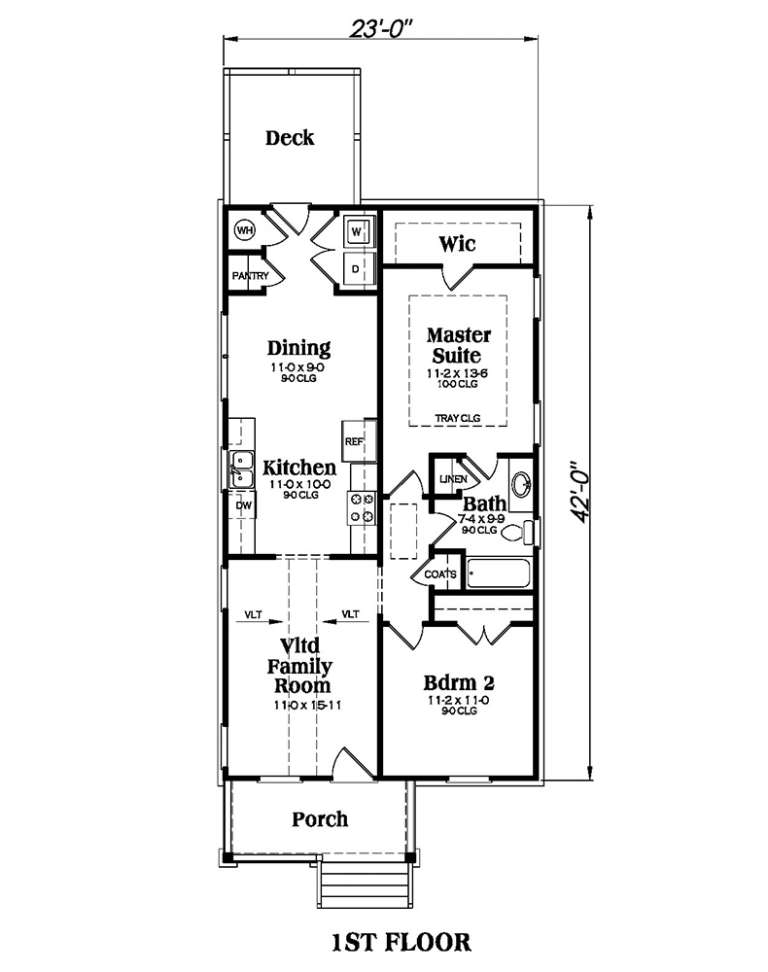
PLAN #009-00122

Starting at

$1,200
Sq Ft 966
Beds 2
Baths 1
½ Baths 0
Cars 0
Stories 1
Width 23'
Depth 42'
House Plan House Plan #33658 Front Elevation

PLAN #7306-00046

Starting at

$995
Sq Ft 660
Beds 1
Baths 1
½ Baths 0
Cars 0
Stories 1
Width 30'
Depth 22' 6"
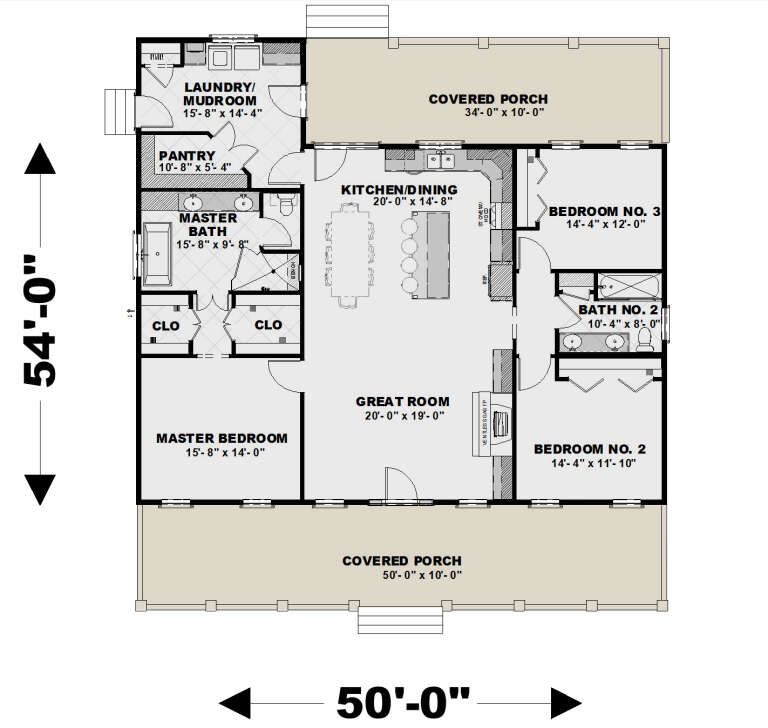
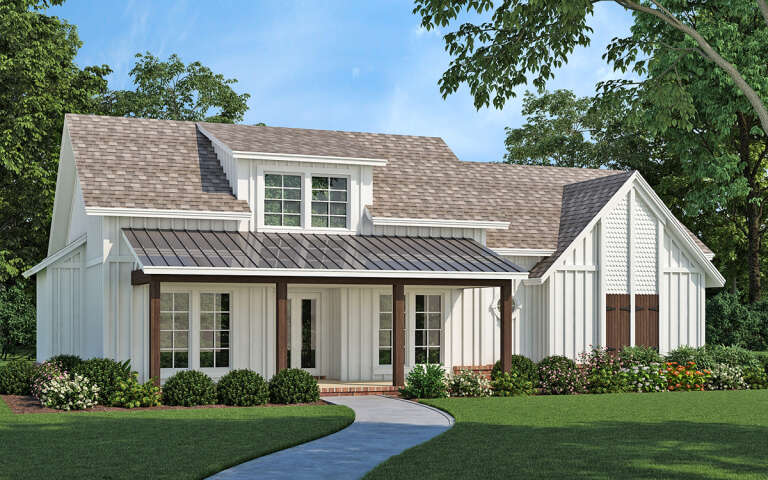
House Plan House Plan #27661 Front Elevation - Fall

PLAN #1776-00123

Starting at

$1,120
Sq Ft 1,860
Beds 3
Baths 2
½ Baths 0
Cars 0
Stories 1
Width 50'
Depth 54'
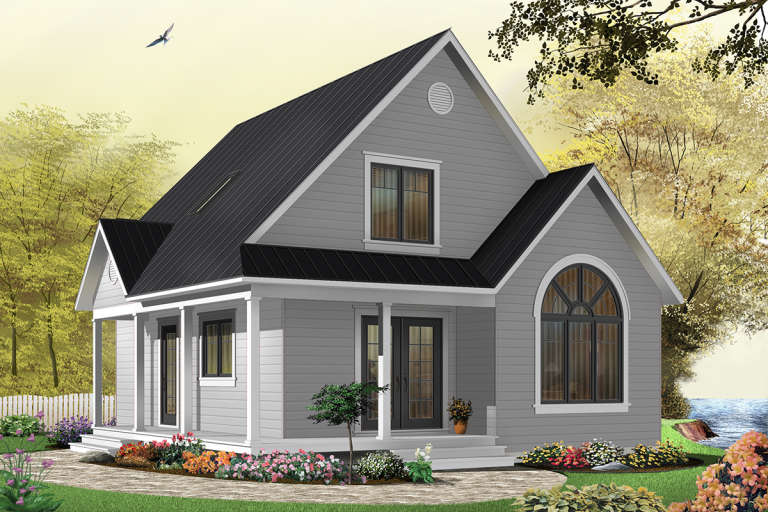
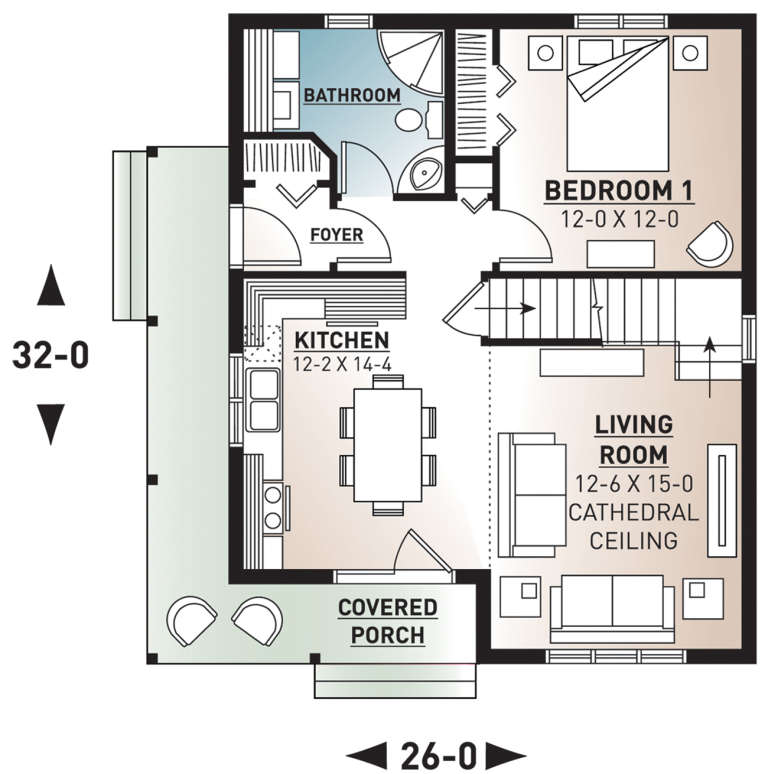
House Plan House Plan #444 Front Elevation

PLAN #034-00079

Starting at

$1,510
Sq Ft 1,226
Beds 2-3
Baths 2
½ Baths 0
Cars 0
Stories 2
Width 26'
Depth 32'
House Plan House Plan #30644 Angled Front Elevation

PLAN #048-00302

Starting at

$1,295
Sq Ft 1,512
Beds 3
Baths 2
½ Baths 0
Cars 0
Stories 1
Width 56'
Depth 41'
House Plan House Plan #34381 Front Elevation

PLAN #963-01200

Starting at

$1,399
Sq Ft 1,415
Beds 3
Baths 2
½ Baths 1
Cars 0
Stories 2
Width 19'
Depth 52' 8"
House Plan House Plan #33694 Front Elevation at Dusk

PLAN #699-00421

Starting at

$1,145
Sq Ft 1,316
Beds 3
Baths 2
½ Baths 0
Cars 0
Stories 1
Width 43' 2"
Depth 43' 6"
X
Shop Sign In
Favorites
Cart
Chat