3,141 Results

EDIT SEARCH FILTERS
Clear All Filters0 Car Garage
Sort By:  

3,141 RESULTS

SEARCH FILTERS

    Plan Type
    Square Feet
    Bedrooms
    Bathrooms
    Stories
    Garage (Vehicle Spaces)
    Architectural Styles

    Outdoor Living

    Bedroom Options
    Kitchen & Dining
    Laundry Location
    Additional Rooms

    Garage Type

    Garage Features
    Other Features
    Foundation Type

    Plan Width (FT)
    Plan Depth (FT)
    Plan Height (FT)
    Framing Type
    Media Filters
SEARCHING...
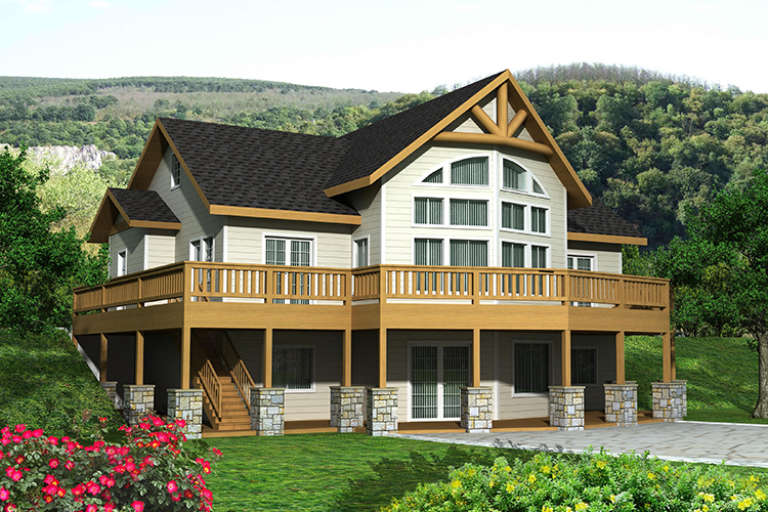
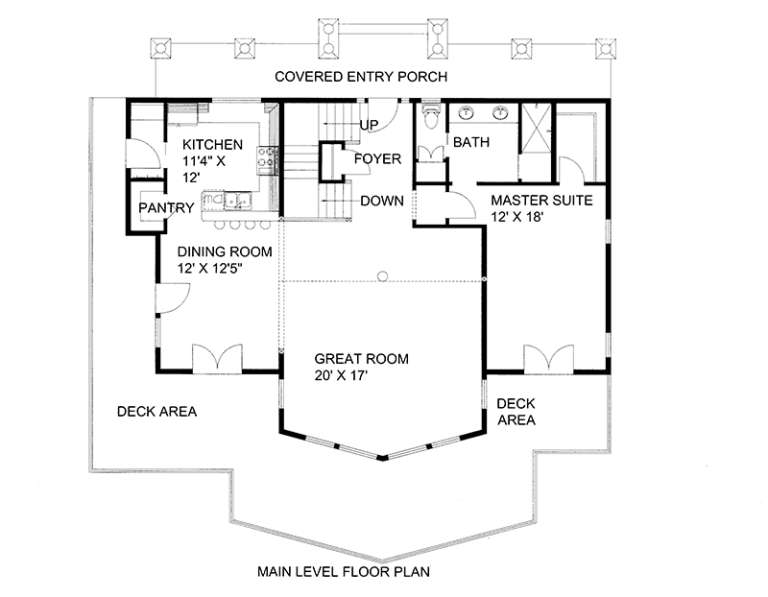
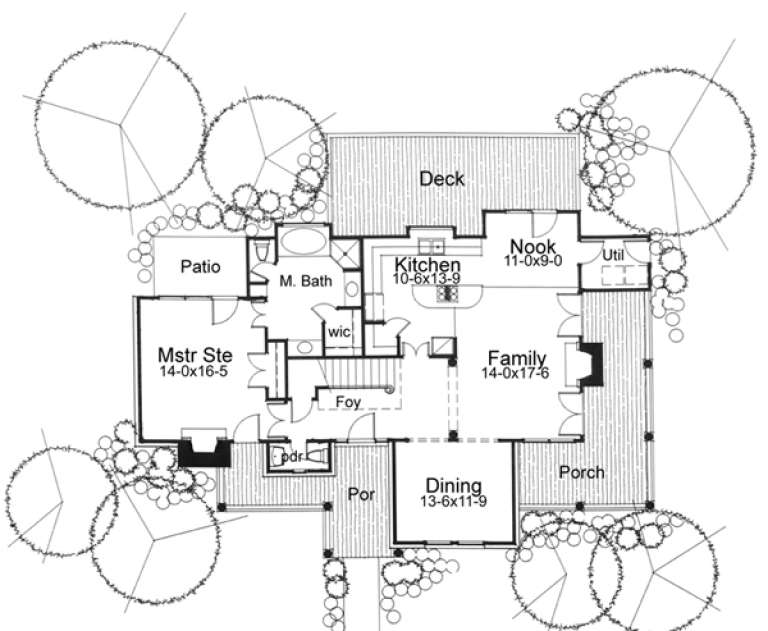
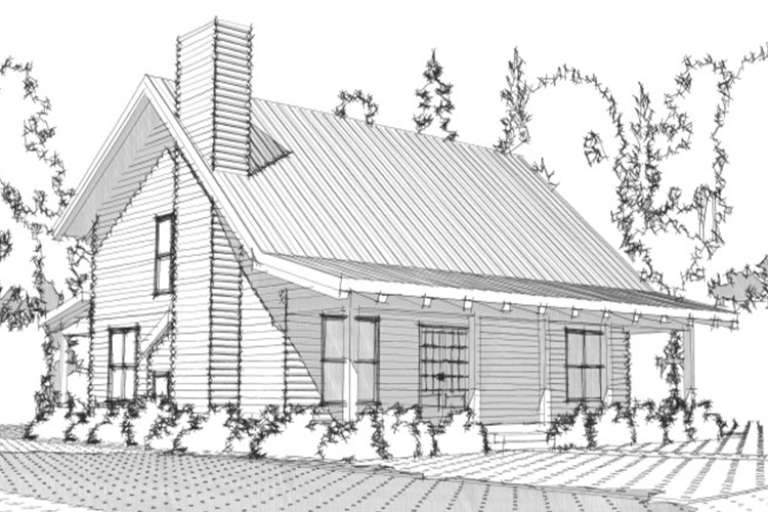
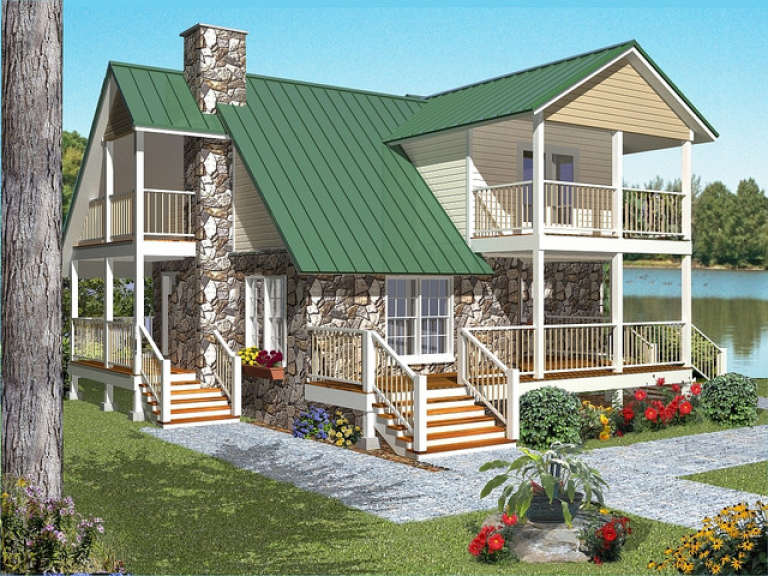
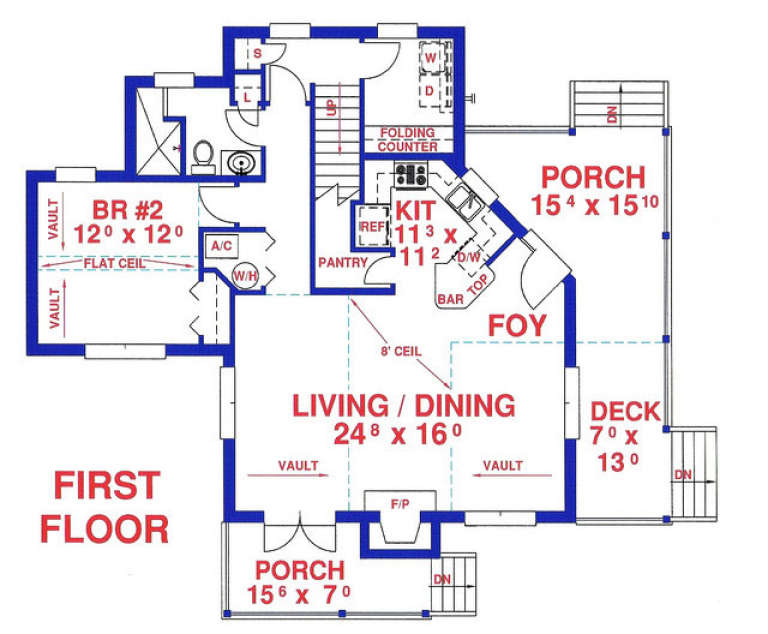
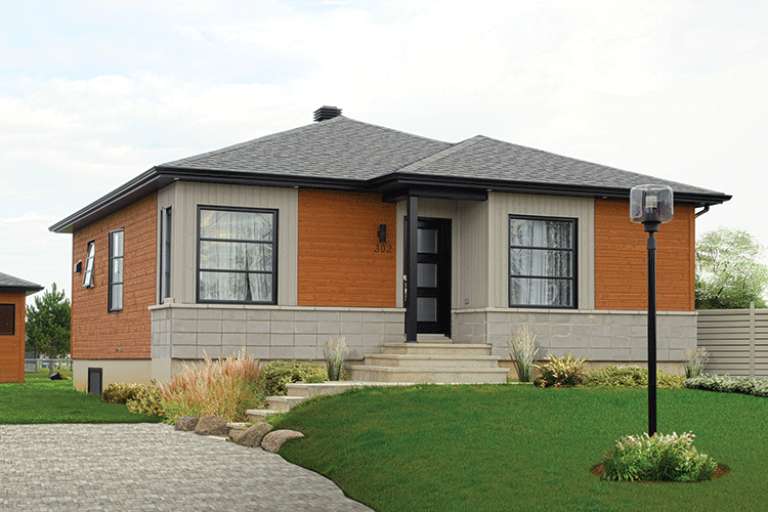
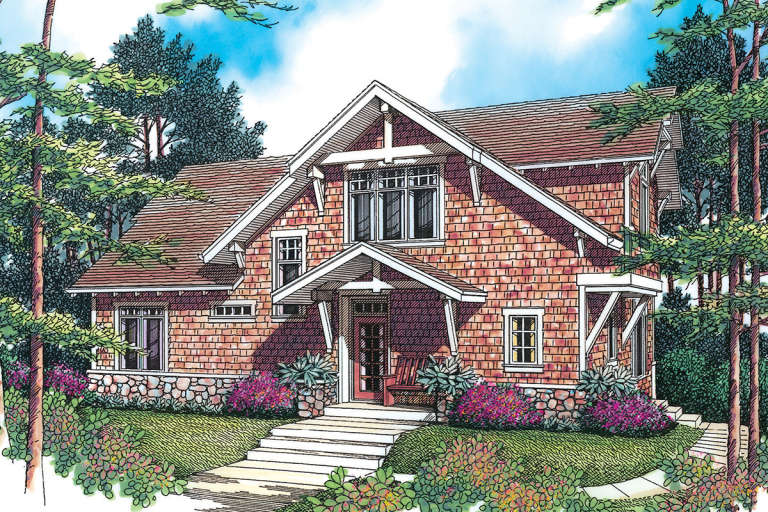
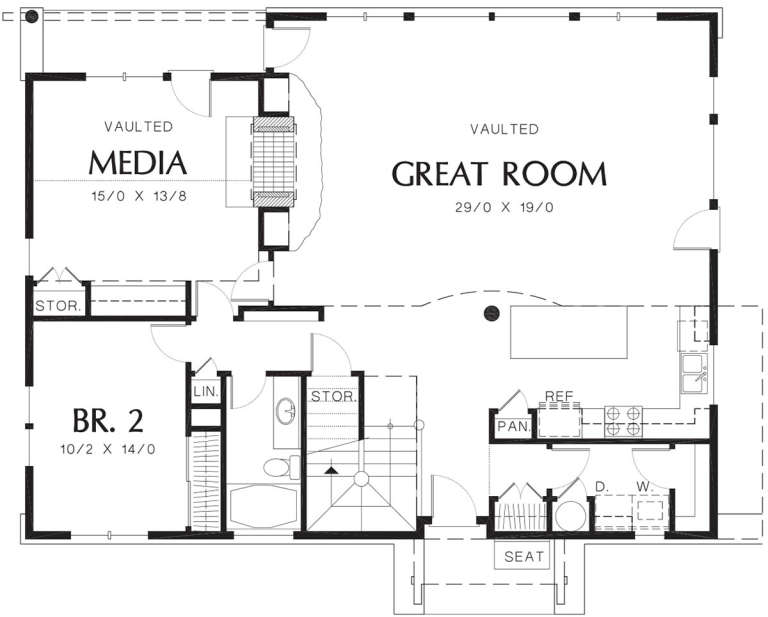
House Plan House Plan #17385 Front Elevation

PLAN #039-00607

Starting at

$1,645
Sq Ft 3,320
Beds 3
Baths 2
½ Baths 0
Cars 0
Stories 1
Width 46'
Depth 36' 10"
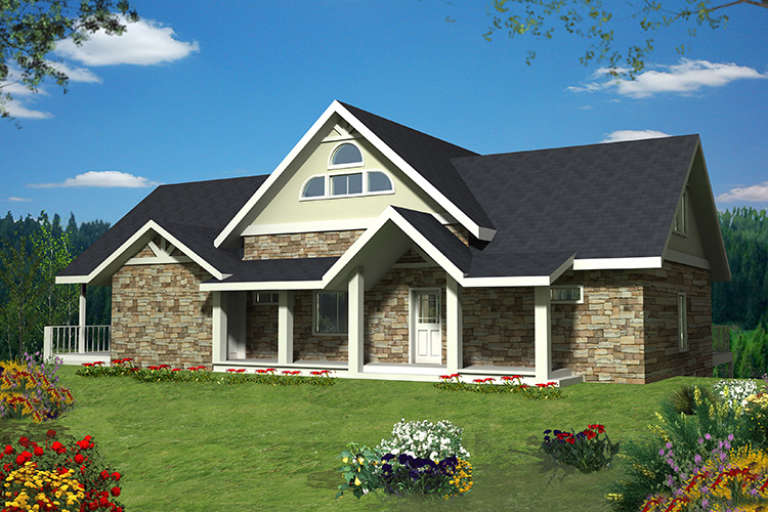
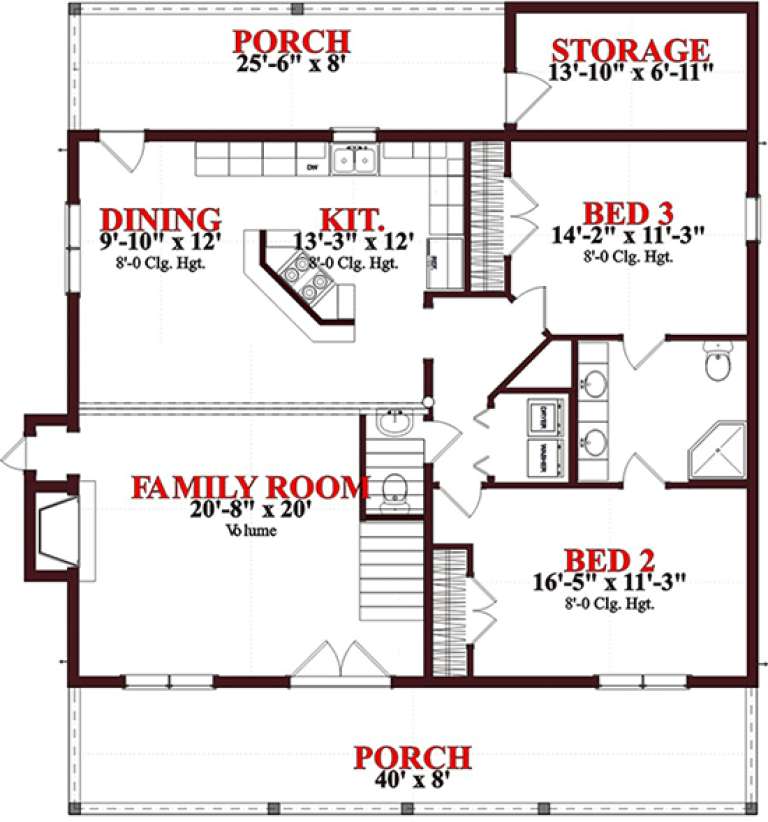
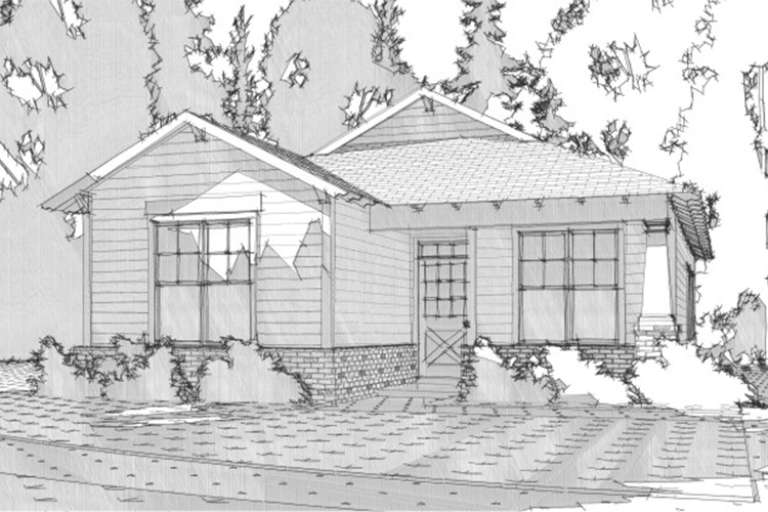
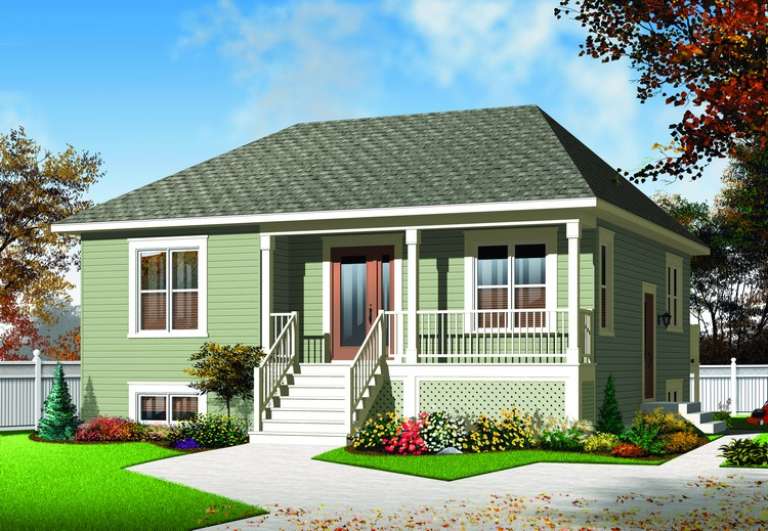
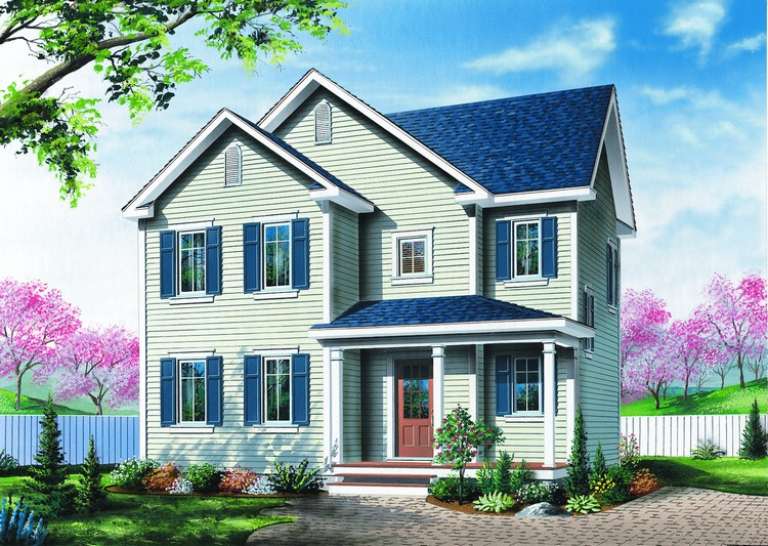
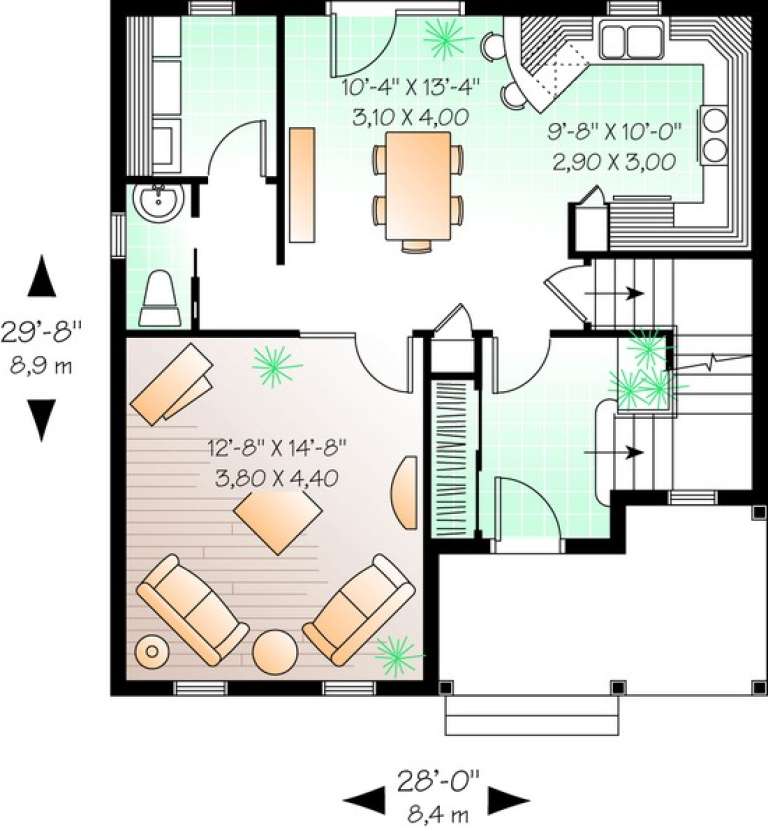
House Plan House Plan #17338 Front Elevation

PLAN #039-00563

Starting at

$1,645
Sq Ft 3,125
Beds 4
Baths 3
½ Baths 0
Cars 0
Stories 2
Width 59'
Depth 43'
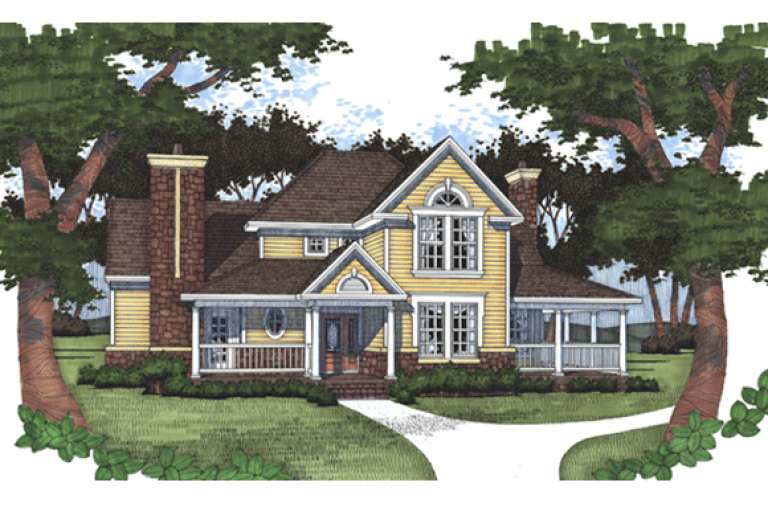
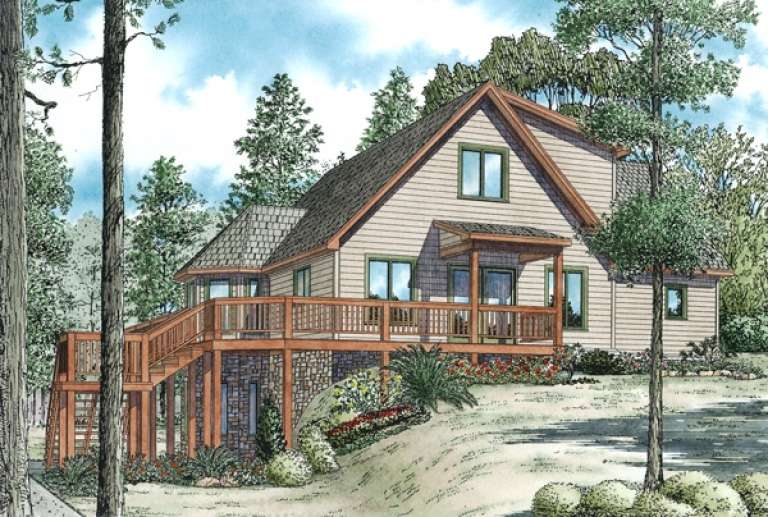
House Plan House Plan #16894 Angled Front Elevation

PLAN #4848-00333

Starting at

$1,155
Sq Ft 2,232
Beds 4
Baths 3
½ Baths 1
Cars 0
Stories 1.5
Width 29'
Depth 59' 6"
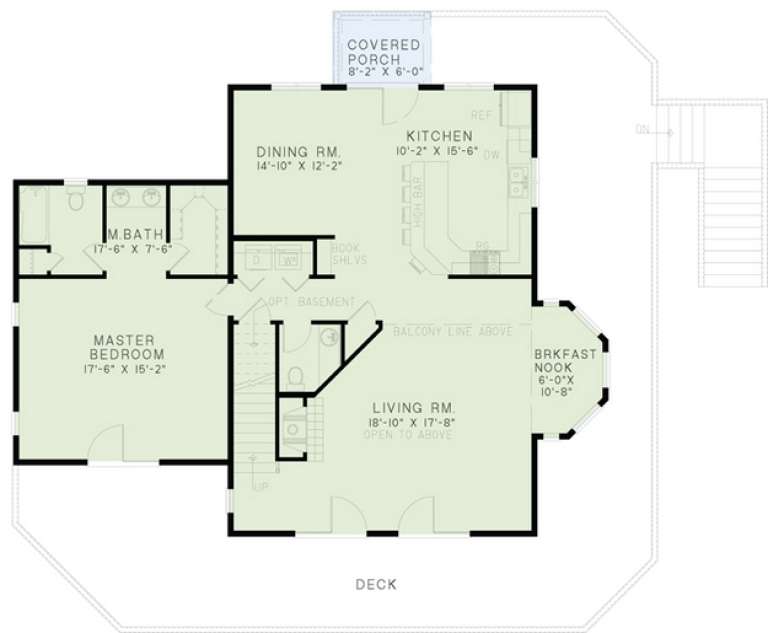
House Plan House Plan #15983 Front Elevation

PLAN #9401-00049

Starting at

$1,295
Sq Ft 1,972
Beds 3
Baths 2
½ Baths 1
Cars 0
Stories 1.5
Width 59' 6"
Depth 40' 6"
House Plan House Plan #15756

PLAN #1070-00222

Starting at

$1,804
Sq Ft 2,319
Beds 3
Baths 2
½ Baths 1
Cars 0
Stories 2
Width 43' 9"
Depth 49' 4"
House Plan House Plan #15688

PLAN #1070-00158

Starting at

$1,474
Sq Ft 1,251
Beds 2
Baths 2
½ Baths 0
Cars 0
Stories 1
Width 27' 10"
Depth 52' 6"
House Plan House Plan #15616

PLAN #1070-00090

Starting at

$1,474
Sq Ft 1,437
Beds 3
Baths 2
½ Baths 0
Cars 0
Stories 1
Width 49'
Depth 48' 4"
House Plan House Plan #14326 Front Elevation
EXCLUSIVE

PLAN #5738-00008

Starting at

$1,275
Sq Ft 1,352
Beds 2
Baths 2
½ Baths 1
Cars 0
Stories 2
Width 27' 2"
Depth 30' 10"
House Plan House Plan #14082

PLAN #4766-00107

Starting at

$1,345
Sq Ft 1,719
Beds 2
Baths 2
½ Baths 0
Cars 0
Stories 2
Width 48' 1"
Depth 43' 9"
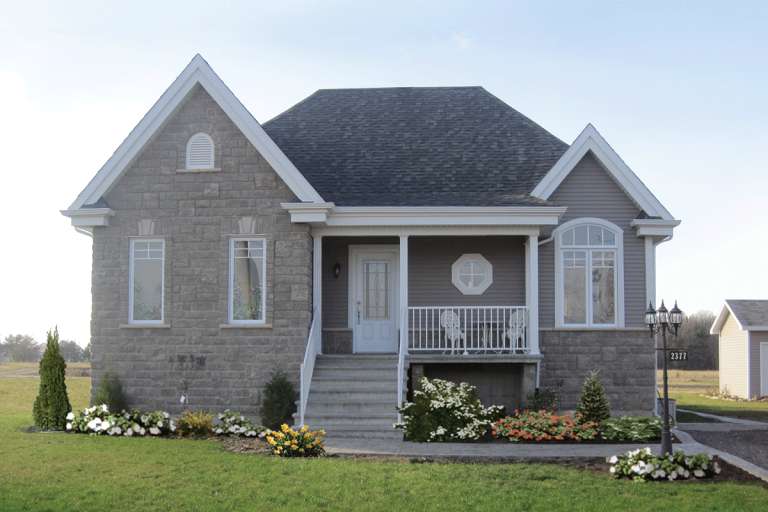
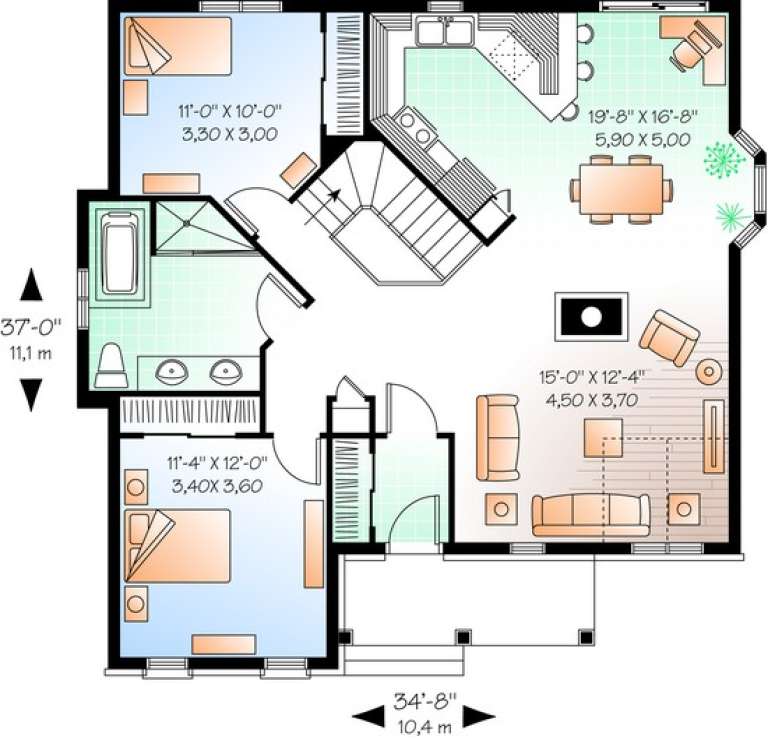
House Plan House Plan #13606 Front Elevation

PLAN #034-01001

Starting at

$1,450
Sq Ft 1,173
Beds 2
Baths 1
½ Baths 0
Cars 0
Stories 1
Width 34' 8"
Depth 37'
House Plan House Plan #13573 Front Elevation

PLAN #034-00968

Starting at

$1,275
Sq Ft 962
Beds 2
Baths 1
½ Baths 0
Cars 0
Stories 1
Width 30'
Depth 34'
House Plan House Plan #13567 Front Elevation

PLAN #034-00962

Starting at

$1,275
Sq Ft 973
Beds 2
Baths 1
½ Baths 0
Cars 0
Stories 1
Width 32' 8"
Depth 32'
House Plan House Plan #13469 Front Elevation

PLAN #110-00892

Starting at

$1,350
Sq Ft 2,340
Beds 3
Baths 2
½ Baths 1
Cars 0
Stories 2
Width 50'
Depth 38'
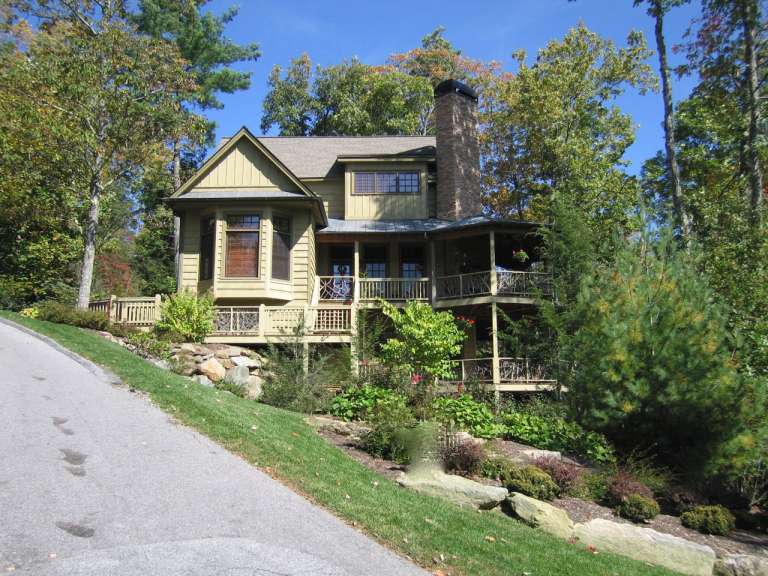
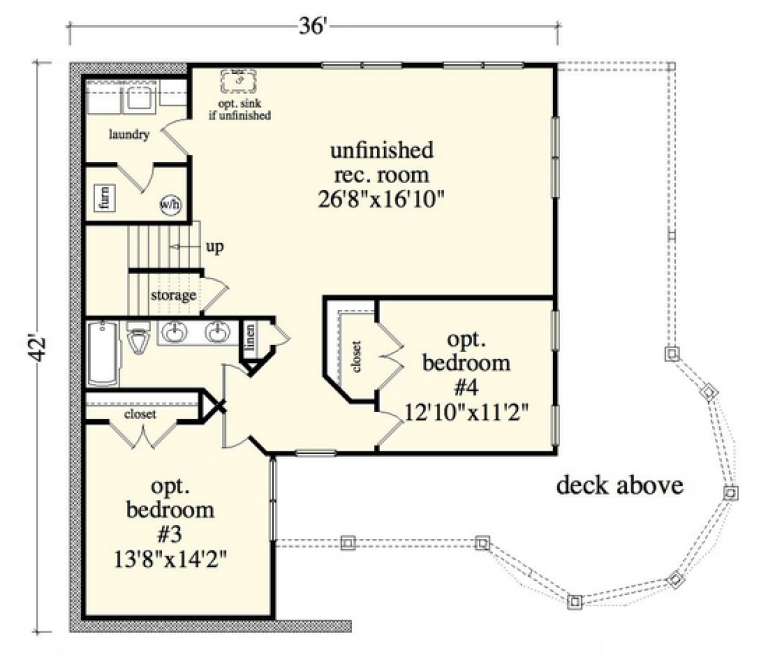
House Plan House Plan #13152 Front Photo

PLAN #5458-00033

Starting at

$1,334
Sq Ft 3,000
Beds 2
Baths 2
½ Baths 0
Cars 0
Stories 2
Width 36'
Depth 42'
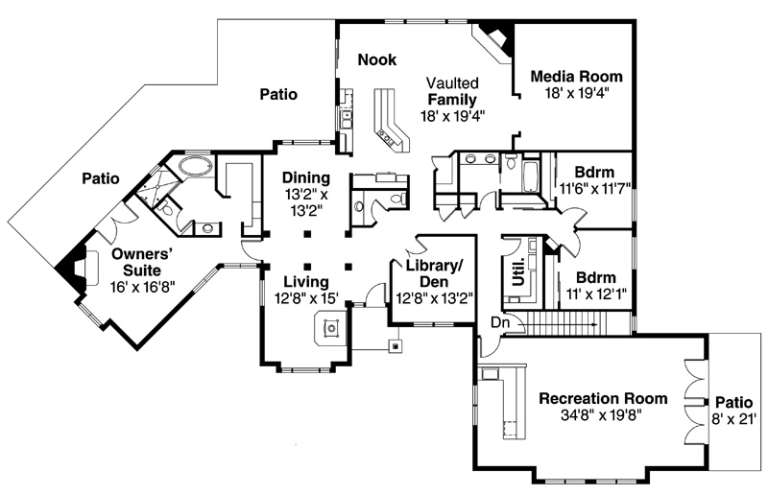
House Plan House Plan #12462 Angled Front Elevation

PLAN #035-00468

Starting at

$2,180
Sq Ft 3,957
Beds 3
Baths 2
½ Baths 1
Cars 0
Stories 1
Width 100'
Depth 71'
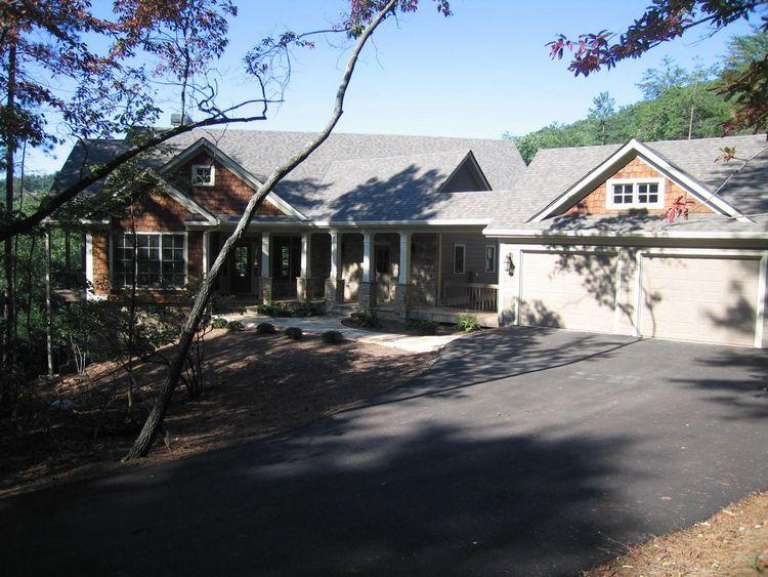
House Plan House Plan #12241 Front Photo

PLAN #5458-00017

Starting at

$1,389
Sq Ft 3,504
Beds 4
Baths 4
½ Baths 1
Cars 0
Stories 1
Width 62' 2"
Depth 60' 10"
House Plan House Plan #12092 Front Elevation

PLAN #2559-00315

Starting at

$1,674
Sq Ft 2,140
Beds 2
Baths 2
½ Baths 0
Cars 0
Stories 2
Width 49'
Depth 38'
House Plan House Plan #11184 Front Elevation

PLAN #034-00932

Starting at

$1,510
Sq Ft 1,485
Beds 3
Baths 1
½ Baths 1
Cars 0
Stories 2
Width 28'
Depth 29' 8"
X
Shop Sign In
Favorites
Cart
Chat