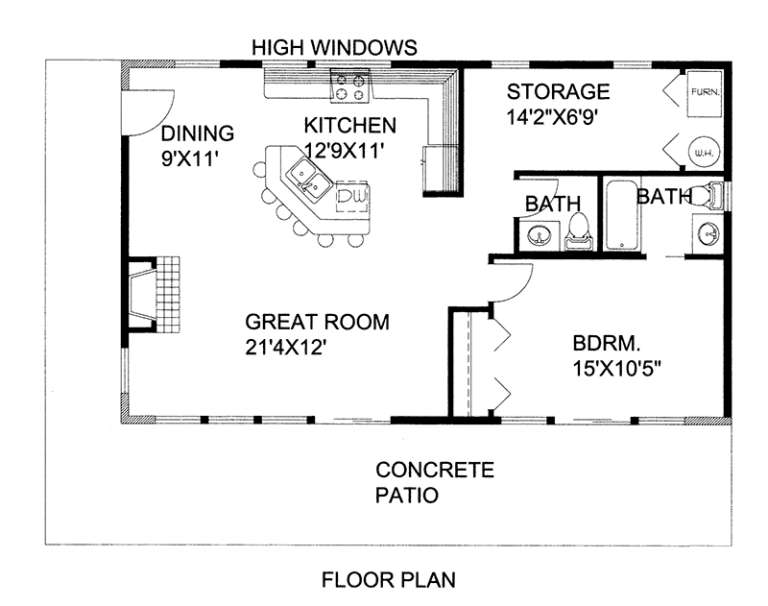
3,141 Results

EDIT SEARCH FILTERS
Clear All Filters0 Car Garage
Sort By:  

3,141 RESULTS

SEARCH FILTERS

    Plan Type
    Square Feet
    Bedrooms
    Bathrooms
    Stories
    Garage (Vehicle Spaces)
    Architectural Styles

    Outdoor Living

    Bedroom Options
    Kitchen & Dining
    Laundry Location
    Additional Rooms

    Garage Type

    Garage Features
    Other Features
    Foundation Type

    Plan Width (FT)
    Plan Depth (FT)
    Plan Height (FT)
    Framing Type
    Media Filters
SEARCHING...
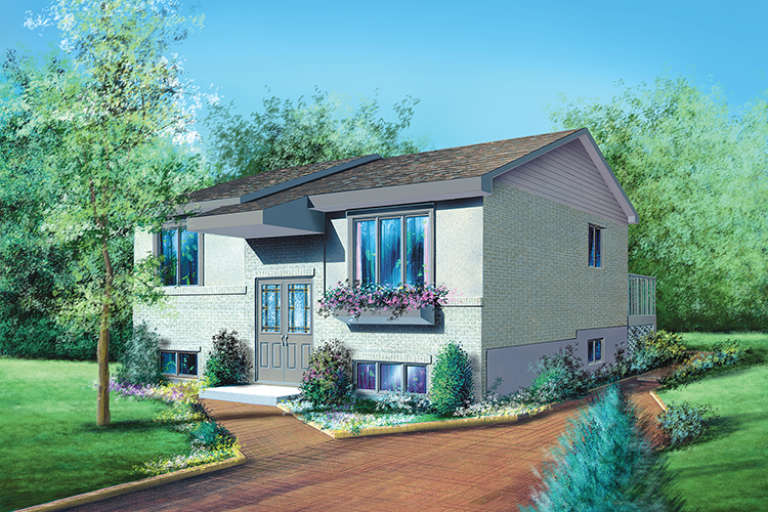
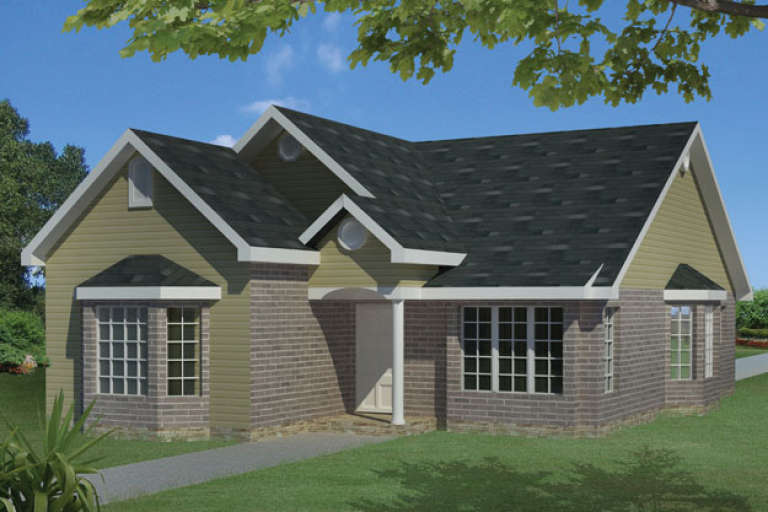
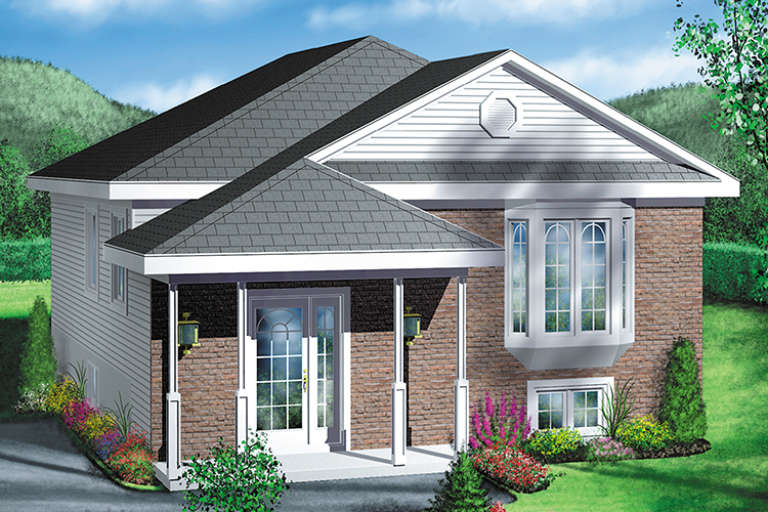
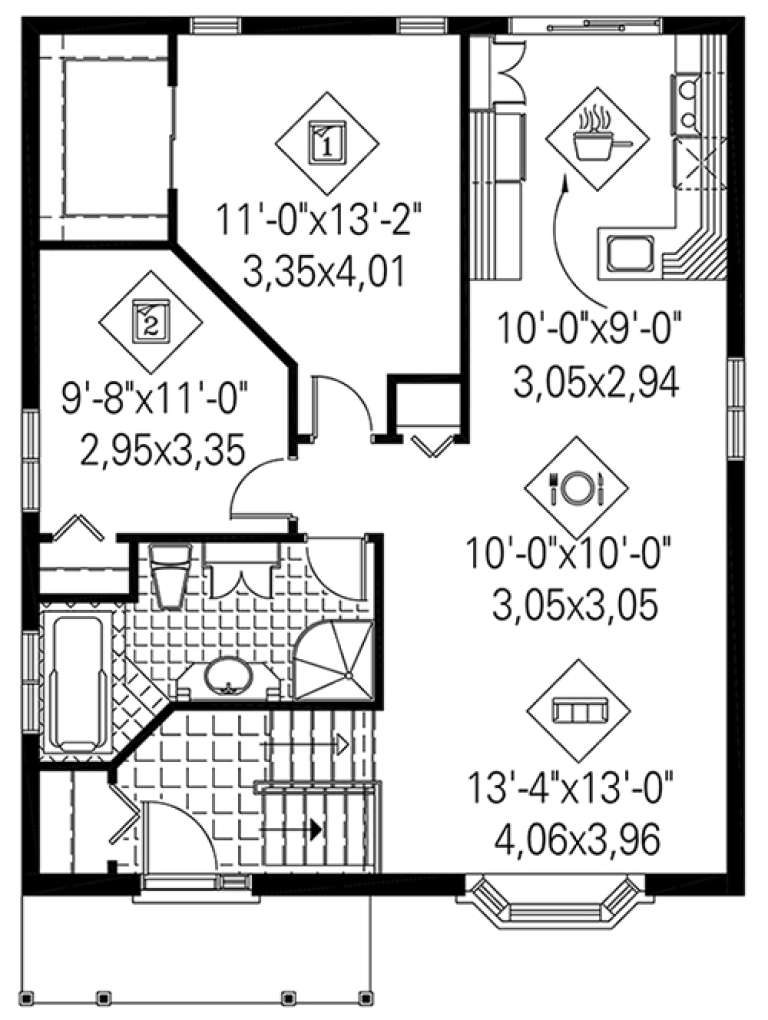
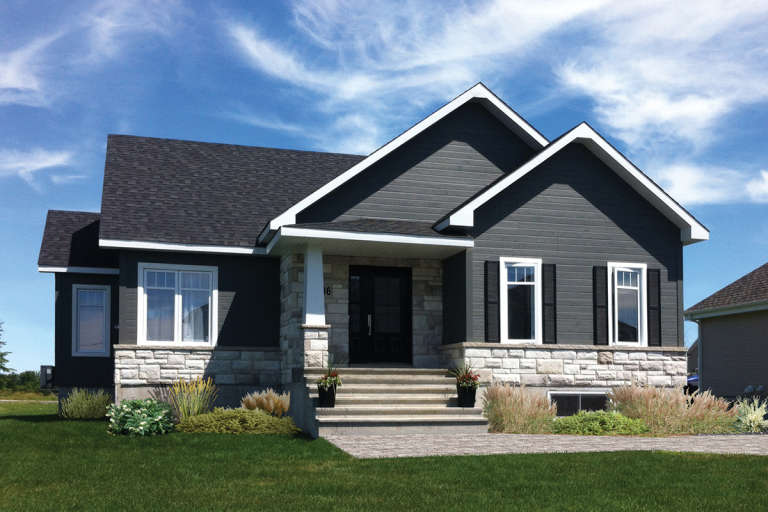
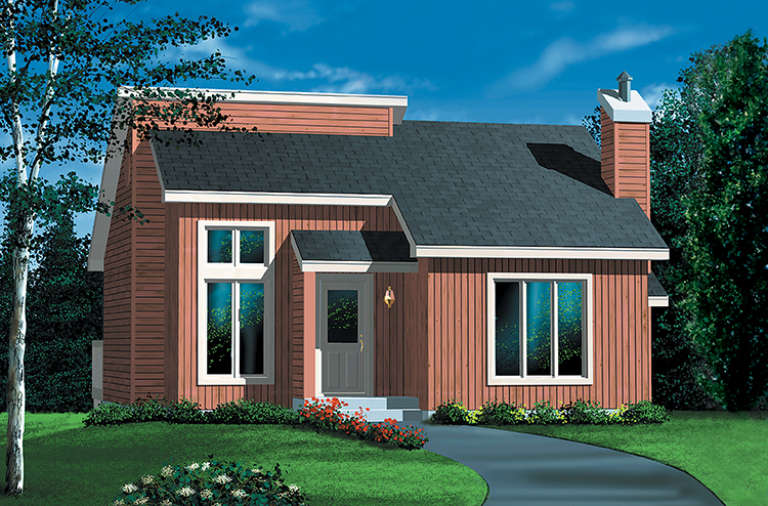
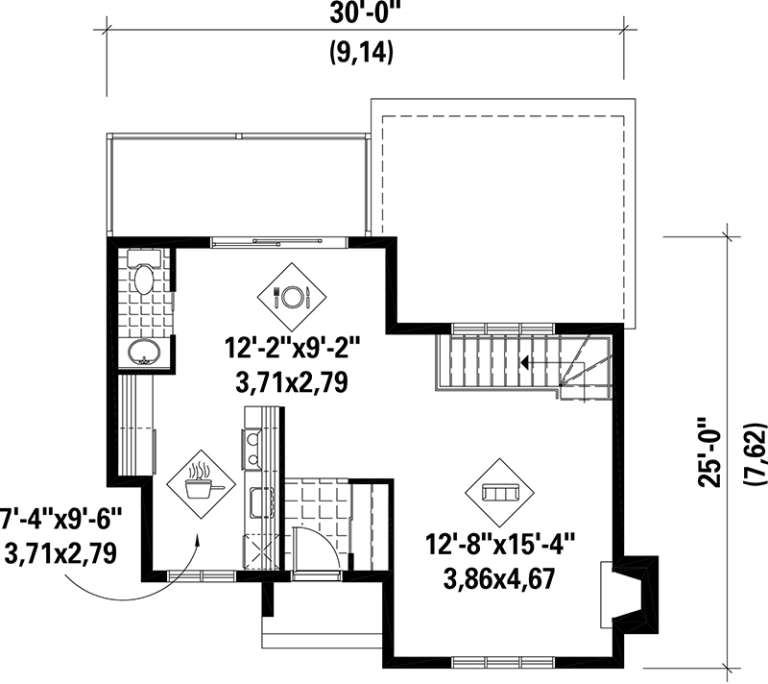
House Plan House Plan #18328 Front Elevation

PLAN #6146-00315

Starting at

$755
Sq Ft 889
Beds 2
Baths 1
½ Baths 0
Cars 0
Stories 1
Width 30'
Depth 31'
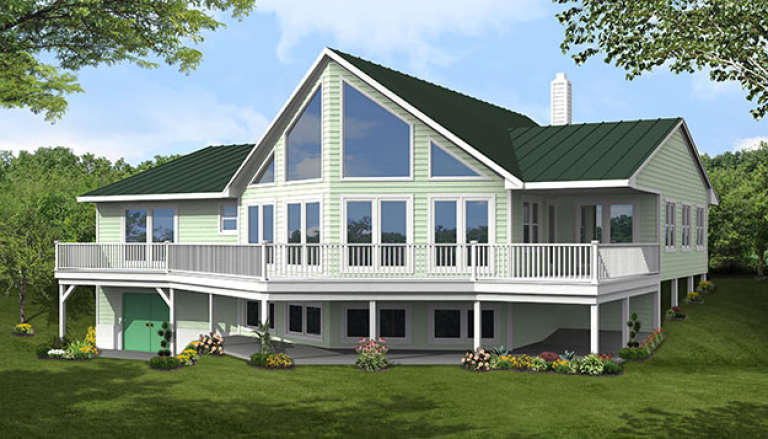
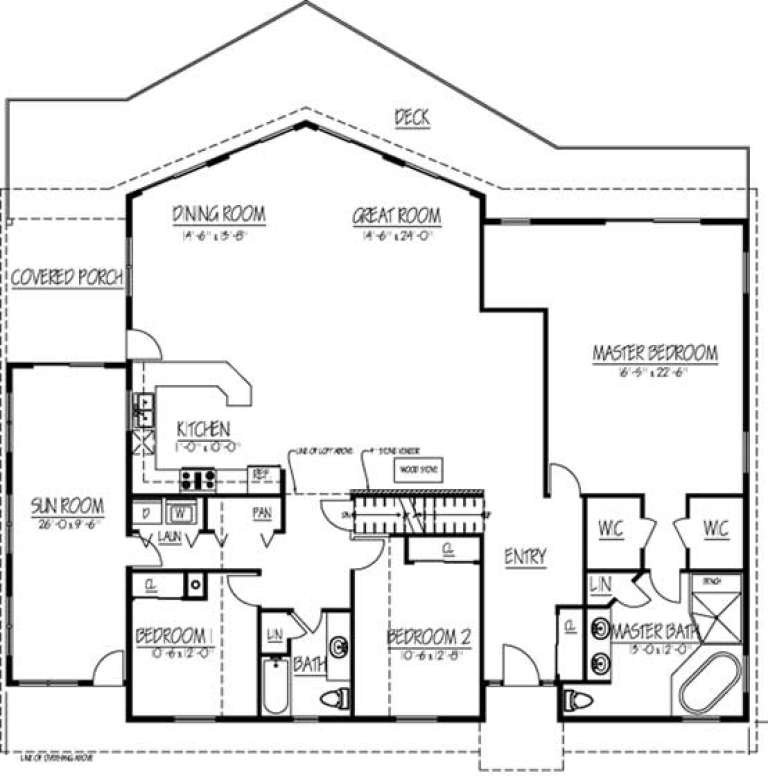
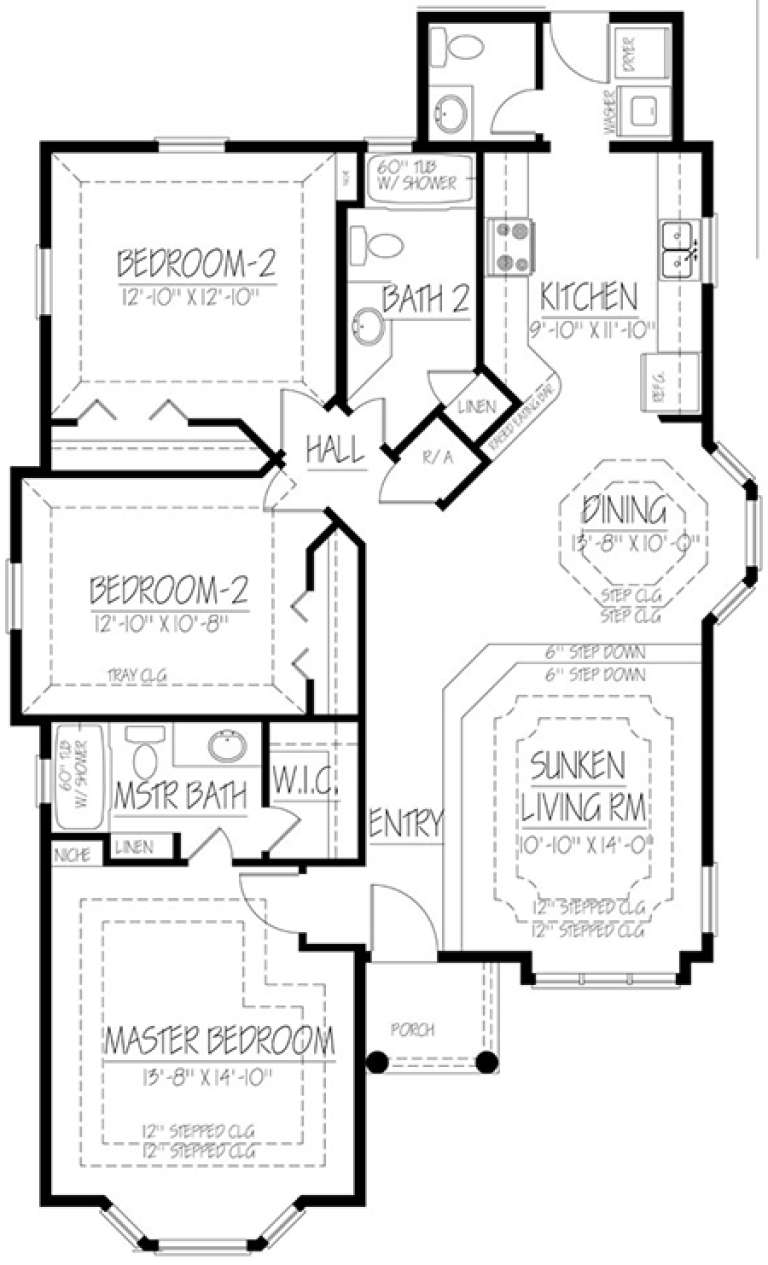
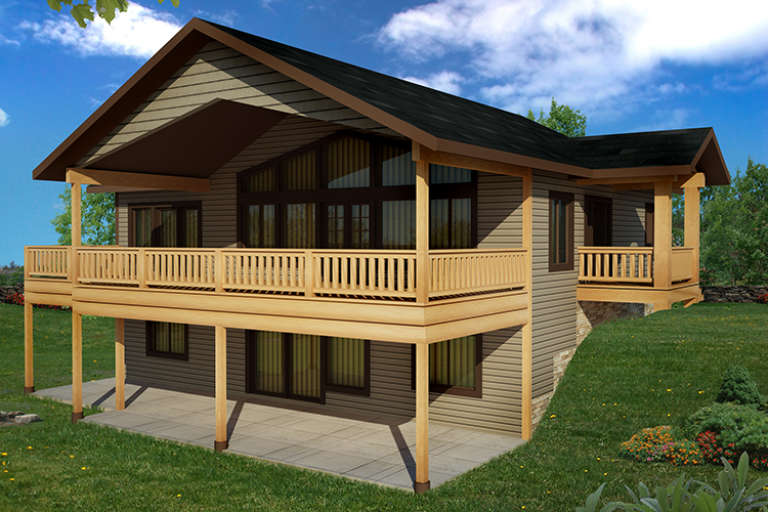
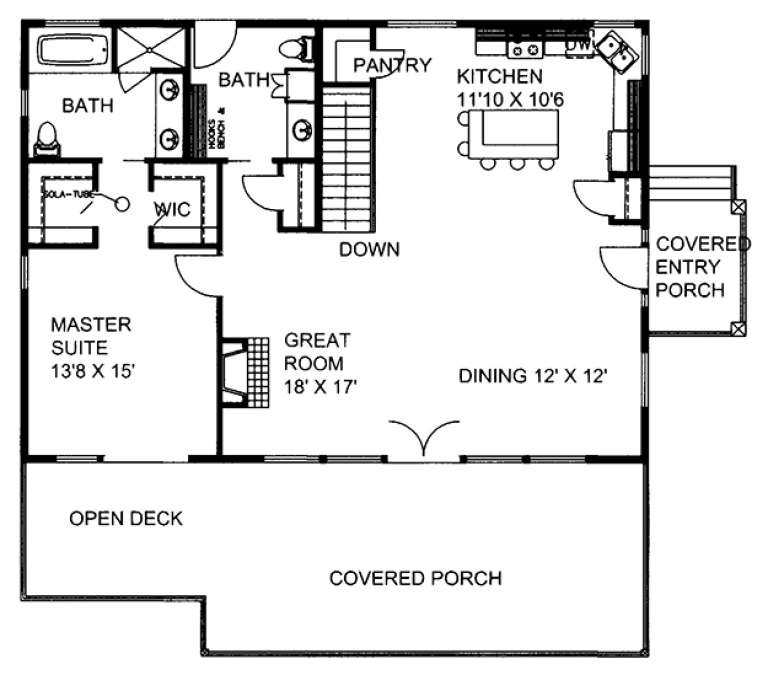
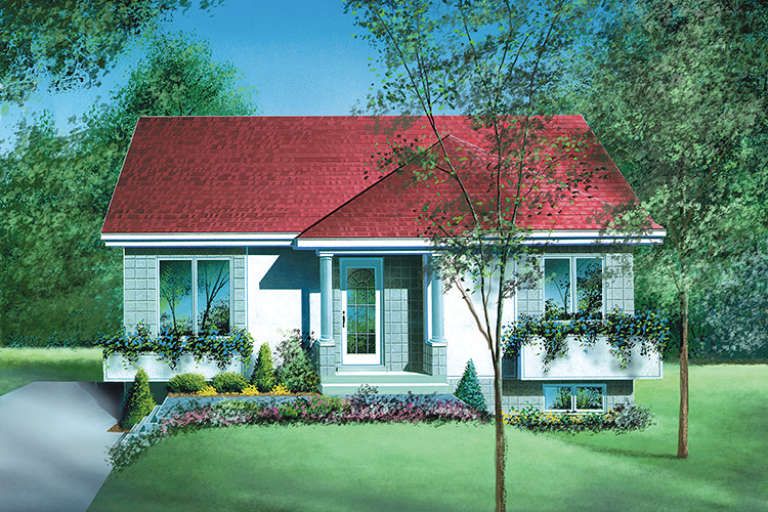
House Plan House Plan #18178 Rear Elevation

PLAN #1754-00030

Starting at

$1,650
Sq Ft 2,838
Beds 3
Baths 2
½ Baths 0
Cars 0
Stories 1
Width 62'
Depth 60'
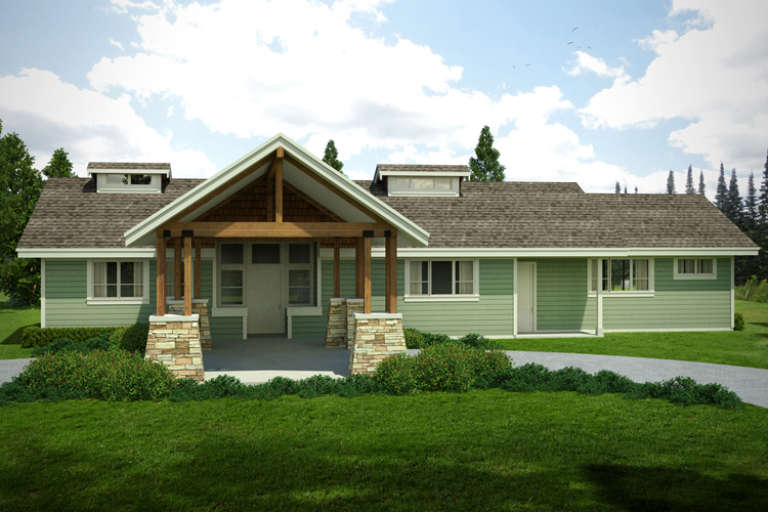
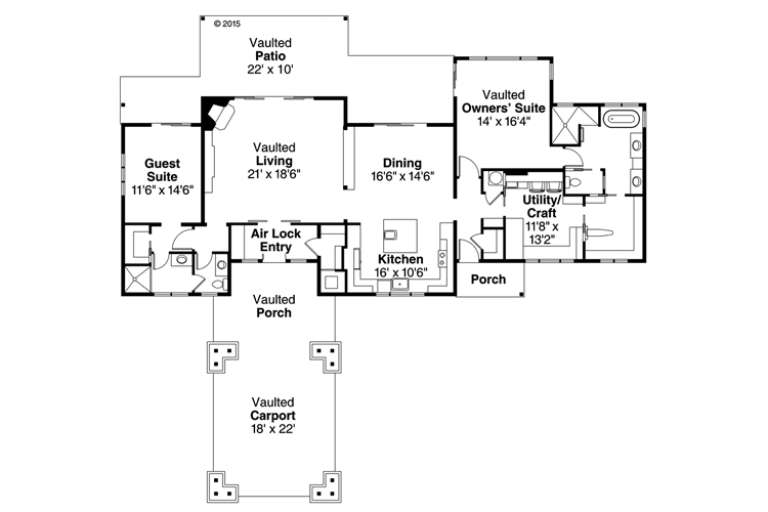
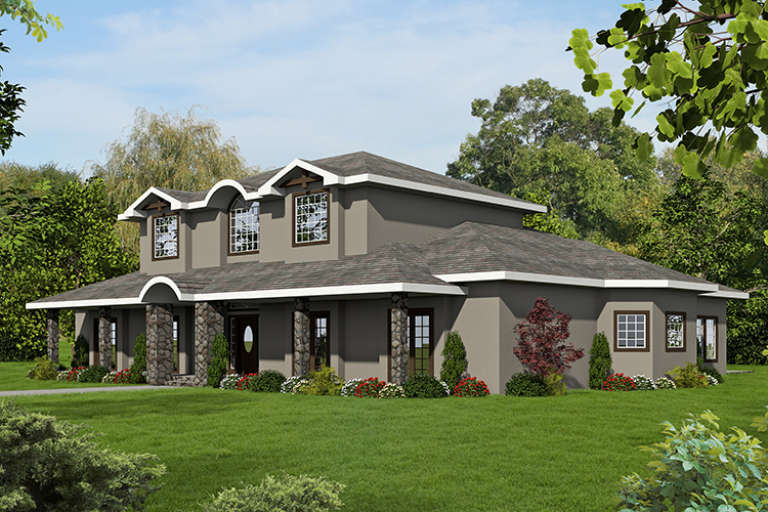
House Plan House Plan #18136

PLAN #035-00708

Starting at

$1,140
Sq Ft 2,127
Beds 2
Baths 2
½ Baths 0
Cars 0
Stories 1
Width 79'
Depth 72'
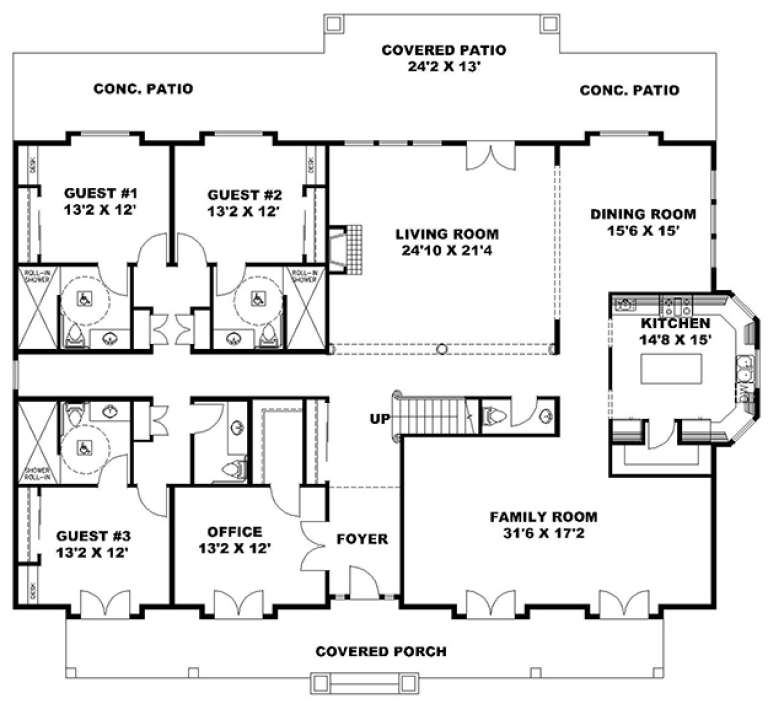
House Plan House Plan #18121 Front Elevation

PLAN #1754-00011

Starting at

$1,350
Sq Ft 1,403
Beds 3
Baths 2
½ Baths 1
Cars 0
Stories 1
Width 33' 8"
Depth 55' 10"
House Plan House Plan #17965 Front Elevation

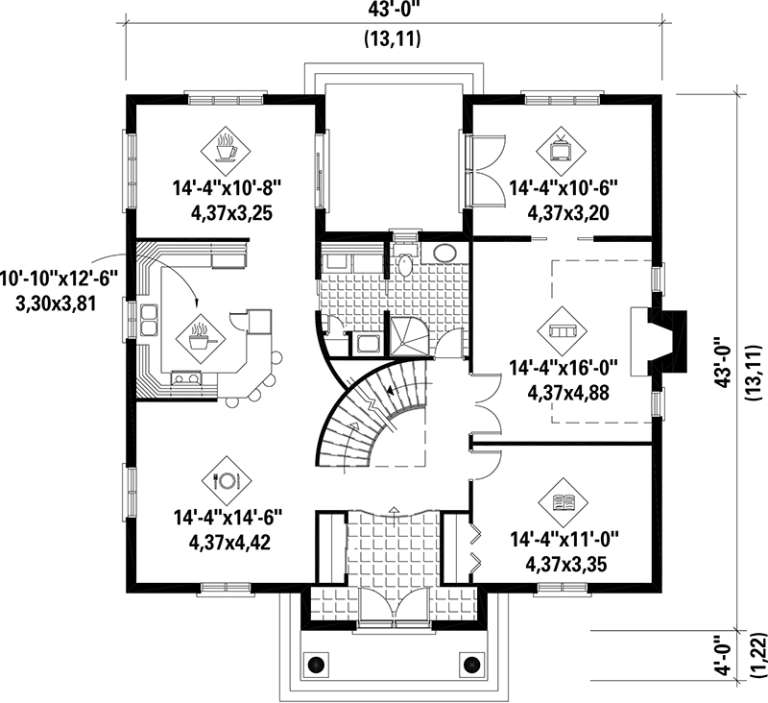
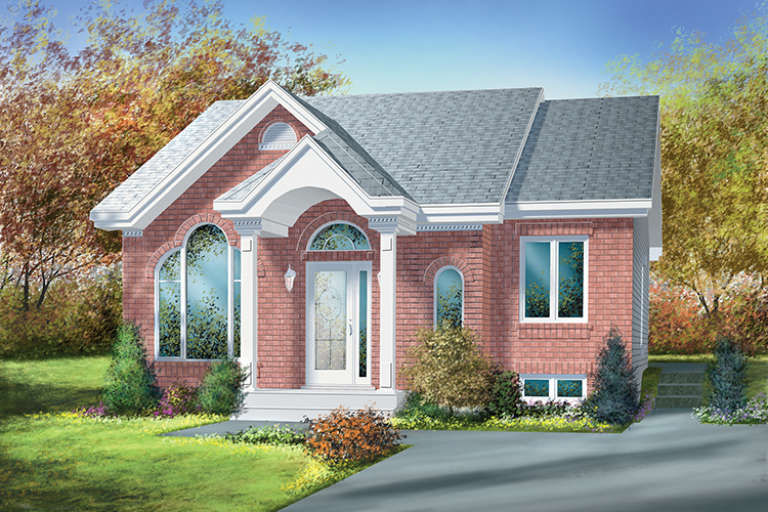
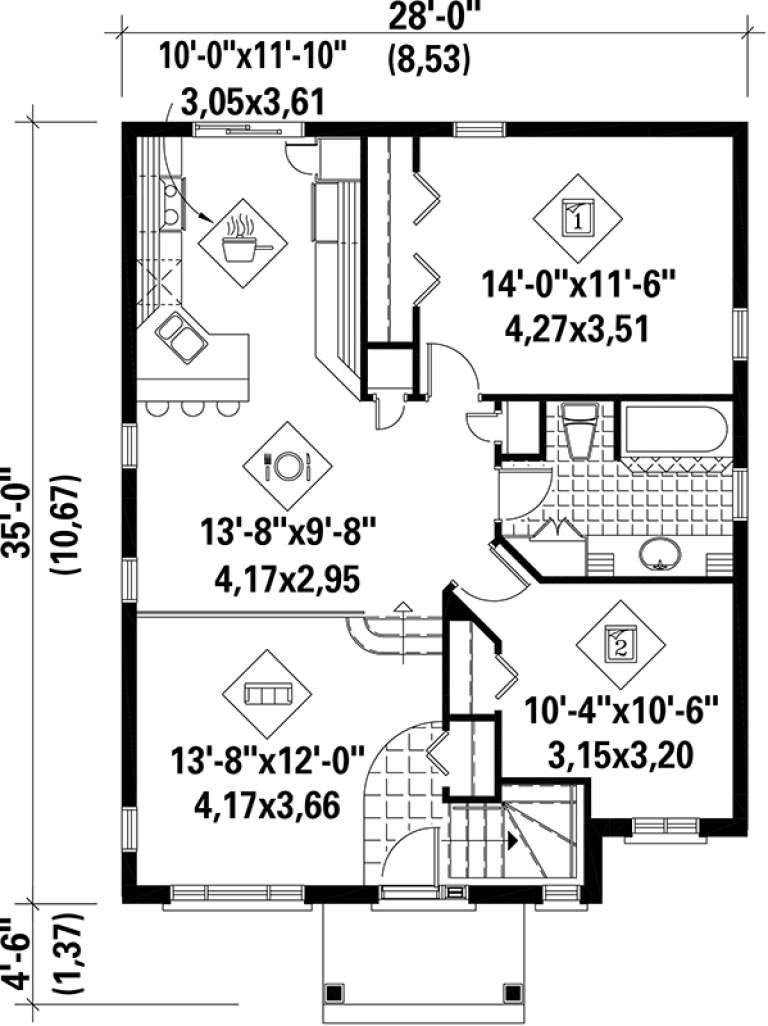
PLAN #6146-00268

Starting at

$855
Sq Ft 966
Beds 2
Baths 1
½ Baths 0
Cars 0
Stories 1
Width 28'
Depth 38'
House Plan House Plan #17940 Front Elevation

PLAN #039-00696

Starting at

$2,635
Sq Ft 5,000
Beds 7
Baths 6
½ Baths 2
Cars 0
Stories 1
Width 76' 6"
Depth 50'
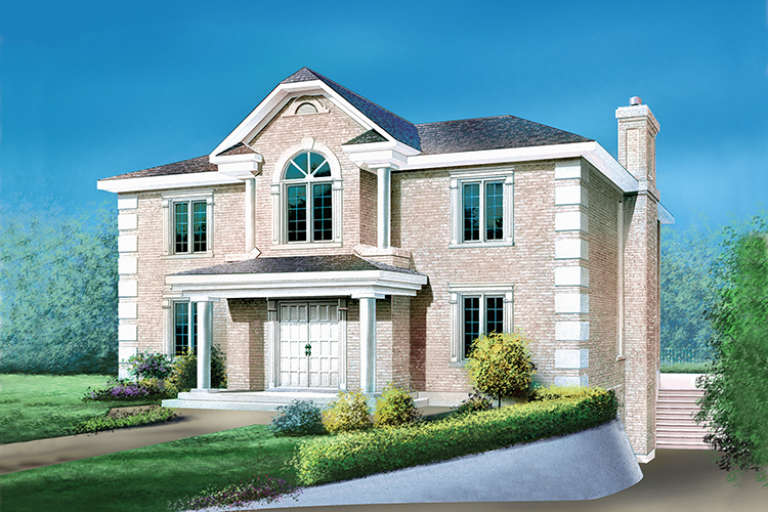
House Plan House Plan #17902 Front Elevation

PLAN #039-00671

Starting at

$1,480
Sq Ft 2,880
Beds 3
Baths 3
½ Baths 0
Cars 0
Stories 2
Width 45'
Depth 32'
House Plan House Plan #17842 Front Elevation

PLAN #6146-00250

Starting at

$855
Sq Ft 952
Beds 2
Baths 1
½ Baths 0
Cars 0
Stories 1
Width 28'
Depth 34'
House Plan House Plan #17740 Front Elevation

PLAN #034-01085

Starting at

$1,510
Sq Ft 1,313
Beds 2
Baths 1
½ Baths 0
Cars 0
Stories 1
Width 41' 4"
Depth 38' 4"
House Plan House Plan #17630 Front Elevation

PLAN #6146-00185

Starting at

$1,055
Sq Ft 1,108
Beds 3
Baths 1
½ Baths 0
Cars 0
Stories 1
Width 32'
Depth 35'
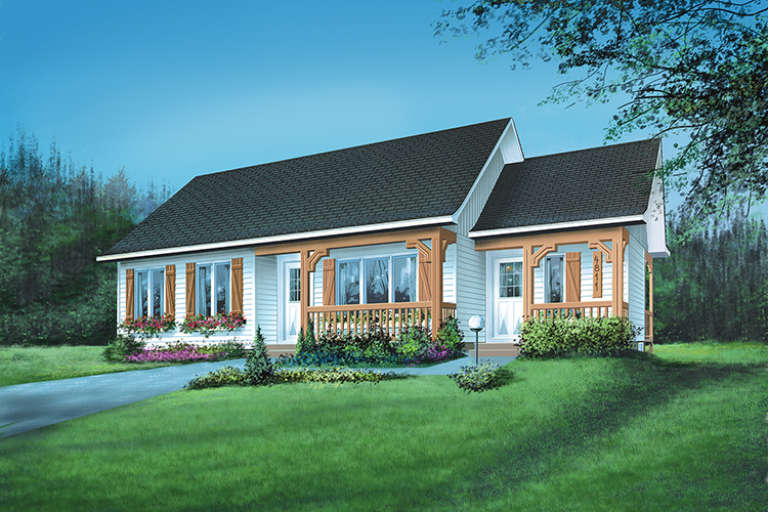
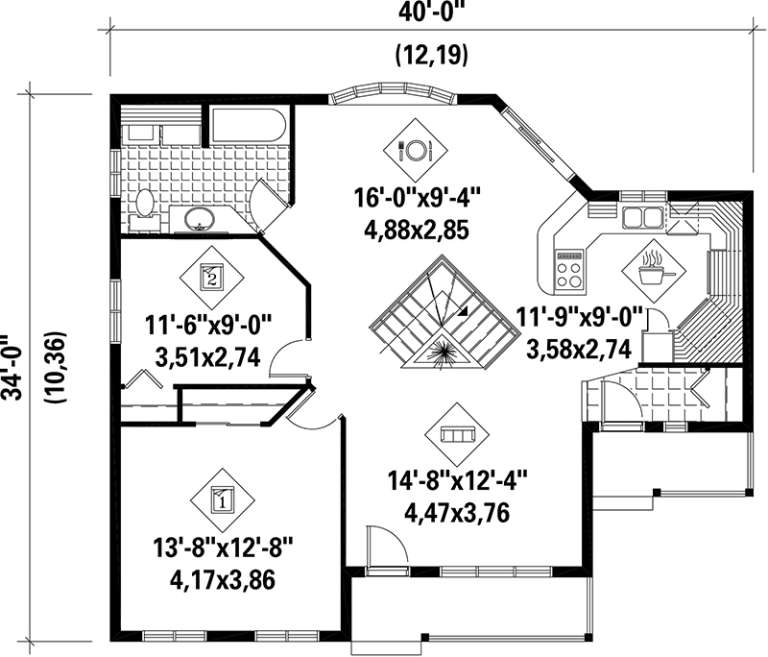
House Plan House Plan #17602 Front Elevation

PLAN #6146-00180

Starting at

$855
Sq Ft 1,092
Beds 2
Baths 1
½ Baths 0
Cars 0
Stories 1
Width 40'
Depth 34'
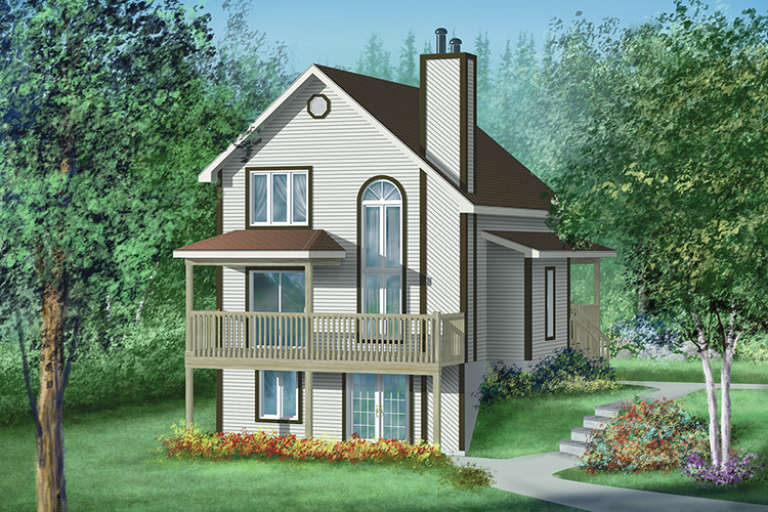
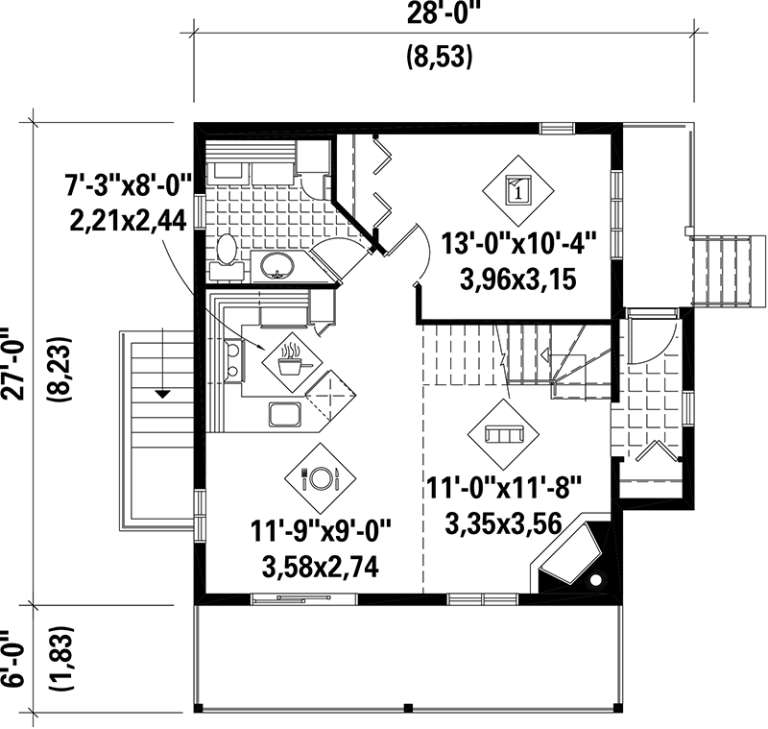
House Plan House Plan #17550 Front Elevation

PLAN #6146-00135

Starting at

$1,350
Sq Ft 1,862
Beds 3
Baths 2
½ Baths 1
Cars 0
Stories 2
Width 28'
Depth 27'
House Plan House Plan #17546 Front Elevation

PLAN #6146-00131

Starting at

$1,255
Sq Ft 1,351
Beds 3
Baths 1
½ Baths 1
Cars 0
Stories 1
Width 30'
Depth 32'
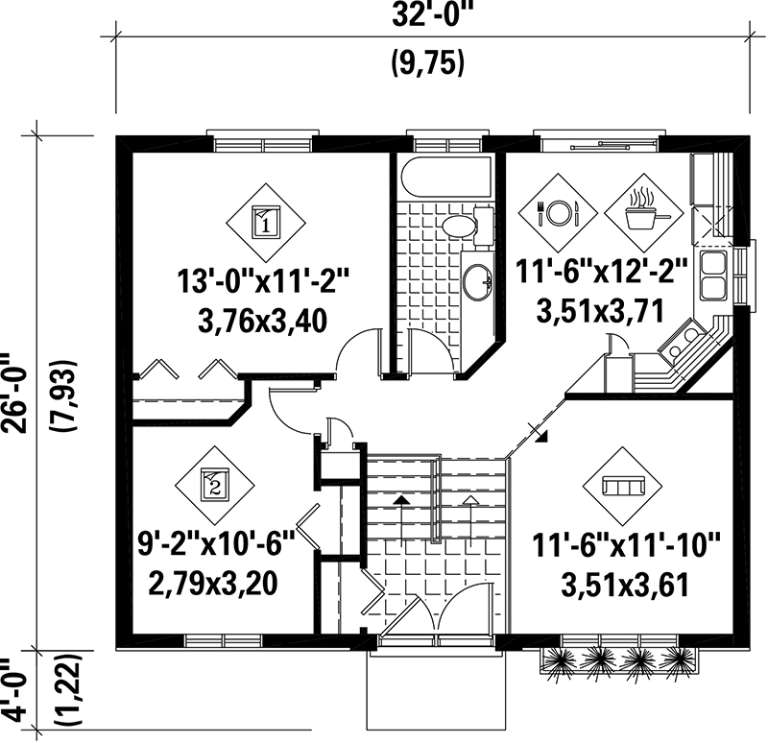
House Plan House Plan #17514 Front Elevation

PLAN #6146-00104

Starting at

$755
Sq Ft 832
Beds 2
Baths 1
½ Baths 0
Cars 0
Stories 1
Width 32'
Depth 26'
House Plan House Plan #17477 Front Elevation

PLAN #6146-00077

Starting at

$1,795
Sq Ft 3,261
Beds 4
Baths 2
½ Baths 0
Cars 0
Stories 2
Width 43'
Depth 43'
House Plan House Plan #17423 Front Elevation

PLAN #6146-00035

Starting at

$855
Sq Ft 961
Beds 2
Baths 1
½ Baths 0
Cars 0
Stories 1
Width 28'
Depth 35'
House Plan House Plan #17393 Front Elevation

PLAN #039-00615

Starting at

$1,315
Sq Ft 1,080
Beds 3
Baths 1
½ Baths 0
Cars 0
Stories 1
Width 60'
Depth 26'
House Plan House Plan #17391 Front Elevation

PLAN #039-00613

Starting at

$1,205
Sq Ft 960
Beds 2
Baths 0
½ Baths 0
Cars 0
Stories 1
Width 40'
Depth 24'
X
Shop Sign In
Favorites
Cart
Chat