3,141 Results

EDIT SEARCH FILTERS
Clear All Filters0 Car Garage
Sort By:  

3,141 RESULTS

SEARCH FILTERS

    Plan Type
    Square Feet
    Bedrooms
    Bathrooms
    Stories
    Garage (Vehicle Spaces)
    Architectural Styles

    Outdoor Living

    Bedroom Options
    Kitchen & Dining
    Laundry Location
    Additional Rooms

    Garage Type

    Garage Features
    Other Features
    Foundation Type

    Plan Width (FT)
    Plan Depth (FT)
    Plan Height (FT)
    Framing Type
    Media Filters
SEARCHING...
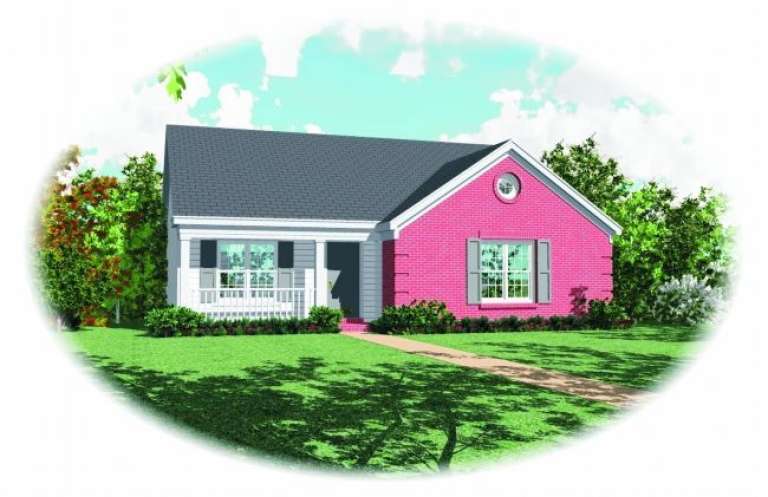
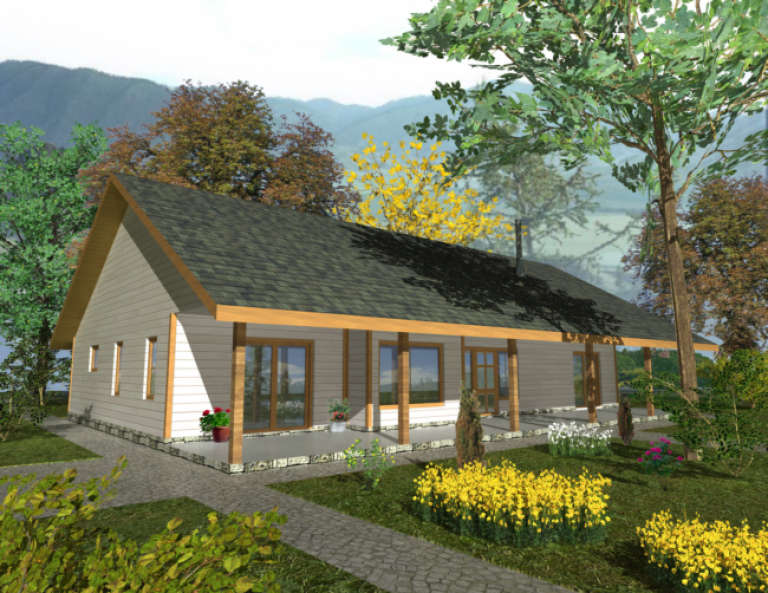
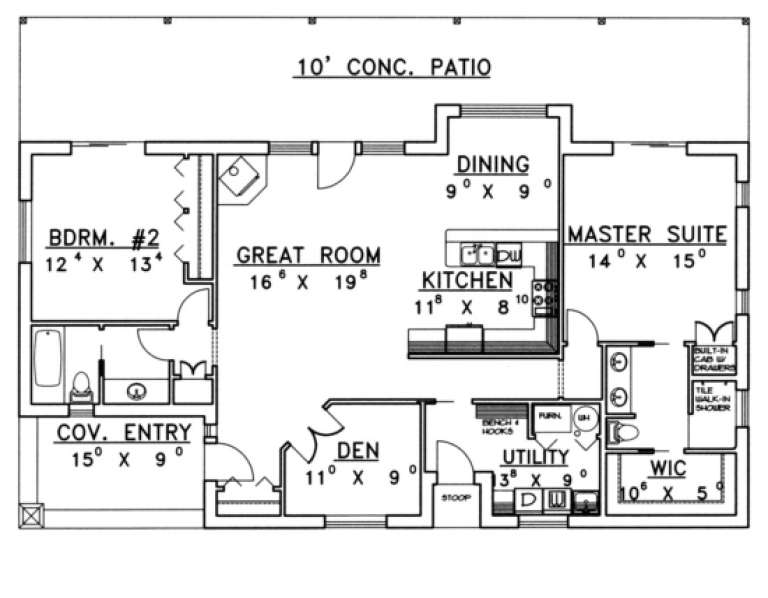
House Plan House Plan #2237 Front Elevation

PLAN #053-00119

Starting at

$830
Sq Ft 1,146
Beds 3
Baths 2
½ Baths 0
Cars 0
Stories 1
Width 38'
Depth 37'
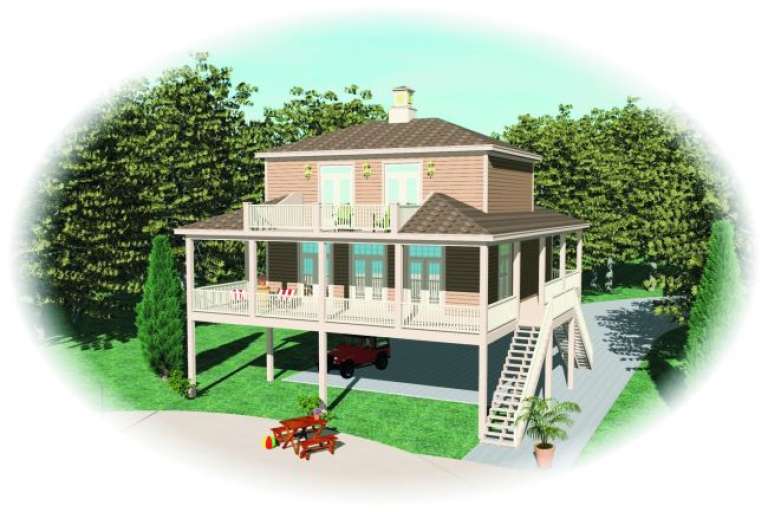
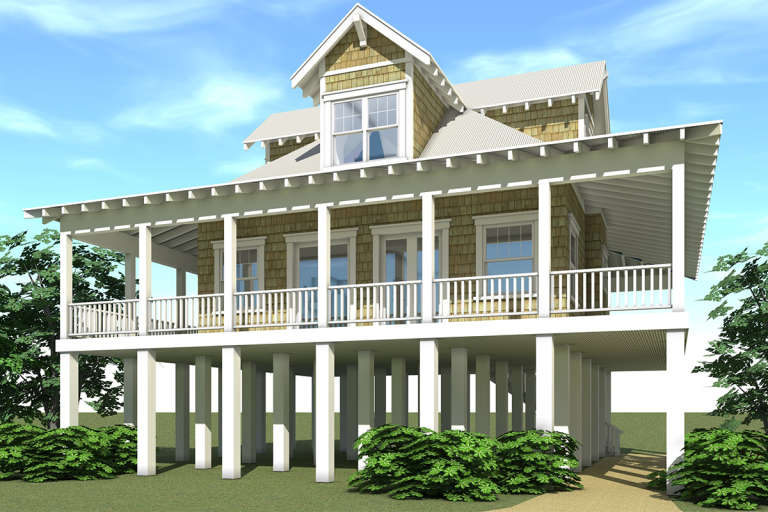
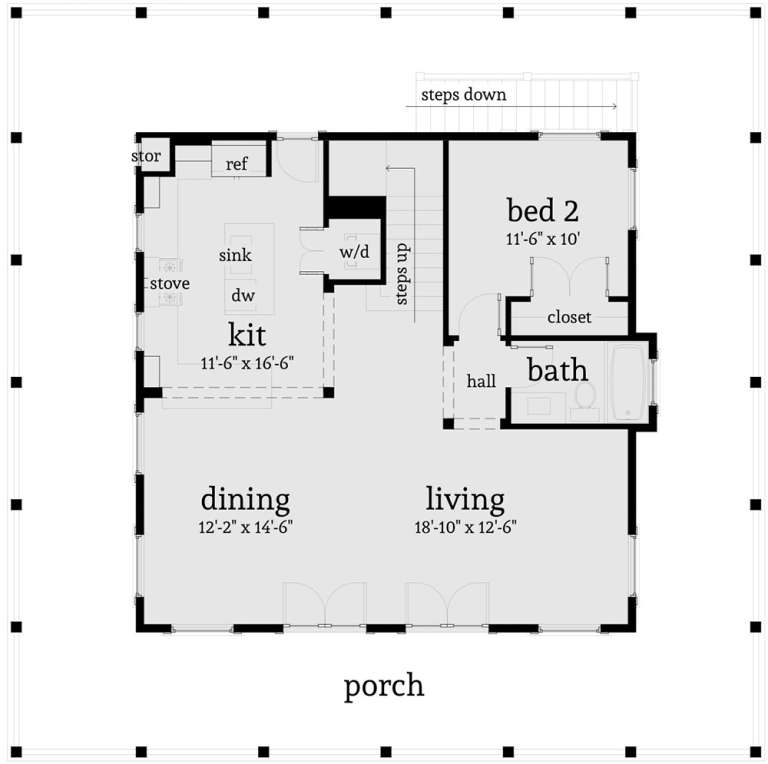
House Plan House Plan #2160 Front Elevation

PLAN #053-00087

Starting at

$830
Sq Ft 1,148
Beds 3
Baths 2
½ Baths 0
Cars 0
Stories 1
Width 23'
Depth 59'
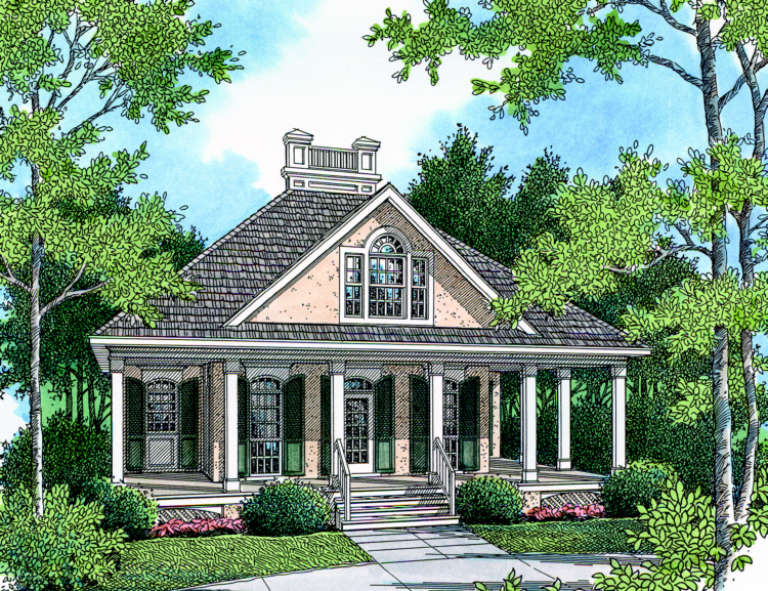
House Plan House Plan #2152 Front Elevation

PLAN #053-00081

Starting at

$982
Sq Ft 1,731
Beds 3
Baths 2
½ Baths 1
Cars 0
Stories 2
Width 40'
Depth 50'
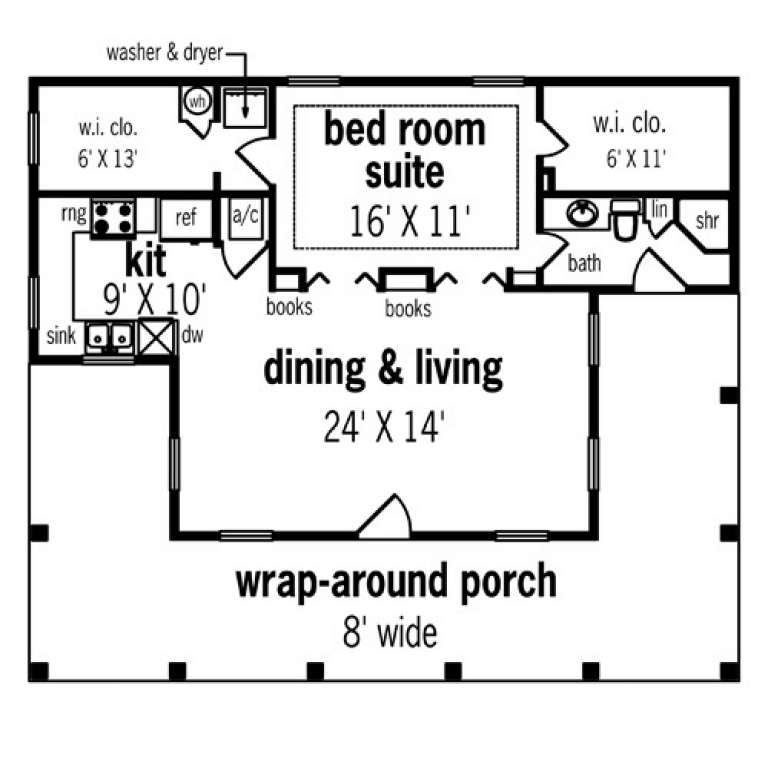
House Plan House Plan #1472 Front Elevation

PLAN #048-00004

Starting at

$795
Sq Ft 848
Beds 1
Baths 1
½ Baths 0
Cars 0
Stories 1
Width 40'
Depth 34'
House Plan House Plan #1428 Front Elevation

PLAN #039-00165

Starting at

$1,370
Sq Ft 1,727
Beds 2
Baths 2
½ Baths 0
Cars 0
Stories 1
Width 59'
Depth 34'
House Plan House Plan #532 Front Elevation

PLAN #034-00124

Starting at

$1,680
Sq Ft 1,530
Beds 3
Baths 2
½ Baths 0
Cars 0
Stories 2
Width 27' 8"
Depth 32'
House Plan House Plan #194 Front Elevation

PLAN #028-00034

Starting at

$1,717
Sq Ft 1,527
Beds 2
Baths 2
½ Baths 0
Cars 0
Stories 2
Width 48'
Depth 48'
House Plan House Plan #34850 Angled Front Elevation

PLAN #4848-00549

Starting at

$1,085
Sq Ft 1,643
Beds 3
Baths 3
½ Baths 0
Cars 0
Stories 1.5
Width 24' 8"
Depth 57' 6"
House Plan House Plan #34457 Front Elevation

PLAN #7112-00005

Starting at

$1,095
Sq Ft 1,410
Beds 3
Baths 2
½ Baths 0
Cars 0
Stories 2
Width 33' 2"
Depth 40' 11"
House Plan House Plan #33759 Angled Front Elevation

PLAN #4848-00492

Starting at

$1,125
Sq Ft 2,194
Beds 4-5
Baths 3
½ Baths 1
Cars 0
Stories 2
Width 24' 4"
Depth 51'
House Plan House Plan #32916 Angled Front Elevation

PLAN #039-00767

Starting at

$1,315
Sq Ft 1,408
Beds 3
Baths 2
½ Baths 0
Cars 0
Stories 1
Width 44'
Depth 42'
House Plan House Plan #32239 Angled Front Elevation

PLAN #8318-00403

Starting at

$800
Sq Ft 1,763
Beds 3
Baths 2
½ Baths 1
Cars 0
Stories 1.5
Width 34'
Depth 54'
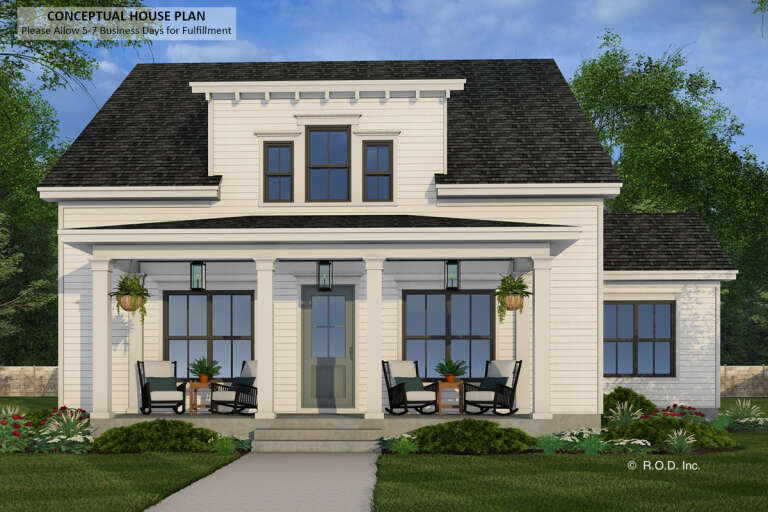
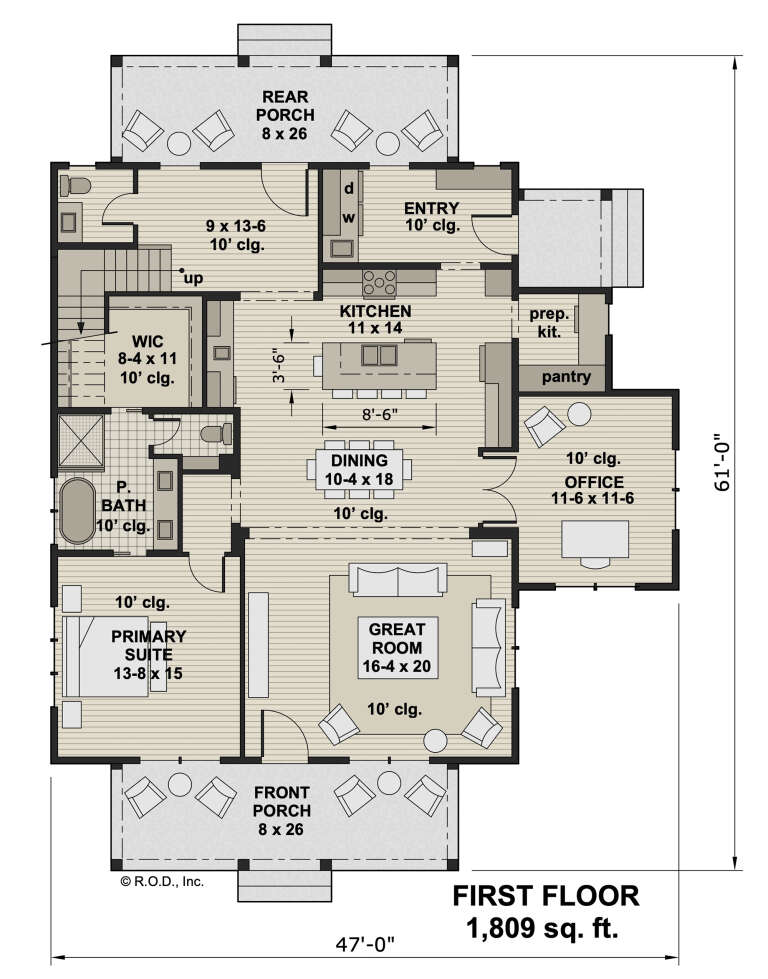
House Plan House Plan #31961 Front Elevation

PLAN #098-00443

Starting at

$2,050
Sq Ft 2,788
Beds 4
Baths 3
½ Baths 1
Cars 0
Stories 2
Width 47'
Depth 61'
House Plan House Plan #31707 Angled Front Elevation

PLAN #1070-00334

Starting at

$1,804
Sq Ft 2,104
Beds 2
Baths 2
½ Baths 0
Cars 0
Stories 1.5
Width 44' 8"
Depth 62' 4"
House Plan House Plan #31608 Angled Front Elevation

PLAN #6261-00060

Starting at

$1,395
Sq Ft 3,312
Beds 5
Baths 3
½ Baths 1
Cars 0
Stories 2
Width 39'
Depth 46'
House Plan House Plan #31565 Front Elevation

PLAN #6261-00032

Starting at

$1,395
Sq Ft 2,816
Beds 4
Baths 2
½ Baths 1
Cars 0
Stories 2
Width 52'
Depth 42'
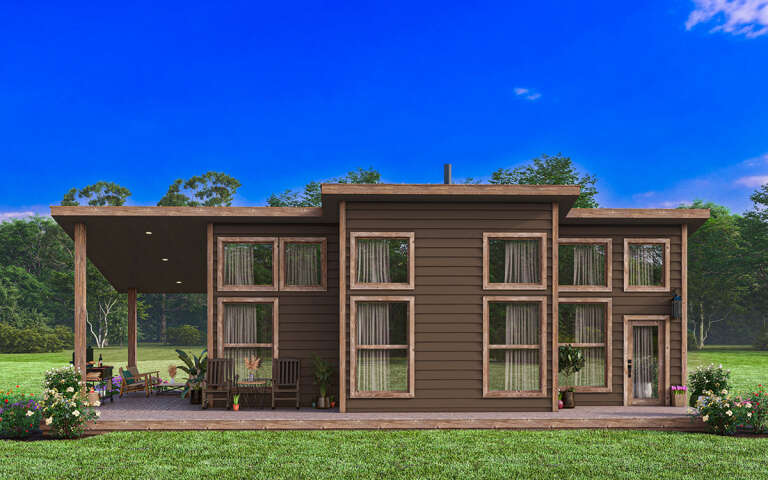
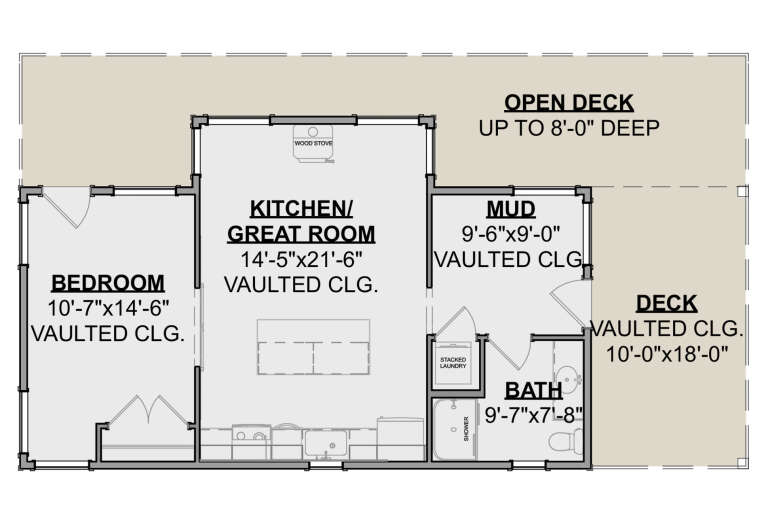
House Plan House Plan #30598 Front Elevation
EXCLUSIVE

PLAN #1462-00108

Starting at

$1,000
Sq Ft 725
Beds 1
Baths 1
½ Baths 0
Cars 0
Stories 1
Width 46' 6"
Depth 26' 6"
House Plan House Plan #30342 Front Elevation

PLAN #034-01368

Starting at

$1,680
Sq Ft 1,710
Beds 4
Baths 2
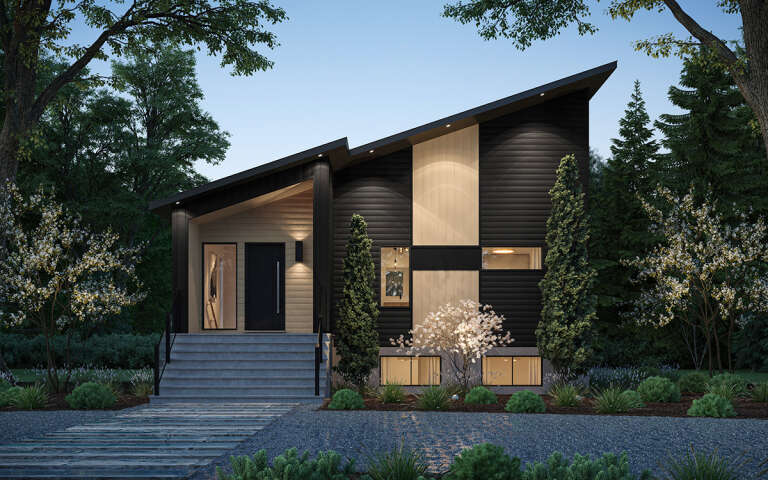
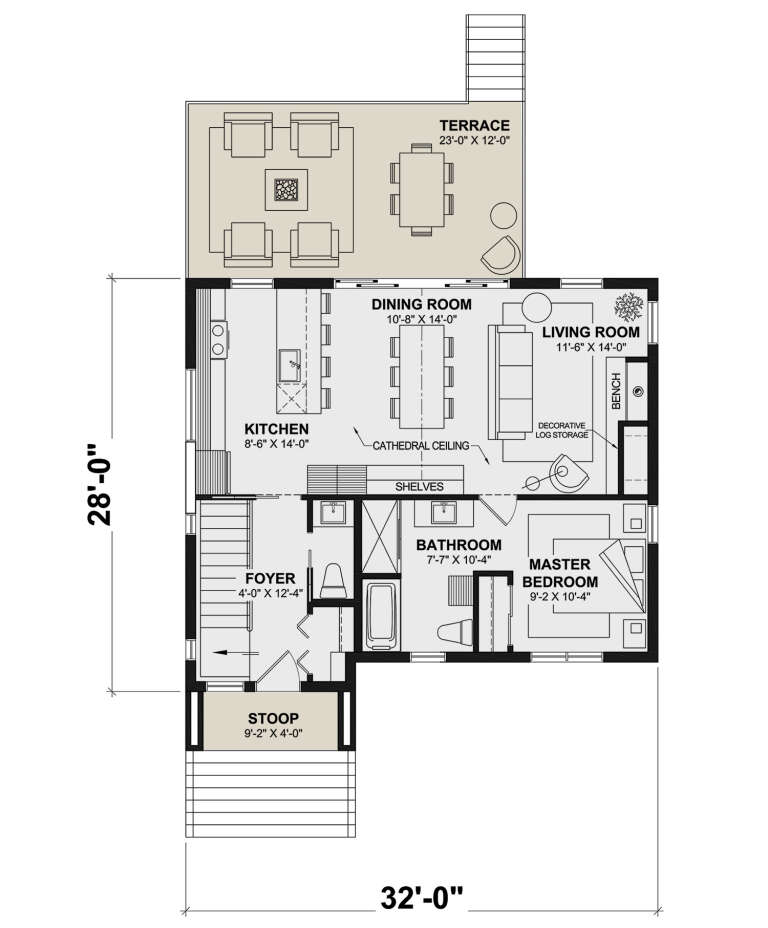
½ Baths 1
Cars 0
Stories 1
Width 32'
Depth 28'
X
Shop Sign In
Favorites
Cart
Chat