3,141 Results

EDIT SEARCH FILTERS
Clear All Filters0 Car Garage
Sort By:  

3,141 RESULTS

SEARCH FILTERS

    Plan Type
    Square Feet
    Bedrooms
    Bathrooms
    Stories
    Garage (Vehicle Spaces)
    Architectural Styles

    Outdoor Living

    Bedroom Options
    Kitchen & Dining
    Laundry Location
    Additional Rooms

    Garage Type

    Garage Features
    Other Features
    Foundation Type

    Plan Width (FT)
    Plan Depth (FT)
    Plan Height (FT)
    Framing Type
    Media Filters
SEARCHING...
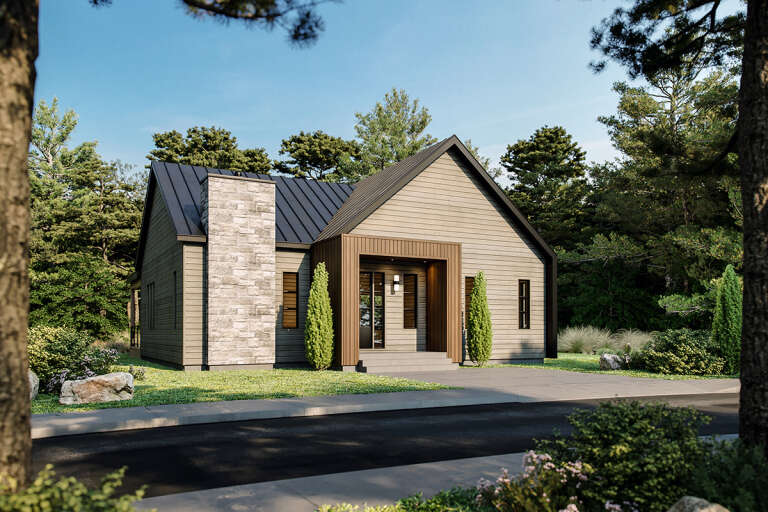
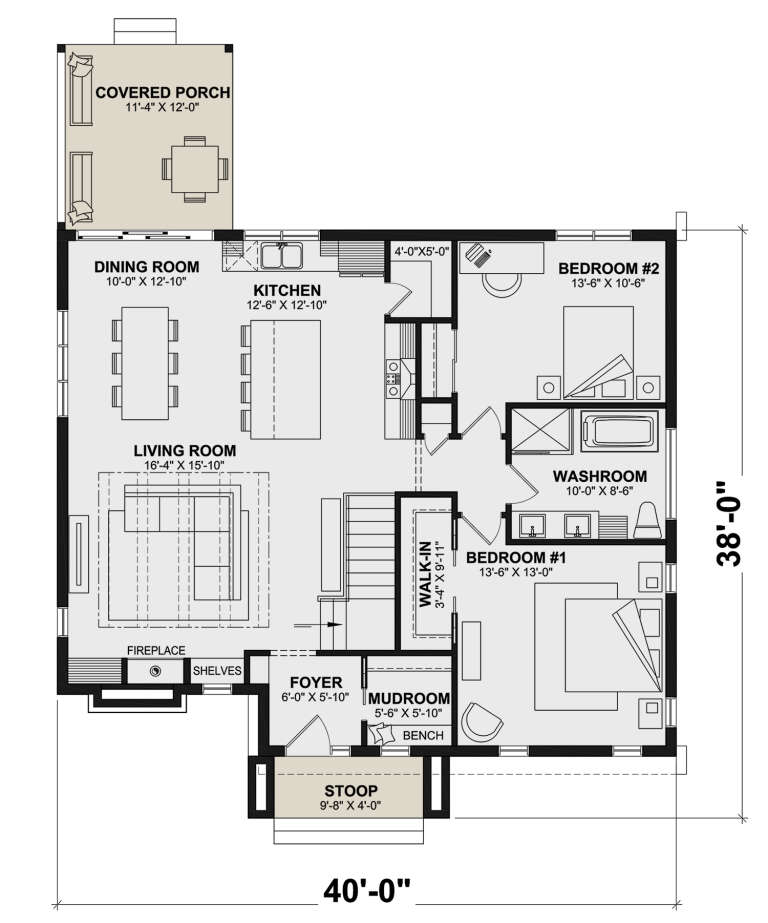
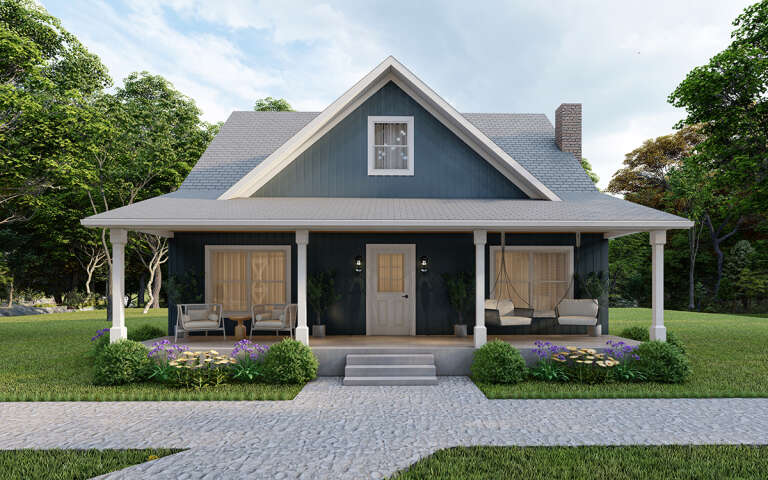
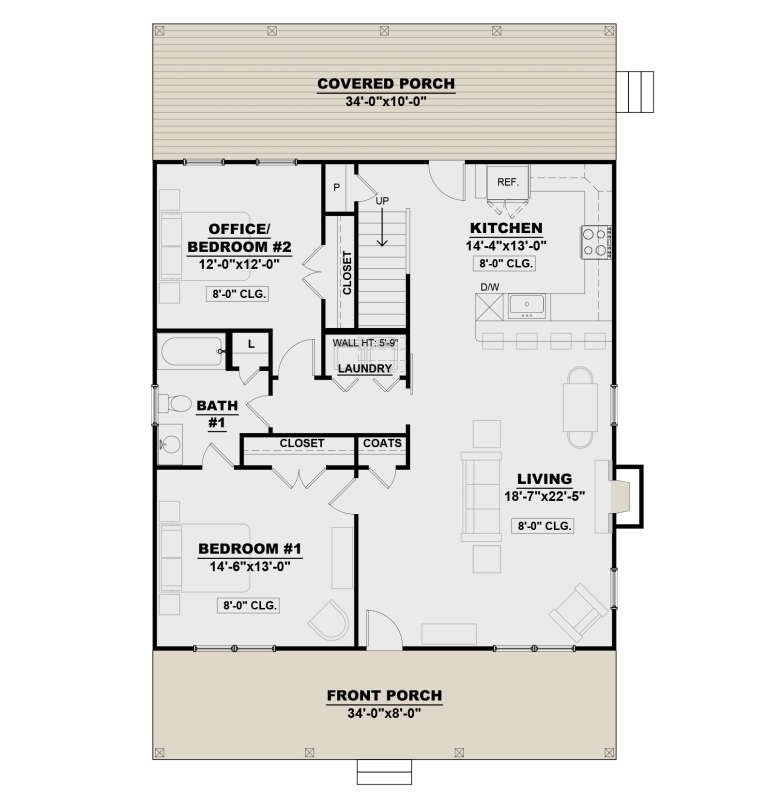
House Plan House Plan #30297 Angled Front Elevation

PLAN #034-01331

Starting at

$1,970
Sq Ft 2,630
Beds 4
Baths 2
½ Baths 0
Cars 0
Stories 1
Width 40'
Depth 38'
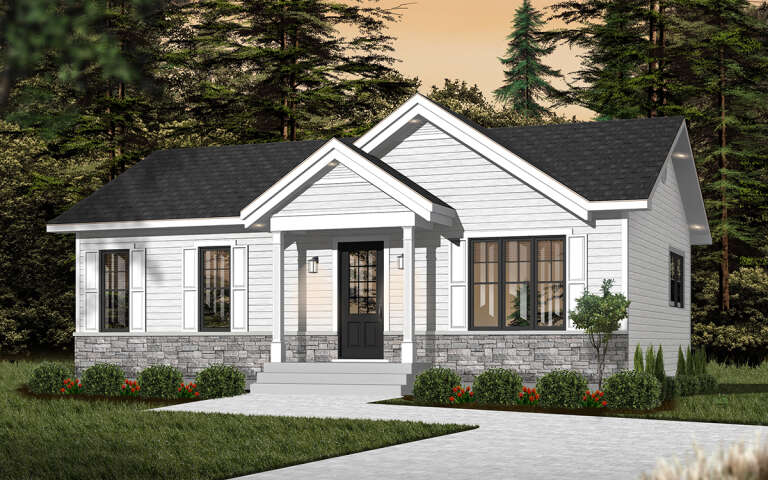
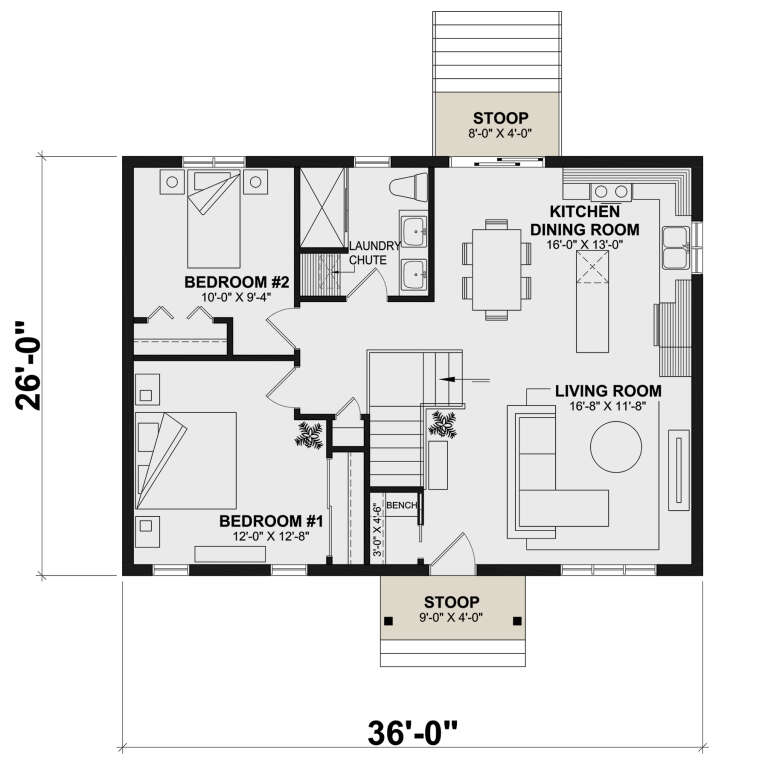
House Plan House Plan #30280 Angled Front Elevation

PLAN #034-01315

Starting at

$1,740
Sq Ft 1,872
Beds 4
Baths 2
½ Baths 0
Cars 0
Stories 1
Width 36'
Depth 26'
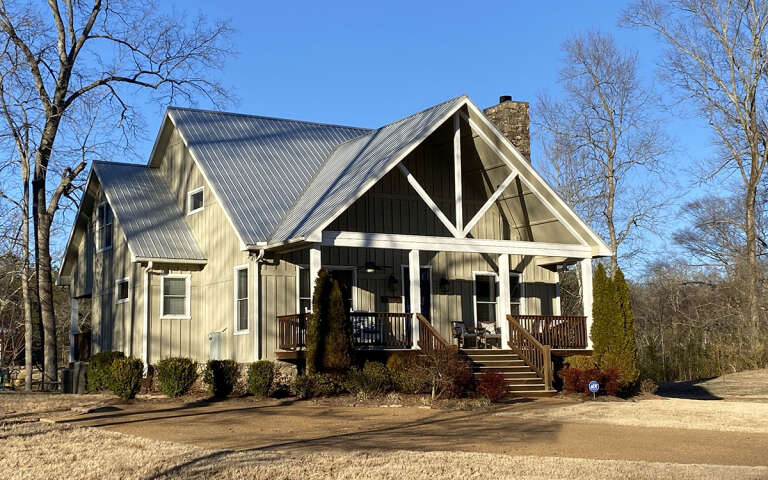
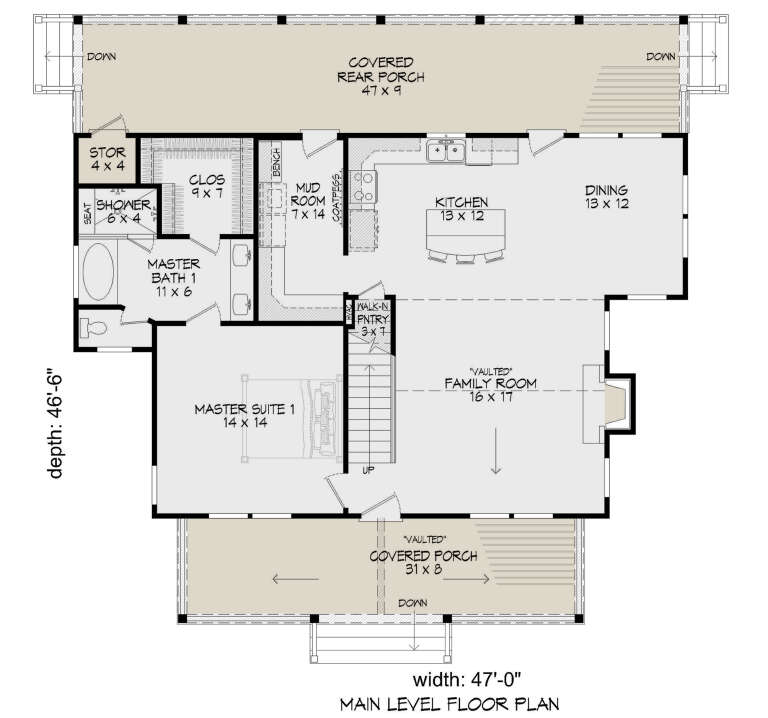
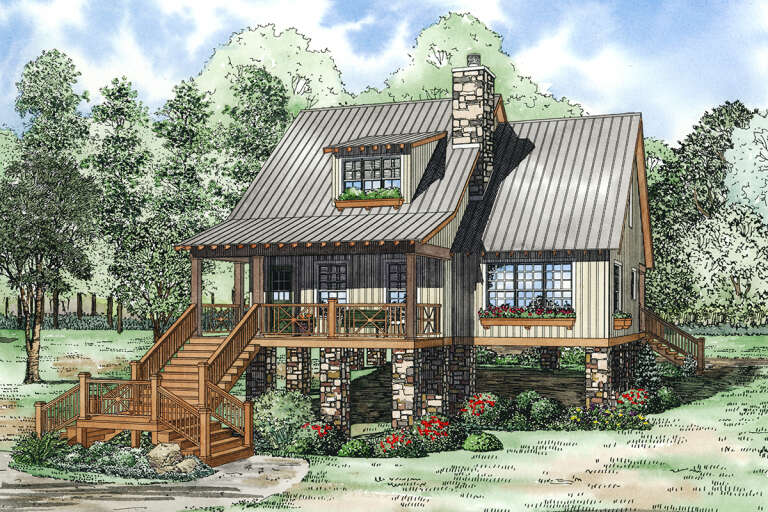
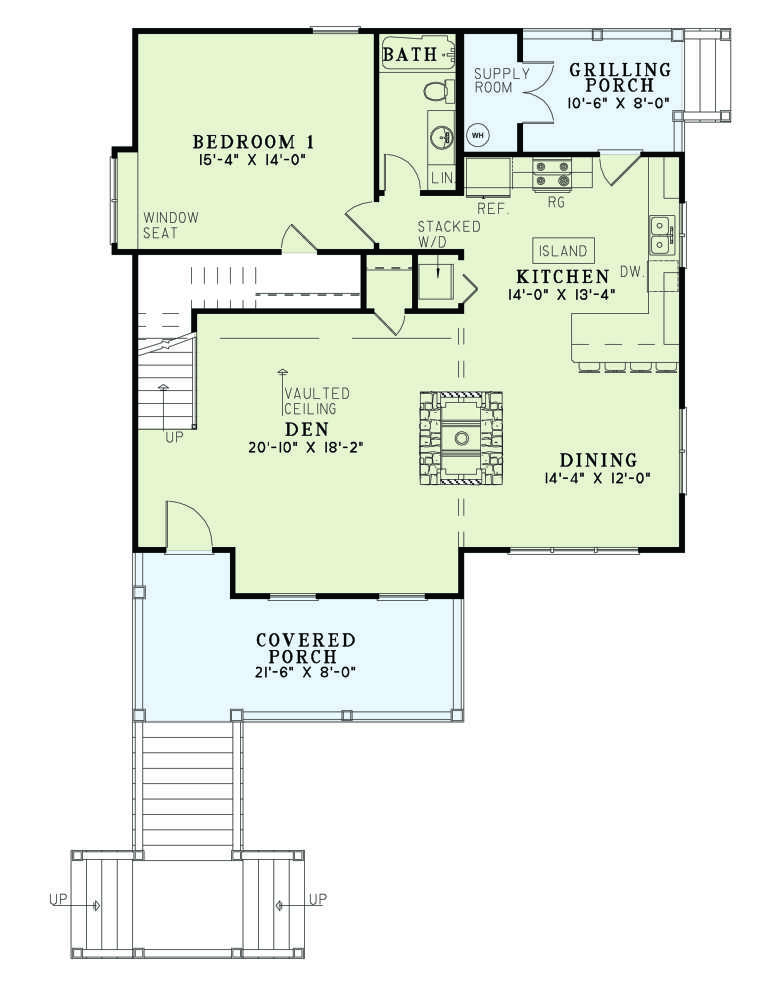
House Plan House Plan #30158 Angled Front Elevation

PLAN #940-00952

Starting at

$1,250
Sq Ft 1,972
Beds 2
Baths 3
½ Baths 0
Cars 0
Stories 2
Width 47'
Depth 46' 6"
House Plan House Plan #29239 Front Elevation

PLAN #7568-00017

Starting at

$1,795
Sq Ft 2,260
Beds 3
Baths 3
½ Baths 0
Cars 0
Stories 1
Width 67' 4"
Depth 53'
House Plan House Plan #29238 Front Elevation

PLAN #7568-00016

Starting at

$1,695
Sq Ft 1,690
Beds 2
Baths 2
½ Baths 0
Cars 0
Stories 2
Width 34'
Depth 54'
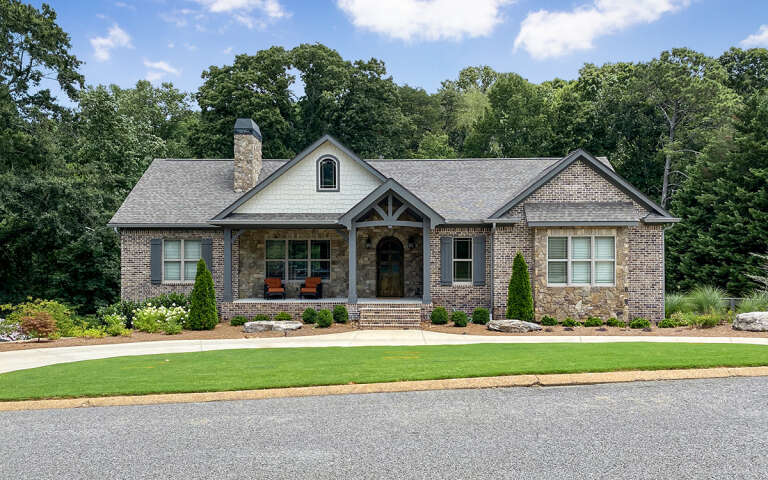
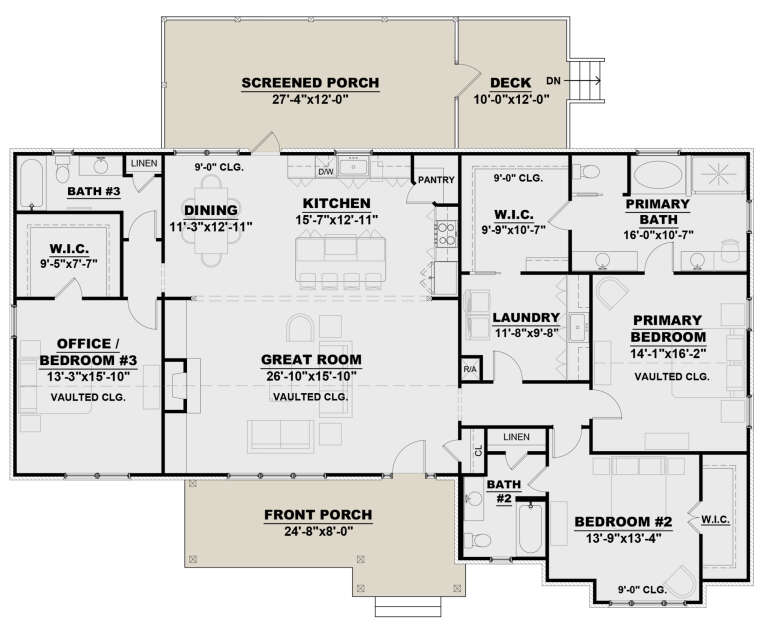
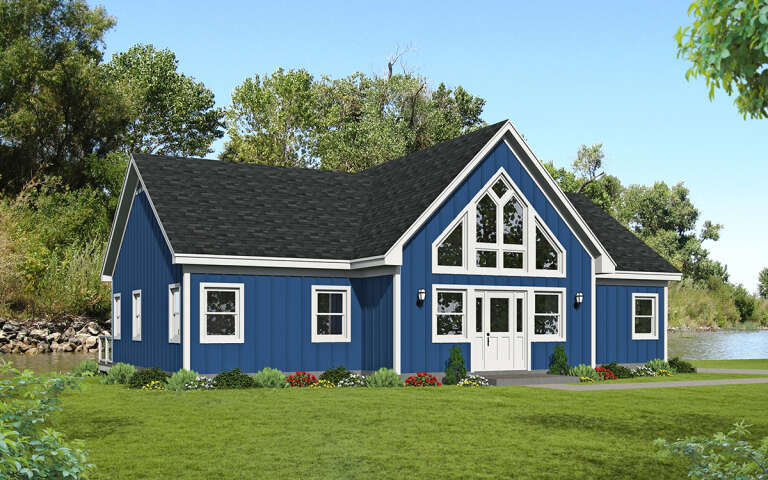
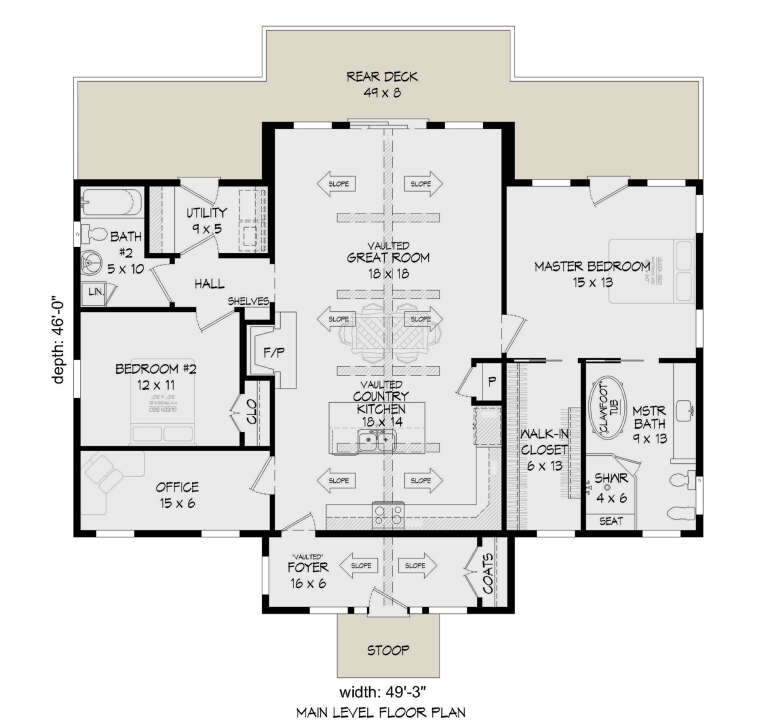
House Plan House Plan #28778 Angled Front Elevation

PLAN #940-00736

Starting at

$1,150
Sq Ft 1,586
Beds 2
Baths 2
½ Baths 0
Cars 0
Stories 1
Width 49' 3"
Depth 46'
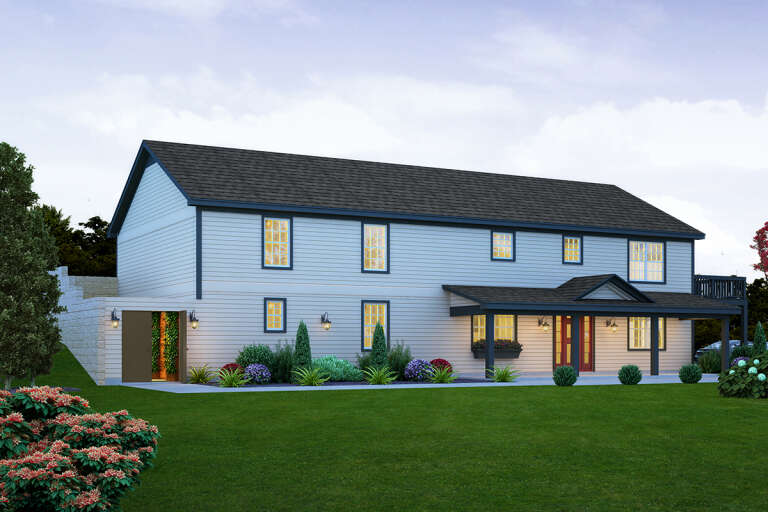
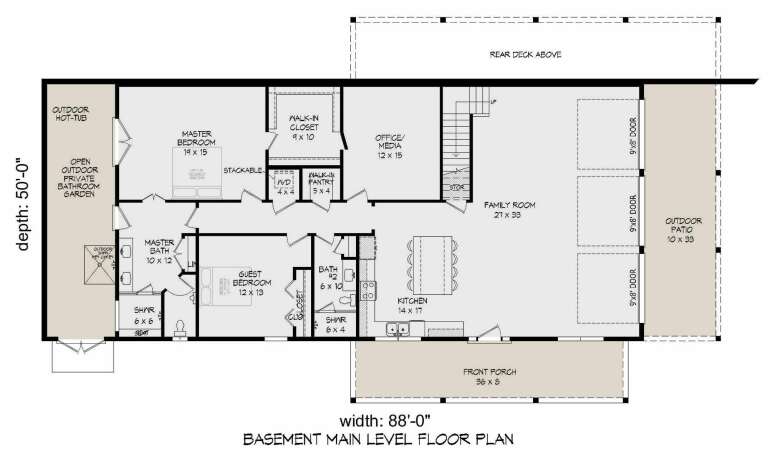
House Plan House Plan #27453 Front Elevation

PLAN #940-00552

Starting at

$2,550
Sq Ft 4,658
Beds 7
Baths 5
½ Baths 0
Cars 0
Stories 2
Width 88'
Depth 50'
House Plan House Plan #27215 Front Elevation

PLAN #110-01102

Starting at

$1,200
Sq Ft 1,542
Beds 2
Baths 2
½ Baths 0
Cars 0
Stories 1.5
Width 37' 2"
Depth 45'
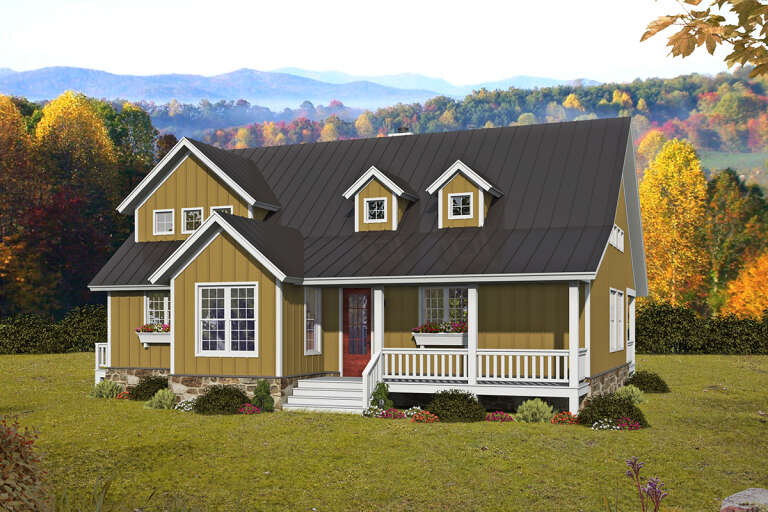
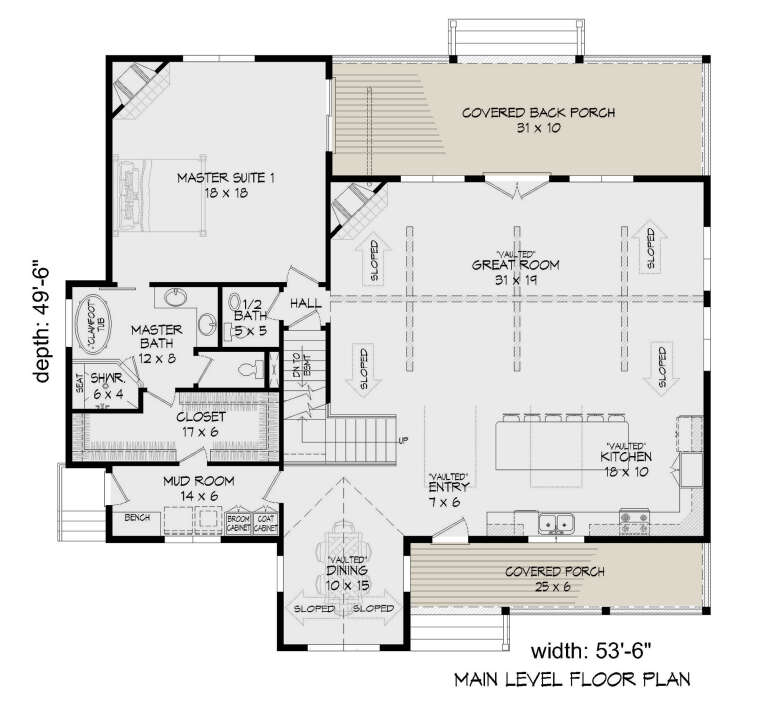
House Plan House Plan #26613 Front Elevation

PLAN #940-00470

Starting at

$1,550
Sq Ft 2,553
Beds 3
Baths 2
½ Baths 1
Cars 0
Stories 1.5
Width 53' 6"
Depth 49' 6"
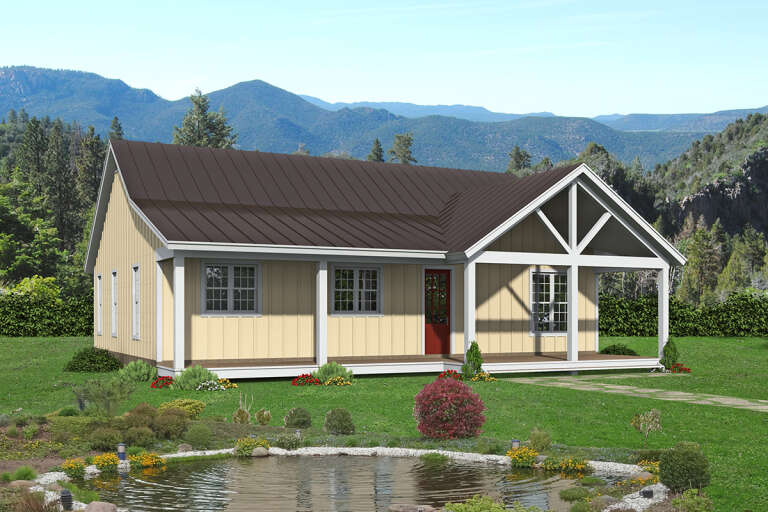
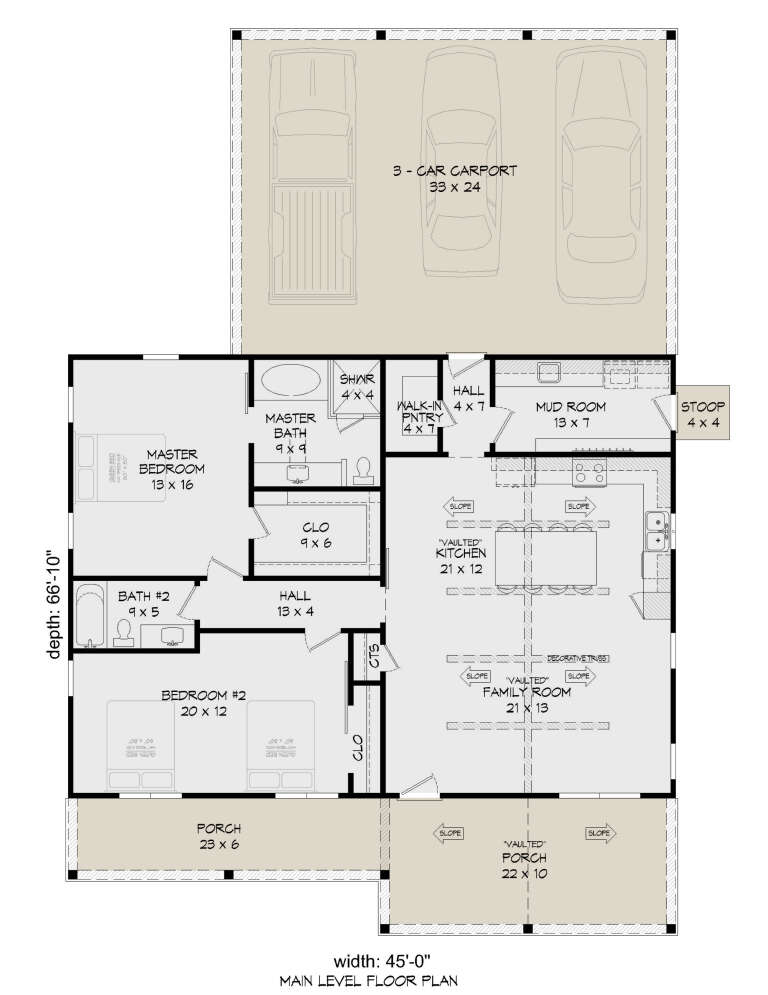
House Plan House Plan #26254 Front Elevation

PLAN #940-00403

Starting at

$1,100
Sq Ft 1,478
Beds 2
Baths 2
½ Baths 0
Cars 0
Stories 1
Width 45'
Depth 66' 10"
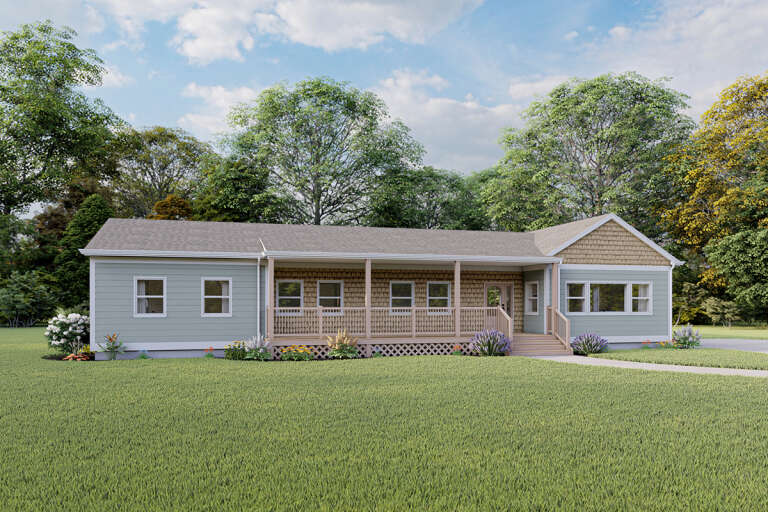
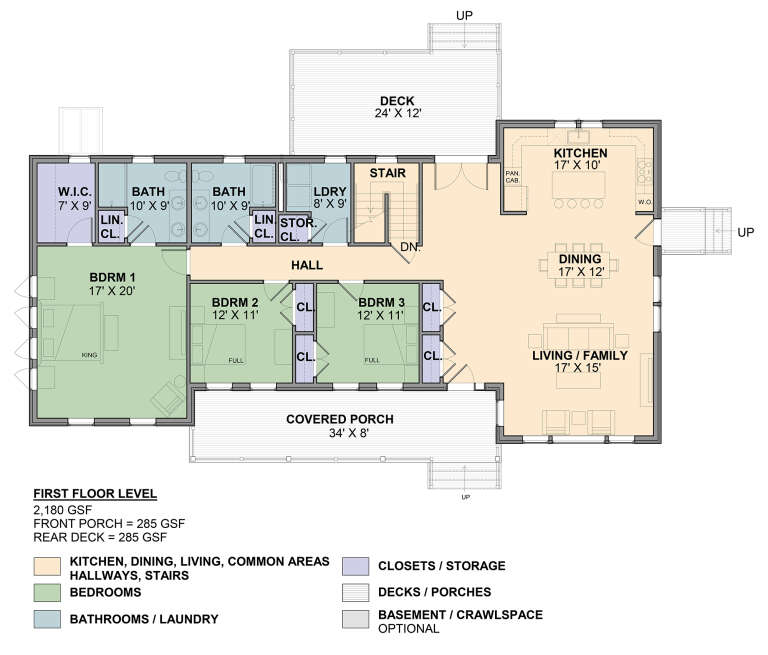
House Plan House Plan #25072 Front Elevation
EXCLUSIVE

PLAN #1026-00001

Starting at

$1,100
Sq Ft 2,180
Beds 3
Baths 2
½ Baths 0
Cars 0
Stories 1
Width 71'
Depth 36'
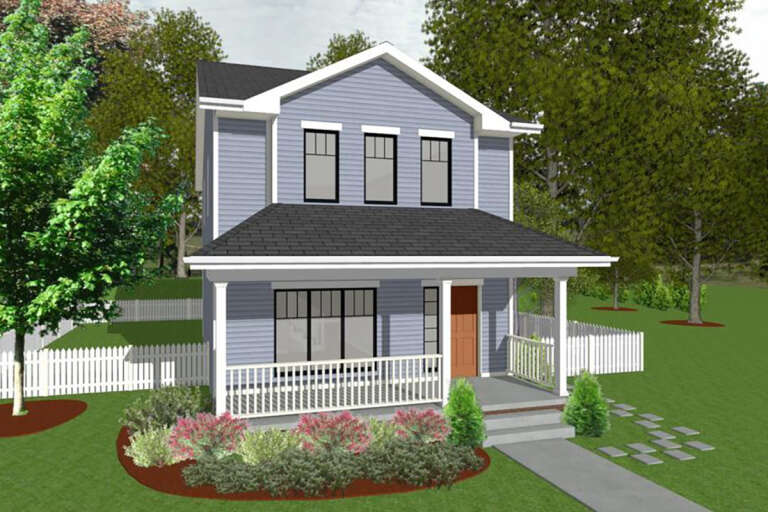
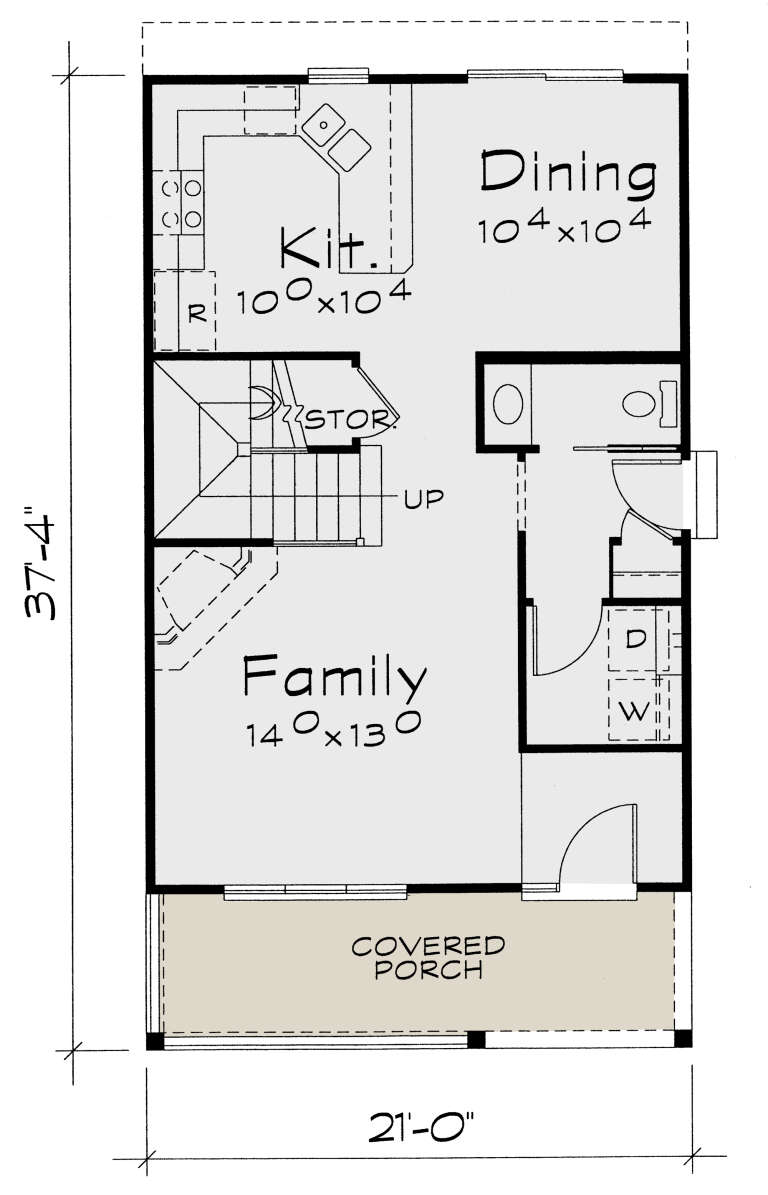
House Plan House Plan #25034 Front Elevation

PLAN #402-01675

Starting at

$1,205
Sq Ft 1,297
Beds 3
Baths 2
½ Baths 1
Cars 0
Stories 2
Width 21'
Depth 37' 4"
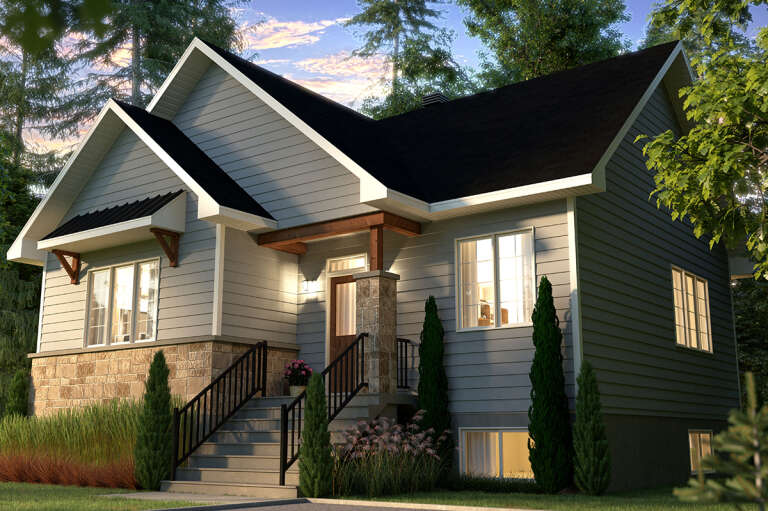
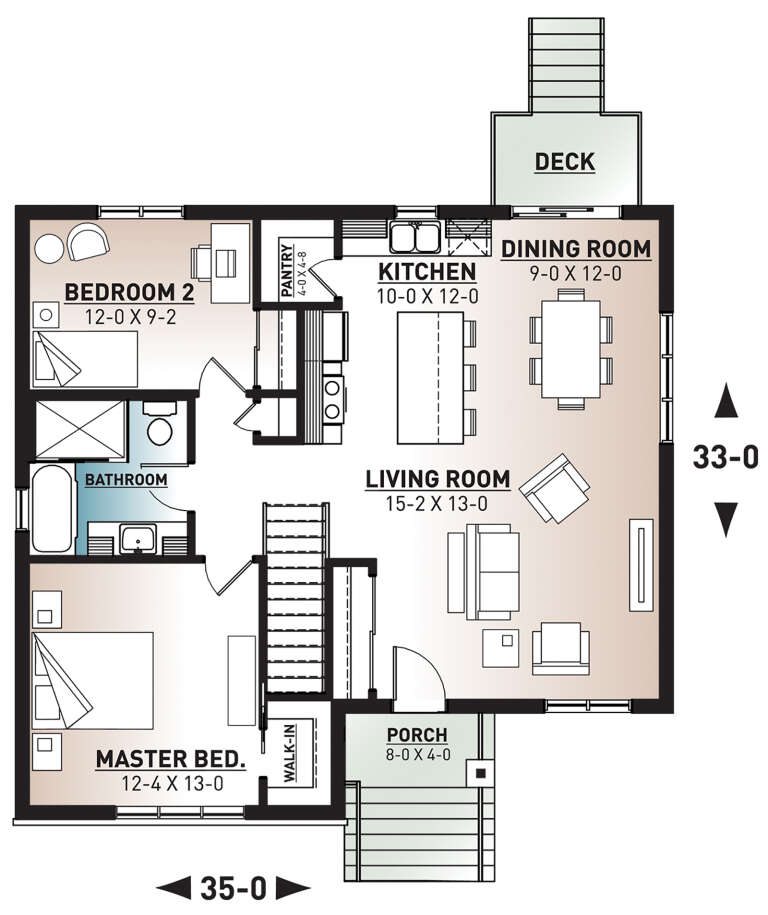
House Plan House Plan #24522 Front Elevation

PLAN #034-01250

Starting at

$1,450
Sq Ft 1,050
Beds 2
Baths 1
½ Baths 0
Cars 0
Stories 1
Width 35'
Depth 33'
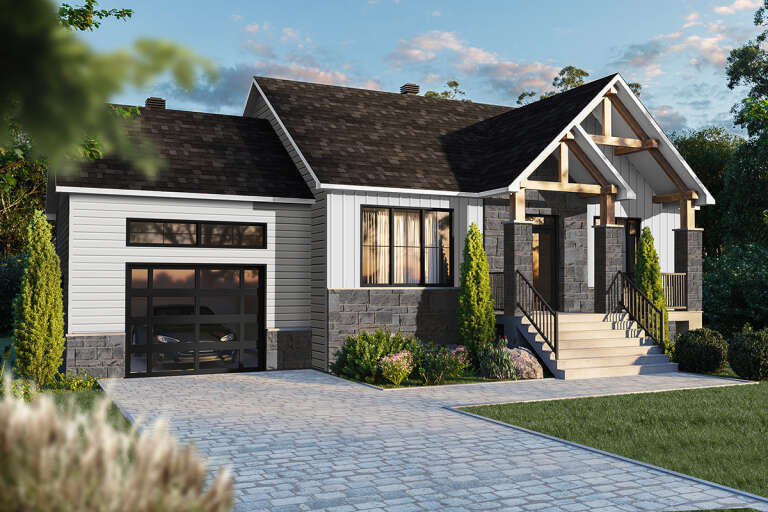
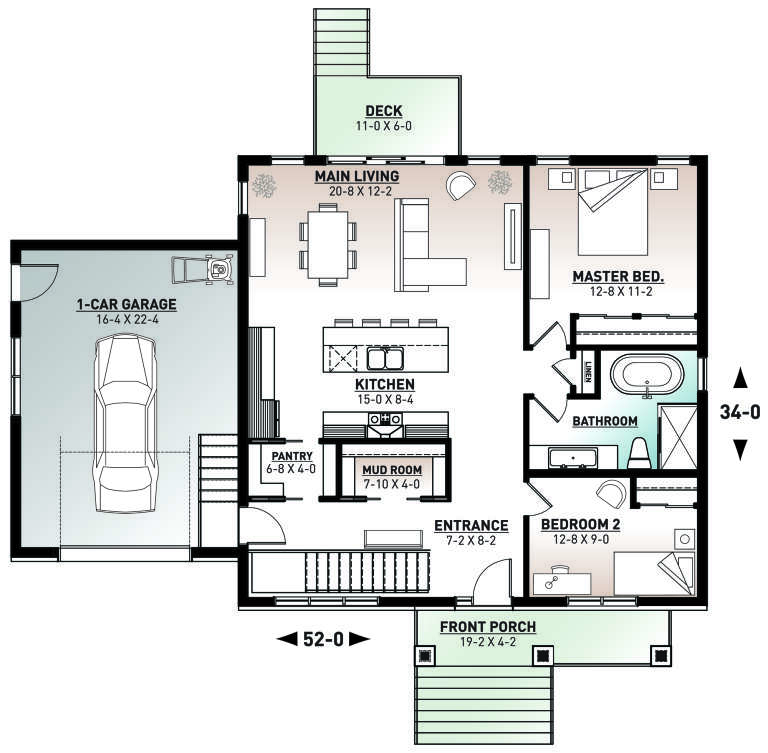
House Plan House Plan #24358 Front Elevation

PLAN #034-01240

Starting at

$1,450
Sq Ft 1,178
Beds 2
Baths 1
½ Baths 0
Cars 0
Stories 1
Width 52'
Depth 36'
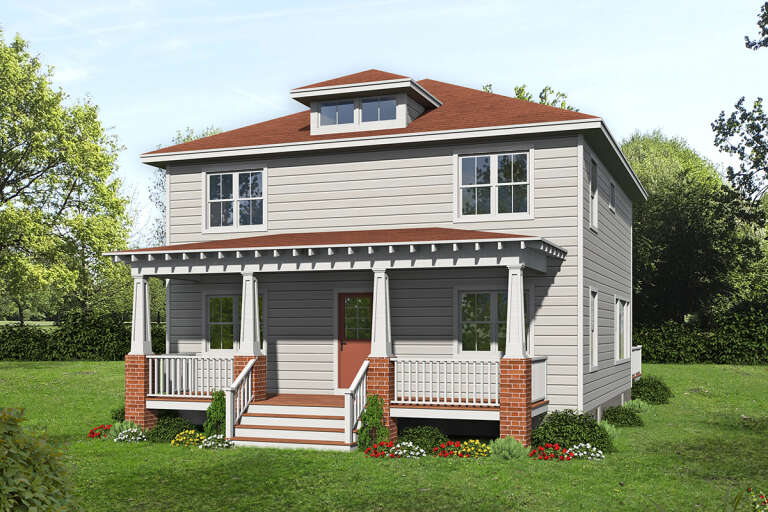
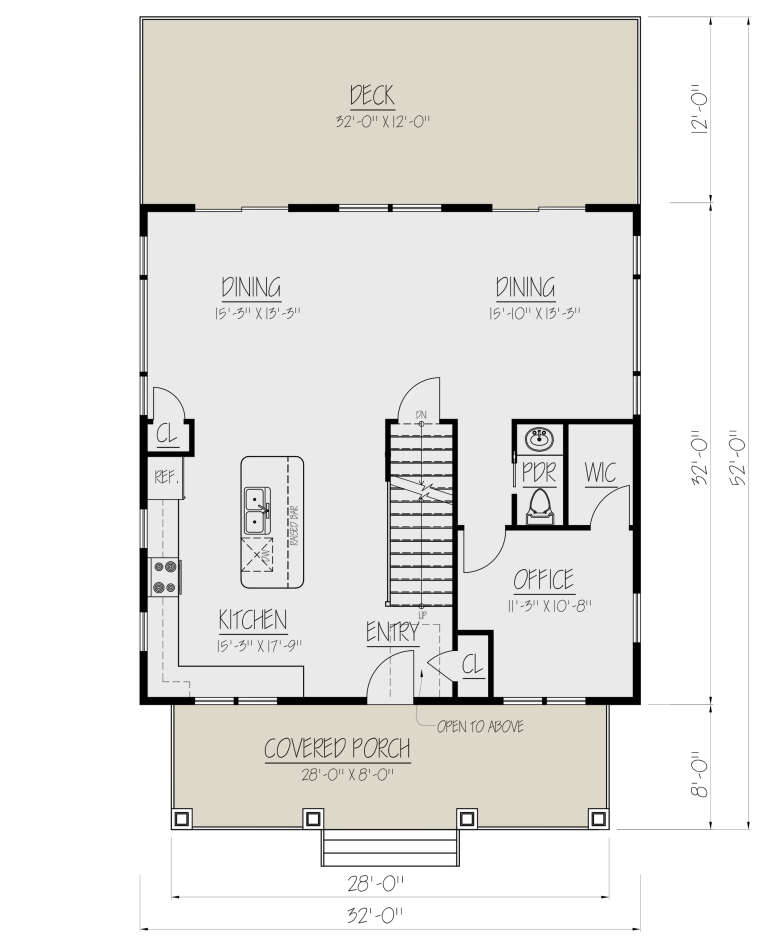
House Plan House Plan #24302 Front Elevation

PLAN #1754-00039

Starting at

$1,425
Sq Ft 2,048
Beds 3
Baths 2
½ Baths 1
Cars 0
Stories 2
Width 32'
Depth 32'
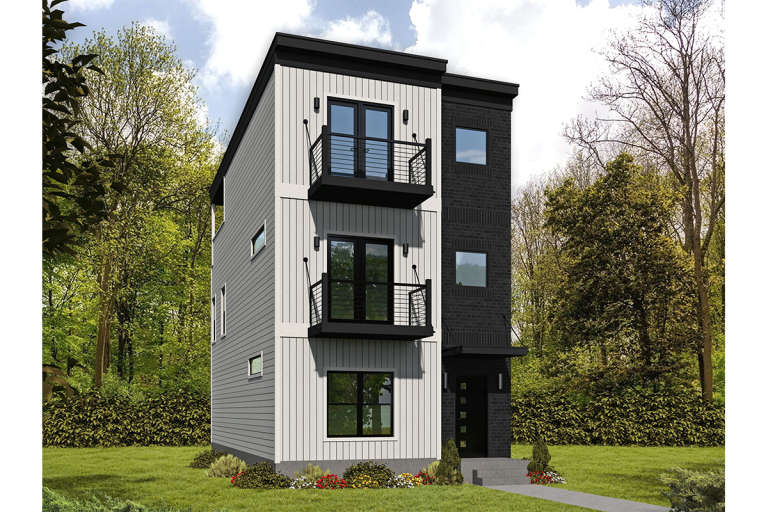
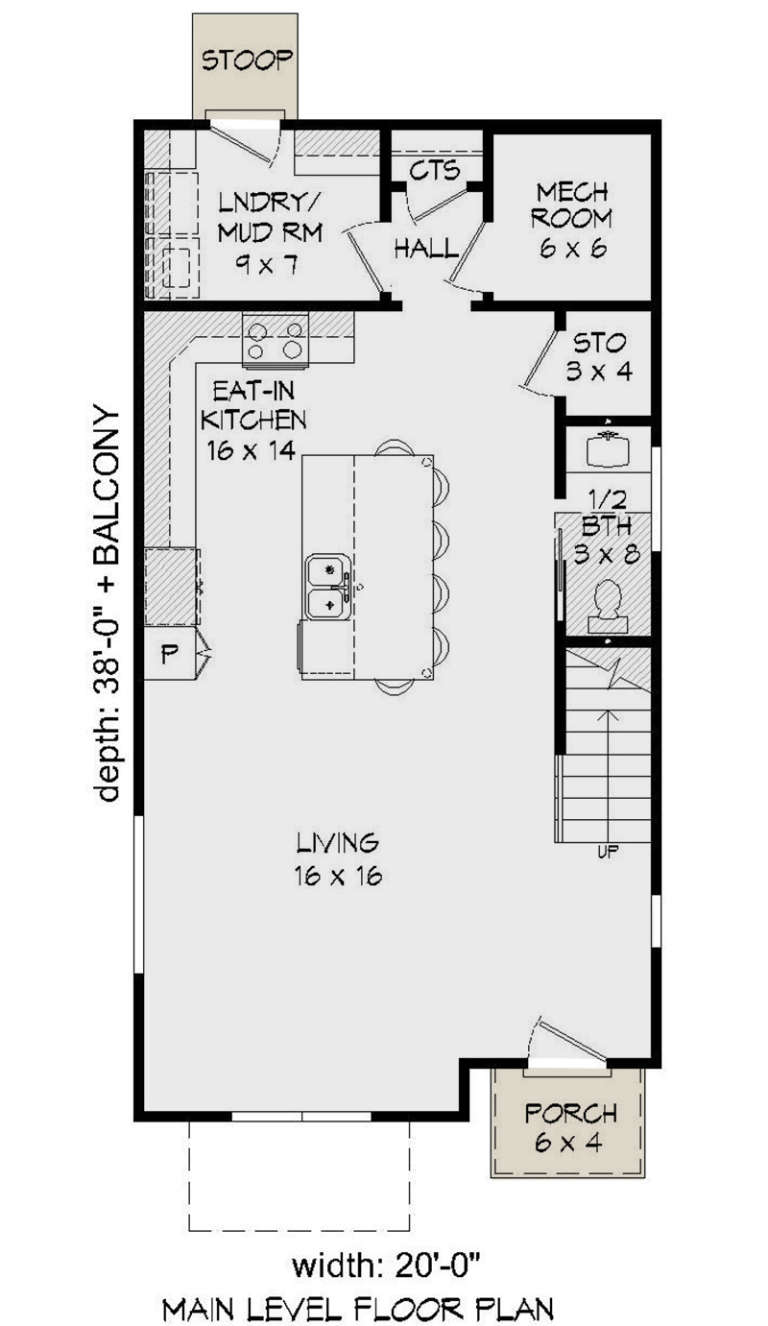
House Plan House Plan #23874 Front Elevation

PLAN #940-00189

Starting at

$1,350
Sq Ft 2,030
Beds 3
Baths 3
½ Baths 1
Cars 0
Stories 3
Width 20'
Depth 38'
House Plan House Plan #23648 Front Elevation

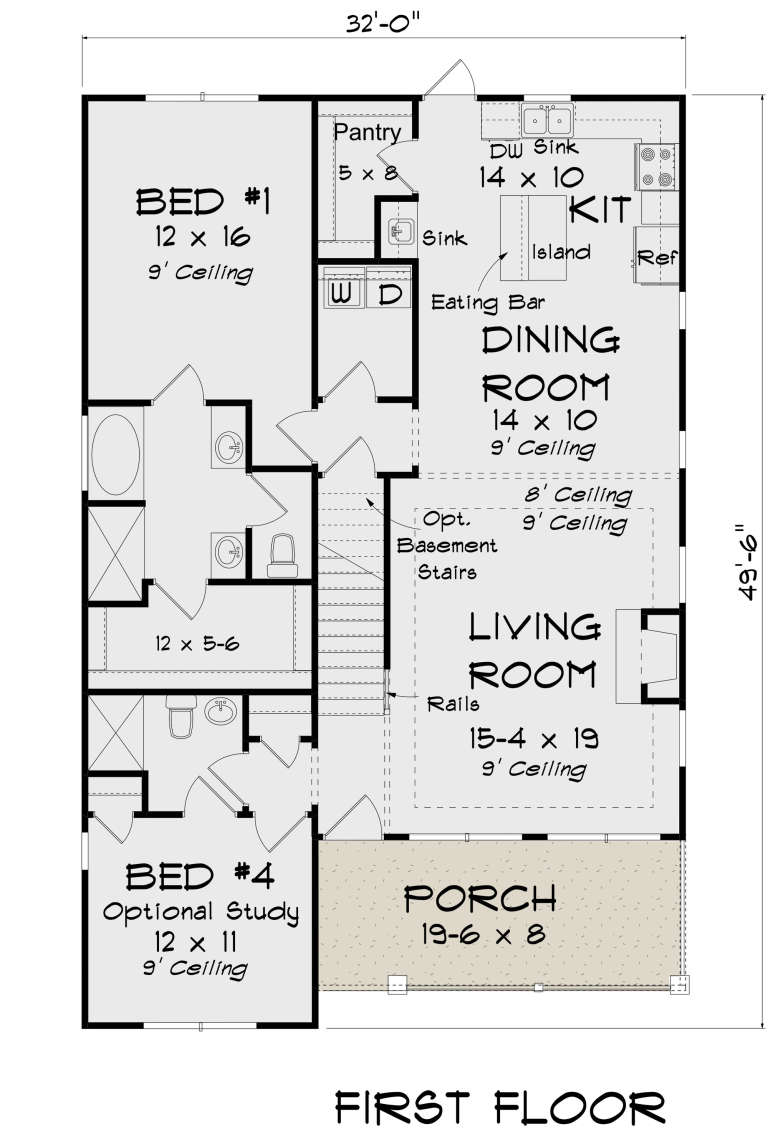
PLAN #4848-00358

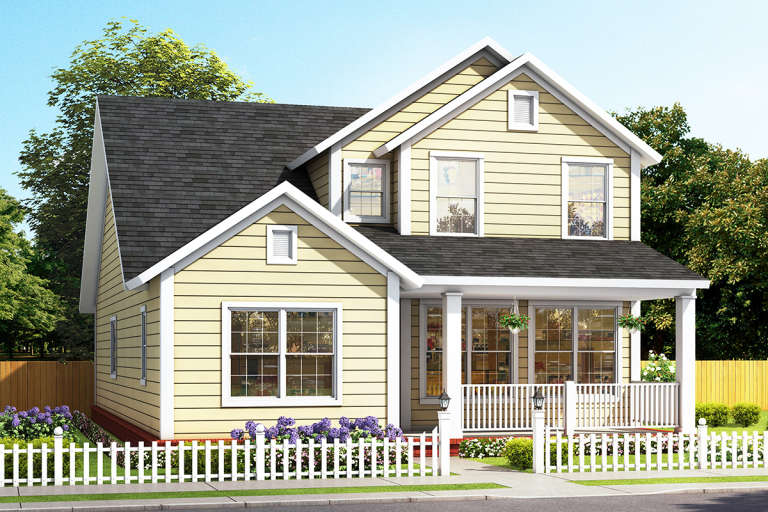
Starting at

$1,125
Sq Ft 2,165
Beds 4-5
Baths 4
½ Baths 0
Cars 0
Stories 1.5
Width 32'
Depth 49' 6"
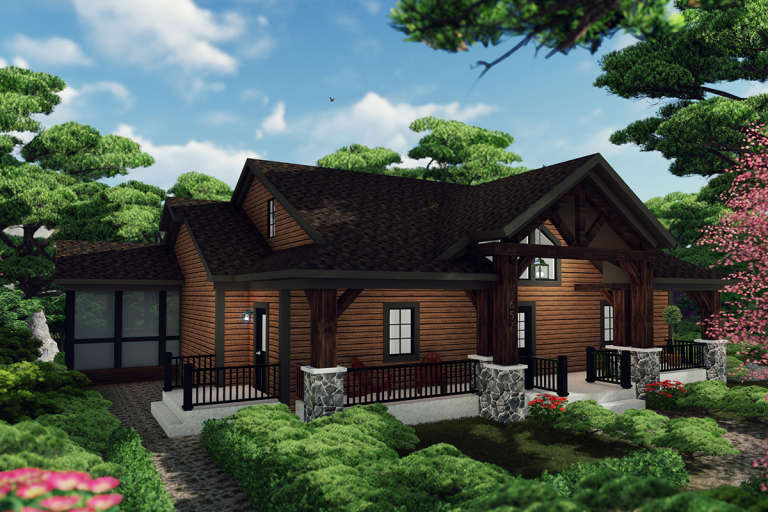
House Plan House Plan #21624 Front Elevation

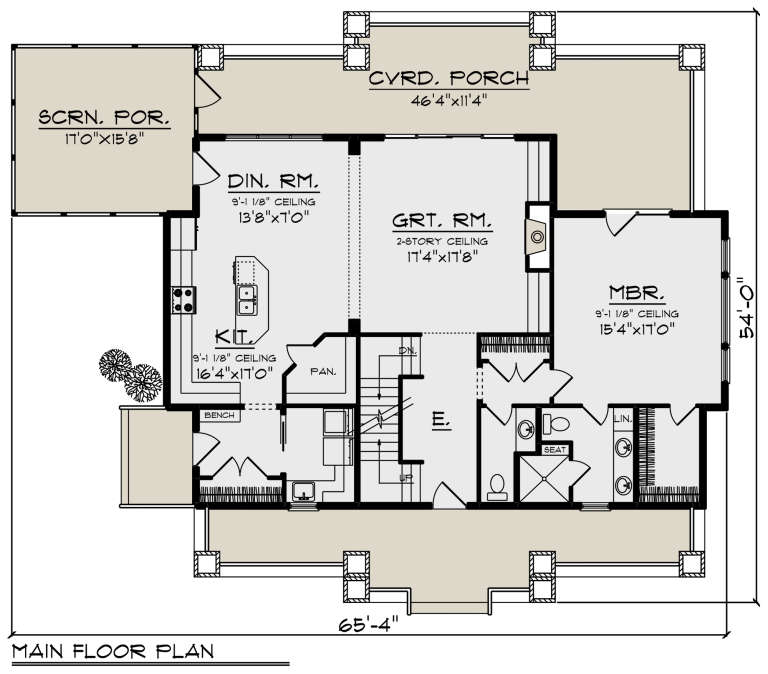
PLAN #1020-00335

Starting at

$1,089
Sq Ft 2,225
Beds 3
Baths 2
½ Baths 1
Cars 0
Stories 1.5
Width 65' 4"
Depth 54'
X
Shop Sign In
Favorites
Cart
Chat